

452 Avens Street Waterloo, Ontario N2V 0B6

$2,980 Monthly
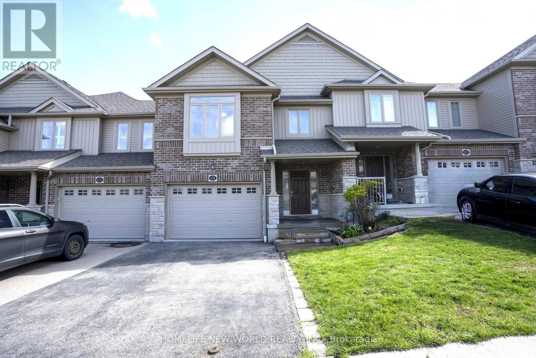
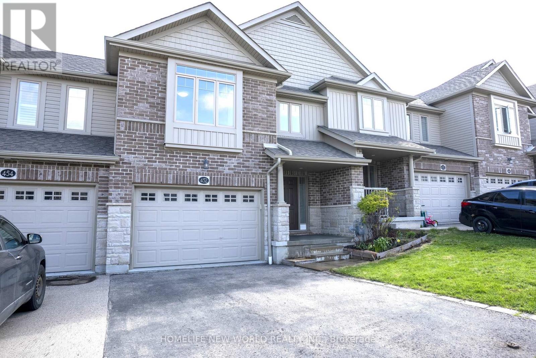
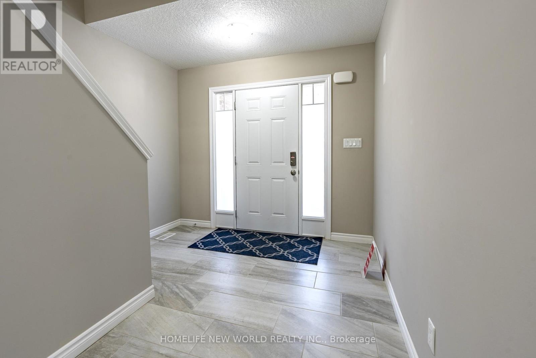
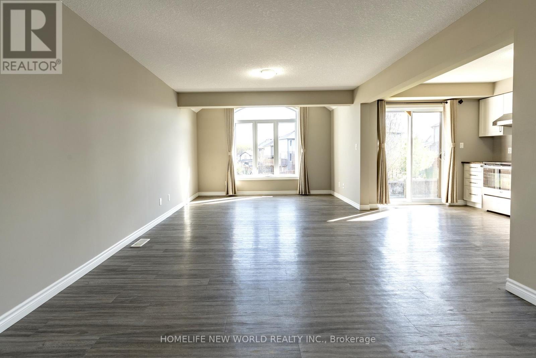
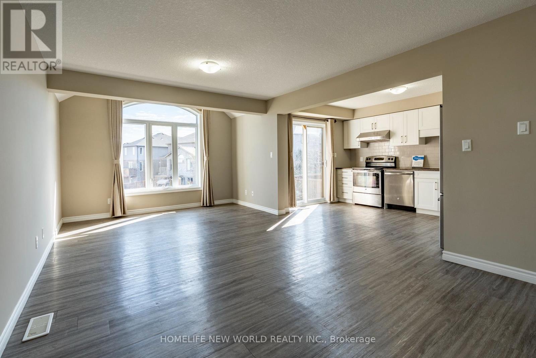
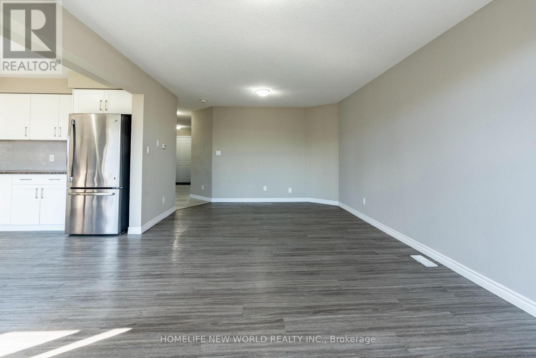
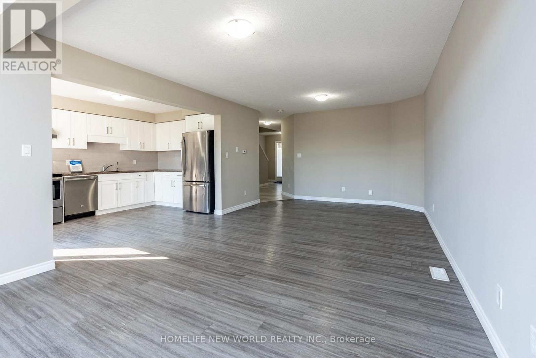
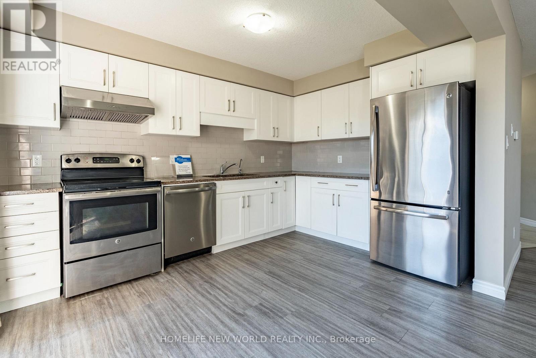
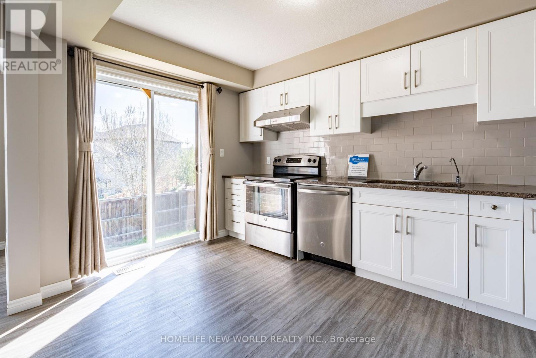
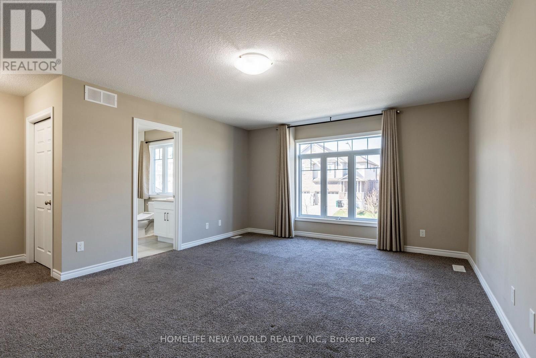
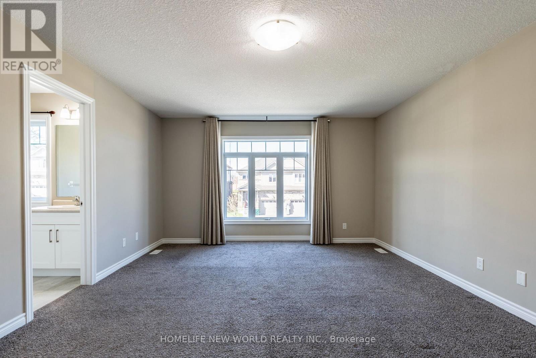
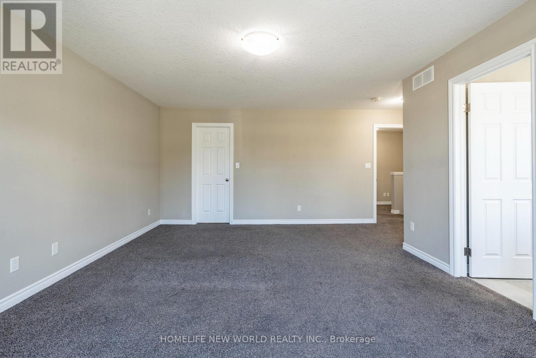
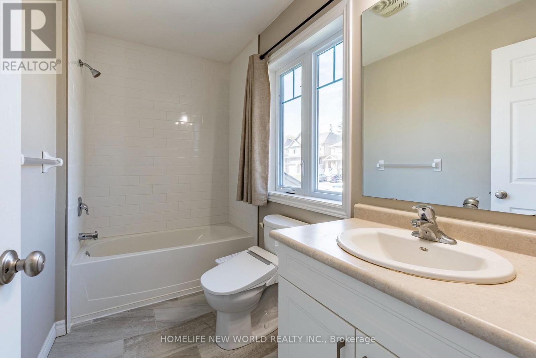
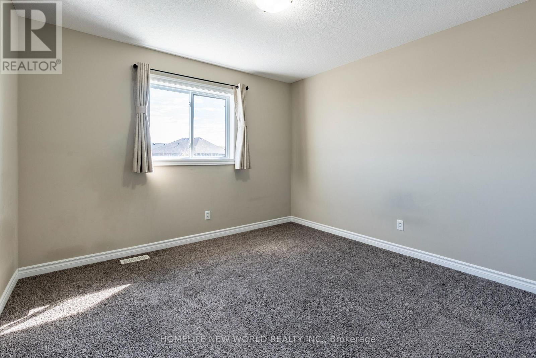
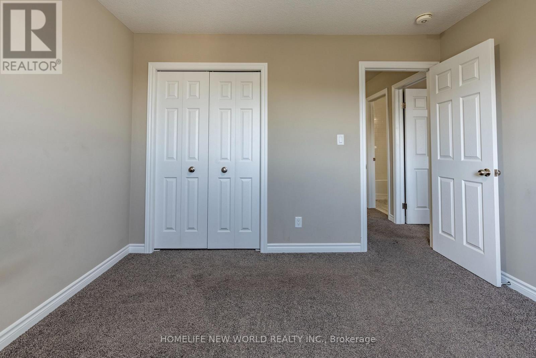
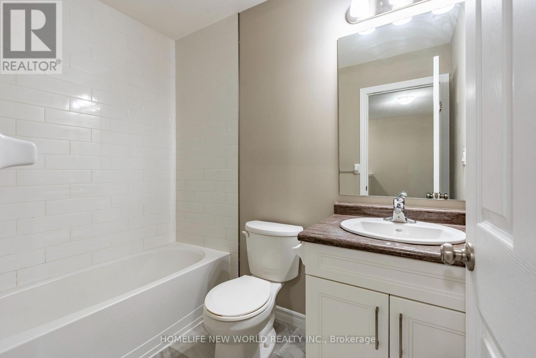
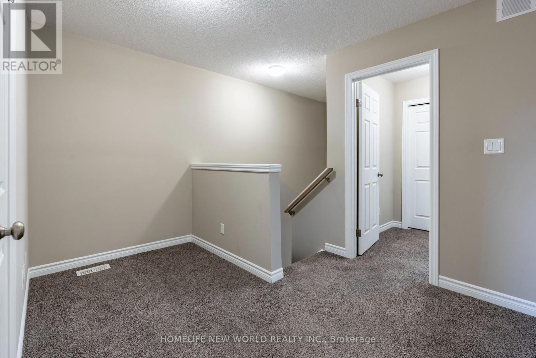
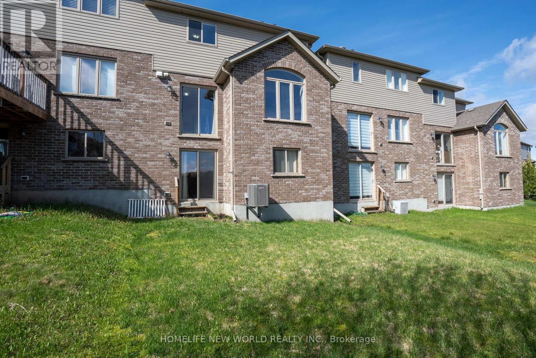
Situated in Waterloo's premier family-friendly neighbourhood, just minutes from top-rated Vista Hills Public School and scenic trails. Exceptional value meets premium design! This impeccably maintained 2017 freehold townhouse boasts the series' largest layout-offering 1,638 sq. ft. of above-grade living space (excluding the basement) and loaded with $20k+ in high-end builder upgrades. The open-concept main floor shines with a soaring vaulted ceiling and a modern kitchen that elevates the entire living experience. The highly functional floor plan is anchored by a versatile second-floor Den-ideal for a home office or nursery-alongside a generous Primary Suite featuring a large walk-in closet and a dedicated ensuite bath, offering the ultimate balance of privacy and comfort. (id:63203)
Property Details
| MLS® Number | X13670934 |
| Property Type | Single Family |
| Equipment Type | Water Heater |
| Parking Space Total | 3 |
| Rental Equipment Type | Water Heater |
Building
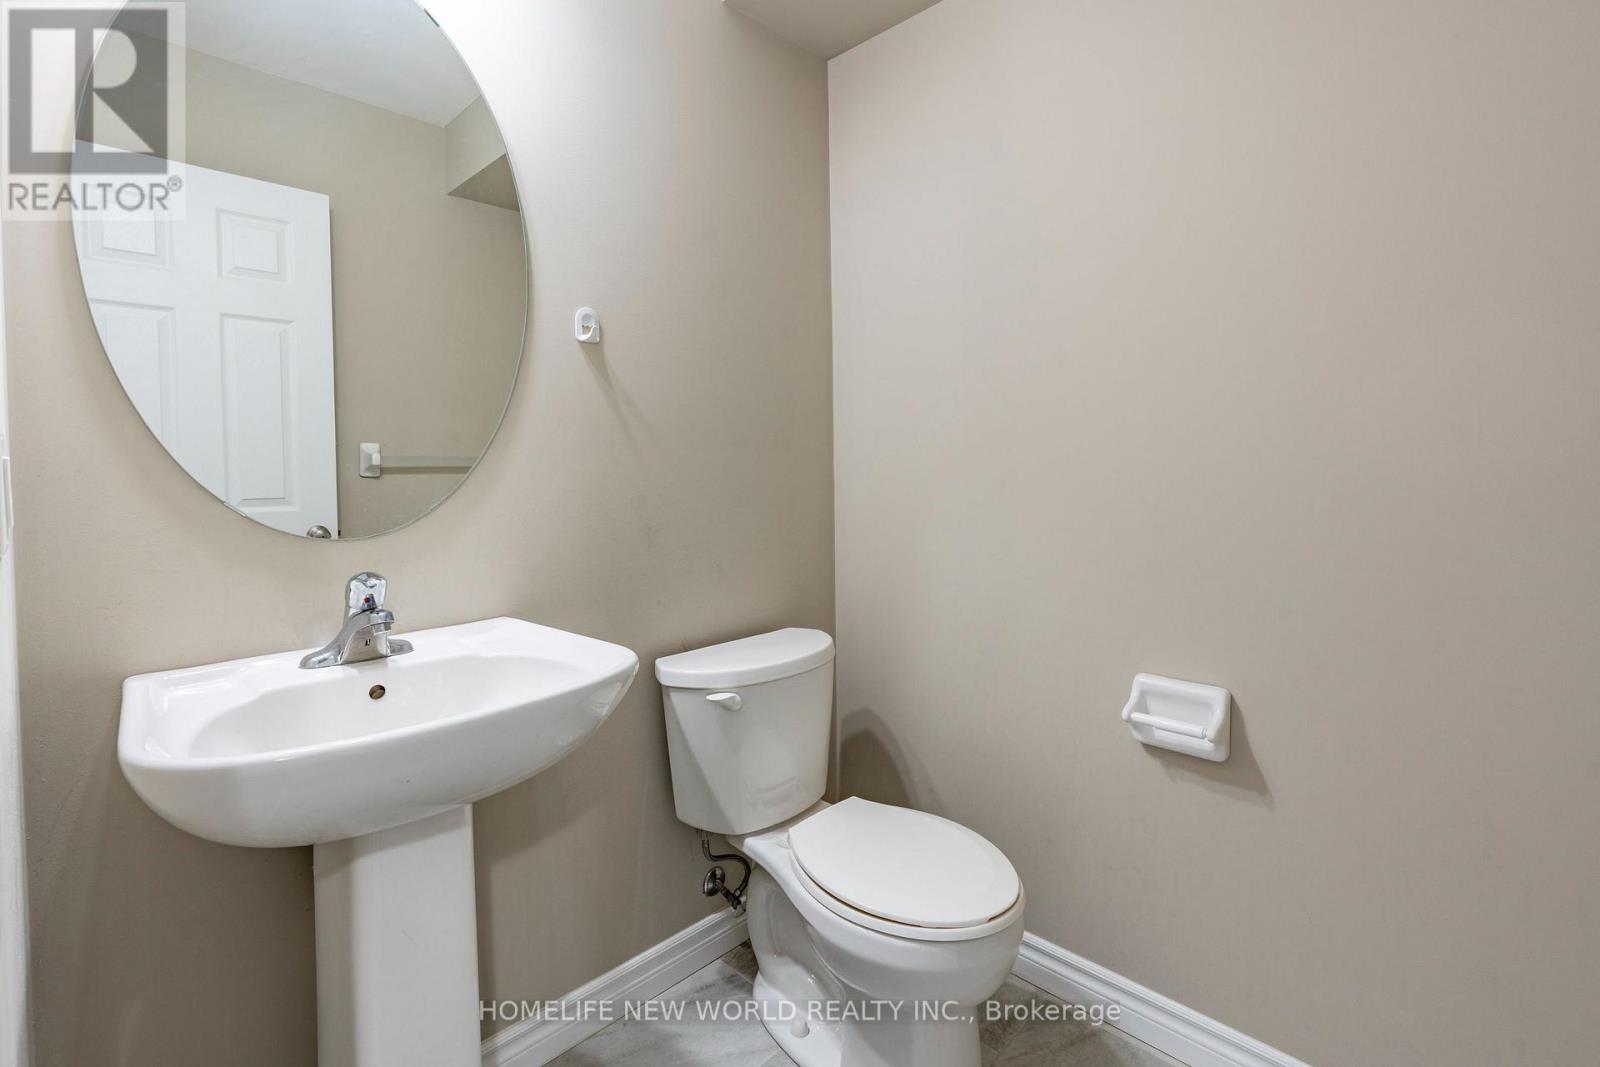
| Bathroom Total | 3 |
| Bedrooms Above Ground | 3 |
| Bedrooms Below Ground | 1 |
| Bedrooms Total | 4 |
| Age | 6 To 15 Years |
| Appliances | Water Heater, Garage Door Opener Remote(s), Dishwasher, Dryer, Stove, Washer, Refrigerator |
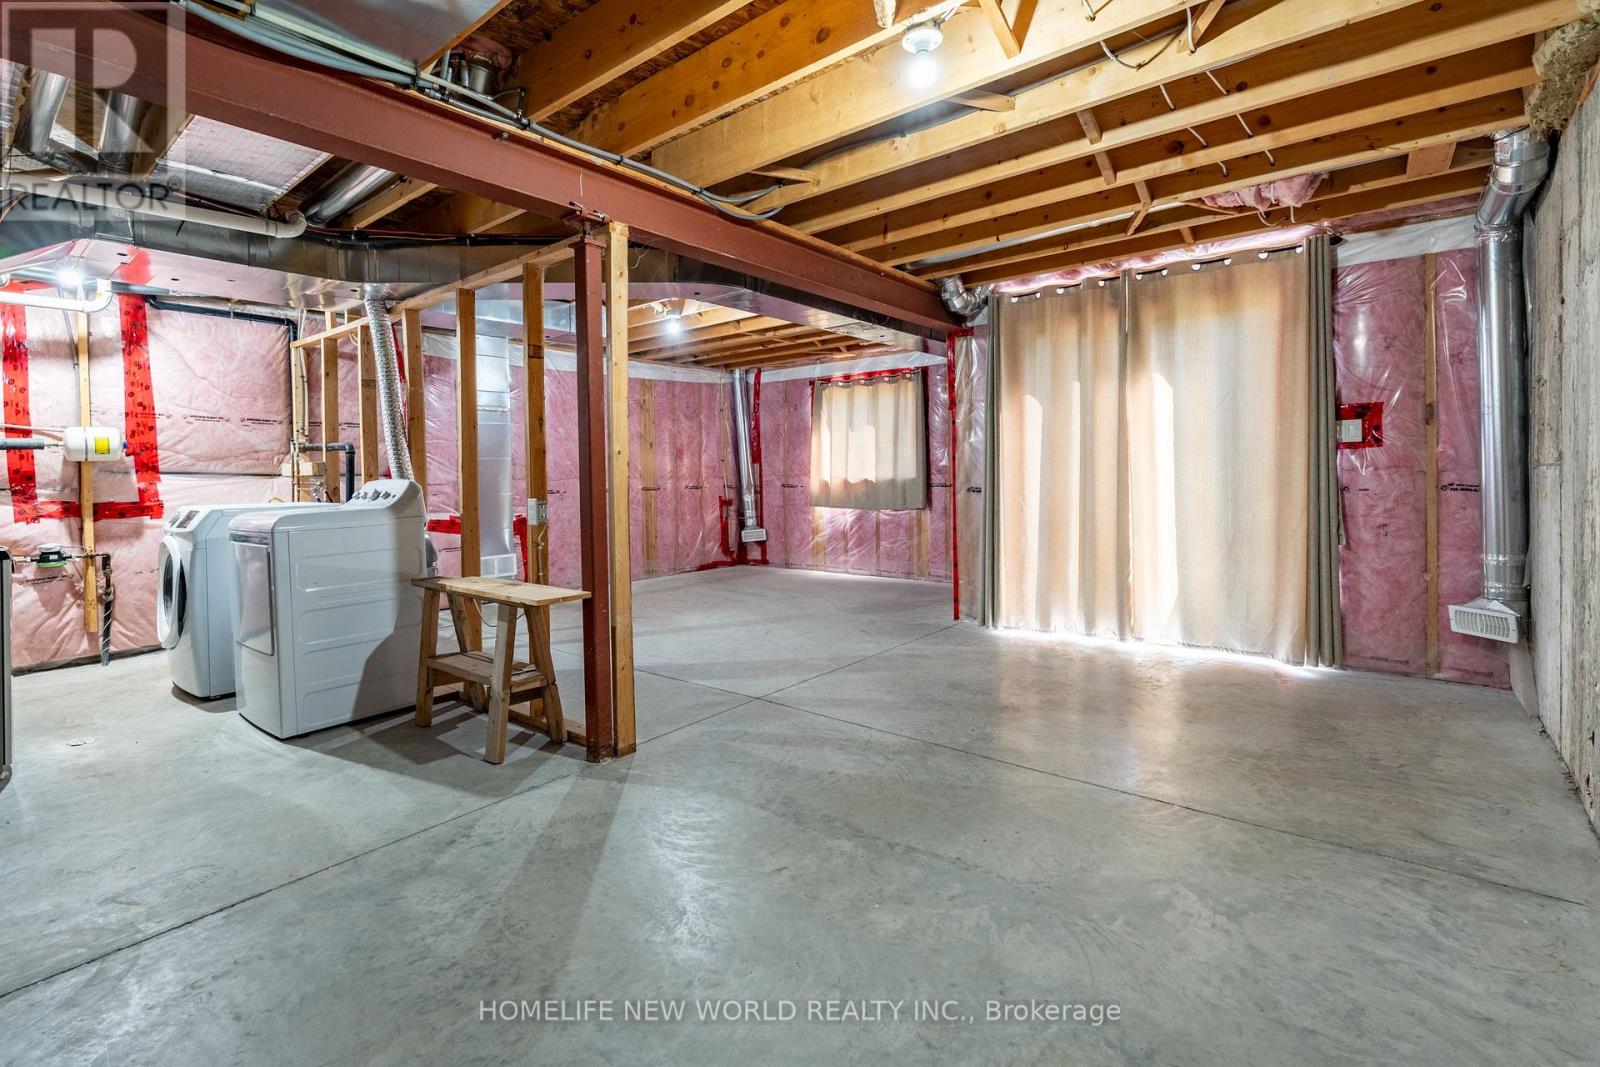
| Basement Features | Walk Out |
| Basement Type | N/a |
| Construction Status | Insulation Upgraded |
| Construction Style Attachment | Attached |
| Cooling Type | Central Air Conditioning |
| Exterior Finish | Brick, Aluminum Siding |
| Flooring Type | Vinyl |
| Foundation Type | Concrete |
| Half Bath Total | 1 |
| Heating Fuel | Natural Gas |
| Heating Type | Forced Air |
| Stories Total | 2 |
| Size Interior | 1,500 - 2,000 Ft2 |
| Type | Row / Townhouse |
| Utility Water | Municipal Water |
Parking
| Attached Garage | |
| Garage |
Land
| Acreage | No |
| Sewer | Sanitary Sewer |
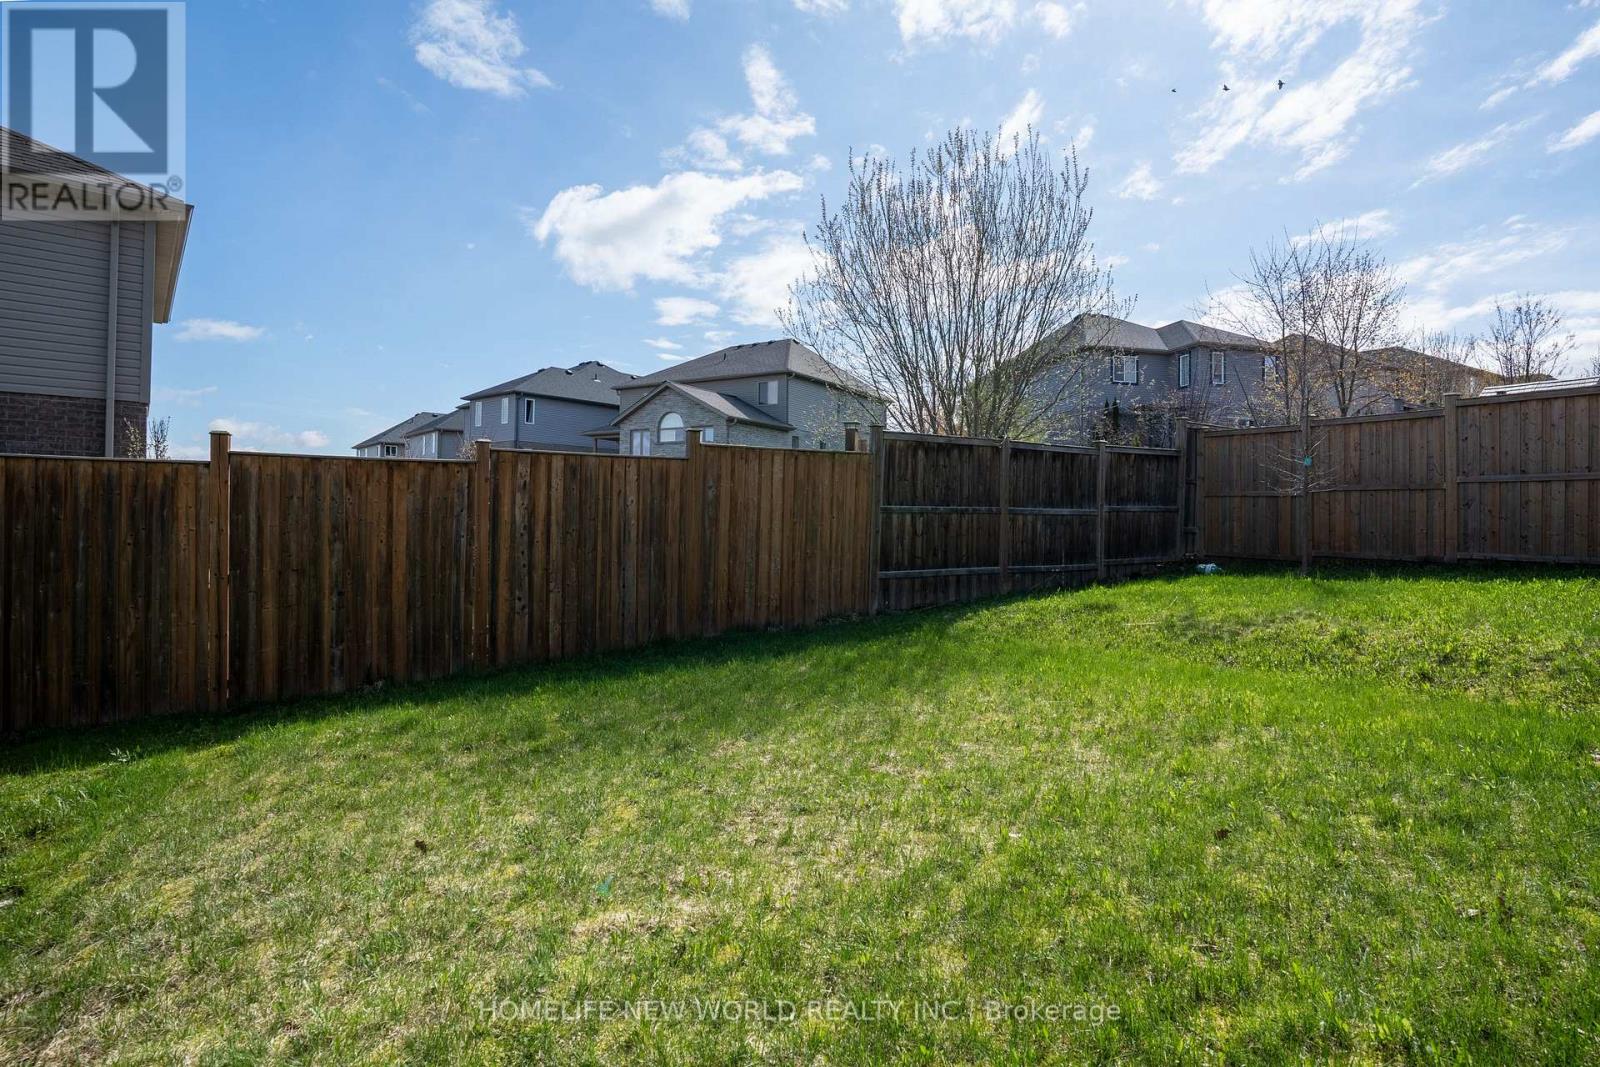
| Size Depth | 101 Ft ,8 In |
| Size Frontage | 24 Ft ,7 In |
| Size Irregular | 24.6 X 101.7 Ft |
| Size Total Text | 24.6 X 101.7 Ft |
Rooms
| Level | Type | Length | Width | Dimensions |
|---|---|---|---|---|
| Second Level | Primary Bedroom | 5.58 m | 5.42 m | 5.58 m x 5.42 m |
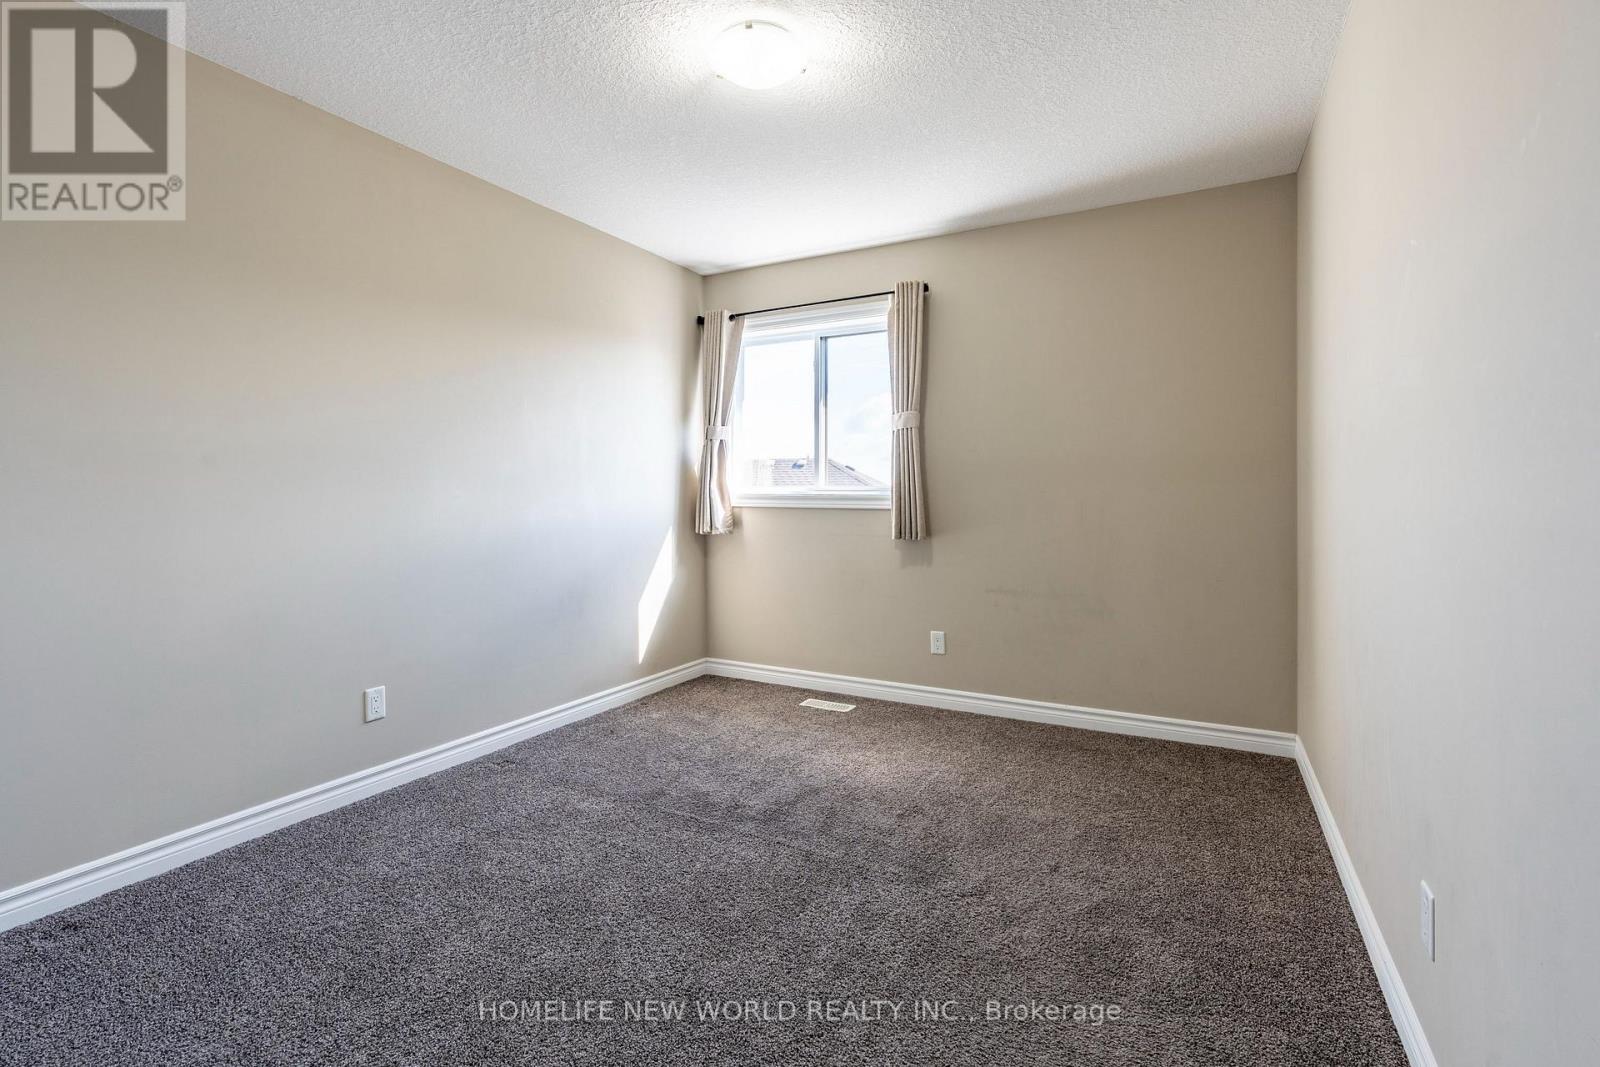
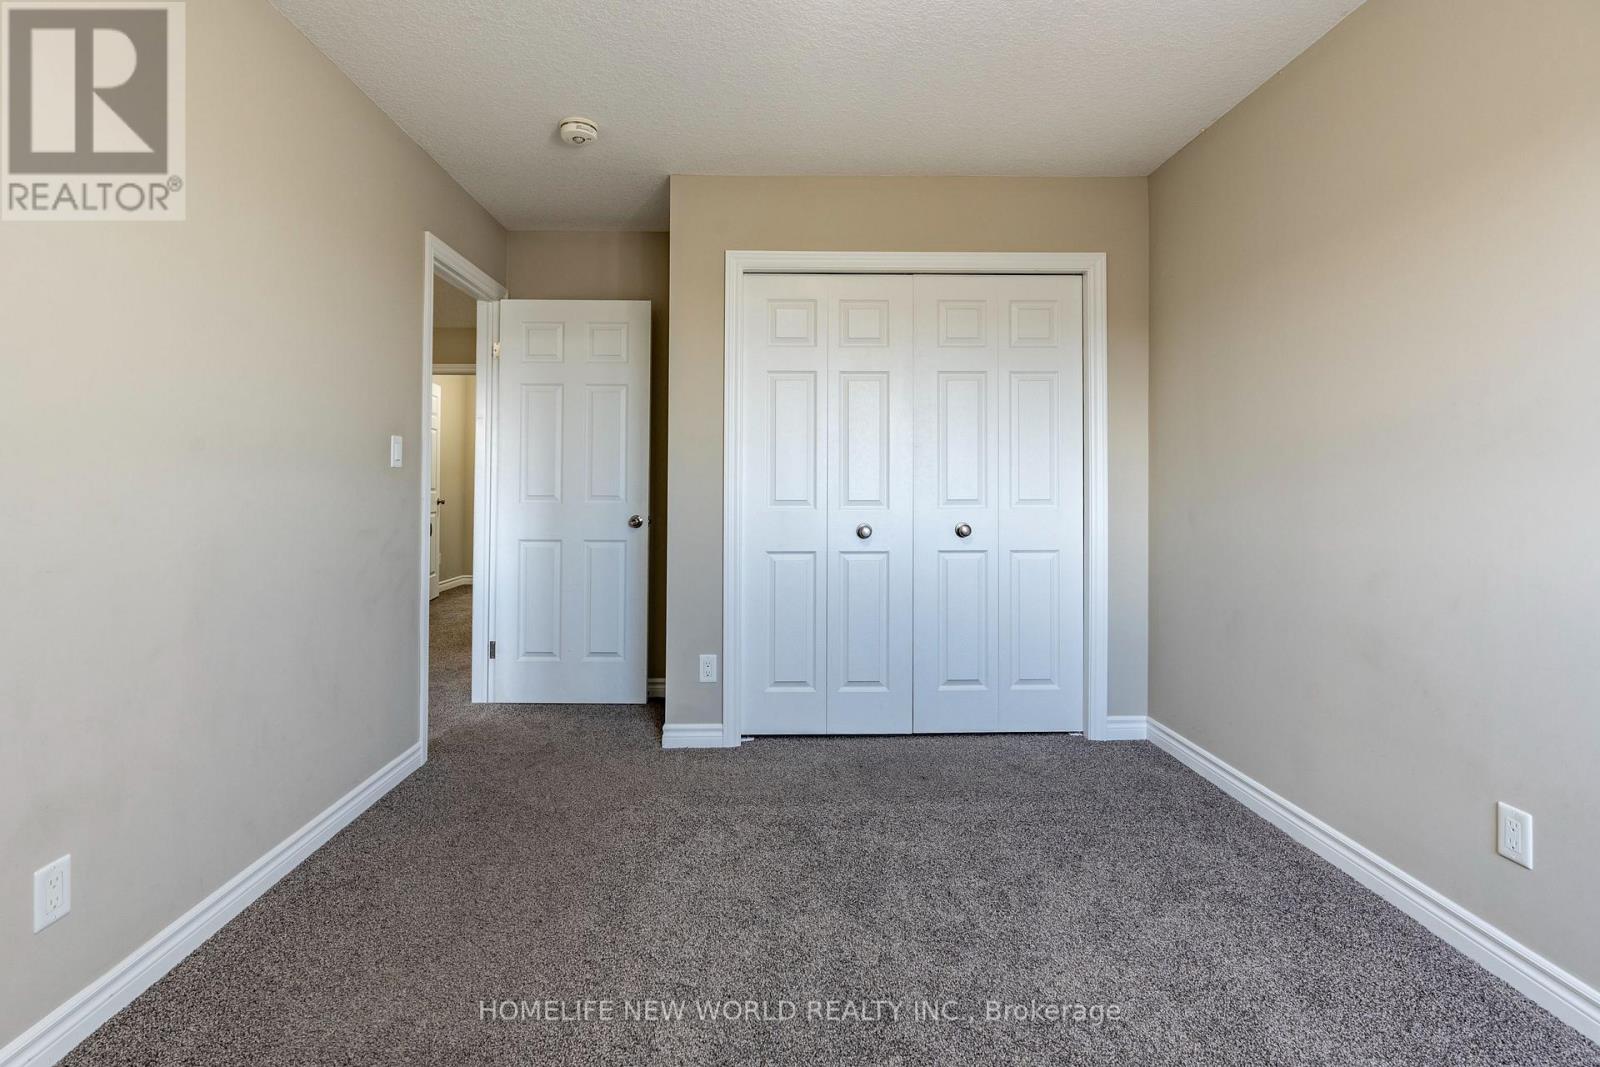
| Second Level | Bedroom 2 | 4.38 m | 3.02 m | 4.38 m x 3.02 m |
| Second Level | Bedroom 3 | 4.04 m | 3.47 m | 4.04 m x 3.47 m |
| Second Level | Den | 2.56 m | 1.63 m | 2.56 m x 1.63 m |
| Basement | Other | 7.31 m | 6.49 m | 7.31 m x 6.49 m |
| Ground Level | Kitchen | 3.95 m | 2.77 m | 3.95 m x 2.77 m |
| Ground Level | Living Room | 7.45 m | 3.69 m | 7.45 m x 3.69 m |
| Ground Level | Dining Room | 7.45 m | 3.69 m | 7.45 m x 3.69 m |
Contact Us
Contact us for more information

The trademarks REALTOR®, REALTORS®, and the REALTOR® logo are controlled by The Canadian Real Estate Association (CREA) and identify real estate professionals who are members of CREA. The trademarks MLS®, Multiple Listing Service® and the associated logos are owned by The Canadian Real Estate Association (CREA) and identify the quality of services provided by real estate professionals who are members of CREA. The trademark DDF® is owned by The Canadian Real Estate Association (CREA) and identifies CREA's Data Distribution Facility (DDF®)
August 13 2026 03:38:47
Toronto Regional Real Estate Board
Homelife New World Realty Inc.