

46 Hutchison Court Orangeville, Ontario L9W 6K1

$925,000
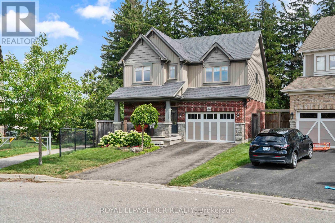
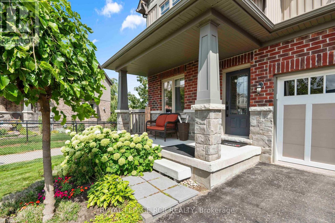
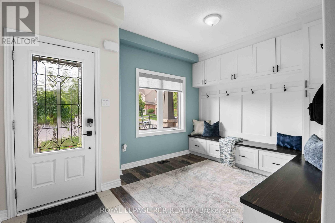
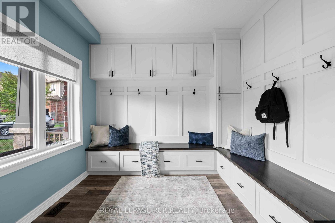
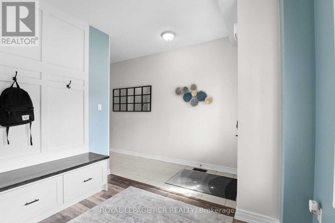
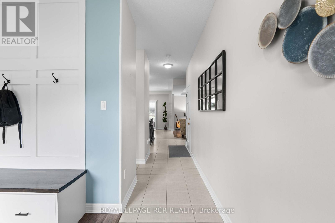
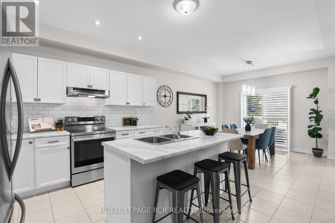
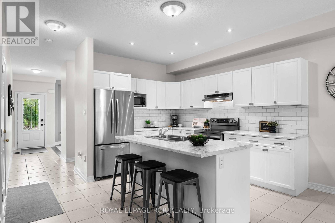
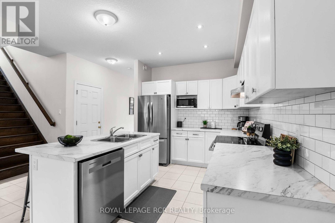
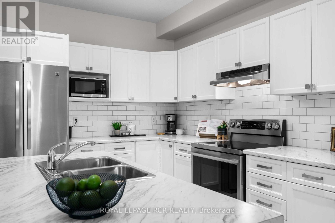
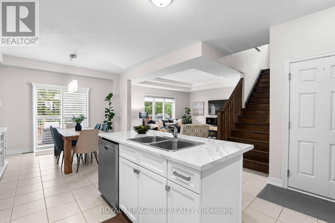
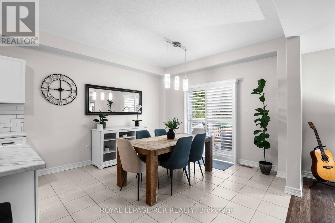
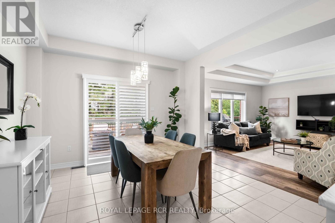
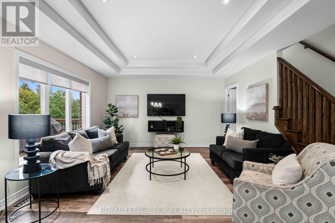
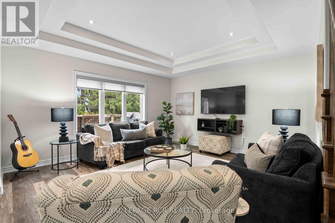
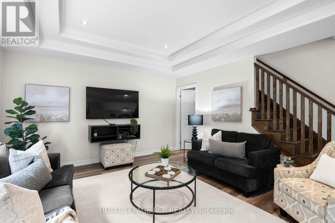
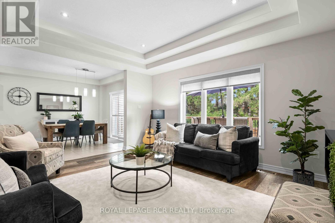
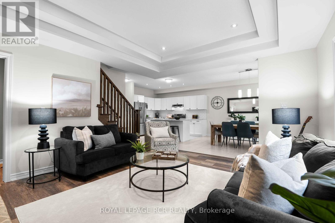
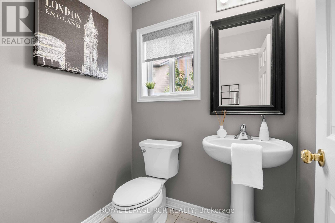
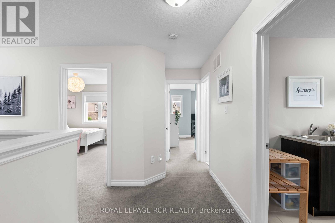
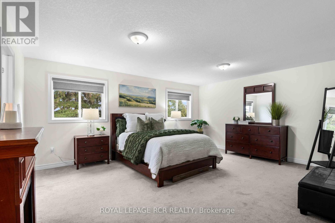
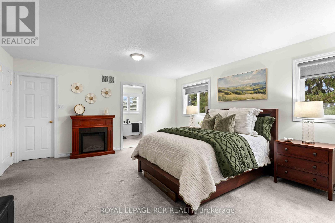
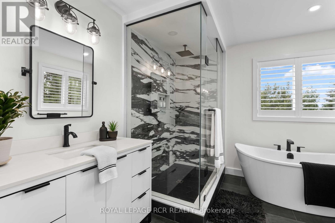
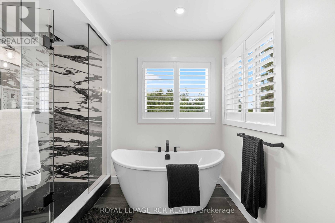
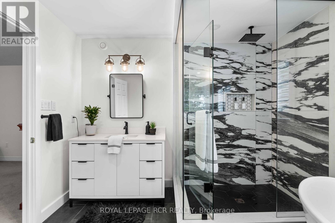
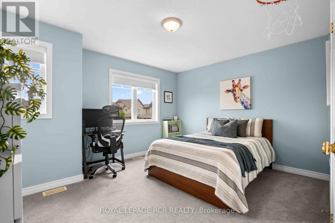
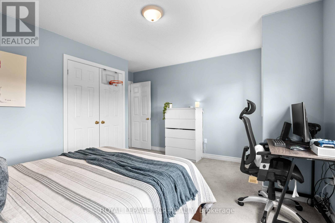
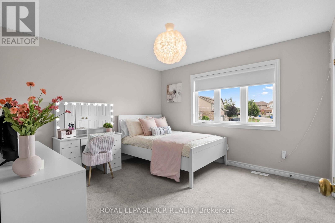
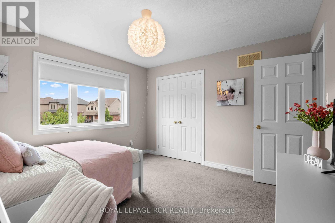
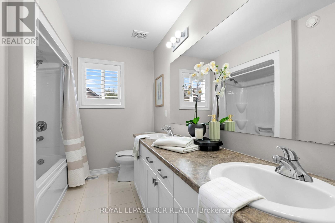
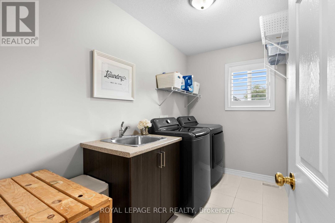
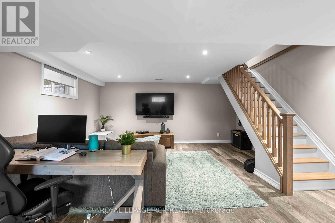
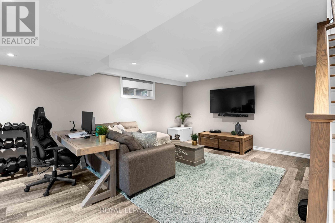
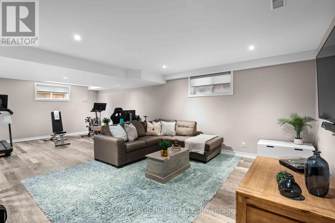
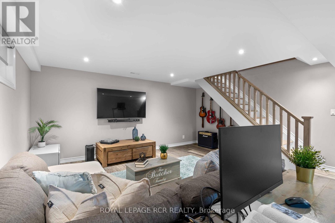
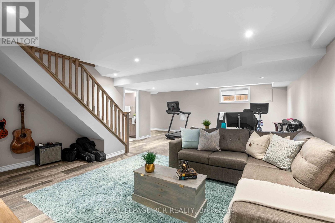
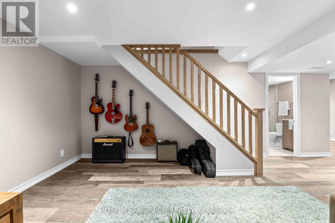
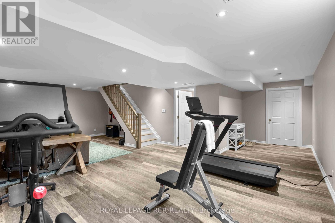
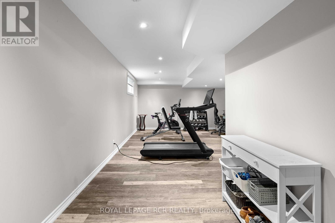
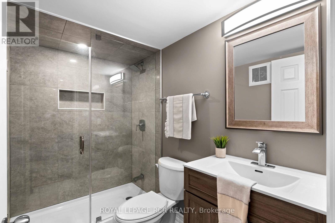
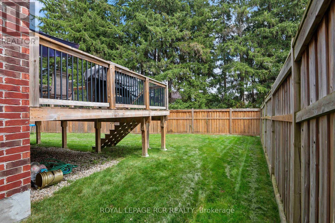
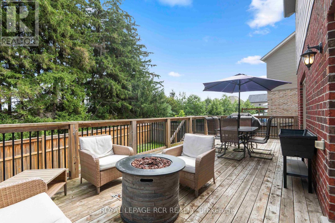
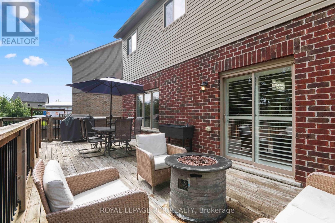
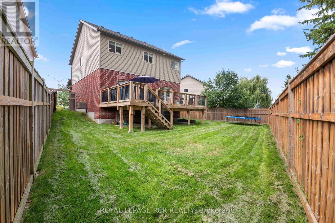
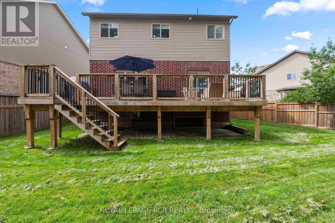
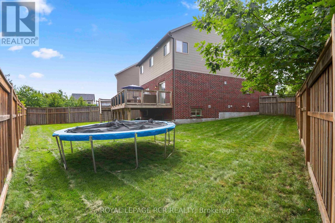
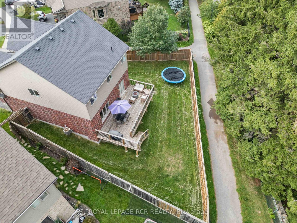
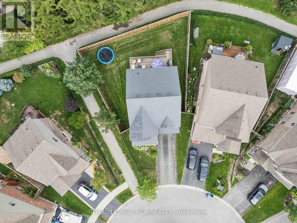
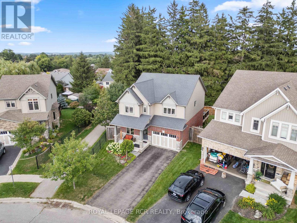
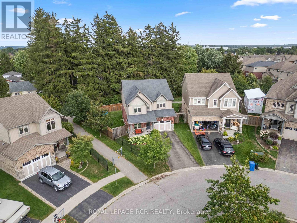
Welcome to 46 Hutchison Court in Orangeville, a beautifully finished 2 storey detached home offering generous living space inside and out, all set on a fully fenced pie shaped lot. A welcoming front porch leads into a spacious foyer and large mudroom with custom built ins, providing plenty of storage. From here, the home opens into a bright, connected main living space designed for comfortable family living and entertaining, with a 2 piece powder room completing the main level. The open concept kitchen, breakfast area and living room form the heart of the home. The bright white kitchen features a centre island with breakfast bar seating, subway tile backsplash, pot lights and stainless steel appliances. The adjoining breakfast area offers a walkout to the back deck, creating an easy flow between indoor and outdoor living. Overlooking the backyard, the living room is filled with natural light from a large picture window and features a tray ceiling detail with pot lights. Upstairs, three generously sized bedrooms provide plenty of space, along with the convenience of upper level laundry. The primary bedroom features a walk in closet and beautifully appointed 4 piece ensuite with a separate soaker tub and tiled walk in shower. The remaining bedrooms are served by a spacious 5 piece bathroom with a double vanity. The finished lower level adds valuable living space with a large recreation room, 3 piece bathroom and additional storage, offering flexibility for a family room, play space, home gym or guest area. Outside, the fully fenced pie shaped backyard offers plenty of room to enjoy, while the large deck provides a great setting for summer dinners, entertaining and relaxing outdoors. With its functional layout, bright living spaces, finished lower level and generous backyard, 46 Hutchison Court offers a well rounded detached home in Orangeville with the space to grow, gather and settle in. (id:63203)
Property Details
| MLS® Number | W13726970 |
| Property Type | Single Family |
| Community Name | Orangeville |
| Amenities Near By | Hospital, Public Transit, Schools, Park |
| Community Features | Community Centre |
| Equipment Type | Water Heater |
| Parking Space Total | 3 |
| Rental Equipment Type | Water Heater |
| Structure | Porch |
Building
| Bathroom Total | 4 |
| Bedrooms Above Ground | 3 |
| Bedrooms Total | 3 |
| Appliances | Garage Door Opener Remote(s), Central Vacuum, Water Softener, Dishwasher, Dryer, Freezer, Microwave, Stove, Washer, Window Coverings, Refrigerator |
| Basement Development | Finished |
| Basement Type | N/a (finished) |
| Construction Style Attachment | Detached |
| Cooling Type | Central Air Conditioning |
| Exterior Finish | Brick, Vinyl Siding |
| Flooring Type | Laminate, Tile, Carpeted |
| Foundation Type | Poured Concrete |
| Half Bath Total | 1 |
| Heating Fuel | Natural Gas |
| Heating Type | Forced Air |
| Stories Total | 2 |
| Size Interior | 2,000 - 2,500 Ft2 |
| Type | House |
| Utility Water | Municipal Water |
Parking
| Attached Garage | |
| Garage |
Land
| Acreage | No |
| Fence Type | Fenced Yard |
| Land Amenities | Hospital, Public Transit, Schools, Park |
| Sewer | Sanitary Sewer |
| Size Depth | 96 Ft ,7 In |
| Size Frontage | 29 Ft ,8 In |
| Size Irregular | 29.7 X 96.6 Ft ; 108.37 Ft On Long Side |
| Size Total Text | 29.7 X 96.6 Ft ; 108.37 Ft On Long Side |
Rooms
| Level | Type | Length | Width | Dimensions |
|---|---|---|---|---|
| Lower Level | Recreational, Games Room | 8.5 m | 7.84 m | 8.5 m x 7.84 m |
| Main Level | Mud Room | 2.95 m | 2.74 m | 2.95 m x 2.74 m |
| Main Level | Kitchen | 4.03 m | 3.59 m | 4.03 m x 3.59 m |
| Main Level | Eating Area | 3.75 m | 3.75 m | 3.75 m x 3.75 m |
| Main Level | Living Room | 5.54 m | 4.75 m | 5.54 m x 4.75 m |
| Upper Level | Primary Bedroom | 5.31 m | 4.35 m | 5.31 m x 4.35 m |
| Upper Level | Bedroom 2 | 4.03 m | 3.54 m | 4.03 m x 3.54 m |
| Upper Level | Bedroom 3 | 3.56 m | 3.55 m | 3.56 m x 3.55 m |
Contact Us
Contact us for more information

The trademarks REALTOR®, REALTORS®, and the REALTOR® logo are controlled by The Canadian Real Estate Association (CREA) and identify real estate professionals who are members of CREA. The trademarks MLS®, Multiple Listing Service® and the associated logos are owned by The Canadian Real Estate Association (CREA) and identify the quality of services provided by real estate professionals who are members of CREA. The trademark DDF® is owned by The Canadian Real Estate Association (CREA) and identifies CREA's Data Distribution Facility (DDF®)
September 02 2026 07:33:10
Toronto Regional Real Estate Board
Royal LePage Rcr Realty