

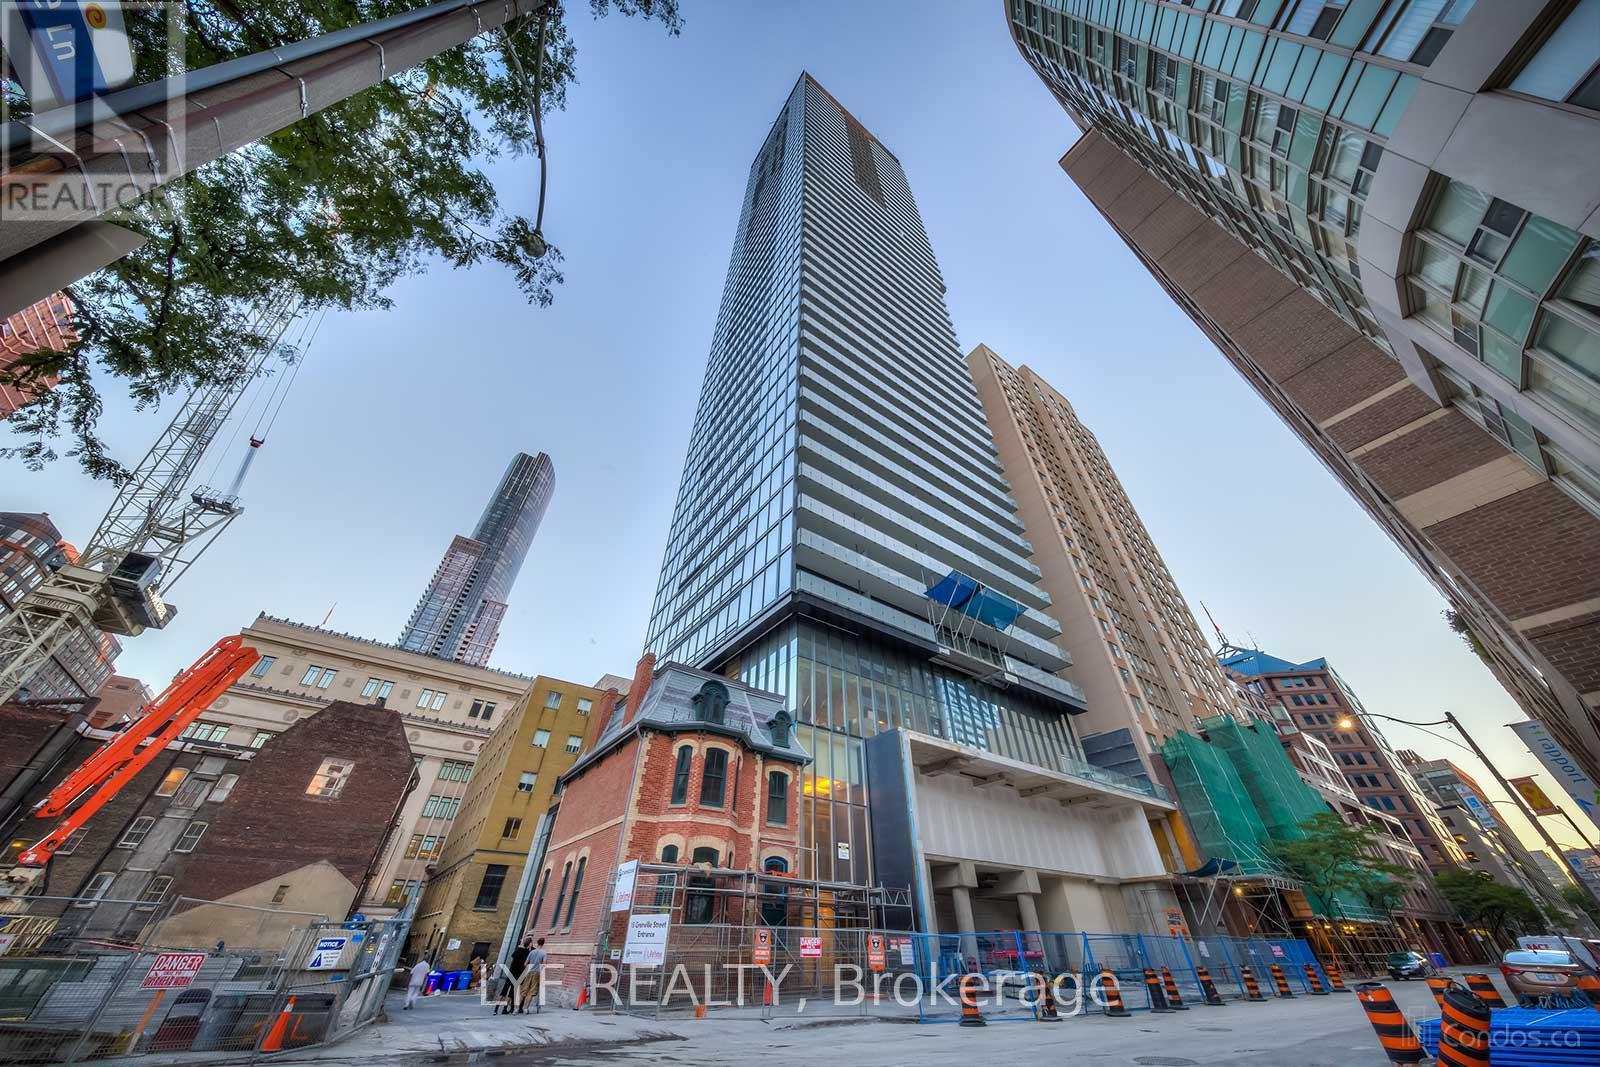
4601 - 15 Grenville Street Toronto, Ontario M4Y 0B9

$2,700 Monthly
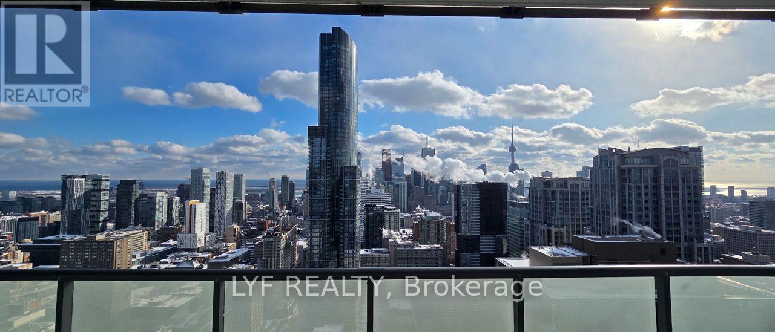
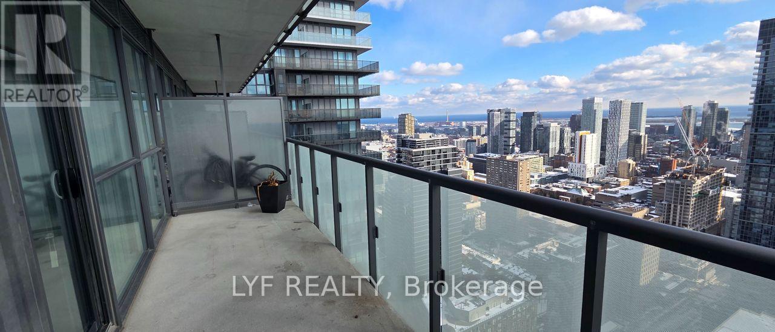
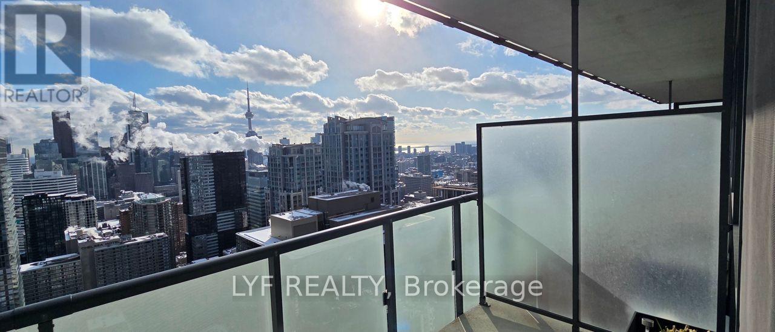
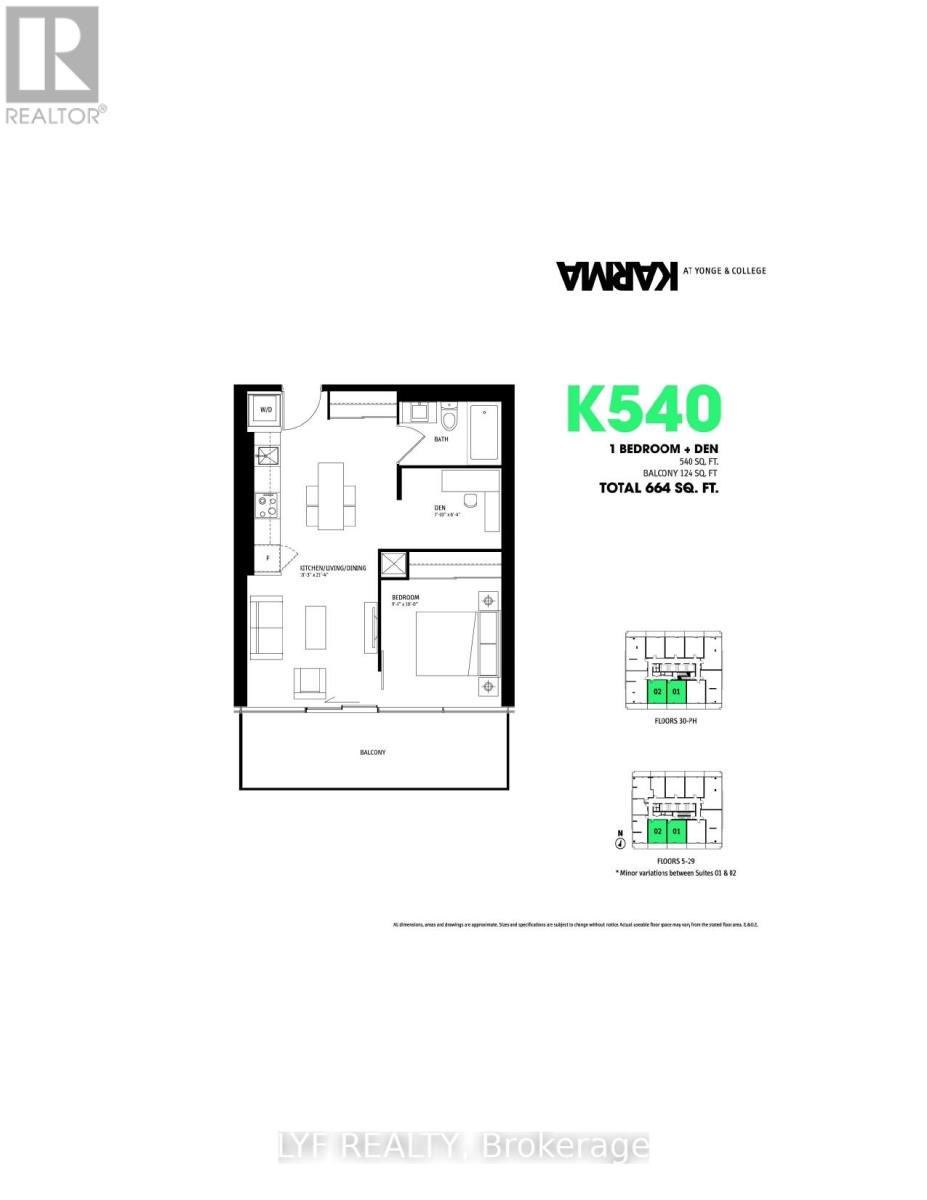
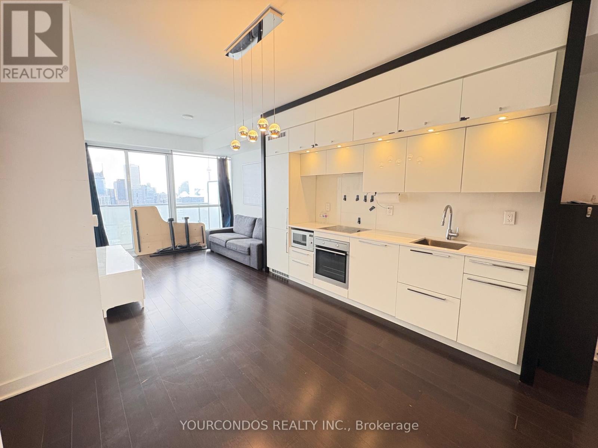
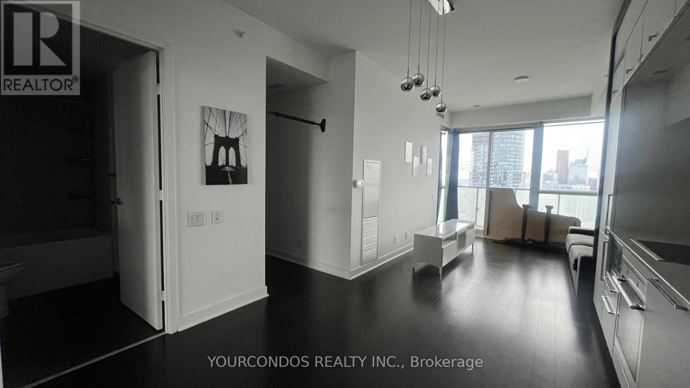
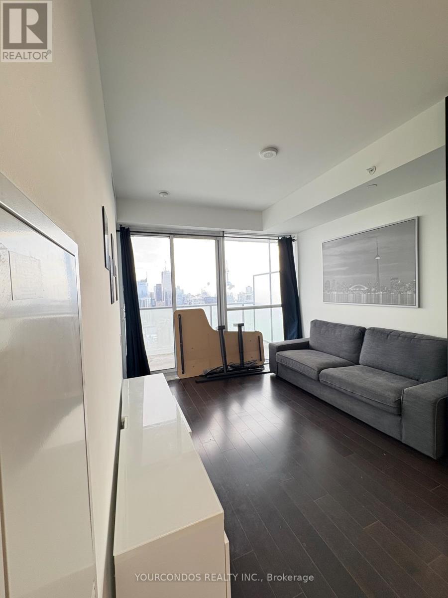
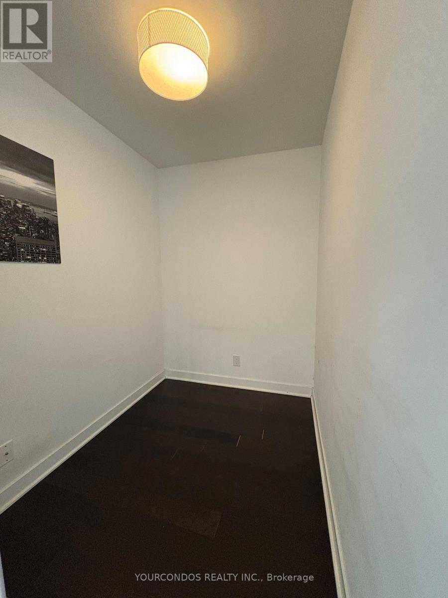
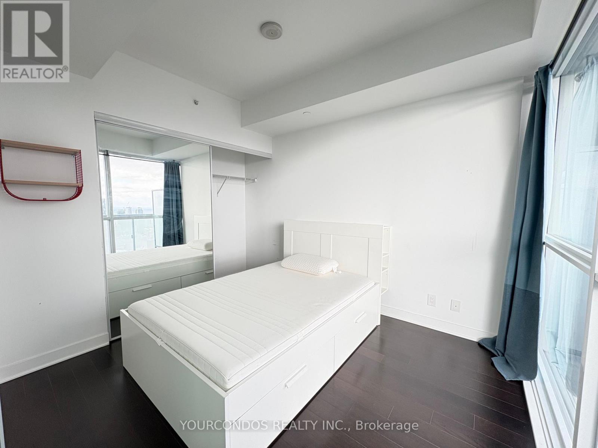
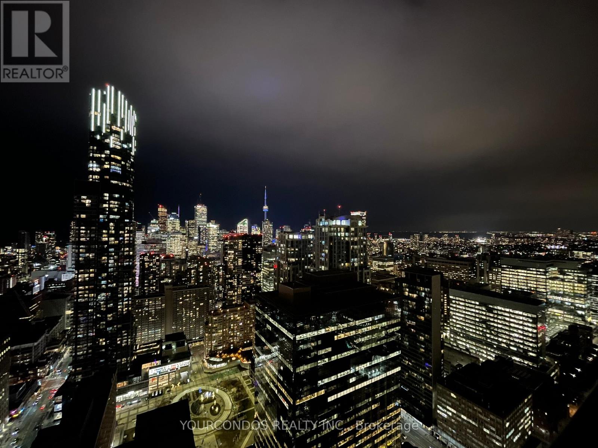
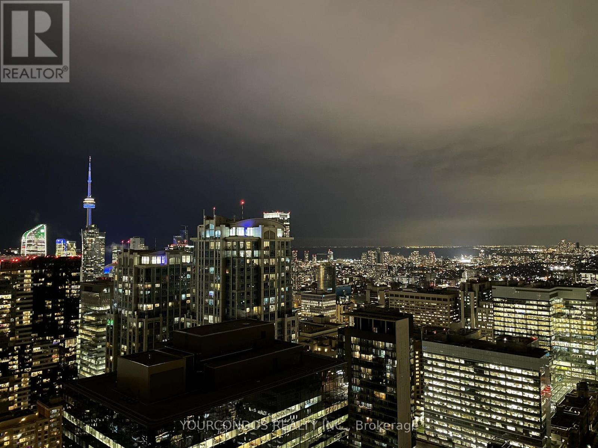
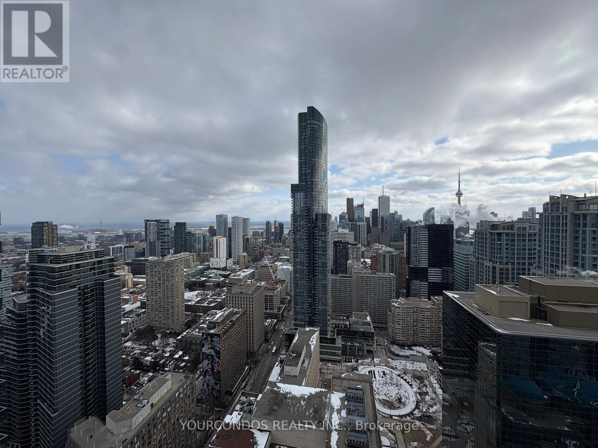
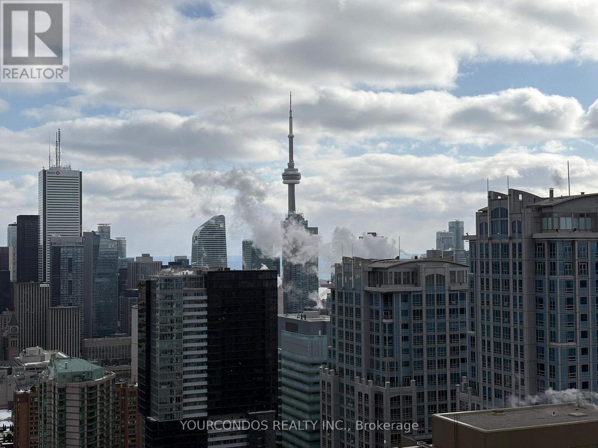
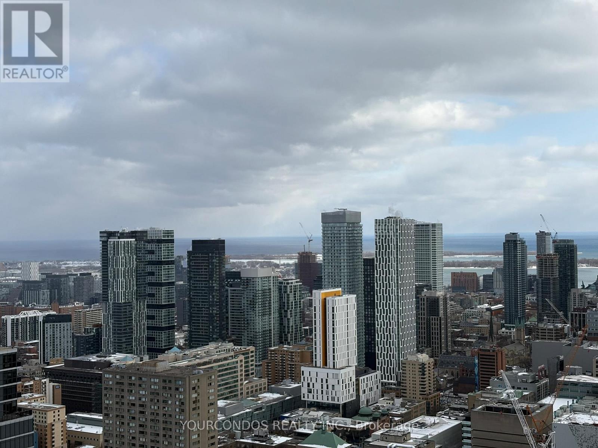
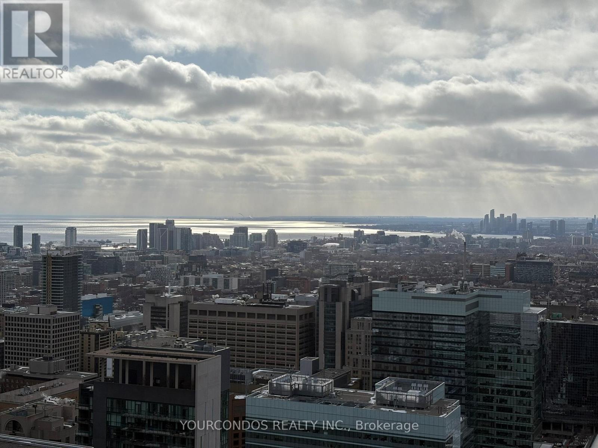
Student Welcome! Fully Furnished! Stunning Luxury Karma Condo In The Heart Of Downtown AtYonge And College. Completely Unobstructed & Approx. 180 Degree South Facing Lake Plus CityView On 46th Floor! Incredibly Well-Maintained One Bedroom Plus Den, 9' Ceiling with Floor To Ceiling Windows, Laminated Floor Thru-Out. The Den Can Easily Be Converted To A SecondBedroom, Large Balcony. Located In The Heart Of Toronto, Steps To Subway And Public Transit, U Of T, Ryerson, Hospitals, Shopping & Entertainment And All Amenities. Complete Amenities Party Rm, Rooftop Terr W/ Lounge & Bbq. Movie Theatre, Billiard Rm, Ping Pong. (id:63203)
Property Details
| MLS® Number | C13553814 |
| Property Type | Single Family |
| Community Name | Bay Street Corridor |
| Community Features | Pets Allowed With Restrictions |
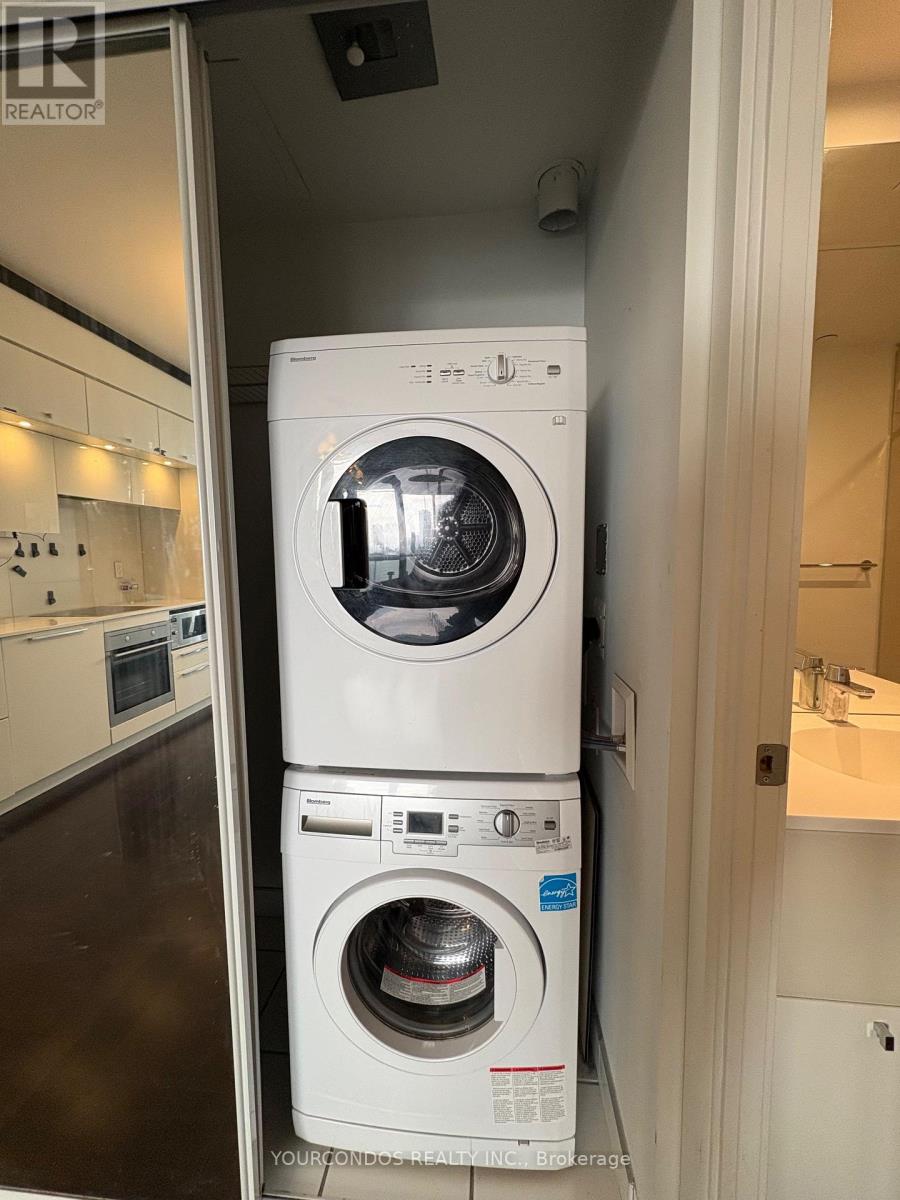
| Features | Balcony, Carpet Free, In Suite Laundry |
Building
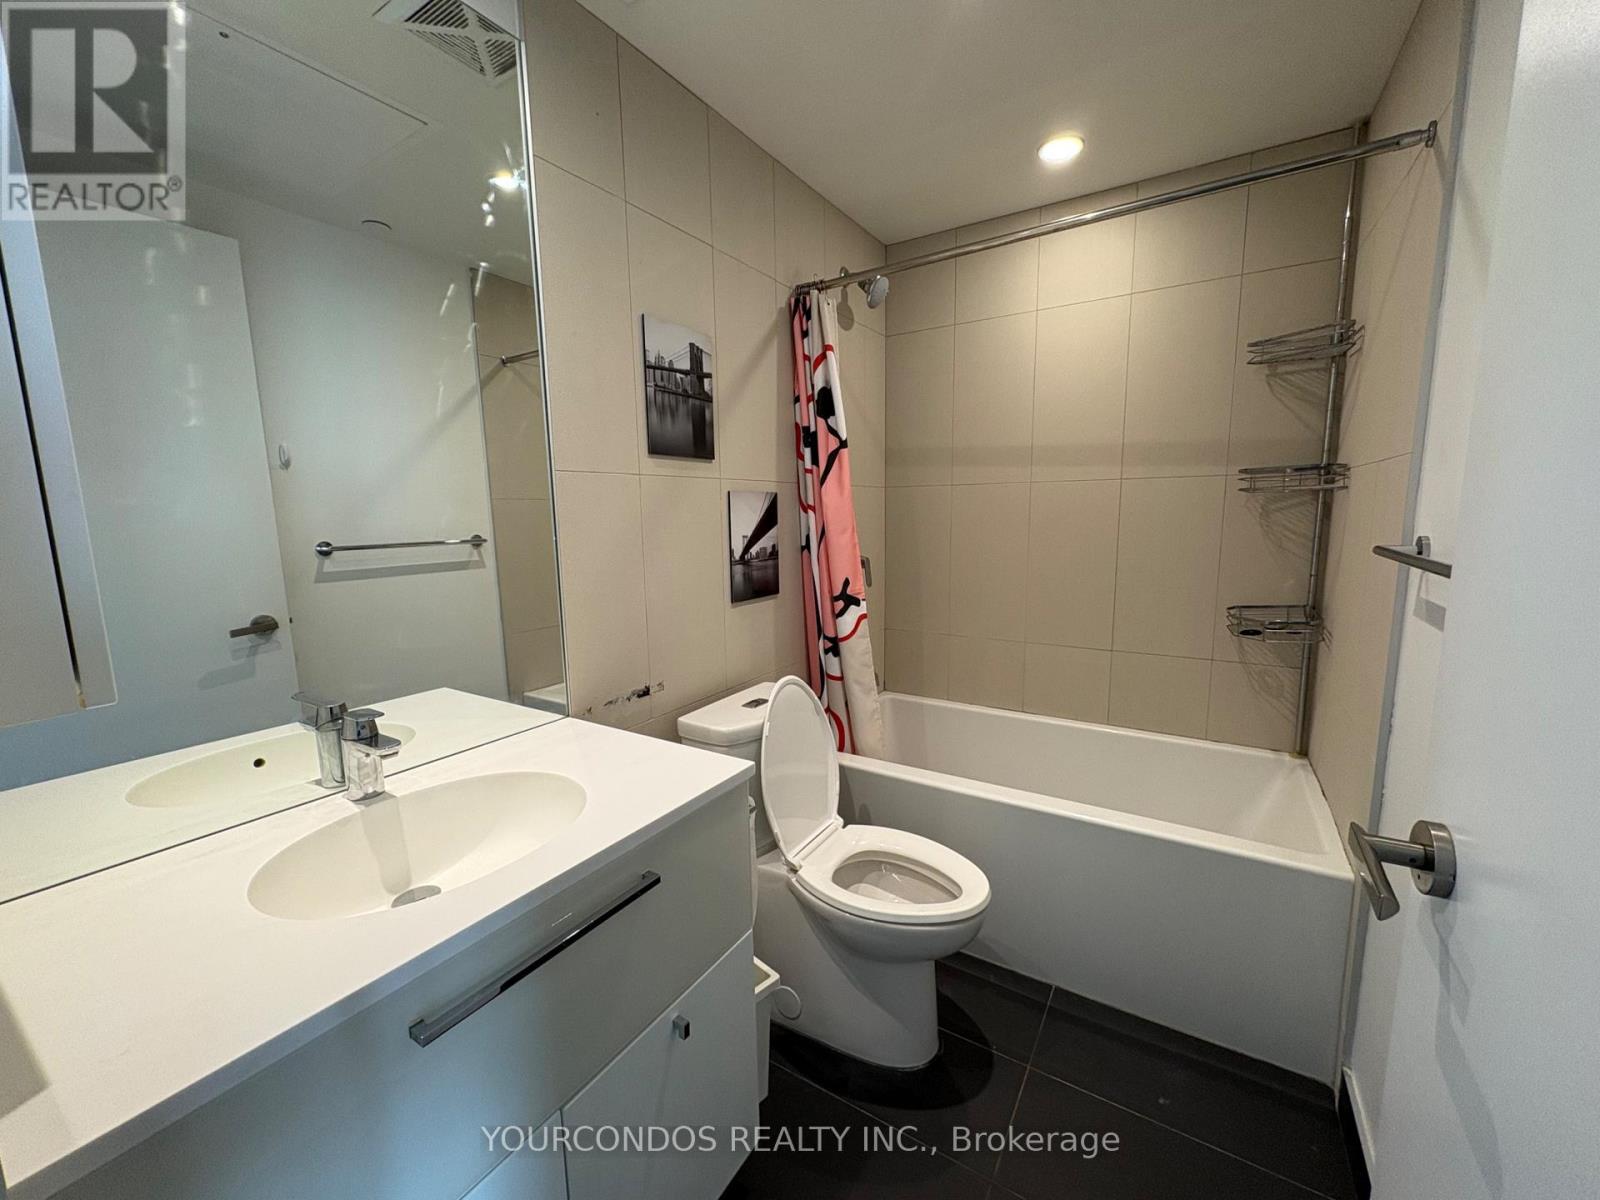
| Bathroom Total | 1 |
| Bedrooms Above Ground | 1 |
| Bedrooms Below Ground | 1 |
| Bedrooms Total | 2 |
| Basement Type | None |
| Cooling Type | Central Air Conditioning |
| Exterior Finish | Concrete |
| Flooring Type | Laminate |
| Heating Fuel | Natural Gas |
| Heating Type | Forced Air |
| Size Interior | 500 - 599 Ft2 |
| Type | Apartment |
Parking
| No Garage |
Land
| Acreage | No |
Rooms
| Level | Type | Length | Width | Dimensions |
|---|---|---|---|---|
| Flat | Living Room | 6.51 m | 3.12 m | 6.51 m x 3.12 m |
| Flat | Dining Room | 6.51 m | 3.12 m | 6.51 m x 3.12 m |
| Flat | Kitchen | 6.51 m | 3.12 m | 6.51 m x 3.12 m |
| Flat | Primary Bedroom | 3.04 m | 2.88 m | 3.04 m x 2.88 m |
| Flat | Den | 2.39 m | 1.93 m | 2.39 m x 1.93 m |
Contact Us
Contact us for more information

The trademarks REALTOR®, REALTORS®, and the REALTOR® logo are controlled by The Canadian Real Estate Association (CREA) and identify real estate professionals who are members of CREA. The trademarks MLS®, Multiple Listing Service® and the associated logos are owned by The Canadian Real Estate Association (CREA) and identify the quality of services provided by real estate professionals who are members of CREA. The trademark DDF® is owned by The Canadian Real Estate Association (CREA) and identifies CREA's Data Distribution Facility (DDF®)
July 12 2026 03:30:22
Toronto Regional Real Estate Board
Lyf Realty