

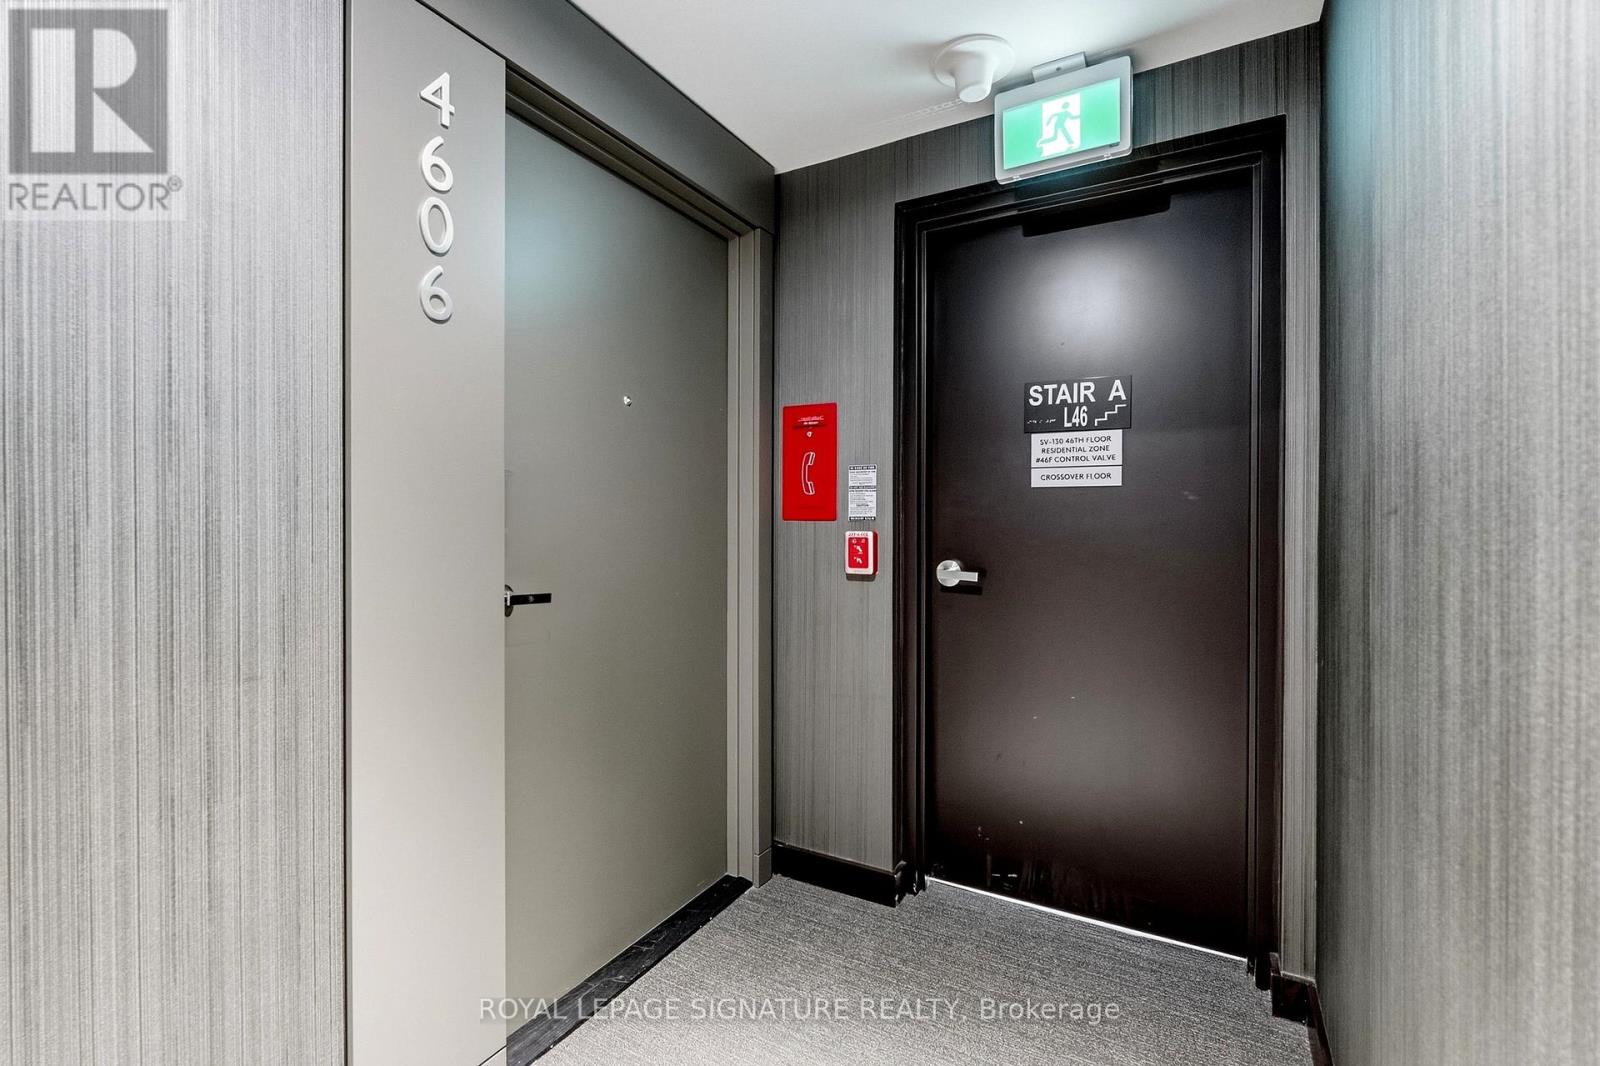
4606 - 448 Burnhamthorpe Road W Mississauga, Ontario L5B 0R4

$2,090 Monthly
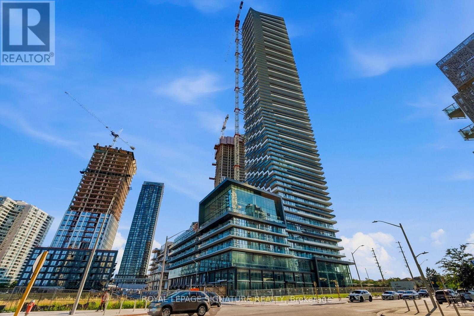
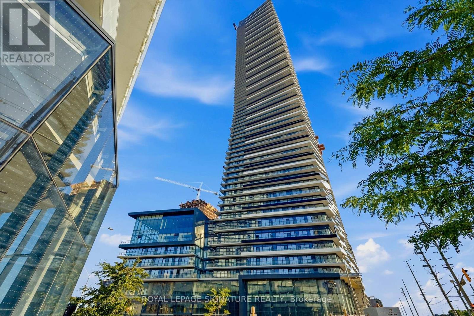
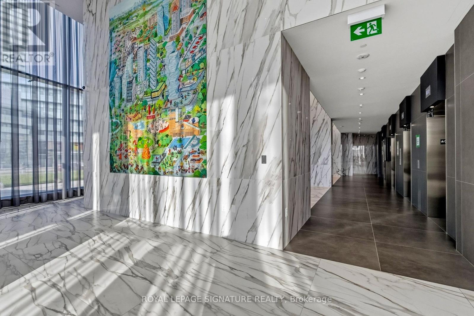
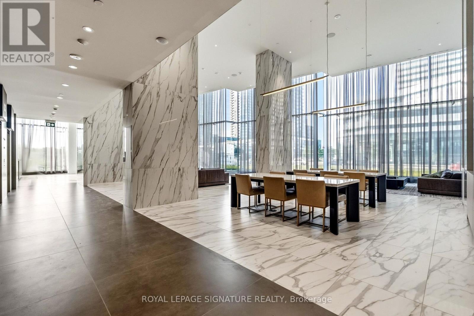
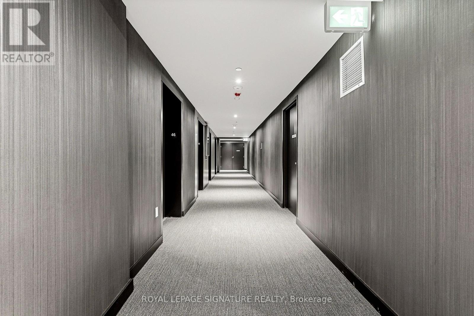
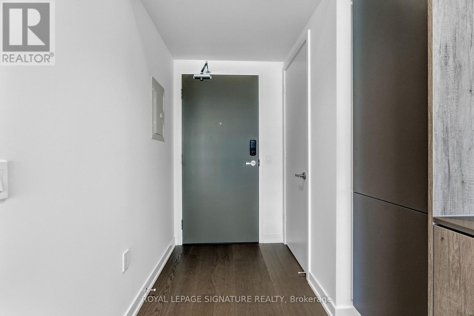
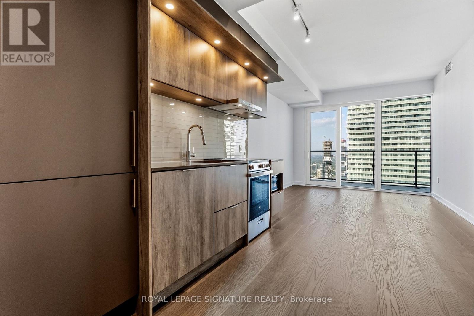
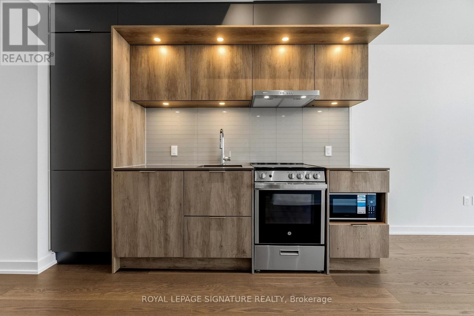
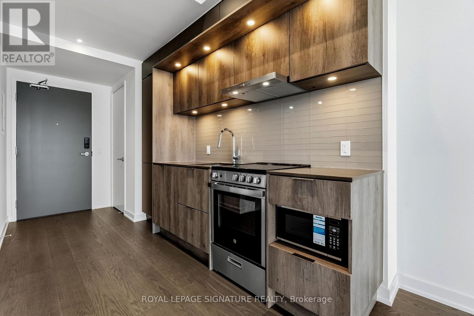
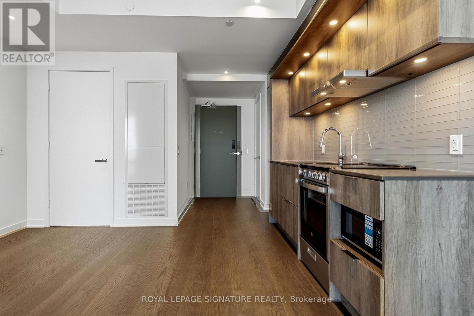
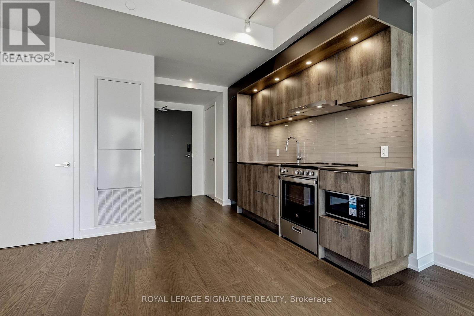
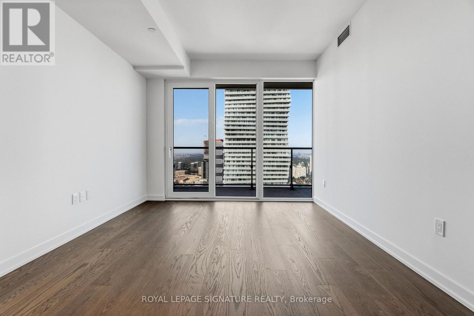
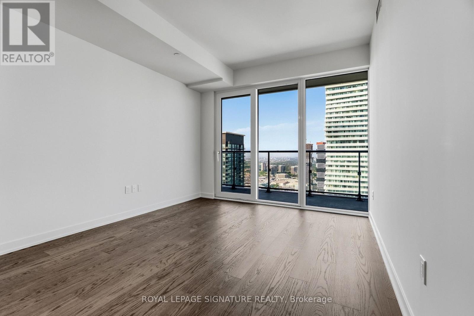
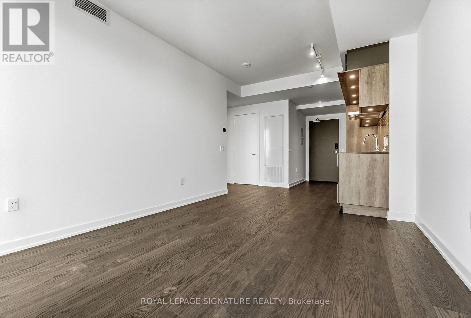
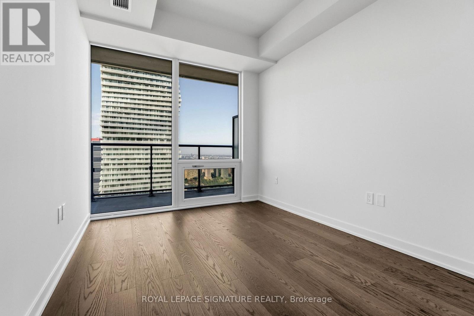
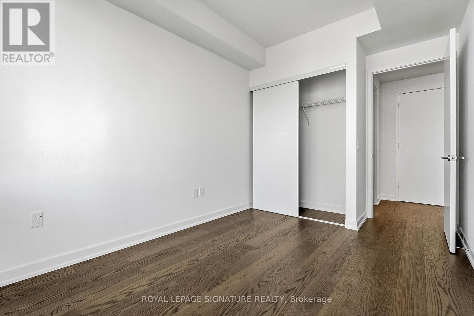
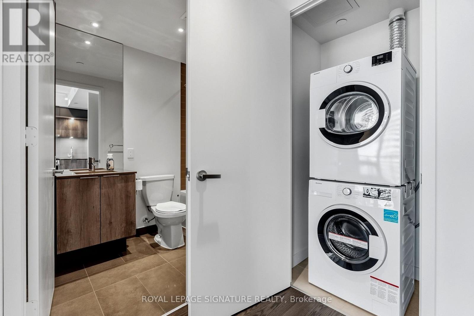
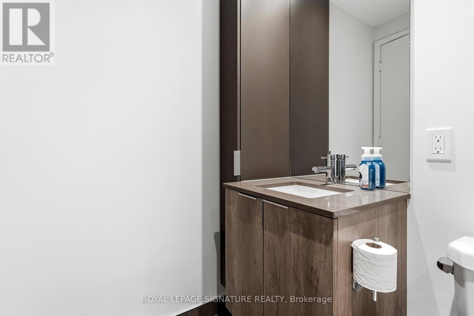
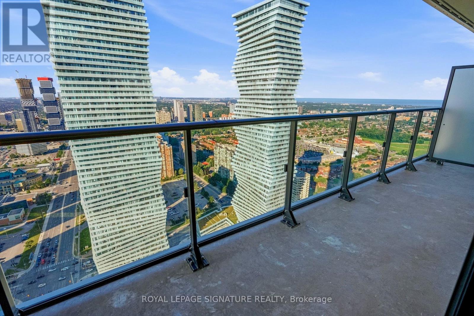
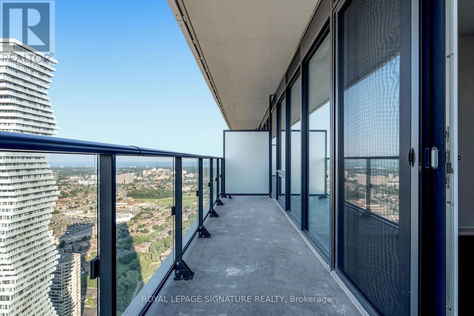
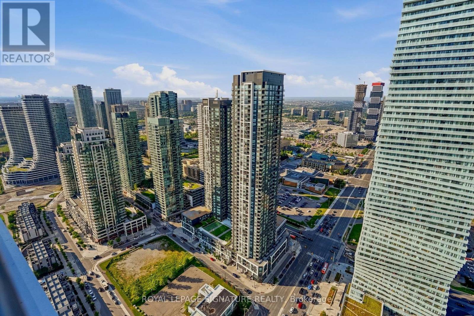
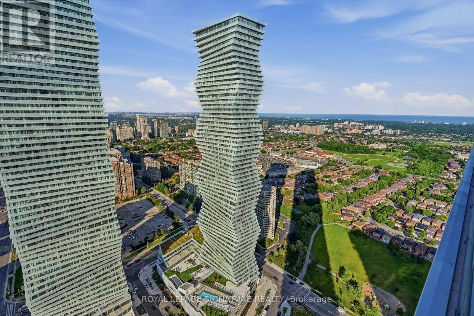
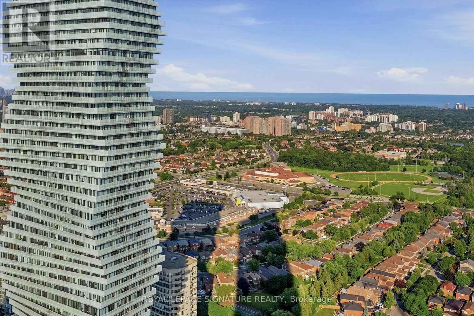
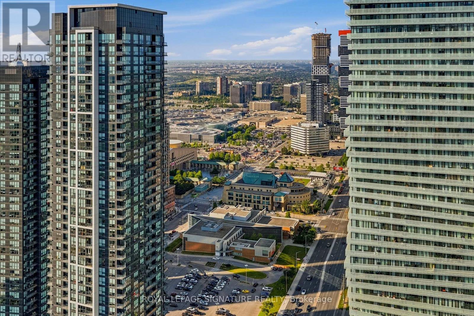
This 1-bedroom at M3 has never been lived in, and you'd be the one to break it in! Set on a high floor in Mississauga City Centre, it comes with a dedicated parking spot and an open-concept layout that makes the most of every square foot. The kitchen is fully equipped with built-in appliances and sleek cabinetry. Laminate through out, and laundry is right in the unit. The building offers a saltwater infinity pool, a fitness centre, 24-hour concierge, party and dining rooms, a private screening theatre, an outdoor lounge with BBQs and terraces, and more. High Speed Internet Included from the Building. You're a short walk from Square One, Celebration Square, T&T Supermarket, and Kariya Park,with Transit, GO Transit, and Highways 403, 401, and 410 all close by. Ready for immediate move-in! (id:63203)
Property Details
| MLS® Number | W13554154 |
| Property Type | Single Family |
| Community Name | City Centre |
| Amenities Near By | Park, Place Of Worship, Public Transit |
| Communication Type | High Speed Internet |
| Community Features | Pets Not Allowed, Community Centre |
| Features | Balcony, Carpet Free |
| Parking Space Total | 1 |
Building
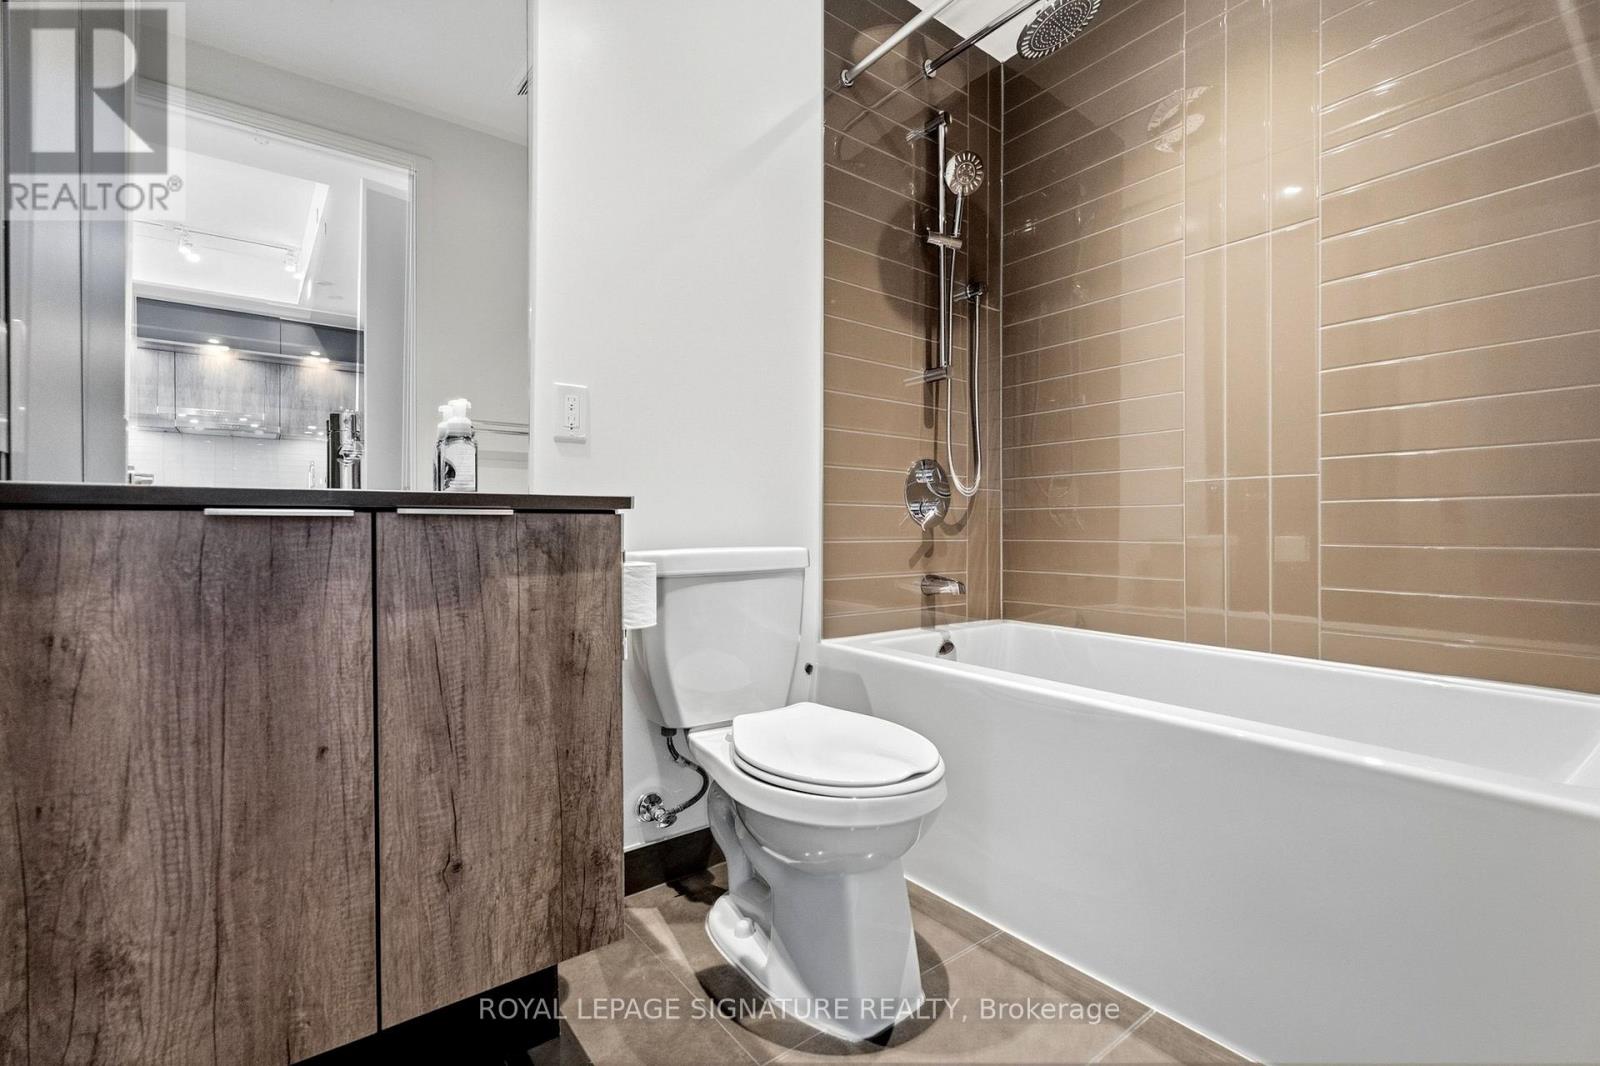
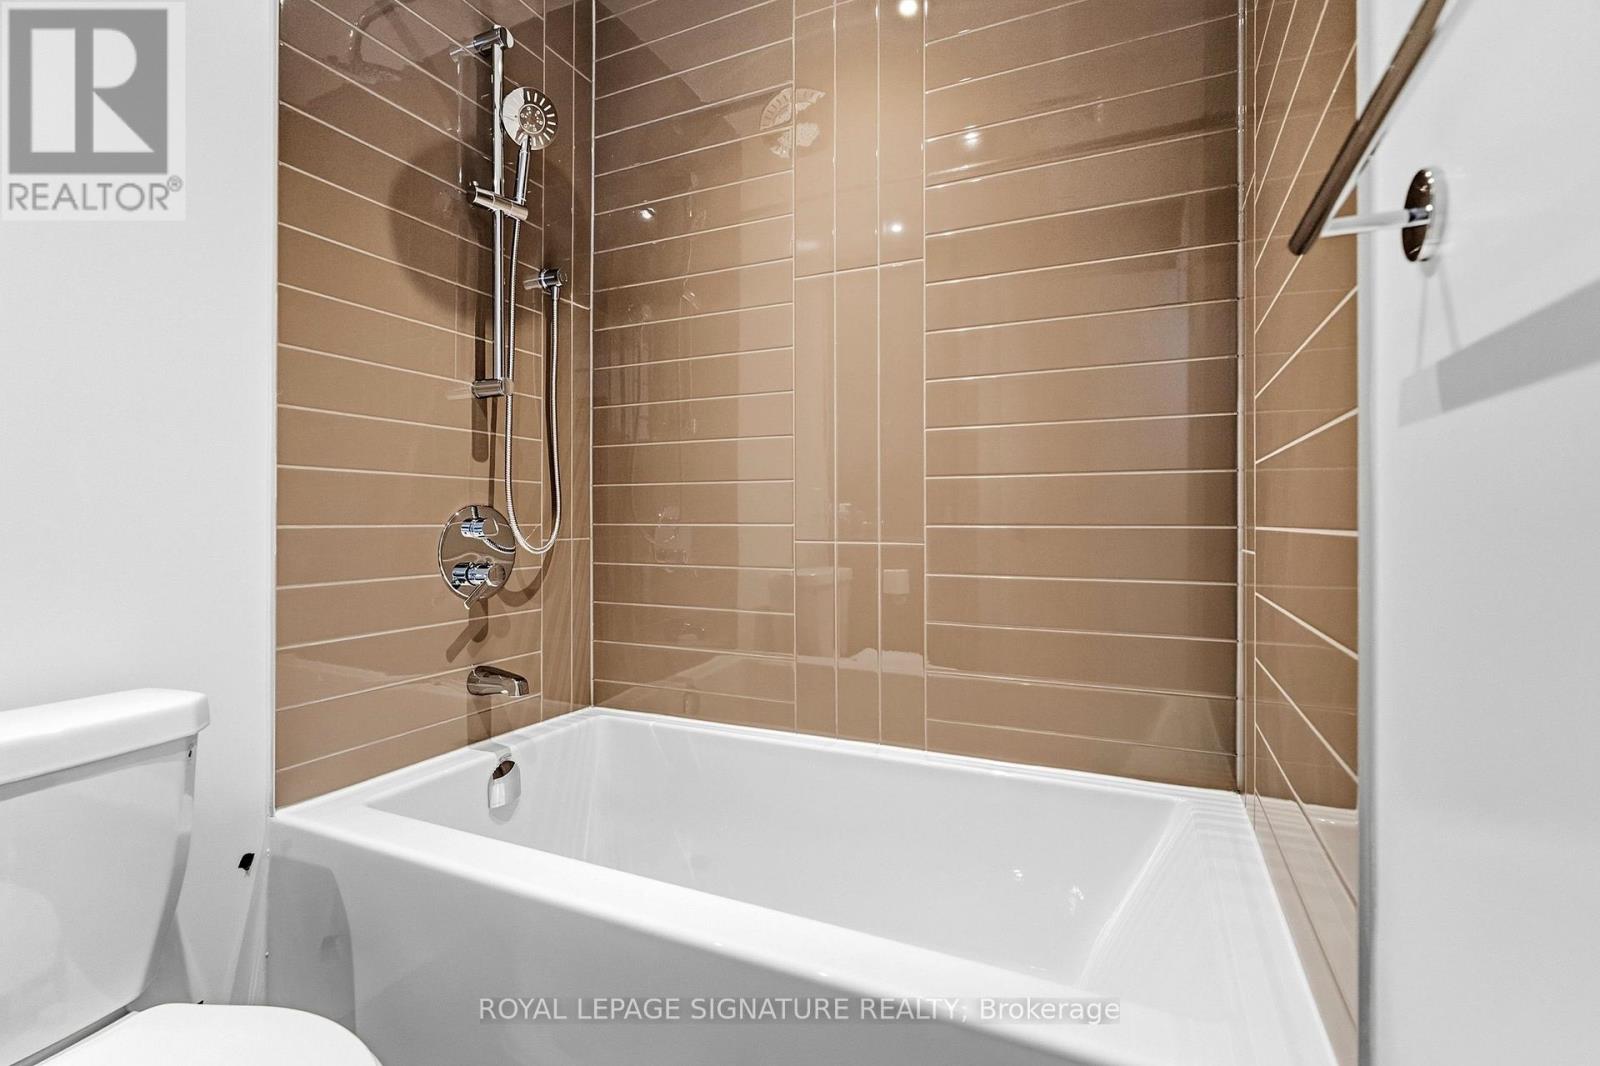
| Bathroom Total | 1 |
| Bedrooms Above Ground | 1 |
| Bedrooms Total | 1 |
| Age | New Building |
| Amenities | Recreation Centre, Exercise Centre, Party Room, Security/concierge |
| Appliances | All |
| Basement Type | None |
| Cooling Type | Central Air Conditioning |
| Exterior Finish | Concrete |
| Fire Protection | Smoke Detectors |
| Flooring Type | Laminate |
| Heating Fuel | Natural Gas |
| Heating Type | Forced Air |
| Size Interior | 500 - 599 Ft2 |
| Type | Apartment |
Parking
| Underground | |
| Garage |
Land
| Acreage | No |
| Land Amenities | Park, Place Of Worship, Public Transit |
Rooms
| Level | Type | Length | Width | Dimensions |
|---|---|---|---|---|
| Main Level | Living Room | 5.6 m | 3.23 m | 5.6 m x 3.23 m |
| Main Level | Dining Room | 5.6 m | 3.23 m | 5.6 m x 3.23 m |
| Main Level | Kitchen | 5.6 m | 3.23 m | 5.6 m x 3.23 m |
| Main Level | Bedroom | 3.36 m | 2.67 m | 3.36 m x 2.67 m |
Contact Us
Contact us for more information

The trademarks REALTOR®, REALTORS®, and the REALTOR® logo are controlled by The Canadian Real Estate Association (CREA) and identify real estate professionals who are members of CREA. The trademarks MLS®, Multiple Listing Service® and the associated logos are owned by The Canadian Real Estate Association (CREA) and identify the quality of services provided by real estate professionals who are members of CREA. The trademark DDF® is owned by The Canadian Real Estate Association (CREA) and identifies CREA's Data Distribution Facility (DDF®)
July 12 2026 03:36:02
Toronto Regional Real Estate Board
Royal LePage Signature Realty