

4607 - 448 Burnhamthorpe Road W Mississauga, Ontario L5B 0R4

$2,100 Monthly
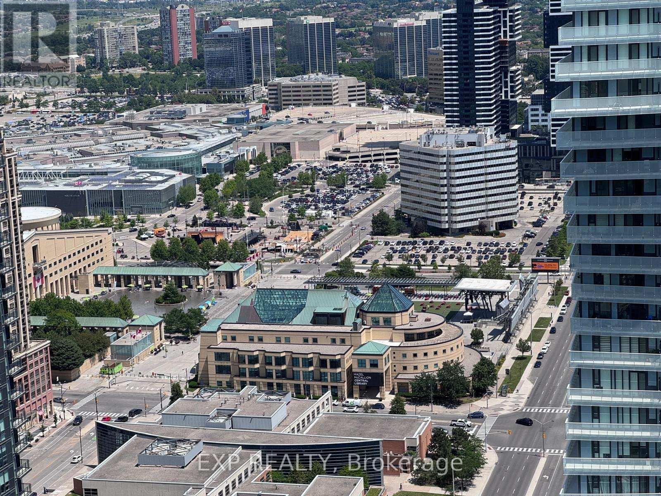
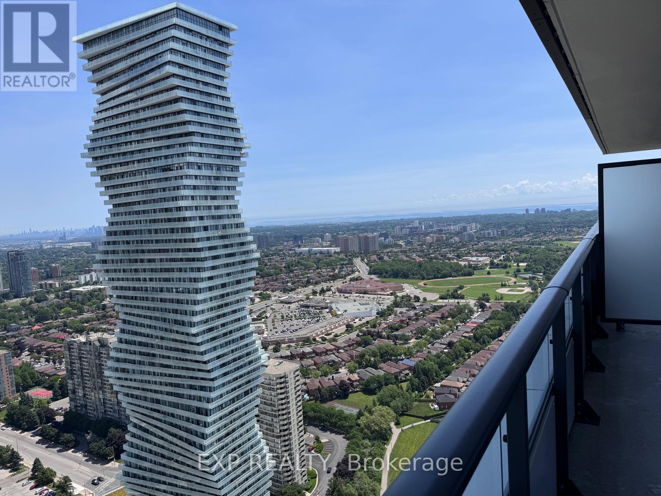
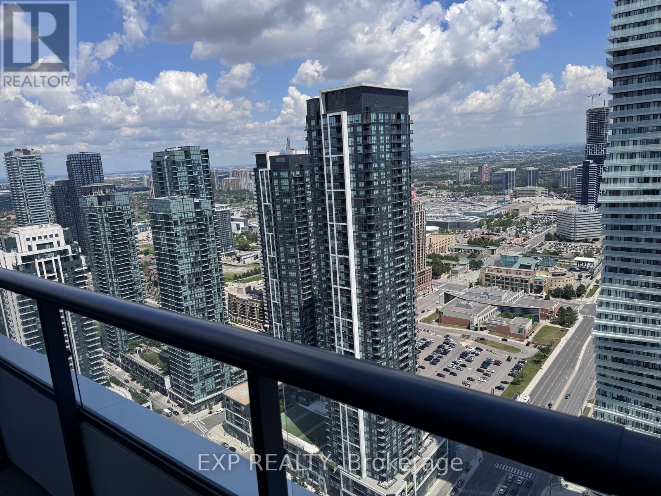
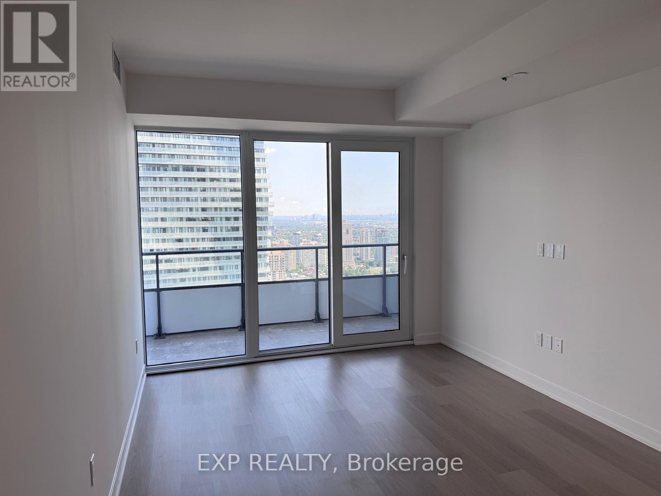
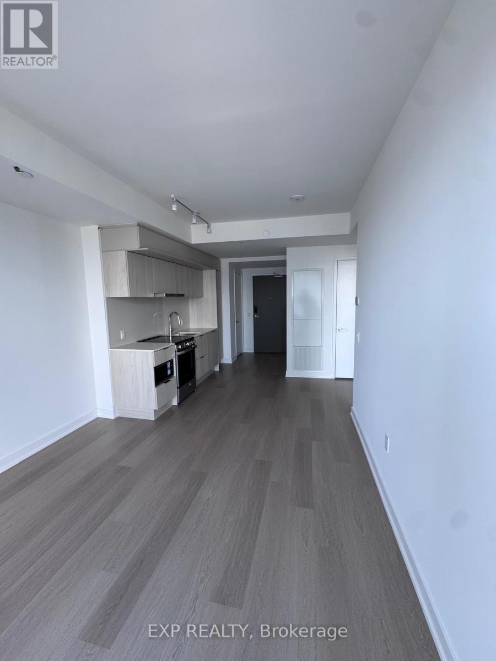
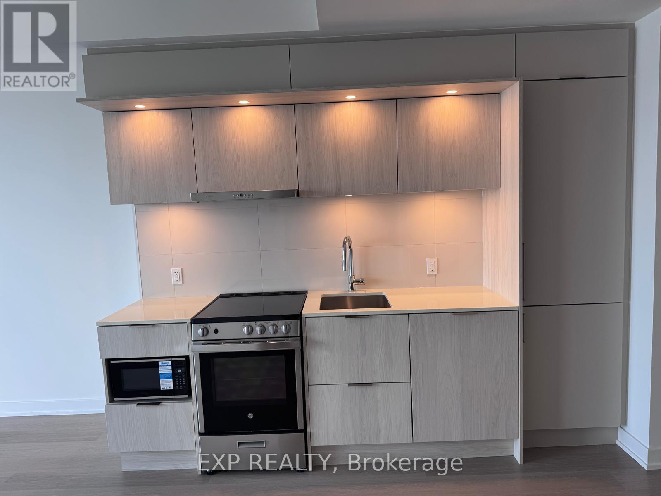
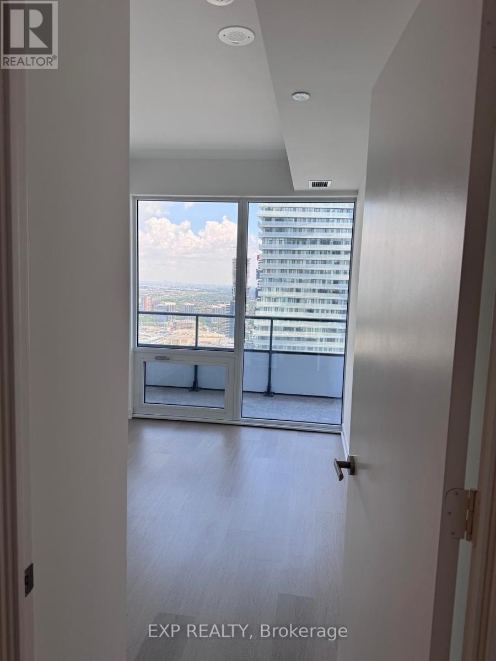
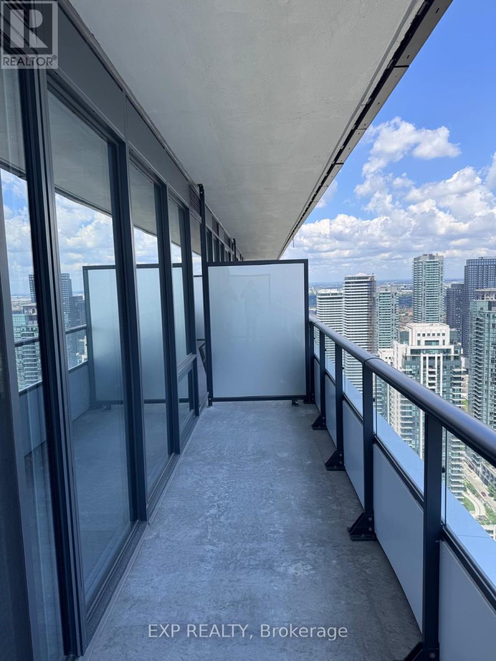
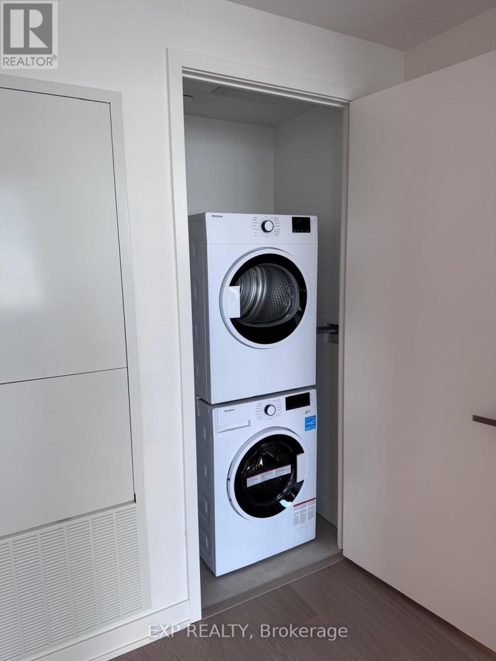
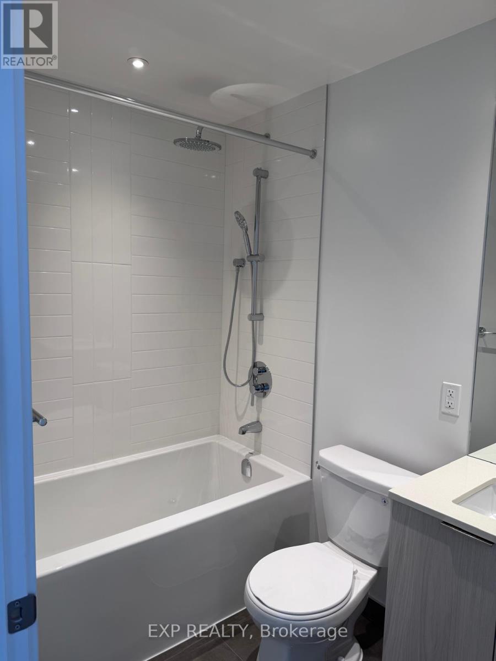
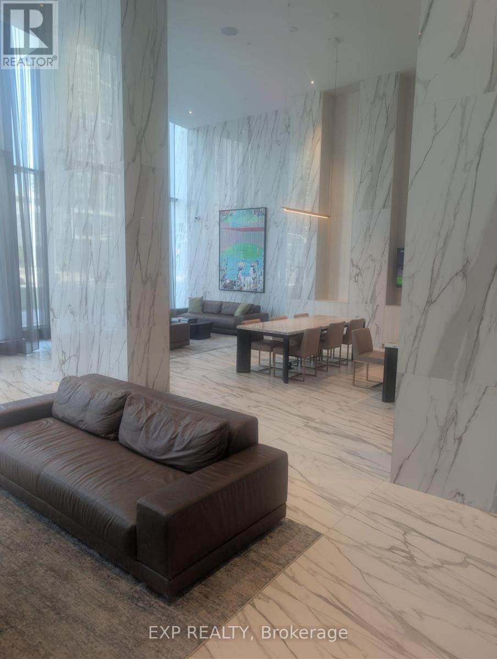
Be the first to live in this brand-new 1-bedroom, 1-bathroom suite at M City 3, on the 46 floor in the heart of Mississauga City Centre. South-facing floor-to-ceiling windows and 9-foot ceilings frame clear, views of Lake Ontario and the city skyline - a genuine lake view, not a distant glimpse. The open-concept layout keeps the space bright and efficient. Contemporary kitchen with built-in appliances and sleek cabinetry, laminate flooring throughout, and in-suite laundry.Building amenities: saltwater infinity pool, fitness centre, 24-hour concierge, party and dining rooms, screening theatre, outdoor lounge with fireplace, BBQ areas, and landscaped terraces.Steps from Square One, Celebration Square, T&T Supermarket, and Kariya Park, with MiWay, GO Transit, and Highways 403/401/410 minutes away. (id:63203)
Property Details
| MLS® Number | W13542154 |
| Property Type | Single Family |
| Community Name | City Centre |
| Amenities Near By | Park, Public Transit |
| Community Features | Pets Allowed With Restrictions, School Bus |
| Features | Balcony, Carpet Free, In Suite Laundry |
| Parking Space Total | 1 |
| View Type | View |
Building
| Bathroom Total | 1 |
| Bedrooms Above Ground | 1 |
| Bedrooms Total | 1 |
| Age | New Building |
| Amenities | Storage - Locker |
| Basement Type | None |
| Flooring Type | Laminate |
| Foundation Type | Poured Concrete |
| Heating Fuel | Other |
| Heating Type | Other |
| Size Interior | 500 - 599 Ft2 |
| Type | Apartment |
Parking
| Underground | |
| Garage |
Land
| Acreage | No |
| Land Amenities | Park, Public Transit |
Rooms
| Level | Type | Length | Width | Dimensions |
|---|---|---|---|---|
| Flat | Kitchen | 5.6 m | 3.23 m | 5.6 m x 3.23 m |
| Flat | Living Room | 5.6 m | 3.23 m | 5.6 m x 3.23 m |
| Flat | Dining Room | 5.6 m | 3.23 m | 5.6 m x 3.23 m |
| Flat | Primary Bedroom | 3.36 m | 2.67 m | 3.36 m x 2.67 m |
Contact Us
Contact us for more information

The trademarks REALTOR®, REALTORS®, and the REALTOR® logo are controlled by The Canadian Real Estate Association (CREA) and identify real estate professionals who are members of CREA. The trademarks MLS®, Multiple Listing Service® and the associated logos are owned by The Canadian Real Estate Association (CREA) and identify the quality of services provided by real estate professionals who are members of CREA. The trademark DDF® is owned by The Canadian Real Estate Association (CREA) and identifies CREA's Data Distribution Facility (DDF®)
July 09 2026 02:08:10
Toronto Regional Real Estate Board
Origin Collective Realty Ltd., Exp Realty