

463 Jack Wilford Way Woodstock, Ontario N4S 7V6

$2,500 Monthly
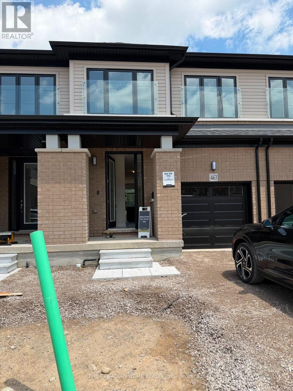
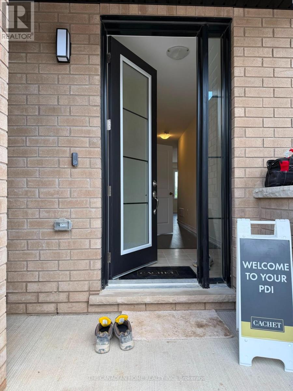
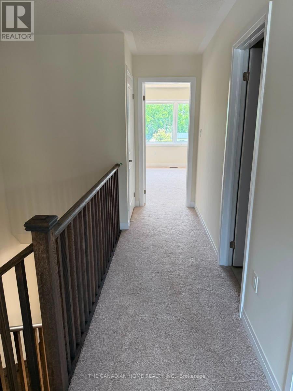
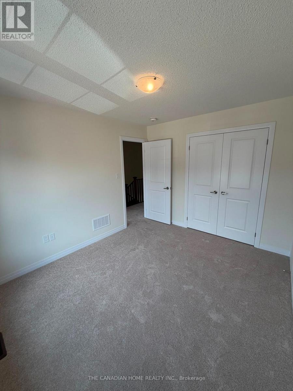
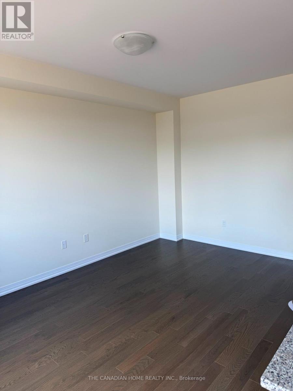
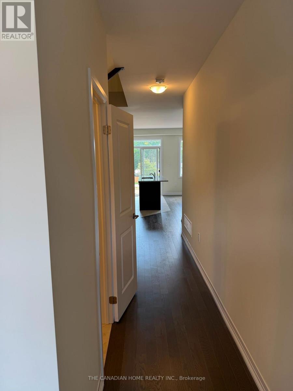
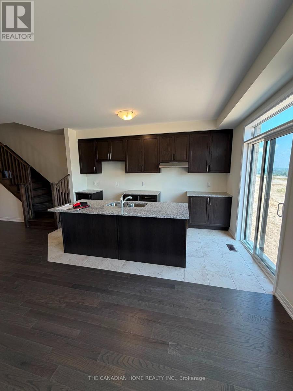
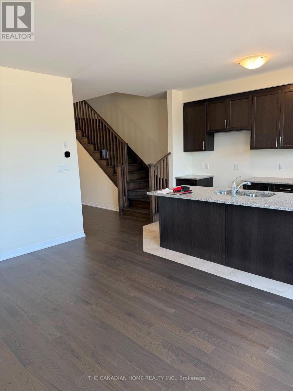
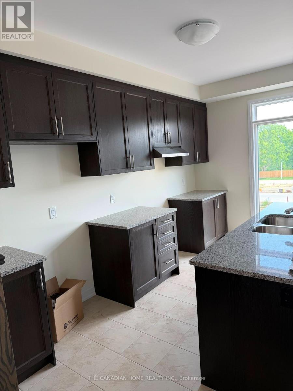
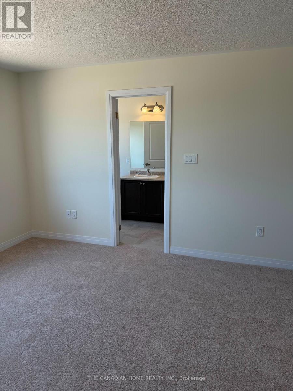
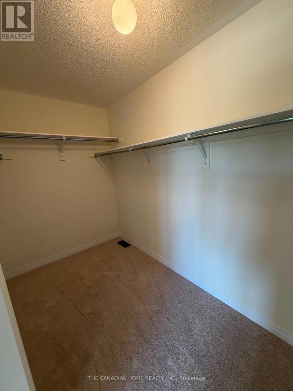
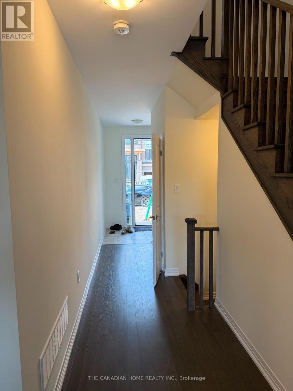
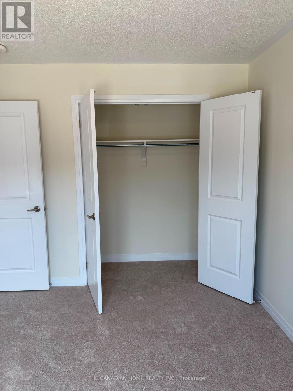
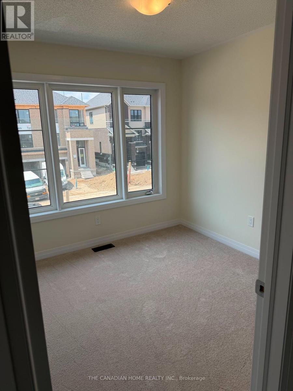
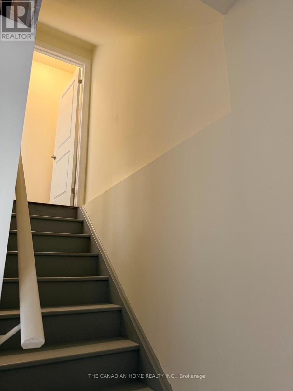
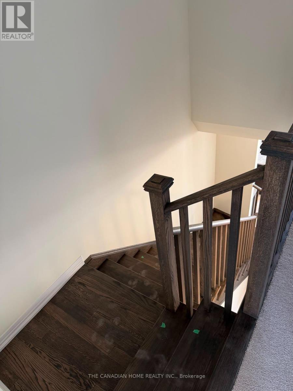
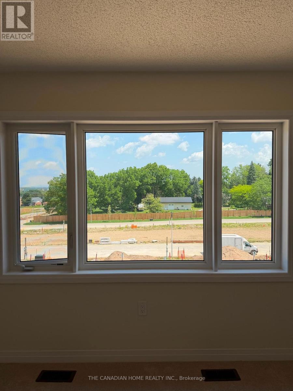
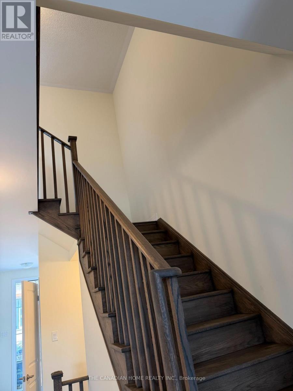
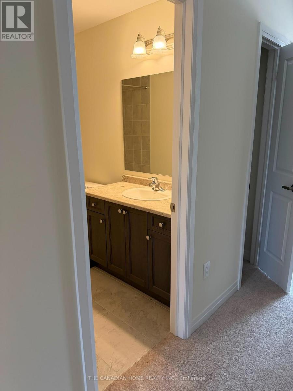
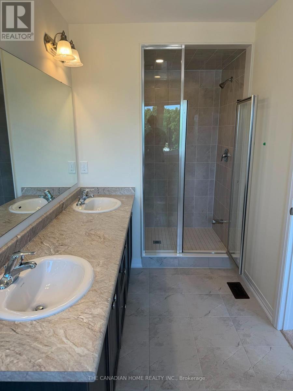
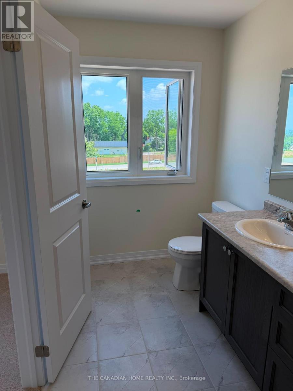
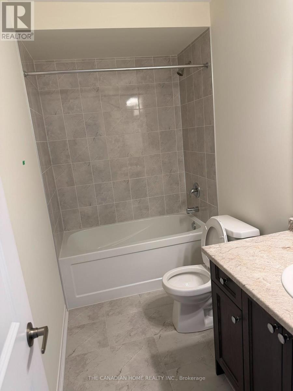
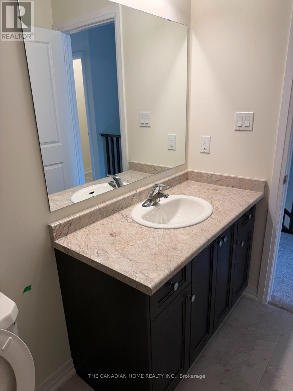
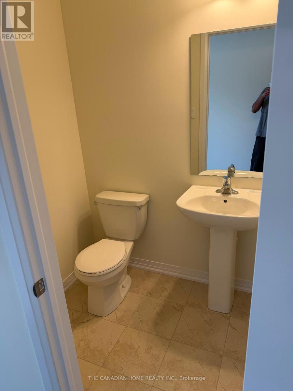
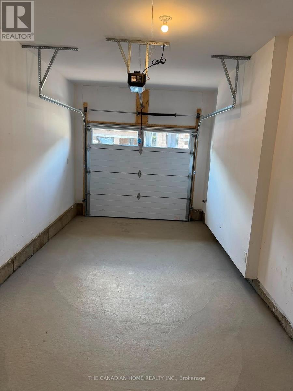
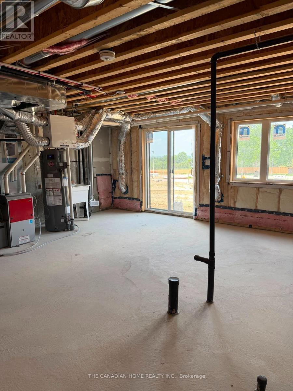
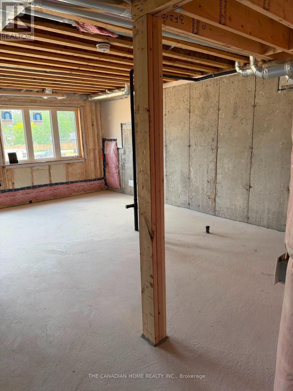
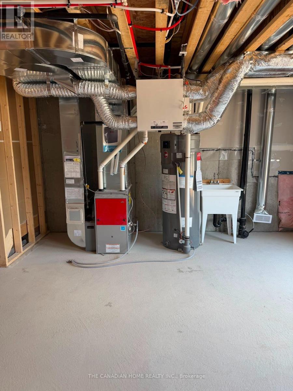
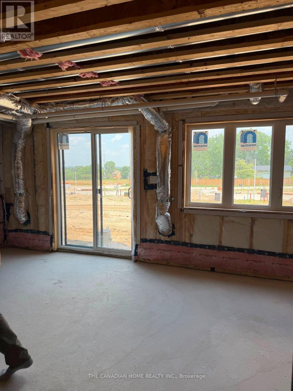
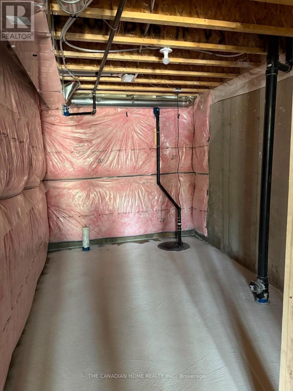
Welcome to this brand-new, move-in ready 3-bedroom, 2.5 bathroom townhome with modern design and a highly functional layout. Sun filled, spacious open concept main floor. Kitchen includes Brand new S/Steel Appliances and Quartz countertop, soft closing extra high cabinets. 9 Feet Ceiling, hardwood flooring and 2-piece powder room are included this main floor. The second floor consists of oversized primary bedroom with a 4-piece ensuite and an oversized walk-in closet. Two additional good-sized bedrooms, a 3 pc. washroom, and a second-floor laundry room. The Walkout basement has a large storage area and a practical layout which can be used efficiently. Electric Car Charger and Automatic Garage Door opener are Premium incentives. Central Air Conditioner, Window coverings and Water Softener will be installed. (id:63203)
Property Details
| MLS® Number | X13541126 |
| Property Type | Single Family |
| Community Name | Woodstock - South |
| Amenities Near By | Hospital, Public Transit |
| Community Features | Community Centre |
| Parking Space Total | 2 |
Building
| Bathroom Total | 3 |
| Bedrooms Above Ground | 3 |
| Bedrooms Total | 3 |
| Age | New Building |
| Appliances | Garage Door Opener Remote(s), Water Softener, Garage Door Opener, Window Coverings |
| Basement Development | Unfinished |
| Basement Features | Walk Out |
| Basement Type | N/a (unfinished), N/a |
| Construction Style Attachment | Attached |
| Cooling Type | Central Air Conditioning |
| Exterior Finish | Brick, Vinyl Siding |
| Fire Protection | Smoke Detectors |
| Foundation Type | Concrete |
| Half Bath Total | 1 |
| Heating Fuel | Natural Gas |
| Heating Type | Forced Air |
| Stories Total | 2 |
| Size Interior | 1,100 - 1,500 Ft2 |
| Type | Row / Townhouse |
| Utility Water | Municipal Water |
Parking
| Garage |
Land
| Acreage | No |
| Land Amenities | Hospital, Public Transit |
| Sewer | Sanitary Sewer |
Rooms
| Level | Type | Length | Width | Dimensions |
|---|---|---|---|---|
| Second Level | Primary Bedroom | 4.32 m | 3.96 m | 4.32 m x 3.96 m |
| Second Level | Bedroom 2 | 3.47 m | 2.98 m | 3.47 m x 2.98 m |
| Second Level | Bedroom 3 | 2.74 m | 2.74 m | 2.74 m x 2.74 m |
| Main Level | Family Room | 4.8 m | 3.5 m | 4.8 m x 3.5 m |
| Main Level | Kitchen | 4.32 m | 2.28 m | 4.32 m x 2.28 m |
Contact Us
Contact us for more information

The trademarks REALTOR®, REALTORS®, and the REALTOR® logo are controlled by The Canadian Real Estate Association (CREA) and identify real estate professionals who are members of CREA. The trademarks MLS®, Multiple Listing Service® and the associated logos are owned by The Canadian Real Estate Association (CREA) and identify the quality of services provided by real estate professionals who are members of CREA. The trademark DDF® is owned by The Canadian Real Estate Association (CREA) and identifies CREA's Data Distribution Facility (DDF®)
July 09 2026 01:39:06
Toronto Regional Real Estate Board
The Canadian Home Realty Inc.