

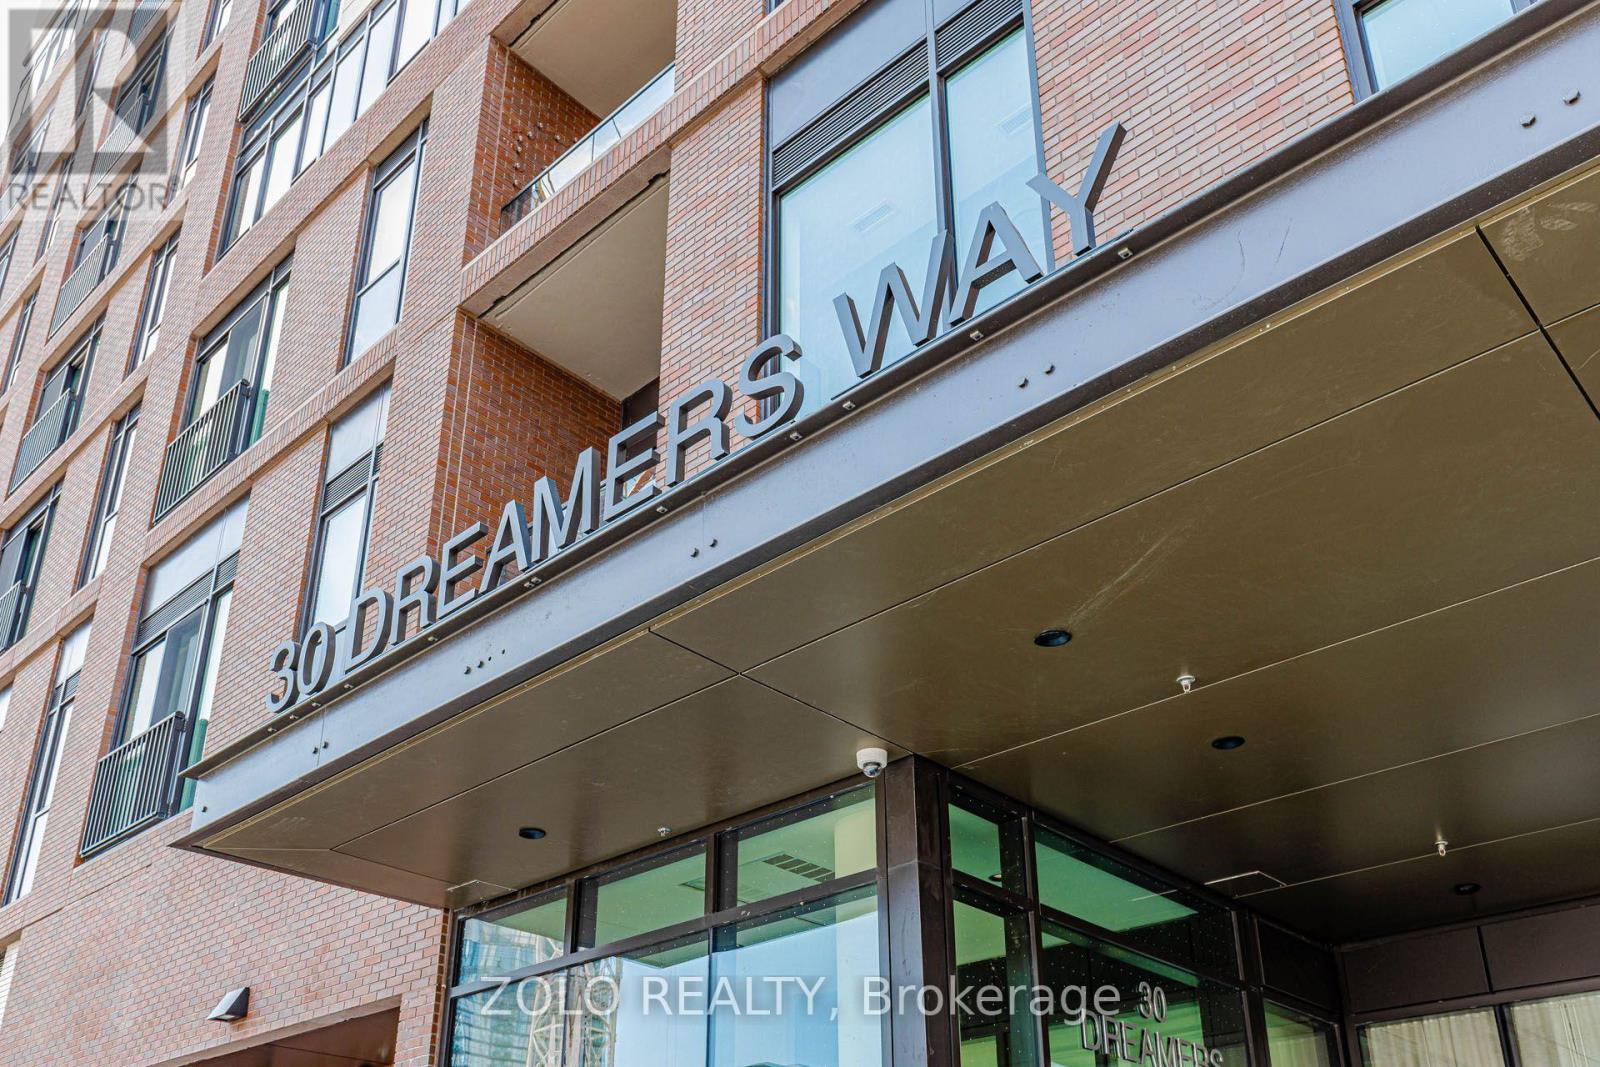
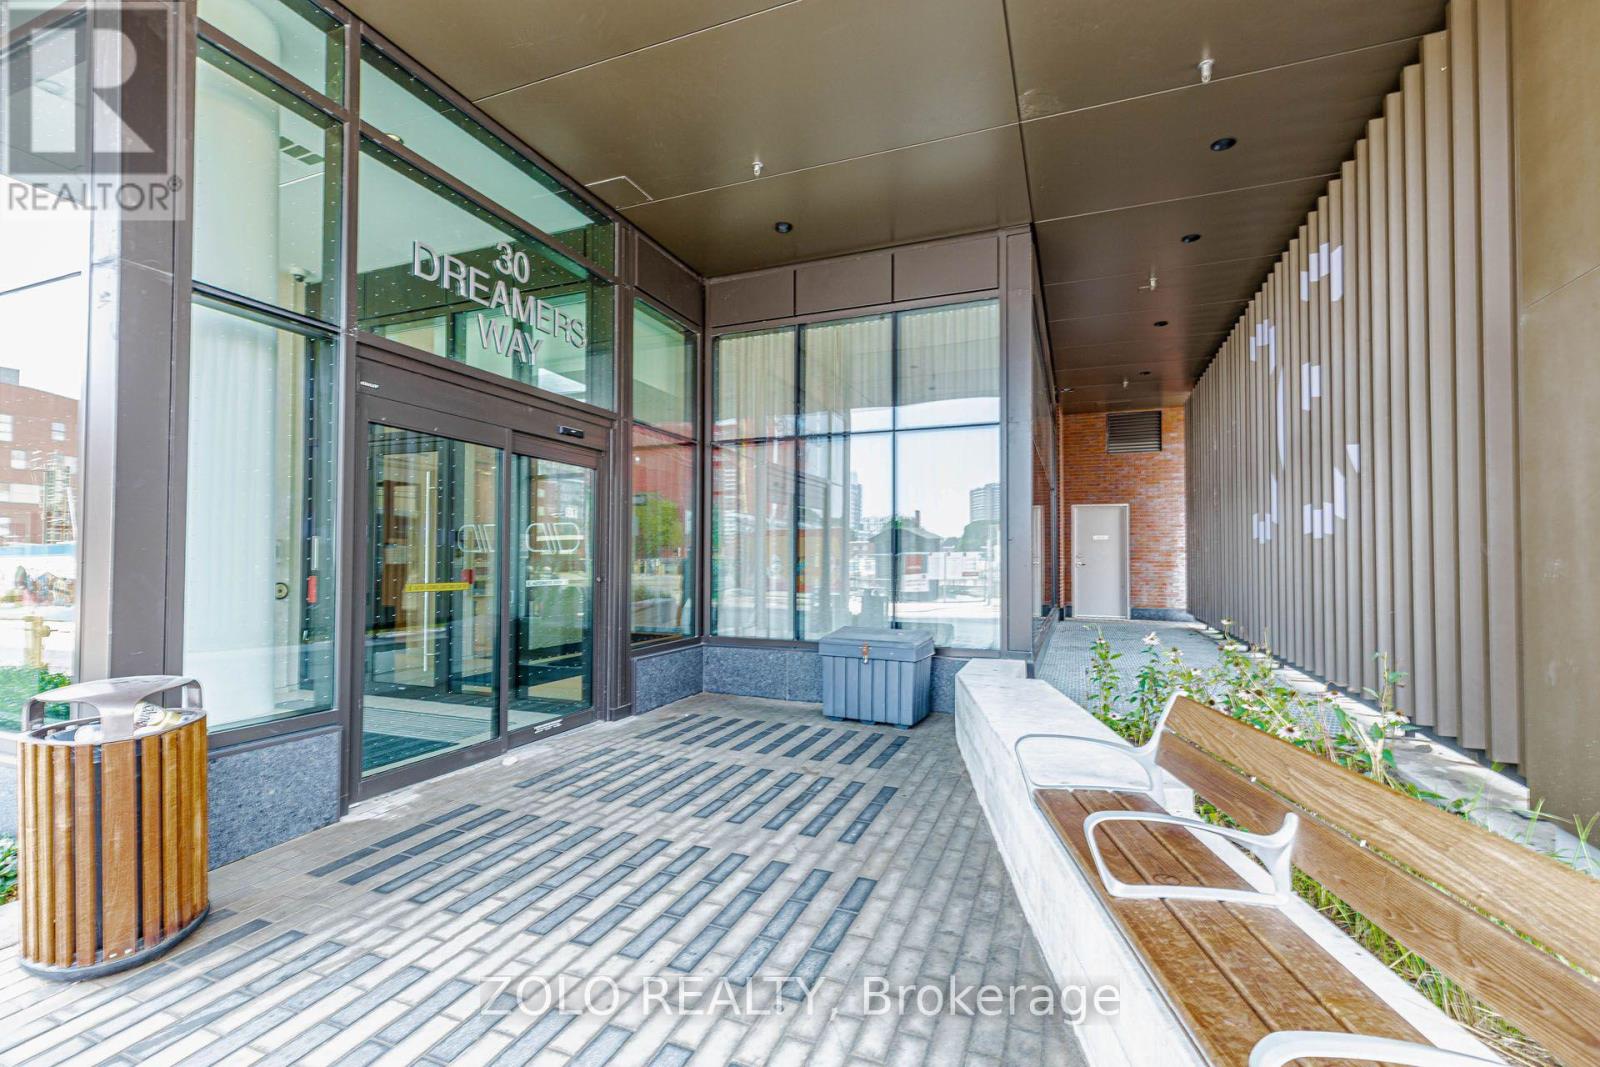
465 - 30 Dreamers Way Toronto, Ontario M5A 0Y7

$2,750 Monthly
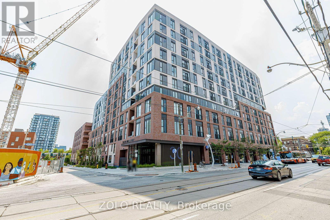
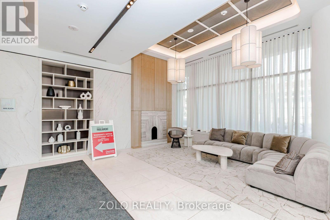
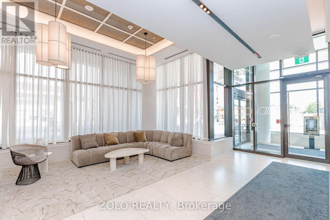
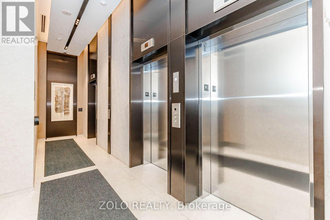
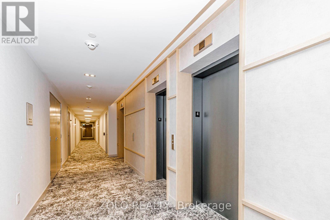
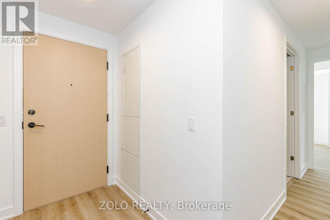
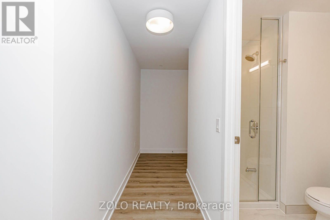
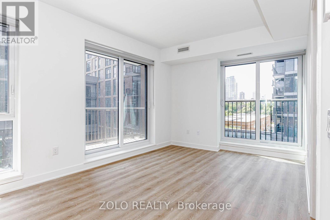
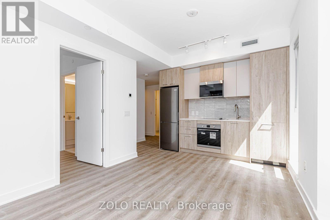
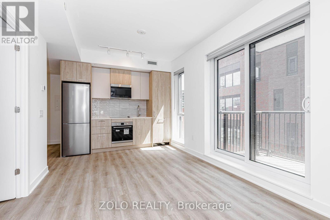
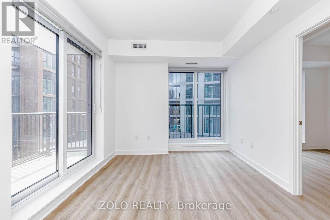
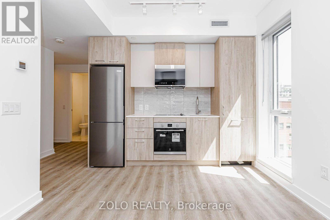
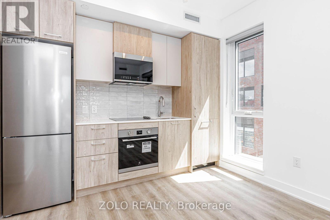
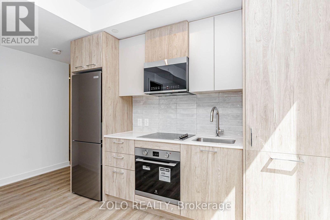
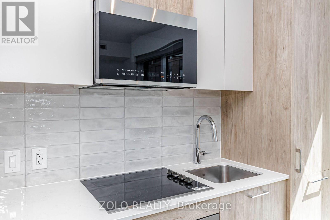
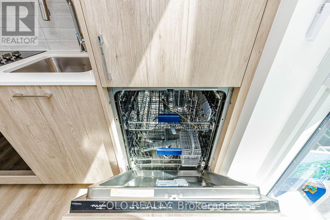
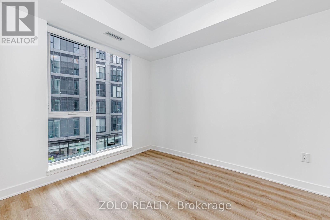
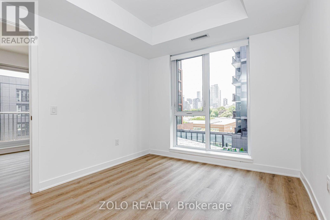
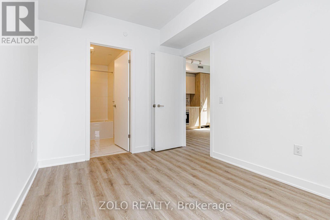
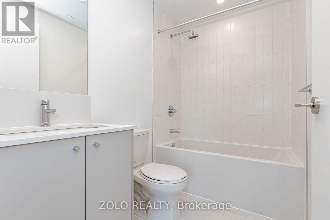
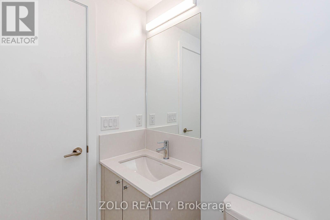
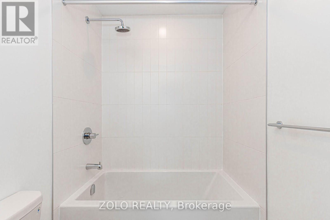
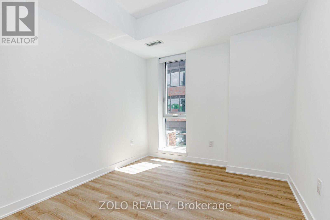
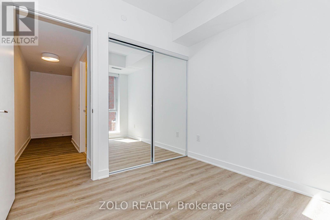
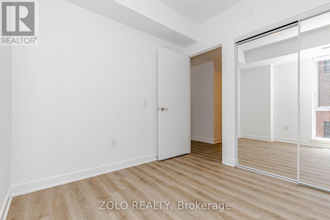
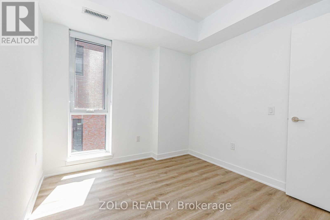
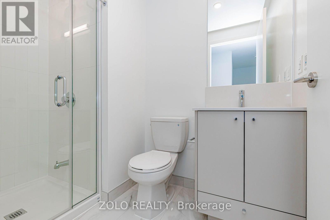
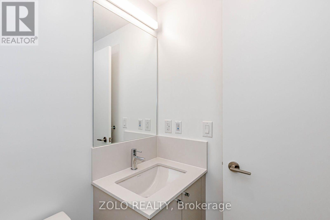
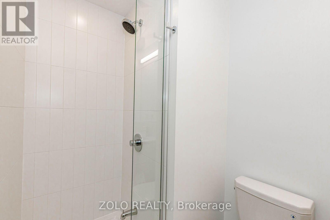
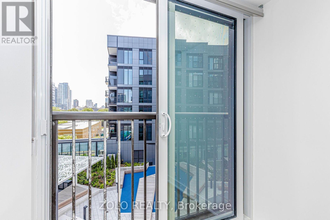
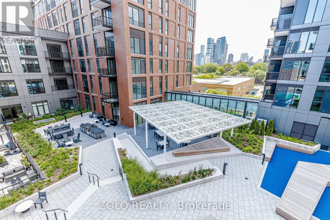
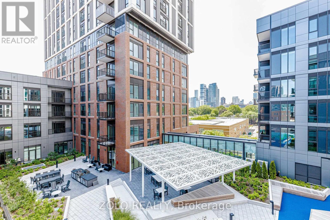
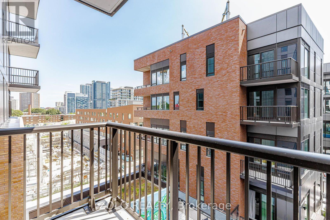
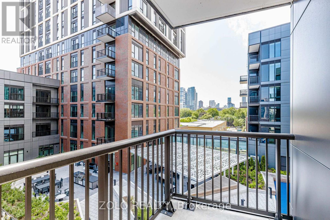
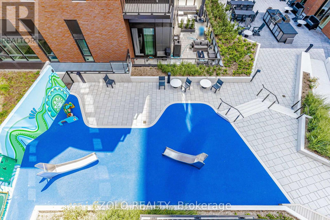
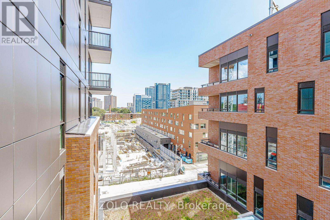
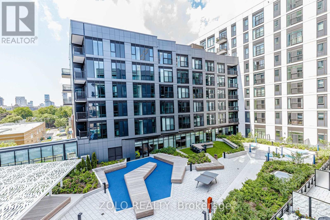
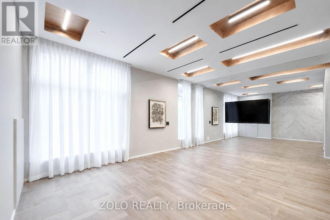
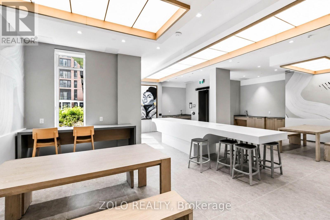
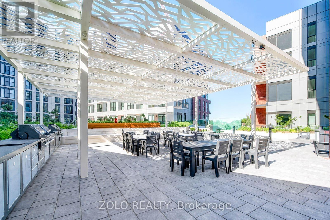
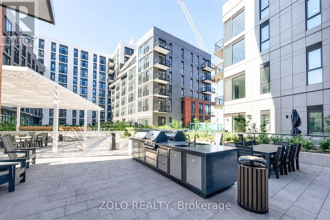
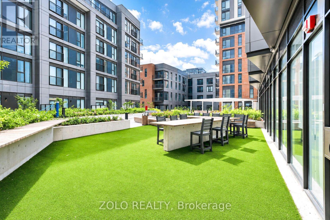
For those not wanting very deep parkings and easy accessible elevators, this is the building as not a very high rise. Just the right number of floors. Brand new building, great construction and workmanship, true to Daniels. For privacy, the 2 bedrooms are far apart, both with double closets and large windows. Primary bedroom is an ensuite and the 2nd bedroom has a washroom right outside for easy access. To give u a feel of the outdoors, there's a private balcony/terrace for your enjoyment. Pls note blinds have been installed as well. This location boasts of an unbeatable near perfect Walk & Transit Scores. It's literally steps aways to the DISTILLERY DISTRICT, CABBAGETOWN and local Boutiques. Enjoy the culinary scene of Downtown East. One of the most upcoming locales in downtown. Grab this opportunity while u can!! :) (id:63203)
Property Details
| MLS® Number | C13701888 |
| Property Type | Single Family |
| Community Name | Regent Park |
| Amenities Near By | Hospital, Place Of Worship, Public Transit |
| Community Features | Pets Allowed With Restrictions, Community Centre |
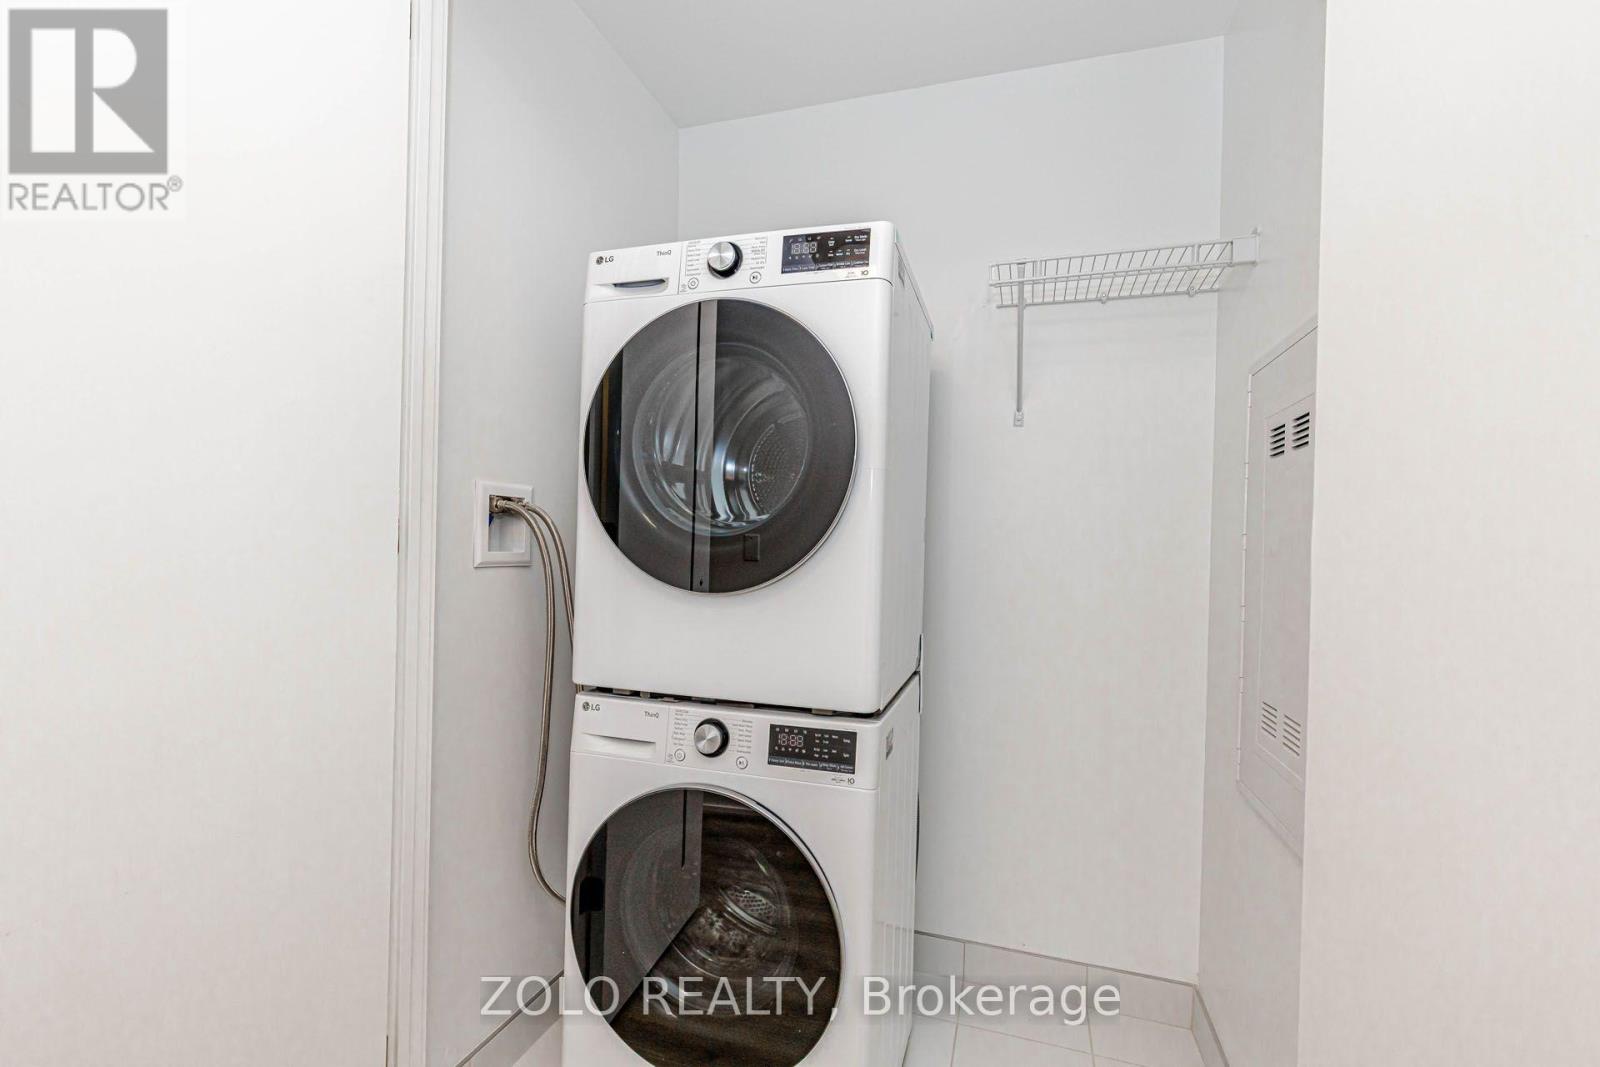
| Features | In Suite Laundry |
| Parking Space Total | 1 |
Building
| Bathroom Total | 2 |
| Bedrooms Above Ground | 2 |
| Bedrooms Total | 2 |
| Age | New Building |
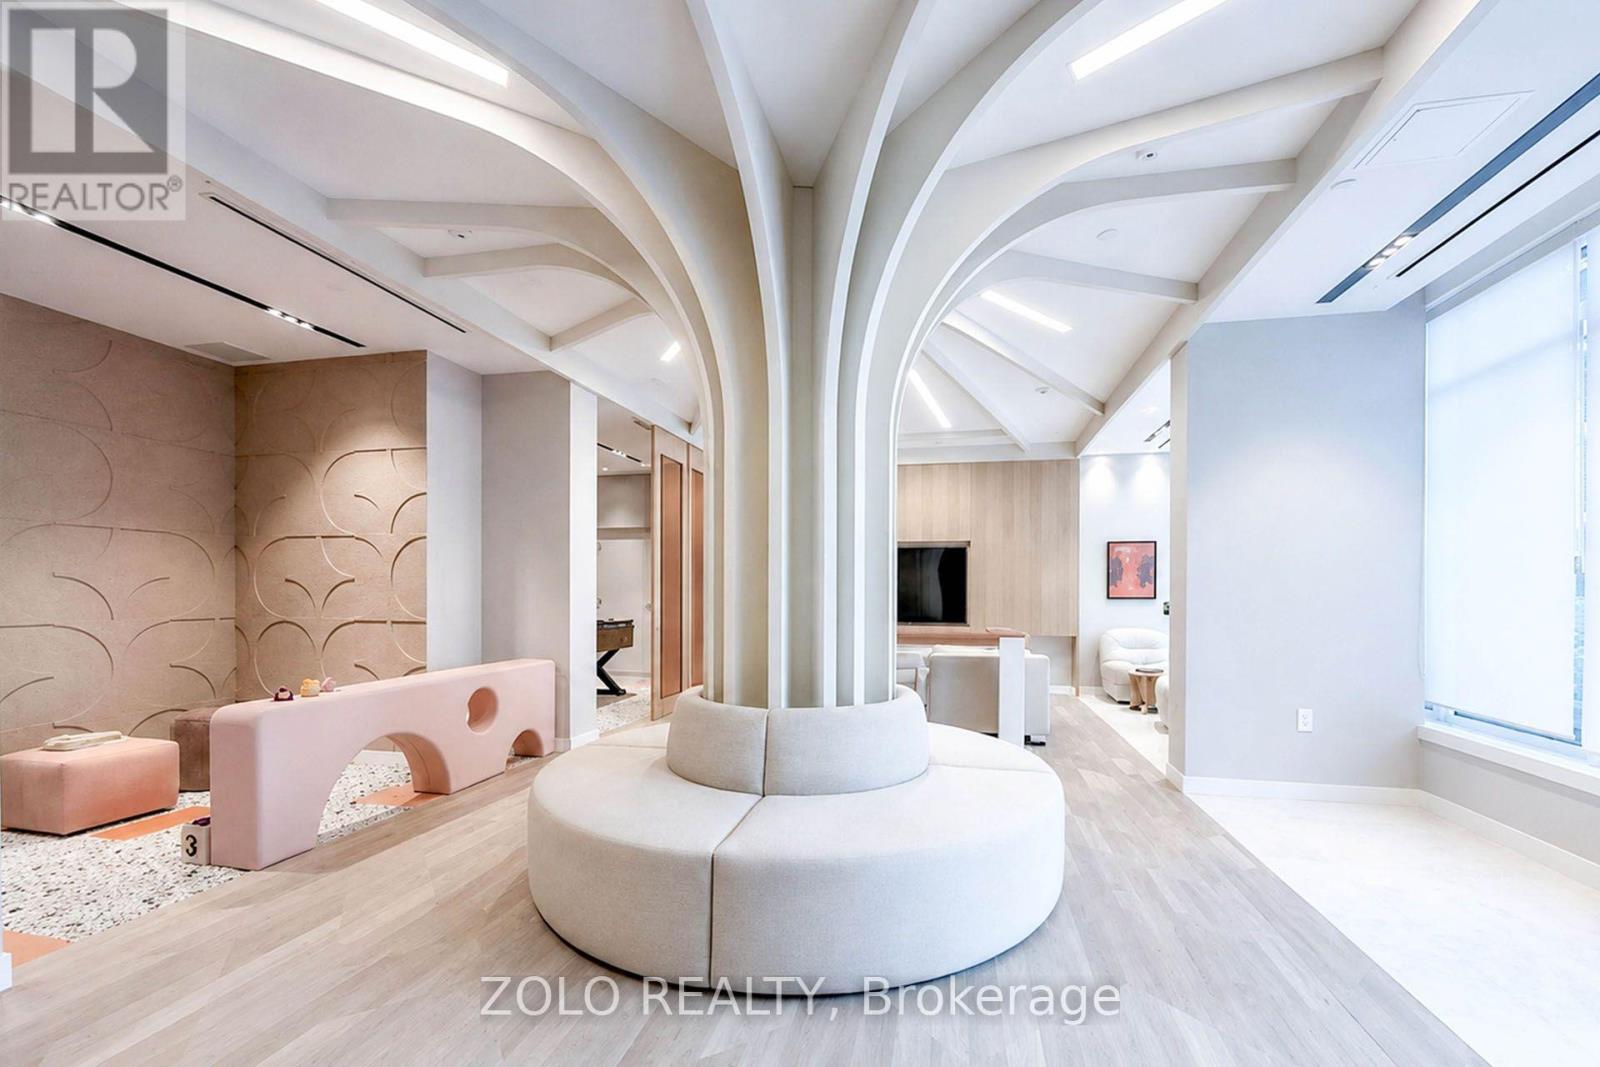
| Amenities | Security/concierge, Exercise Centre, Party Room, Storage - Locker |
| Appliances | Garage Door Opener Remote(s) |
| Basement Type | None |
| Cooling Type | Central Air Conditioning |
| Exterior Finish | Concrete |
| Flooring Type | Laminate |
| Heating Fuel | Natural Gas |
| Heating Type | Forced Air |
| Size Interior | 700 - 799 Ft2 |
| Type | Apartment |
Parking
| Underground | |
| Garage |
Land
| Acreage | No |
| Land Amenities | Hospital, Place Of Worship, Public Transit |
Rooms
| Level | Type | Length | Width | Dimensions |
|---|---|---|---|---|
| Main Level | Kitchen | 4.3 m | 3.08 m | 4.3 m x 3.08 m |
| Main Level | Dining Room | 4.3 m | 3.08 m | 4.3 m x 3.08 m |
| Main Level | Living Room | 4.3 m | 3.08 m | 4.3 m x 3.08 m |
| Main Level | Bedroom | 3.19 m | 2.82 m | 3.19 m x 2.82 m |
| Main Level | Bedroom 2 | 2.53 m | 2.51 m | 2.53 m x 2.51 m |
Contact Us
Contact us for more information

The trademarks REALTOR®, REALTORS®, and the REALTOR® logo are controlled by The Canadian Real Estate Association (CREA) and identify real estate professionals who are members of CREA. The trademarks MLS®, Multiple Listing Service® and the associated logos are owned by The Canadian Real Estate Association (CREA) and identify the quality of services provided by real estate professionals who are members of CREA. The trademark DDF® is owned by The Canadian Real Estate Association (CREA) and identifies CREA's Data Distribution Facility (DDF®)
August 21 2026 08:54:36
Toronto Regional Real Estate Board
Zolo Realty