

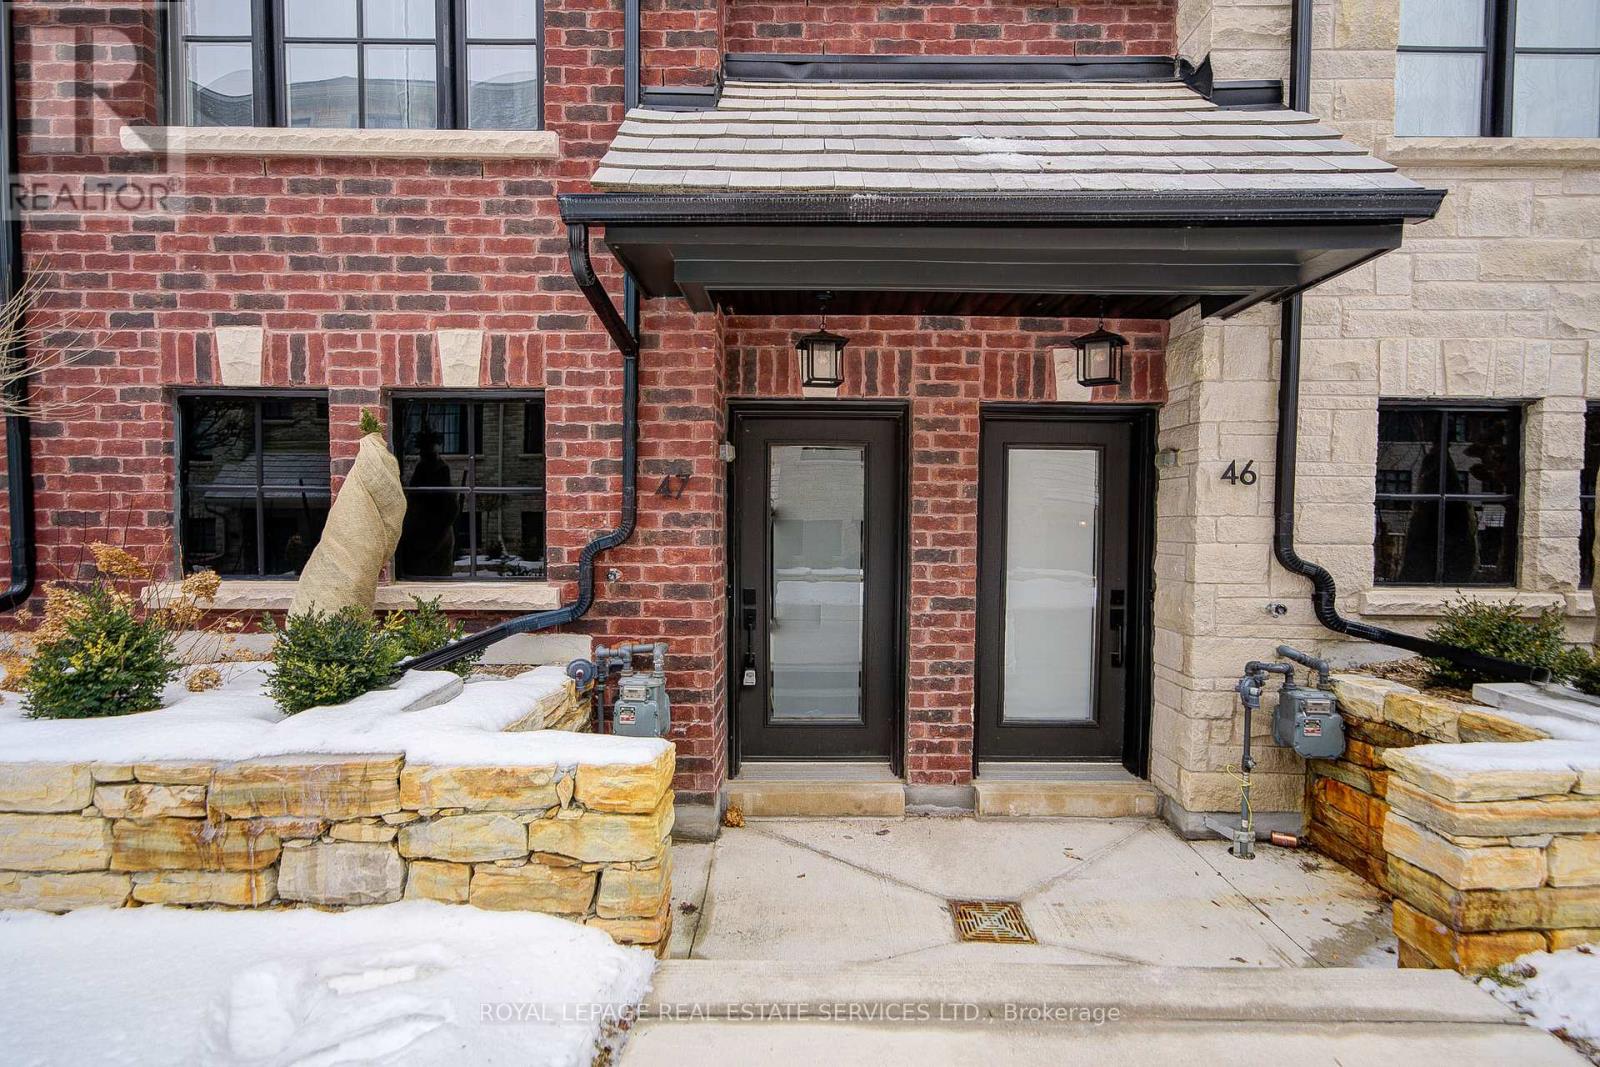
47 - 30 Lunar Crescent Mississauga, Ontario L5M 2R5

$3,500 Monthly
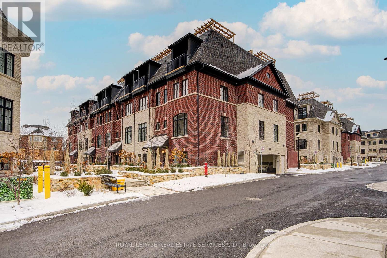
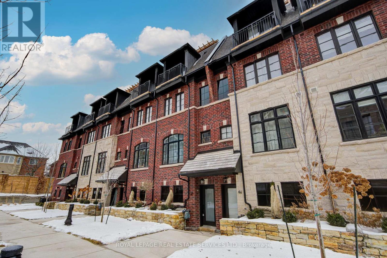
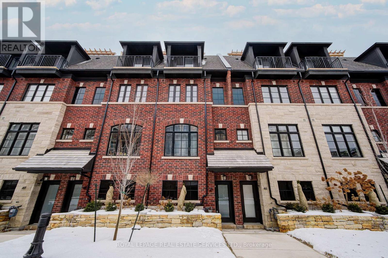
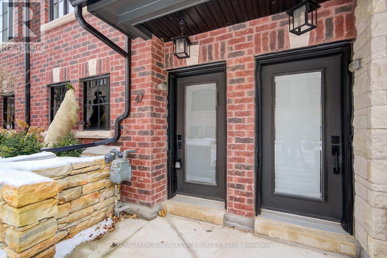
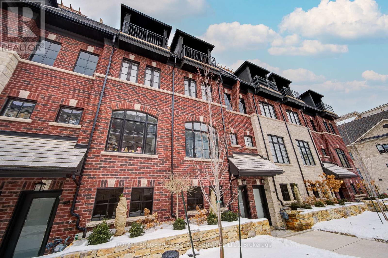
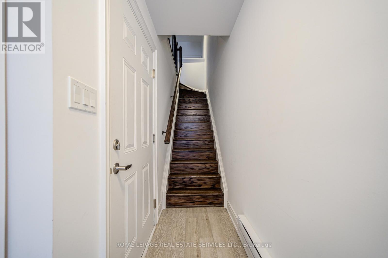
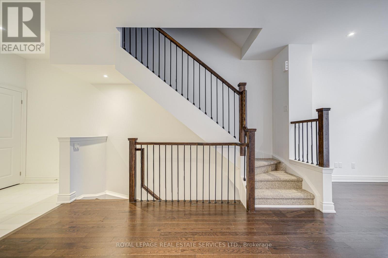
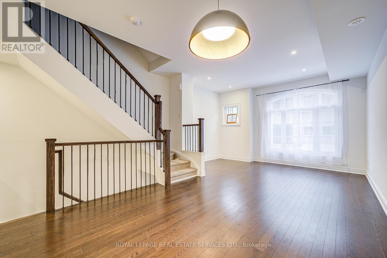
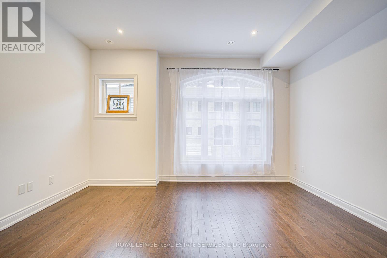
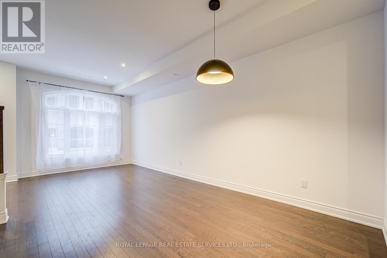
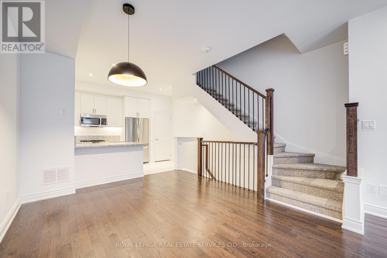
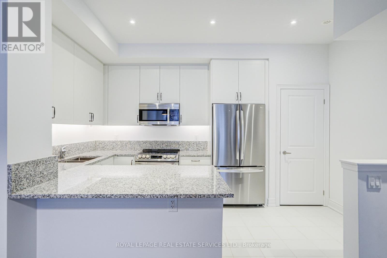
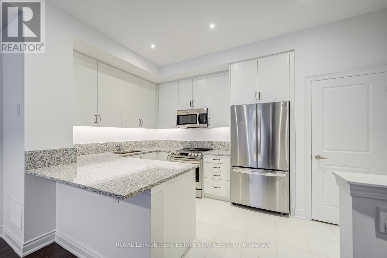
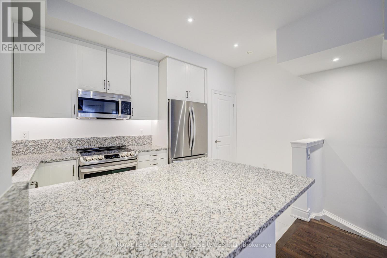
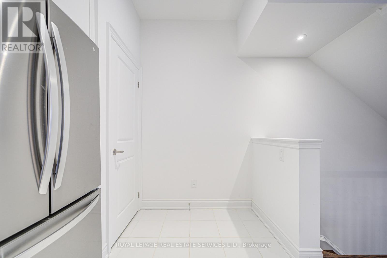
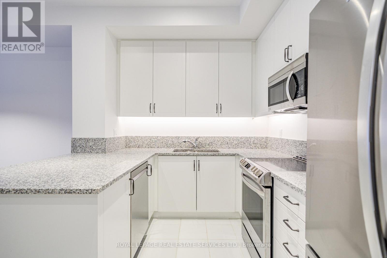
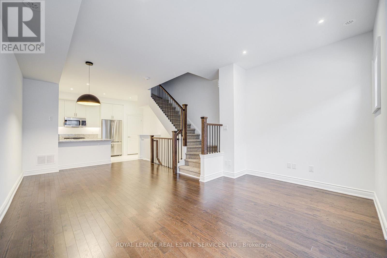
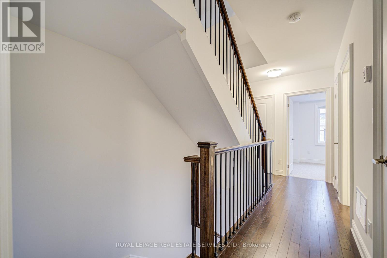
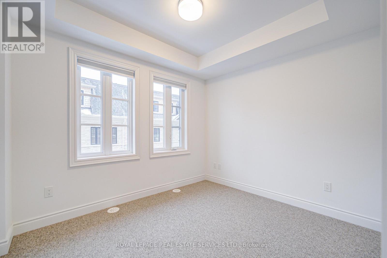
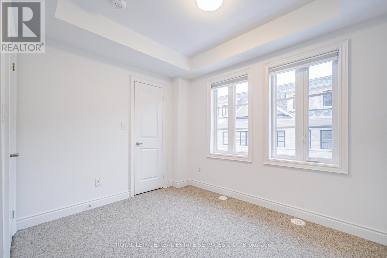
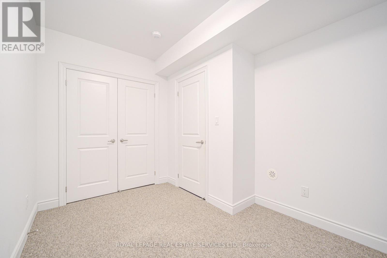
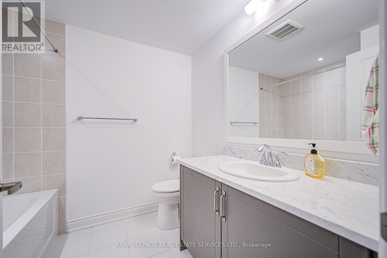
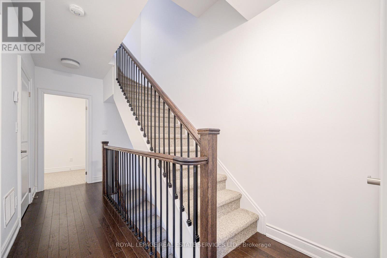
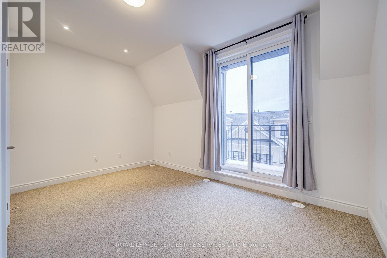
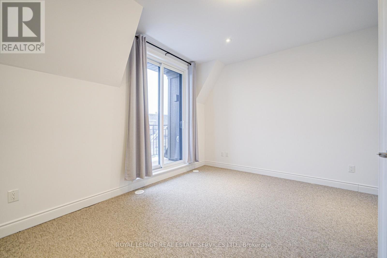
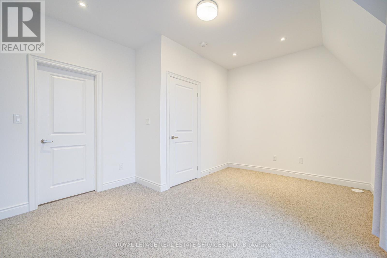
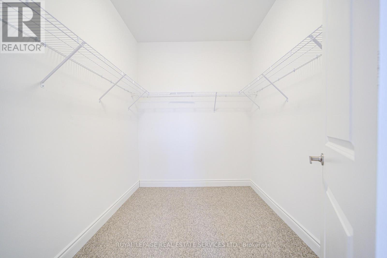
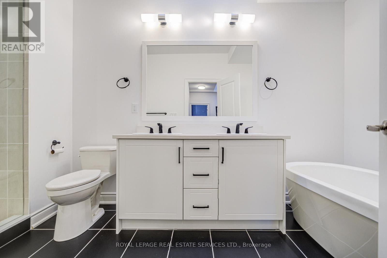
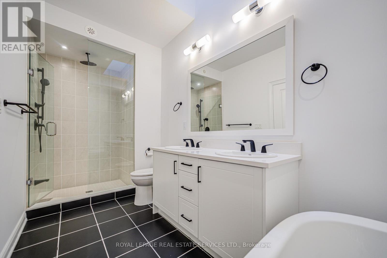

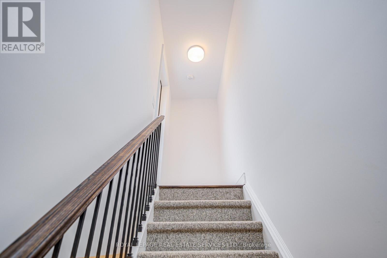
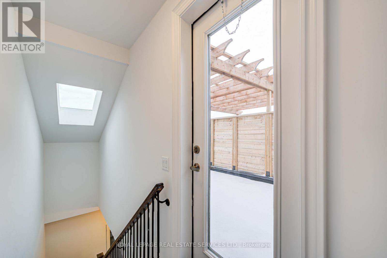
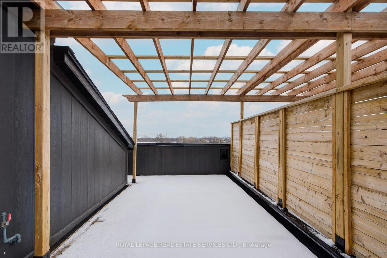
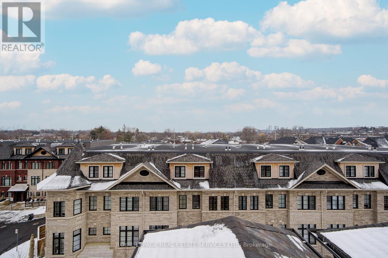
Luxury 3 Bdrm townhouse located in the heart of Streetsville. 9.6 ft smooth ceiling and floor to-ceiling window bring in a ton of nature lights. Modern kitchen W all SS appliances & slide in range & under-mount sink. A large pantry brings extra storage room. South facing 268sf Roof top terrace comes with water-pressure treated water line and BBQ gas line. Top rated Vista Heights public school & St. Joseph Catholic ES etc are all within walking distance. Steps to Streetsville Go Station & Streetsville Village. Easy to access to 403/407. This Town is ideal for young families and commuters. (id:63203)
Property Details
| MLS® Number | W13663066 |
| Property Type | Single Family |
| Community Name | Streetsville |
| Amenities Near By | Public Transit, Schools |
| Community Features | Pets Allowed With Restrictions, School Bus |
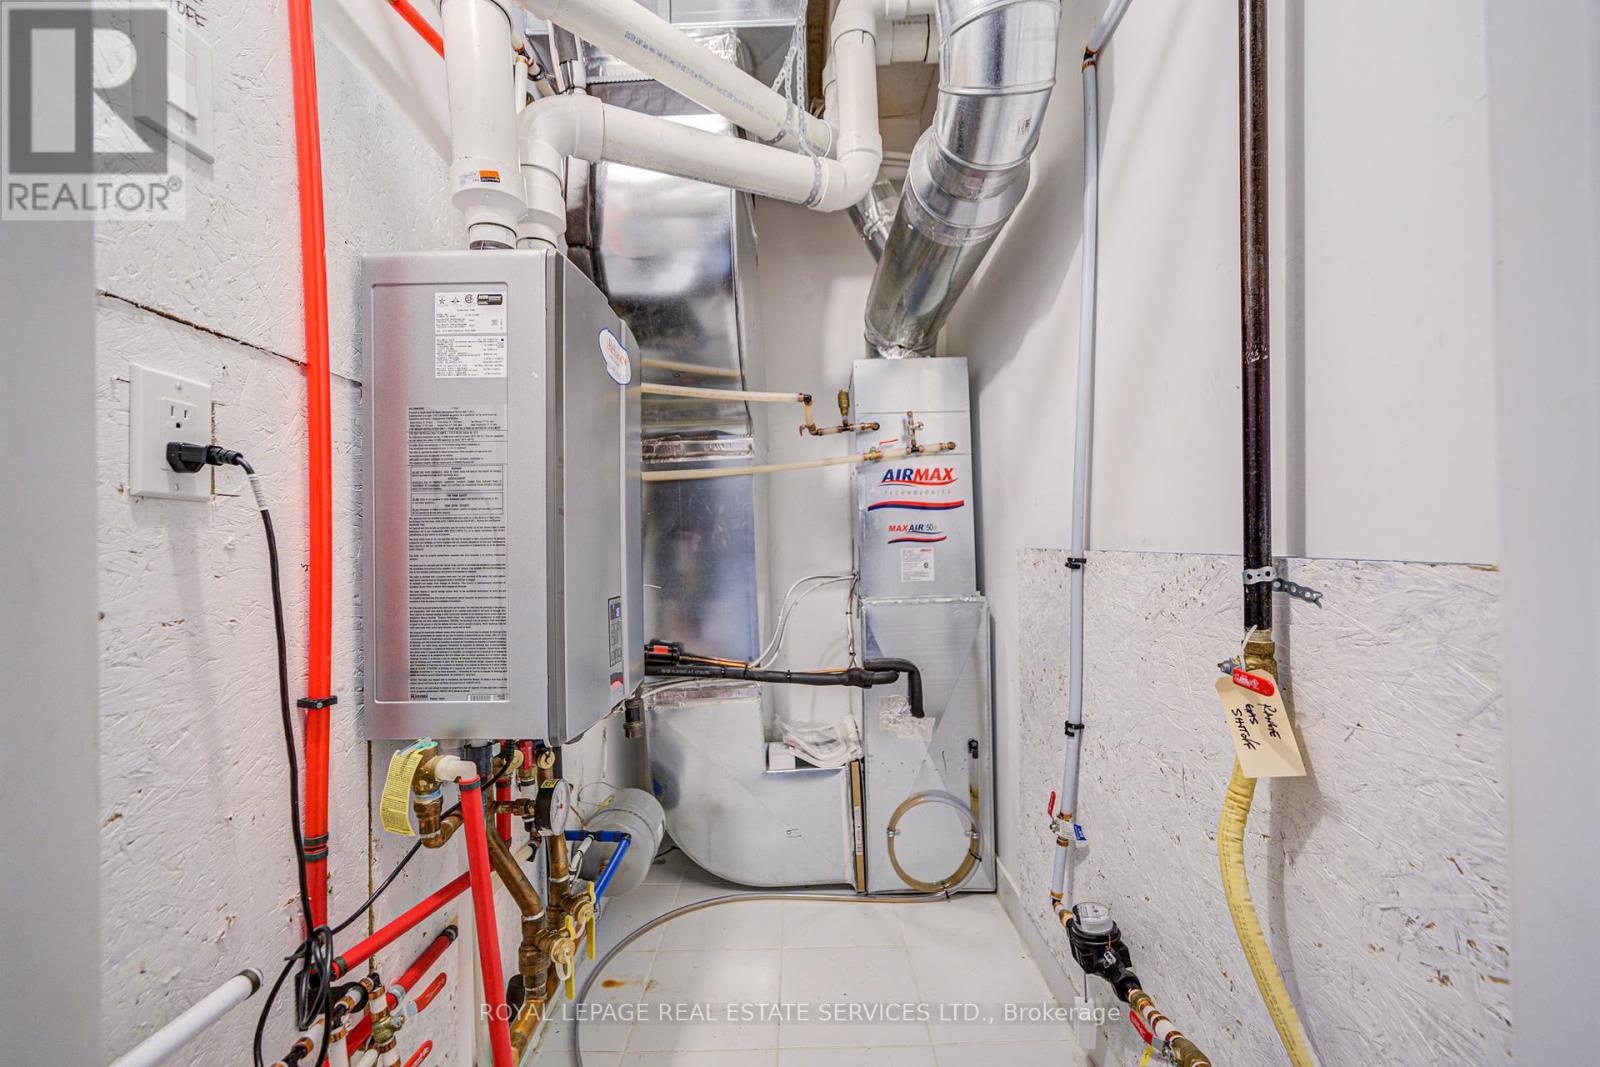
| Equipment Type | Water Heater |
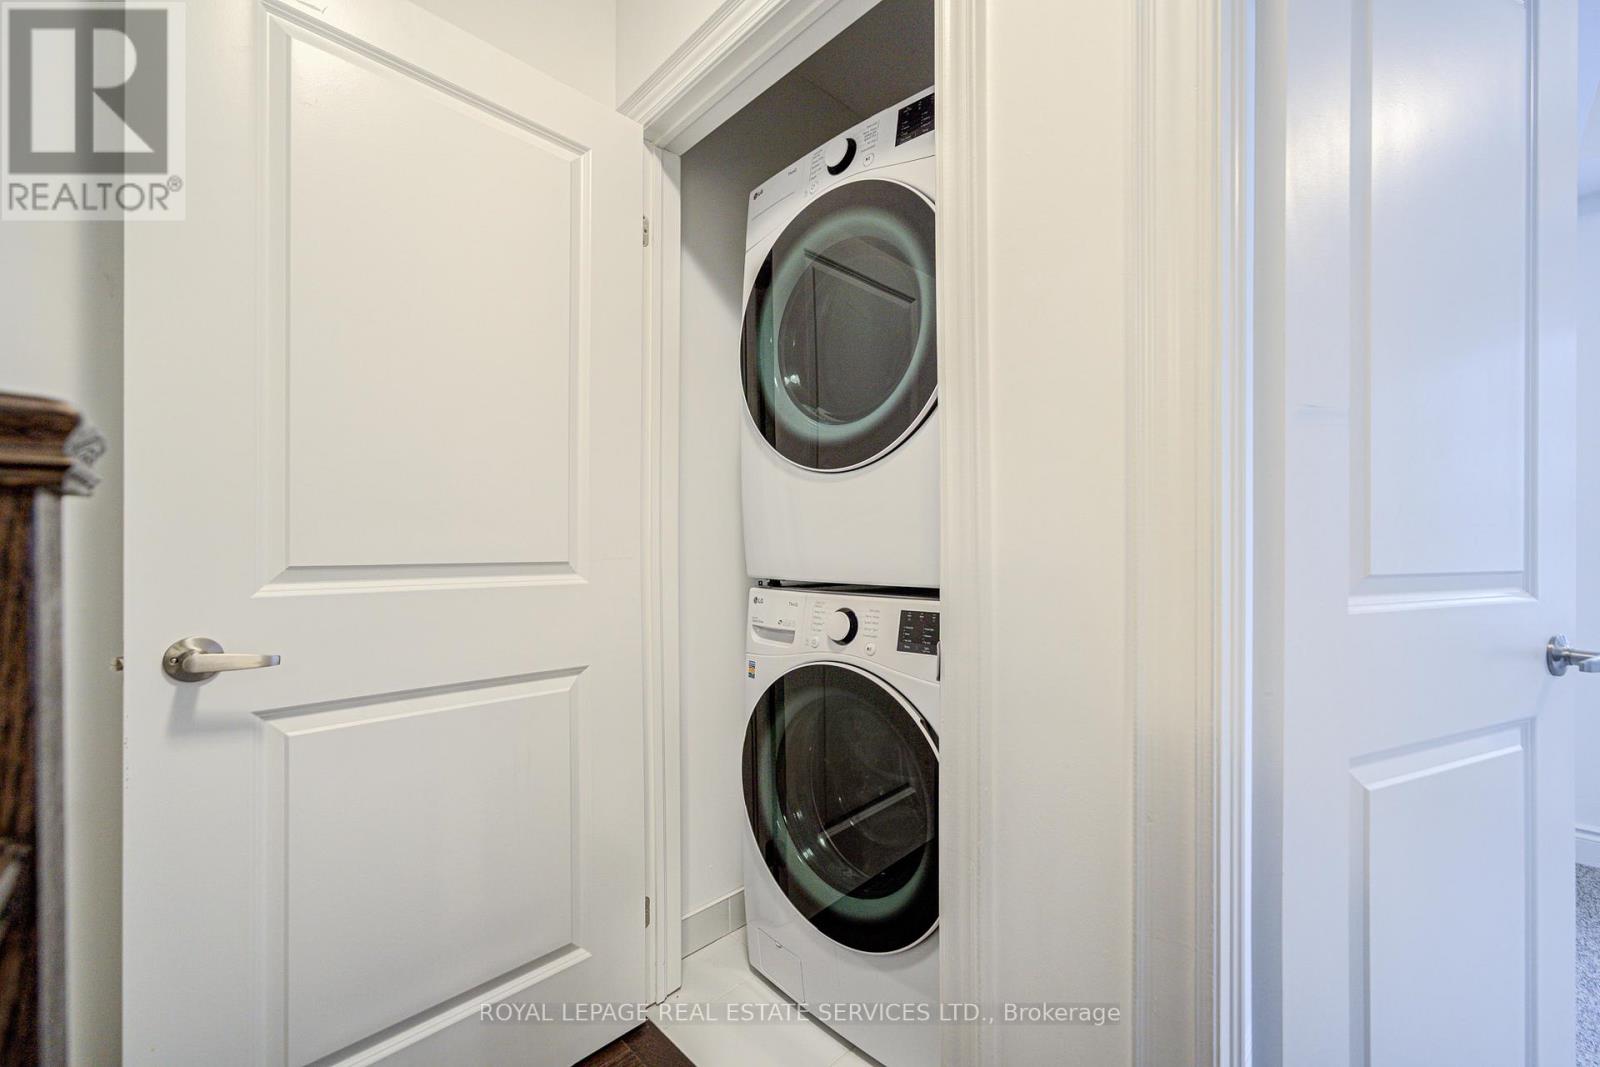
| Features | In Suite Laundry |
| Parking Space Total | 1 |
| Rental Equipment Type | Water Heater |
| Structure | Patio(s) |
| View Type | View |
Building
| Bathroom Total | 2 |
| Bedrooms Above Ground | 3 |
| Bedrooms Total | 3 |
| Age | 0 To 5 Years |
| Amenities | Visitor Parking |
| Appliances | Barbeque, Garage Door Opener Remote(s), Range, Dishwasher, Dryer, Microwave, Oven, Washer, Refrigerator |
| Basement Type | None |
| Cooling Type | Central Air Conditioning |
| Exterior Finish | Brick |
| Flooring Type | Hardwood, Ceramic, Carpeted |
| Heating Fuel | Natural Gas |
| Heating Type | Forced Air |
| Stories Total | 3 |
| Size Interior | 1,400 - 1,599 Ft2 |
| Type | Row / Townhouse |
Parking
| Garage | |
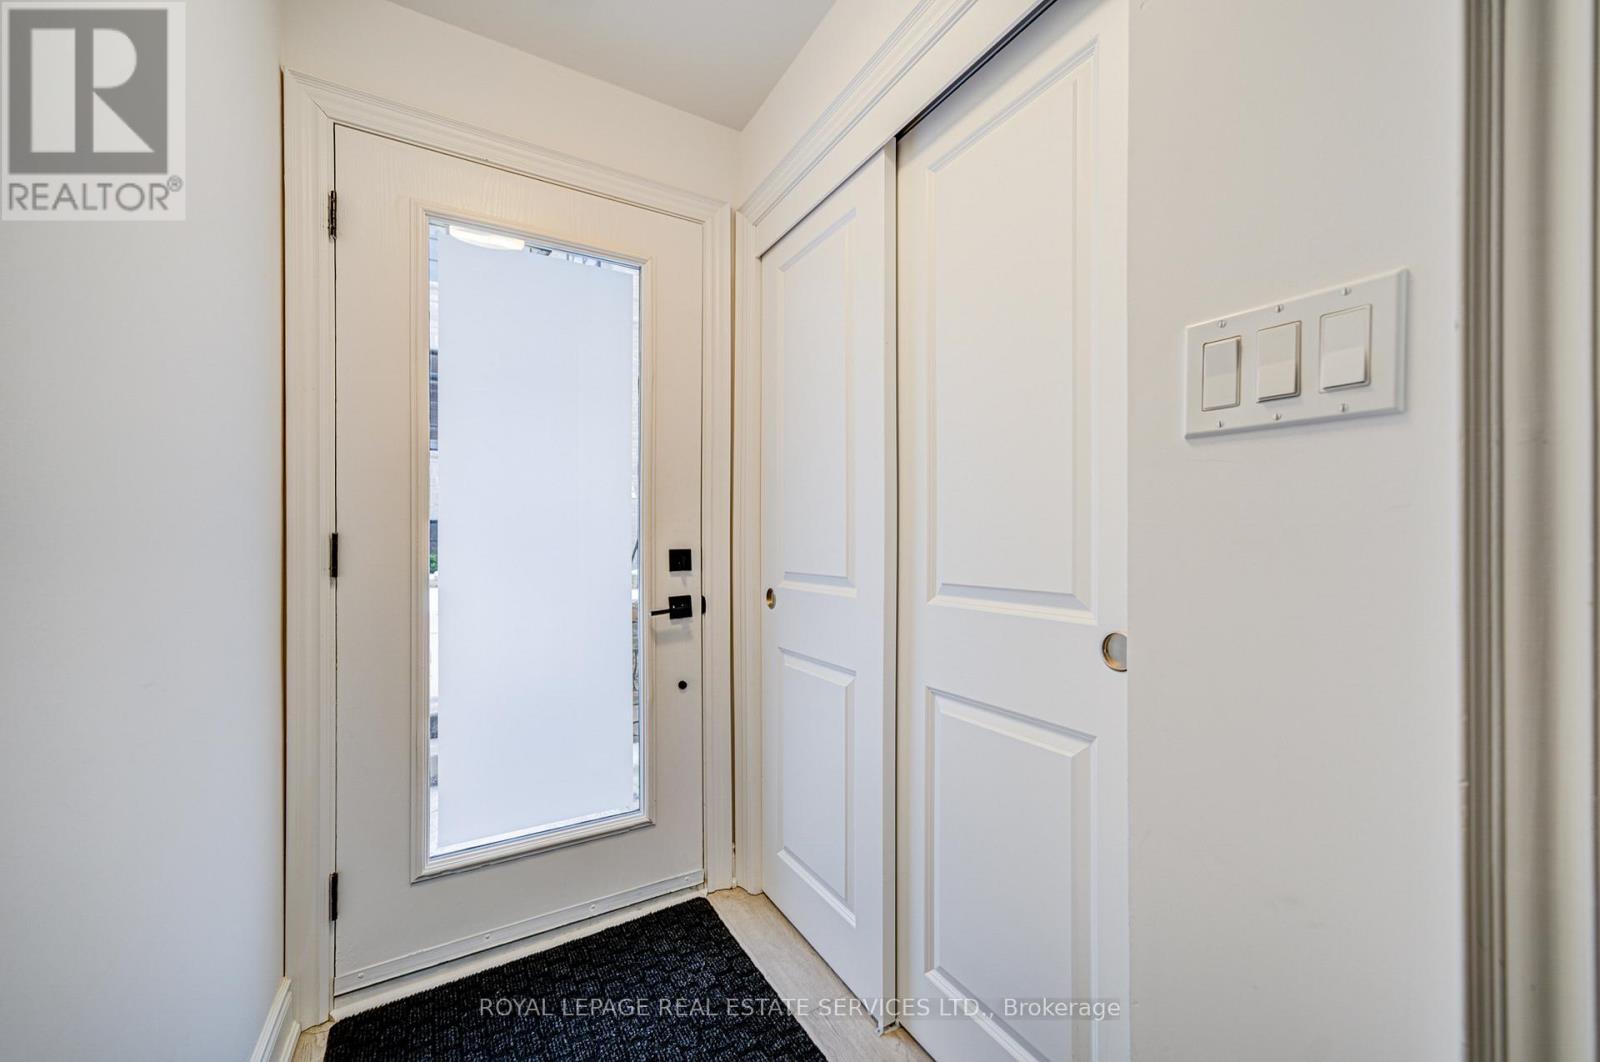
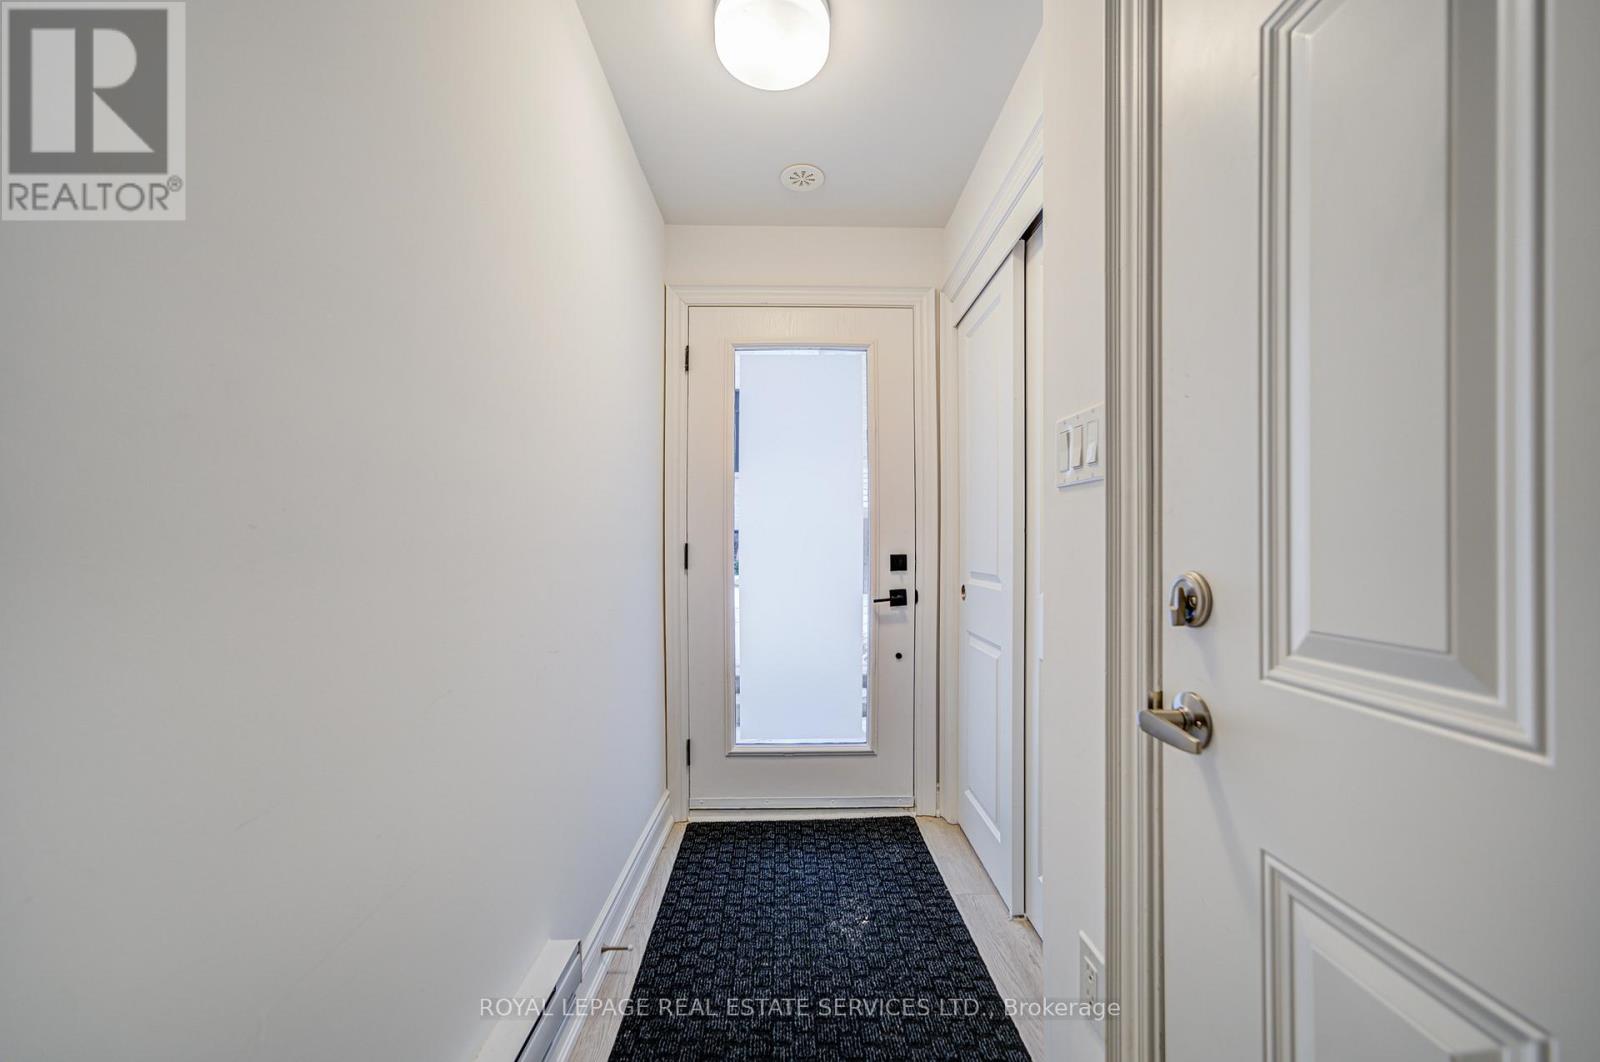
| Inside Entry |
Land
| Acreage | No |
| Land Amenities | Public Transit, Schools |
Rooms
| Level | Type | Length | Width | Dimensions |
|---|---|---|---|---|
| Second Level | Bedroom 2 | 3.66 m | 2.62 m | 3.66 m x 2.62 m |
| Second Level | Bedroom 3 | 3.25 m | 2.87 m | 3.25 m x 2.87 m |
| Third Level | Primary Bedroom | 4.42 m | 3.76 m | 4.42 m x 3.76 m |
| Main Level | Living Room | 2.44 m | 4.42 m | 2.44 m x 4.42 m |
| Main Level | Dining Room | 3.86 m | 3.35 m | 3.86 m x 3.35 m |
| Main Level | Kitchen | 2.95 m | 4.42 m | 2.95 m x 4.42 m |
Contact Us
Contact us for more information

The trademarks REALTOR®, REALTORS®, and the REALTOR® logo are controlled by The Canadian Real Estate Association (CREA) and identify real estate professionals who are members of CREA. The trademarks MLS®, Multiple Listing Service® and the associated logos are owned by The Canadian Real Estate Association (CREA) and identify the quality of services provided by real estate professionals who are members of CREA. The trademark DDF® is owned by The Canadian Real Estate Association (CREA) and identifies CREA's Data Distribution Facility (DDF®)
August 11 2026 06:37:04
Toronto Regional Real Estate Board
Royal LePage Real Estate Services Ltd.