

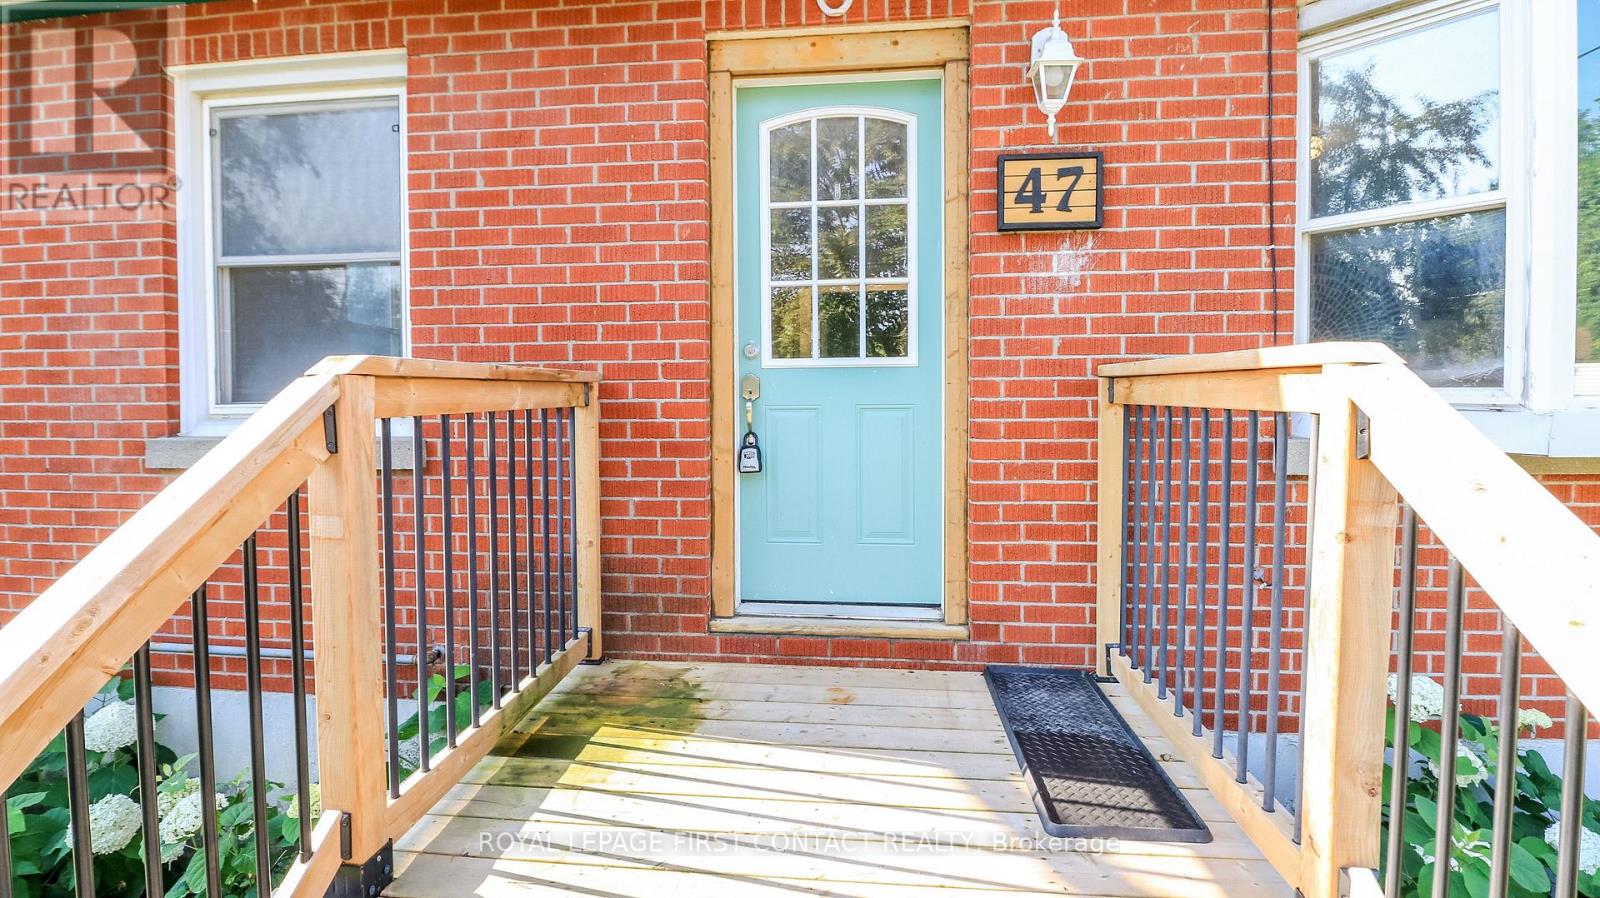
47 Campbell Avenue Barrie, Ontario L4N 2T2

$599,999
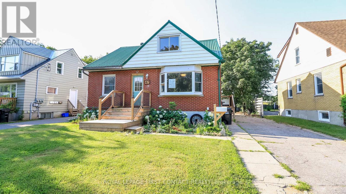
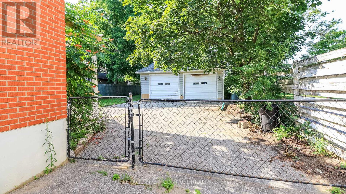
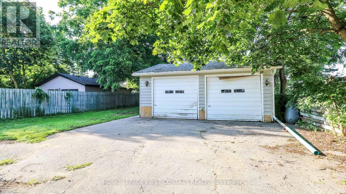
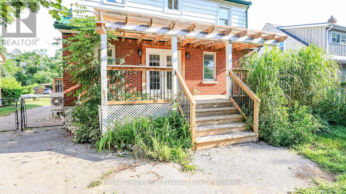
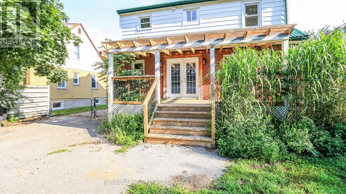
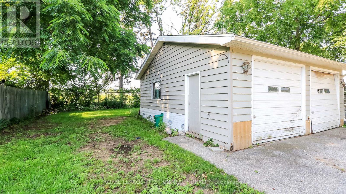
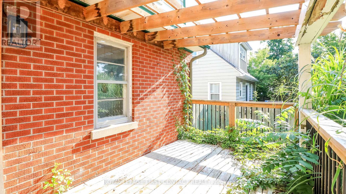
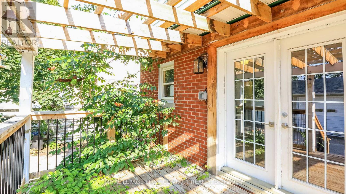
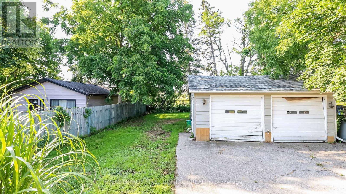
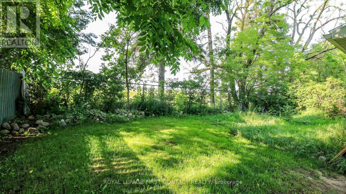
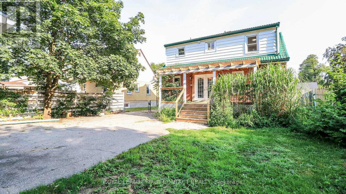
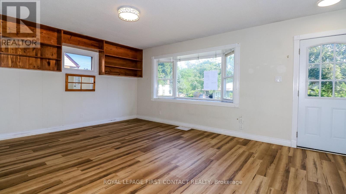
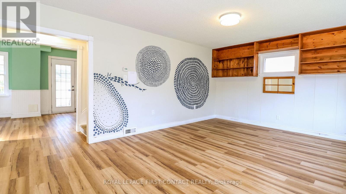
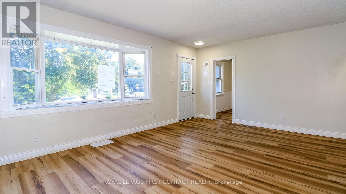
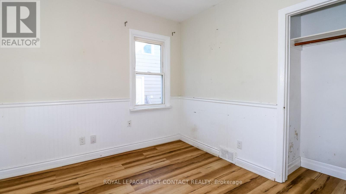
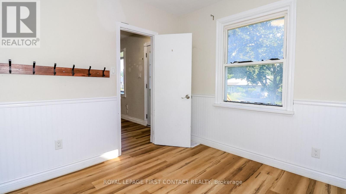
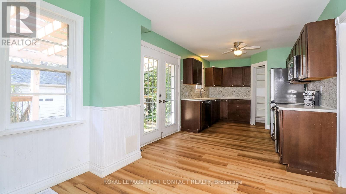
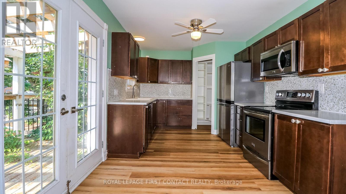
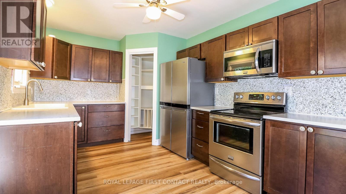
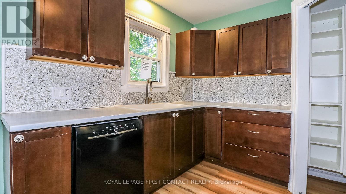
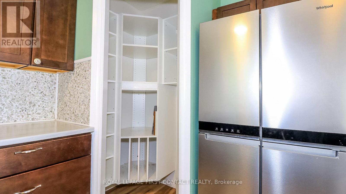
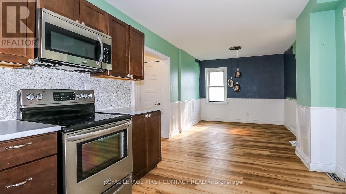
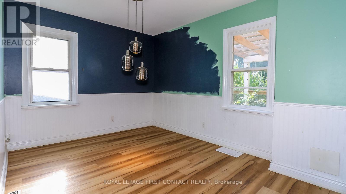
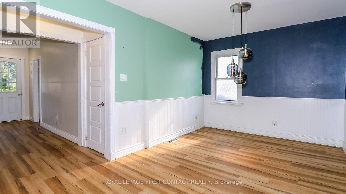
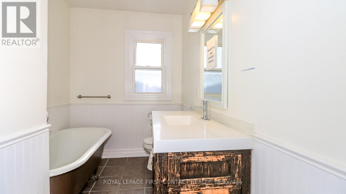
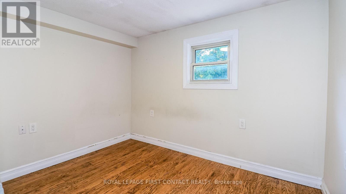
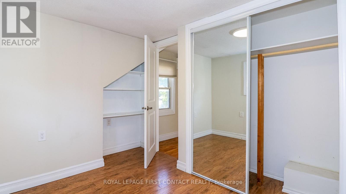
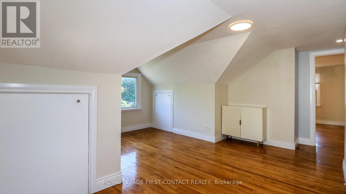
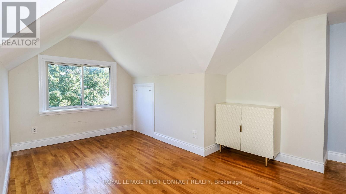
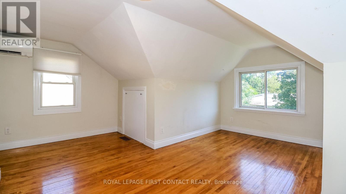
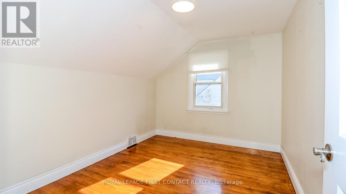
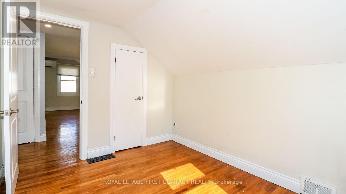
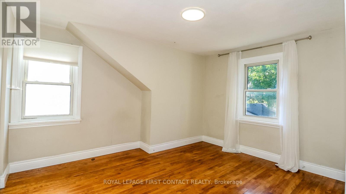
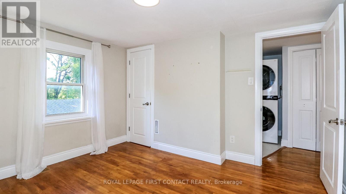
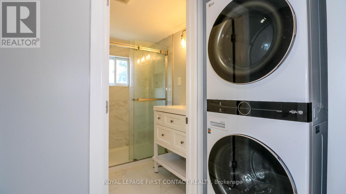
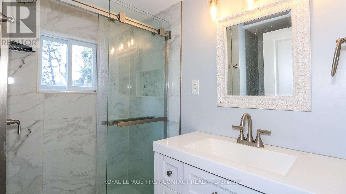
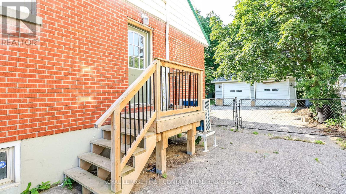
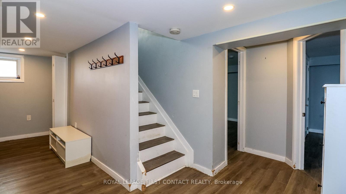
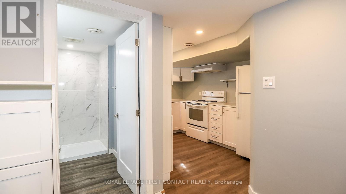
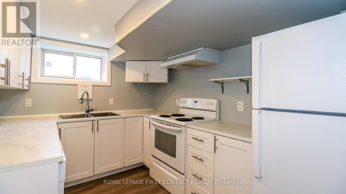
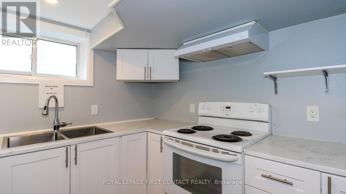
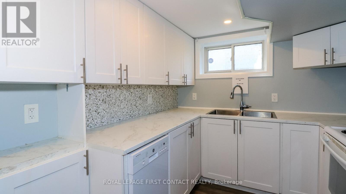
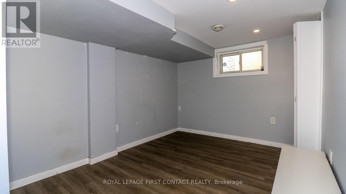
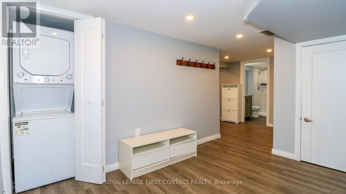
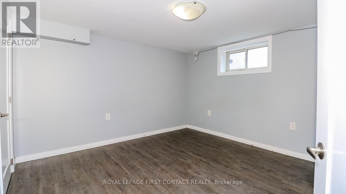
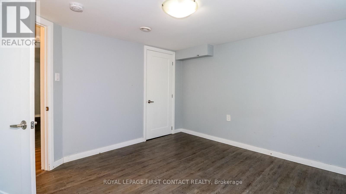
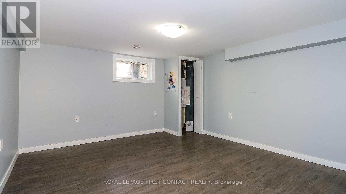
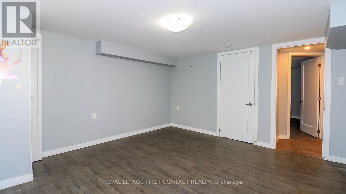
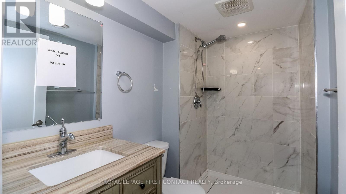
Welcome to this great investment property! Central Barrie location close to amenities and Hwy 400! This 6 Bed/3 Bath home is bright and clean and has so much potential! Lots of upgrades completed with a little more to finish to add value! The main floor enters you into a spacious living room, dining room and kitchen with pantry and patio doors to your deck and backyard! Plus a main floor bedroom and a 3 piece bath! Upstairs has 3 bedrooms, plus an office area, bathroom and laundry! Your completely separate entrance to the basement includes a kitchen, living room, 2 bedrooms, a bathroom plus laundry! Lots of storage in your detached 2 car garage! Check out the virtual tour! (id:63203)
Property Details
| MLS® Number | S13587230 |
| Property Type | Single Family |
| Community Name | Allandale |
| Amenities Near By | Public Transit |
| Easement | Unknown |
| Equipment Type | Water Heater |
| Features | In-law Suite |
| Parking Space Total | 6 |
| Rental Equipment Type | Water Heater |
| Structure | Deck |
Building
| Bathroom Total | 3 |
| Bedrooms Above Ground | 4 |
| Bedrooms Below Ground | 2 |
| Bedrooms Total | 6 |
| Basement Development | Finished |
| Basement Features | Separate Entrance |
| Basement Type | N/a, N/a (finished) |
| Construction Style Attachment | Detached |
| Cooling Type | Central Air Conditioning, Wall Unit |
| Exterior Finish | Brick |
| Foundation Type | Unknown |
| Heating Fuel | Natural Gas |
| Heating Type | Forced Air |
| Stories Total | 2 |
| Size Interior | 1,100 - 1,500 Ft2 |
| Type | House |
| Utility Water | Municipal Water |
Parking
| Detached Garage | |
| Garage |
Land
| Acreage | No |
| Land Amenities | Public Transit |
| Sewer | Sanitary Sewer |
| Size Depth | 142 Ft ,1 In |
| Size Frontage | 50 Ft |
| Size Irregular | 50 X 142.1 Ft |
| Size Total Text | 50 X 142.1 Ft |
Rooms
| Level | Type | Length | Width | Dimensions |
|---|---|---|---|---|
| Second Level | Bedroom | 3.08 m | 2.47 m | 3.08 m x 2.47 m |
| Second Level | Bedroom | 2.59 m | 3.32 m | 2.59 m x 3.32 m |
| Second Level | Bedroom | 3.02 m | 3.57 m | 3.02 m x 3.57 m |
| Basement | Bedroom | 3.41 m | 3.63 m | 3.41 m x 3.63 m |
| Basement | Kitchen | 3.26 m | 2.44 m | 3.26 m x 2.44 m |
| Basement | Living Room | 2.8 m | 3.51 m | 2.8 m x 3.51 m |
| Basement | Bedroom | 3.51 m | 4.02 m | 3.51 m x 4.02 m |
| Main Level | Living Room | 3.93 m | 5.73 m | 3.93 m x 5.73 m |
| Main Level | Dining Room | 3.02 m | 4.33 m | 3.02 m x 4.33 m |
| Main Level | Kitchen | 3.02 m | 4.3 m | 3.02 m x 4.3 m |
| Main Level | Bedroom | 2.96 m | 2.8 m | 2.96 m x 2.8 m |
Contact Us
Contact us for more information

The trademarks REALTOR®, REALTORS®, and the REALTOR® logo are controlled by The Canadian Real Estate Association (CREA) and identify real estate professionals who are members of CREA. The trademarks MLS®, Multiple Listing Service® and the associated logos are owned by The Canadian Real Estate Association (CREA) and identify the quality of services provided by real estate professionals who are members of CREA. The trademark DDF® is owned by The Canadian Real Estate Association (CREA) and identifies CREA's Data Distribution Facility (DDF®)
July 21 2026 07:34:00
Toronto Regional Real Estate Board
Royal LePage First Contact Realty