

47 Vandervoort Drive Richmond Hill, Ontario L4E 0C7

$2,199,000
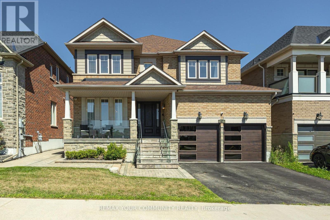
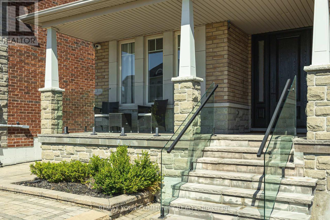
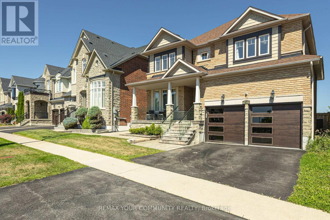
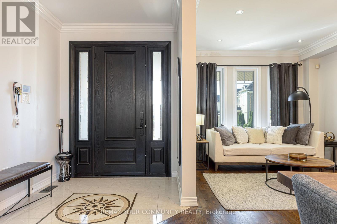
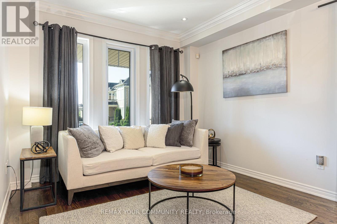
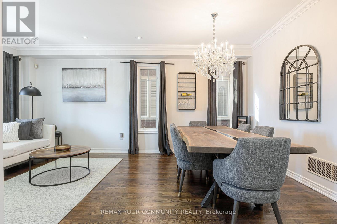
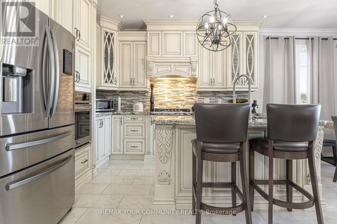
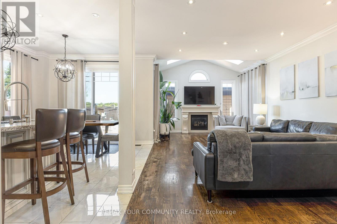
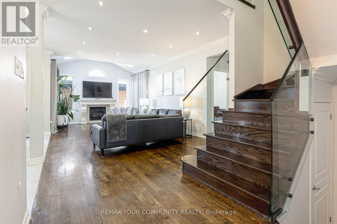
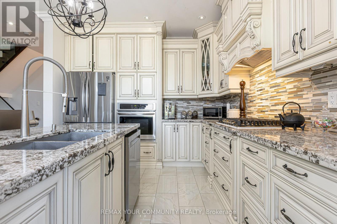
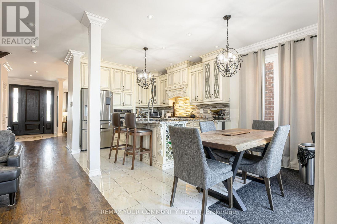

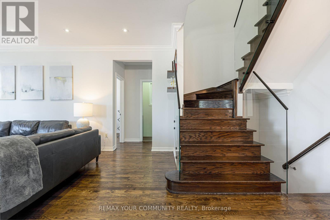
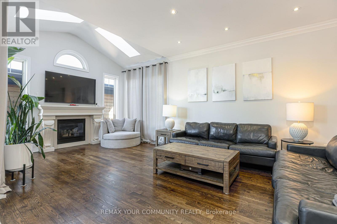

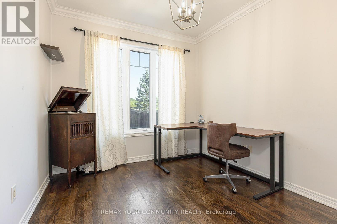
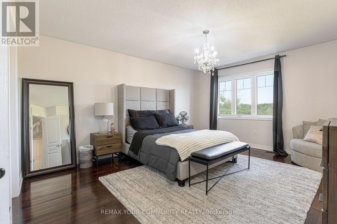
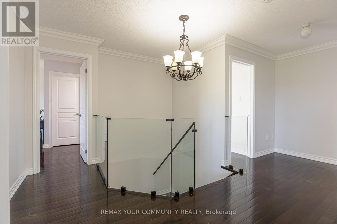
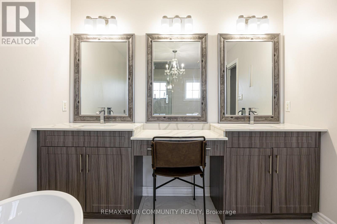
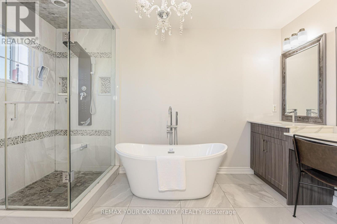
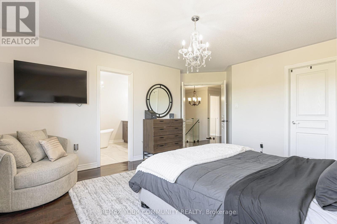
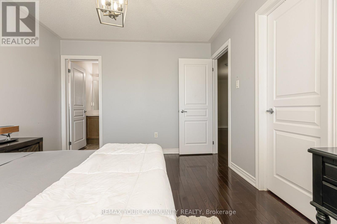
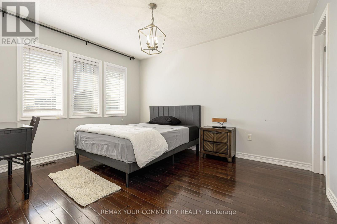
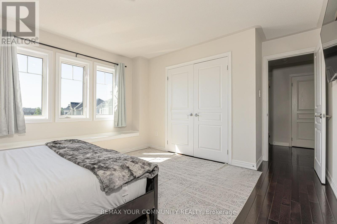
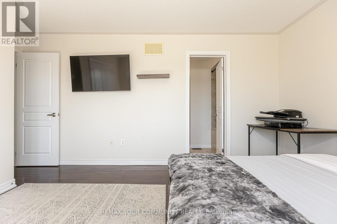
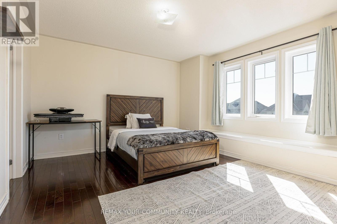
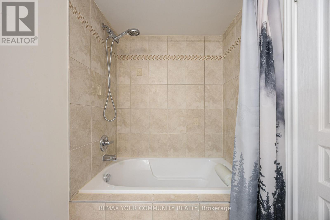
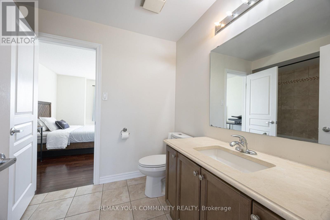
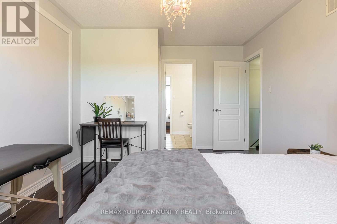
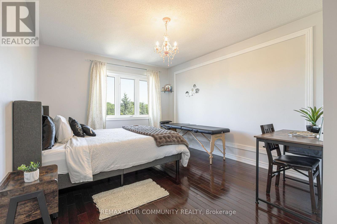
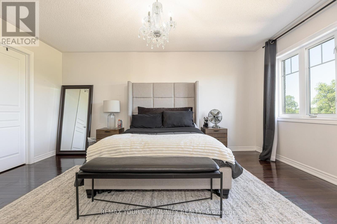
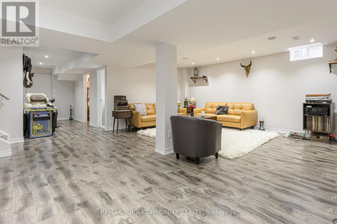
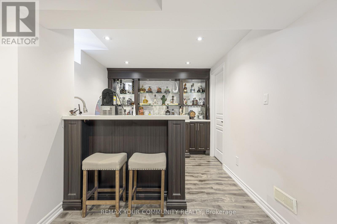
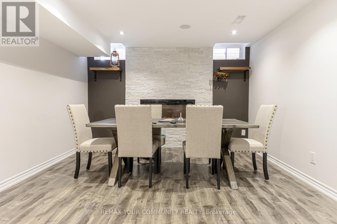
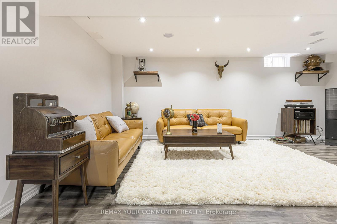
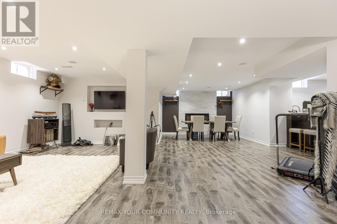
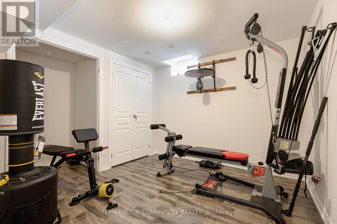
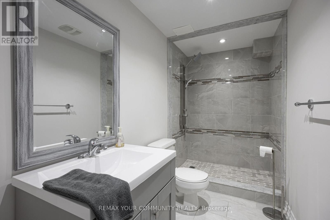
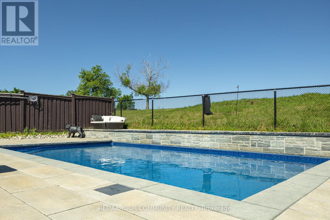
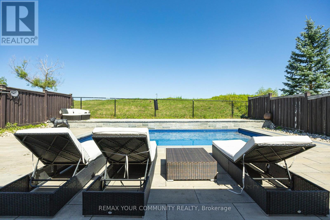
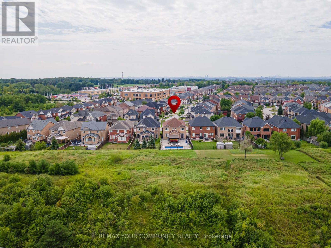
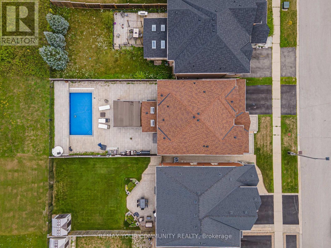
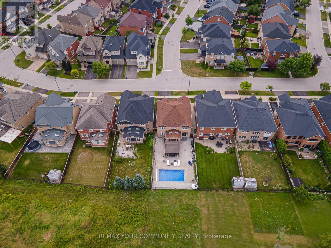
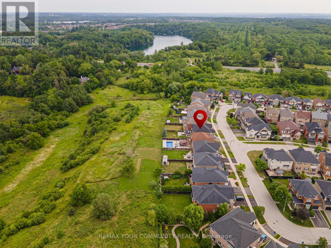
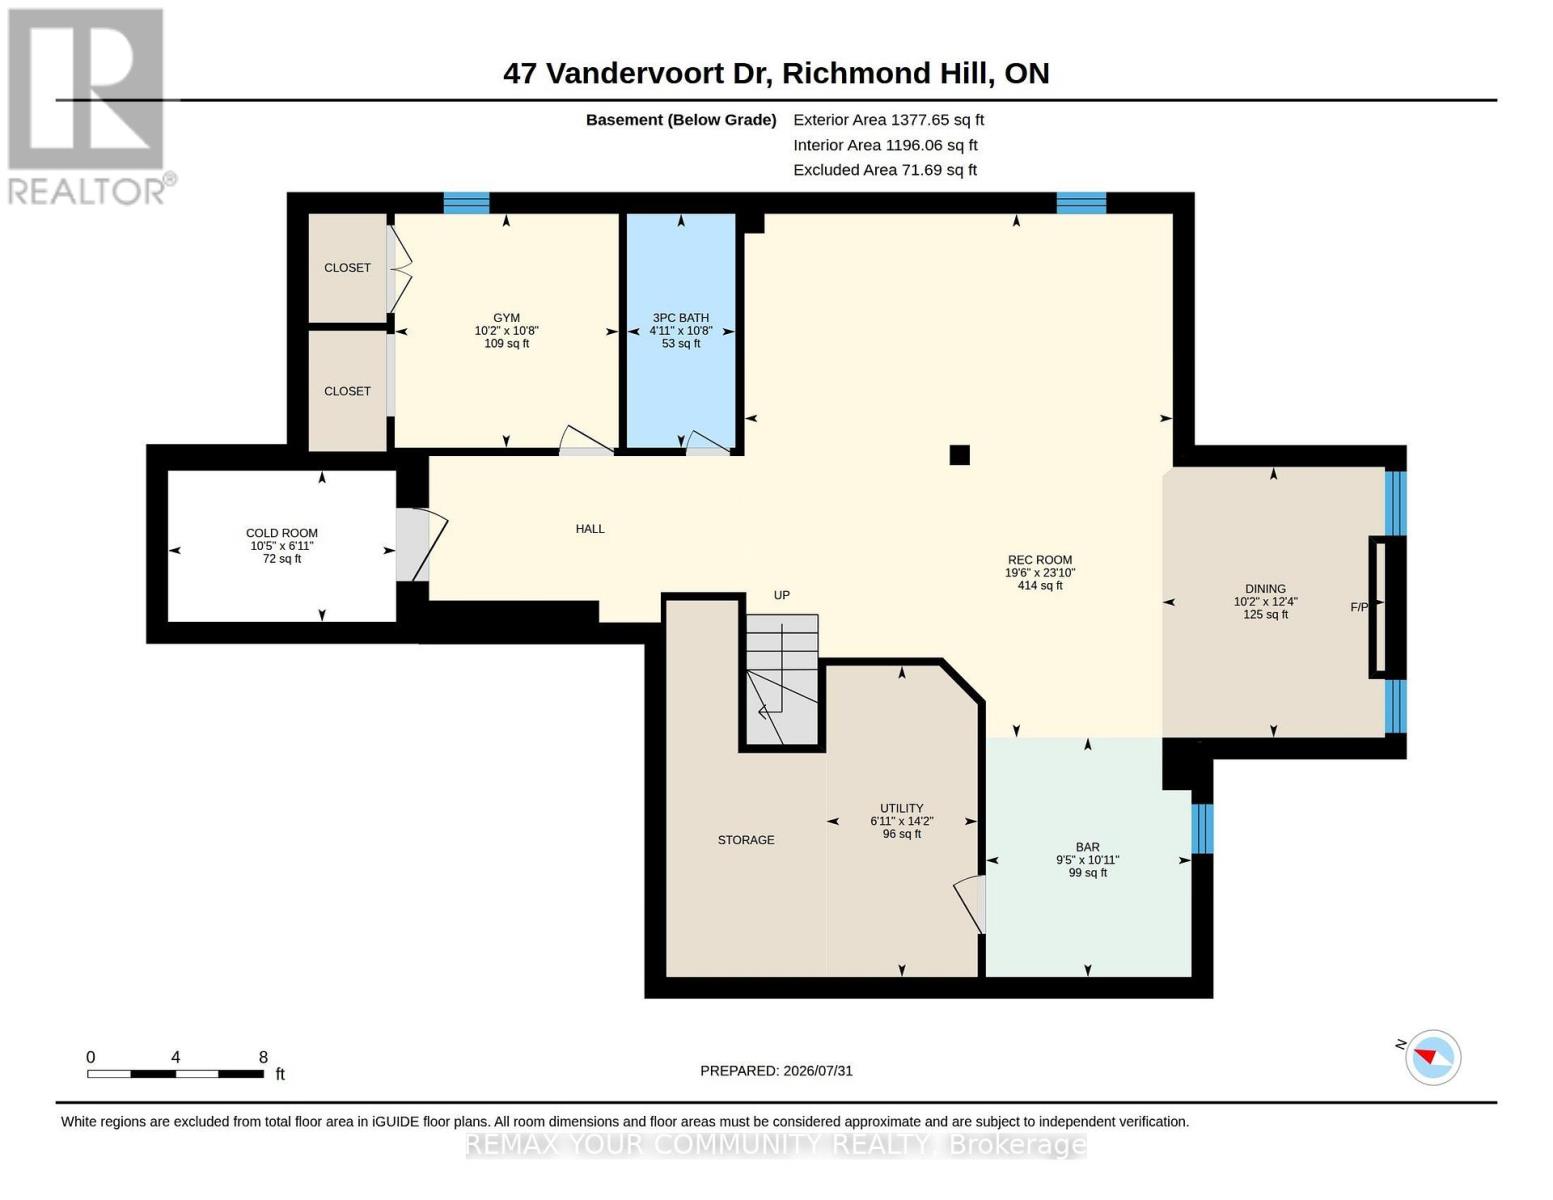
Welcome to 47 Vandervoort Dr., one of Richmond Hill's most desirable neighborhoods! This magnificent home offers over 4,300 sq. ft. of beautifully finished living space, featuring an incredible design, extensive upgrades, and exceptional indoor and outdoor living. Backing onto a private ravine, this stunning property provides a peaceful and picturesque setting, while the in-ground swimming pool creates the perfect backdrop for unforgettable summer gatherings and family entertainment. The fully finished basement adds even more living space and features a bedroom, 3-piece bathroom, and wet bar, making it ideal for guests, extended family, or additional recreational space. Perfectly located close to well-known schools, shopping, fitness facilities, community centres, and a wide range of amenities, this exceptional home offers the perfect combination of luxury, comfort, privacy, and convenience.47 Vandervoort Dr. - a truly remarkable home designed for family living and entertaining. (id:63203)
Property Details
| MLS® Number | N13664248 |
| Property Type | Single Family |
| Community Name | Jefferson |
| Equipment Type | Water Heater |
| Features | Carpet Free |
| Parking Space Total | 4 |
| Pool Type | Inground Pool |
| Rental Equipment Type | Water Heater |
Building
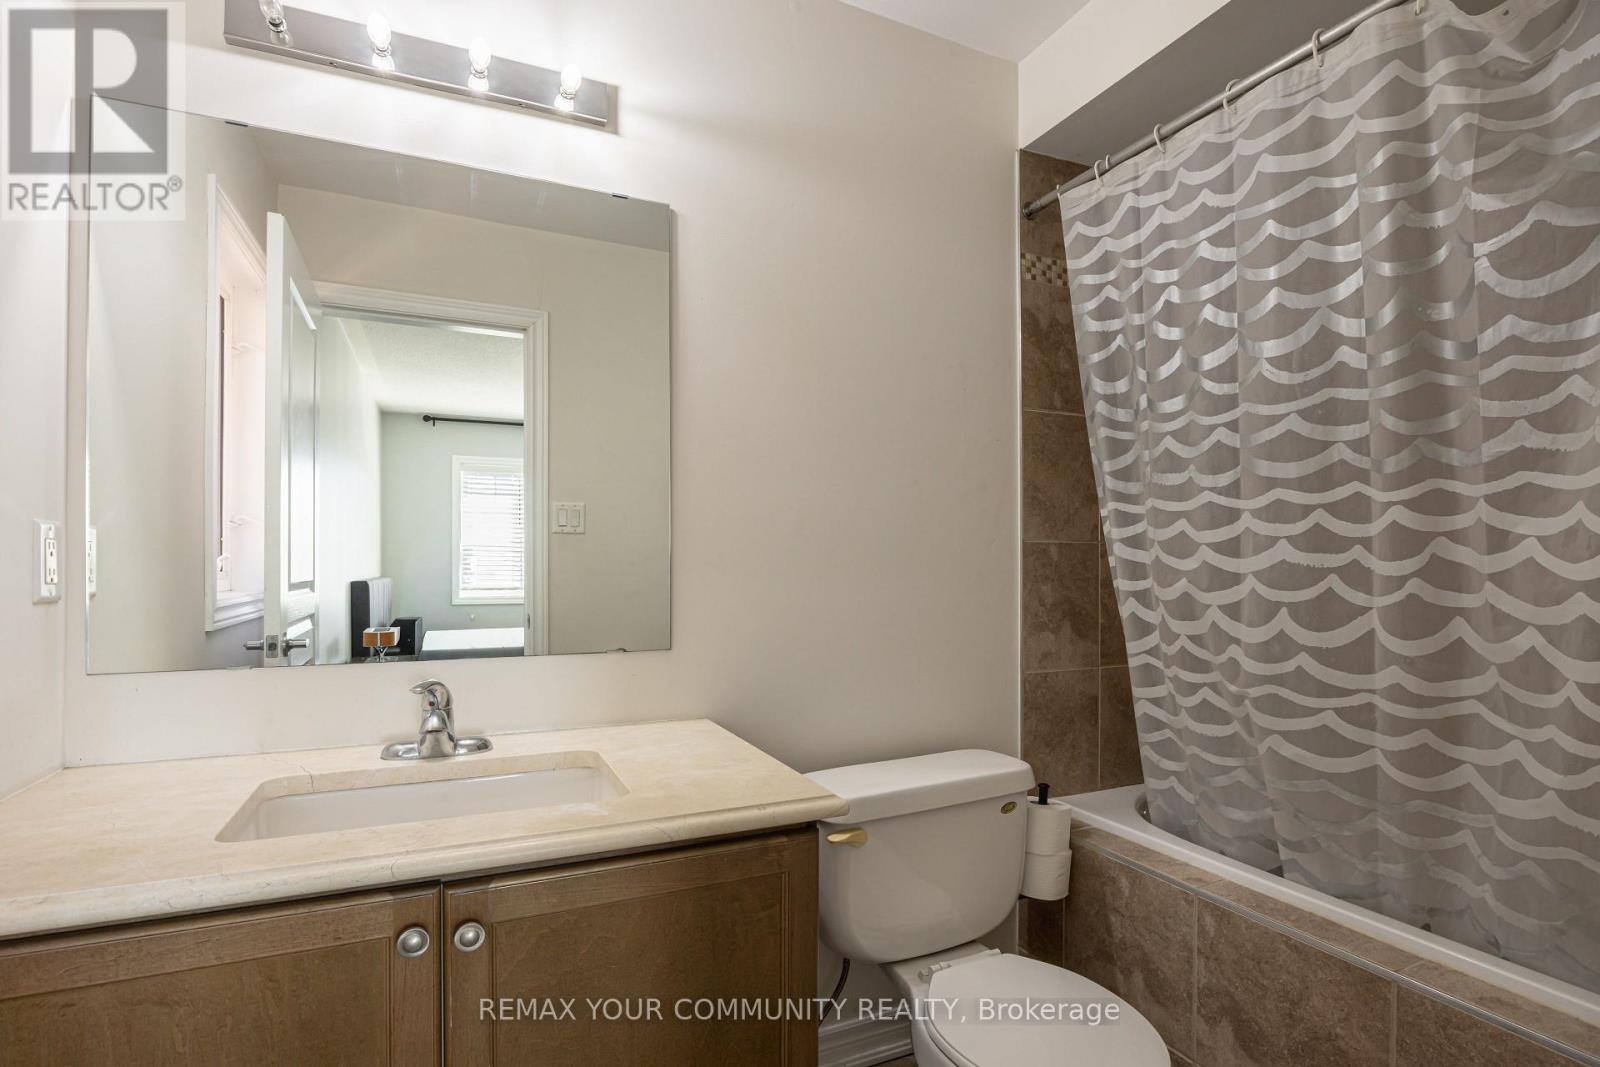
| Bathroom Total | 5 |
| Bedrooms Above Ground | 4 |
| Bedrooms Below Ground | 1 |
| Bedrooms Total | 5 |
| Basement Development | Finished |
| Basement Type | N/a (finished) |
| Construction Style Attachment | Detached |
| Cooling Type | Central Air Conditioning |
| Exterior Finish | Brick, Stone |
| Fireplace Present | Yes |
| Flooring Type | Laminate, Hardwood, Tile |
| Foundation Type | Concrete |
| Half Bath Total | 1 |
| Heating Fuel | Natural Gas |
| Heating Type | Forced Air |
| Stories Total | 2 |
| Size Interior | 2,500 - 3,000 Ft2 |
| Type | House |
| Utility Water | Municipal Water |
Parking
| Attached Garage | |
| Garage |
Land
| Acreage | No |
| Sewer | Sanitary Sewer |
| Size Depth | 131 Ft ,7 In |
| Size Frontage | 45 Ft |
| Size Irregular | 45 X 131.6 Ft |
| Size Total Text | 45 X 131.6 Ft |
Rooms
| Level | Type | Length | Width | Dimensions |
|---|---|---|---|---|
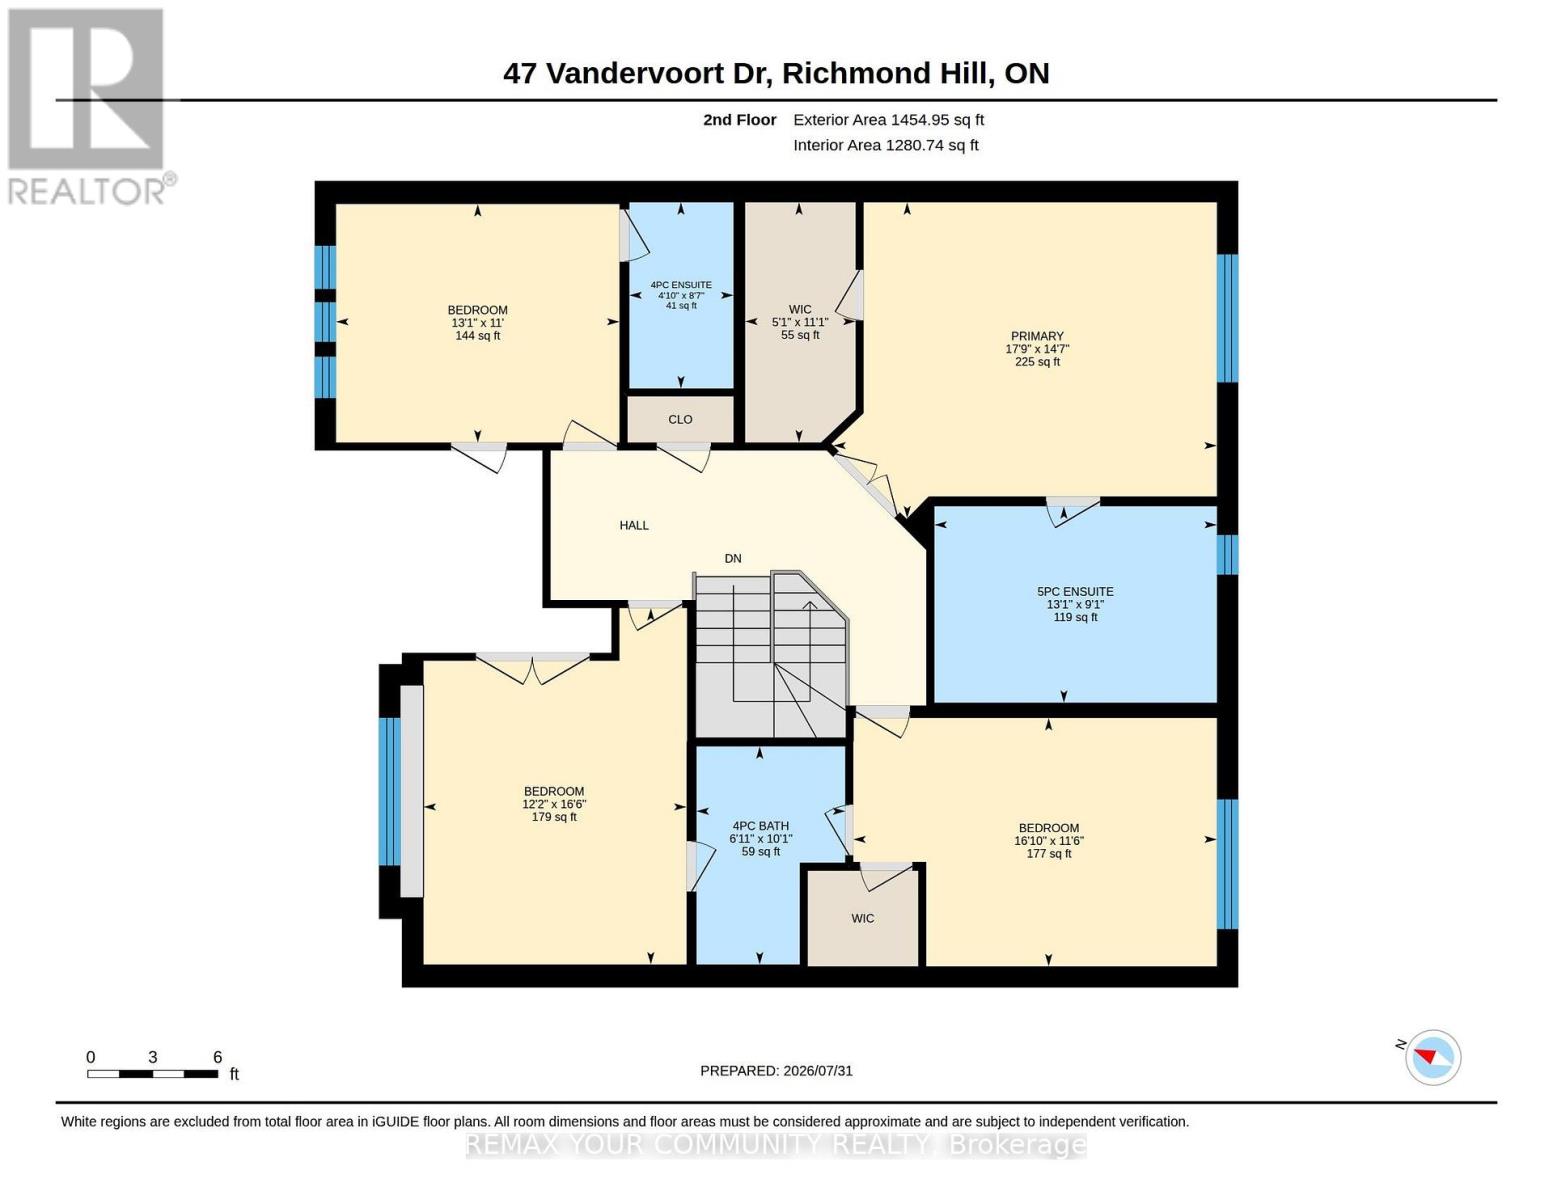
| Second Level | Primary Bedroom | 4.96 m | 4.13 m | 4.96 m x 4.13 m |
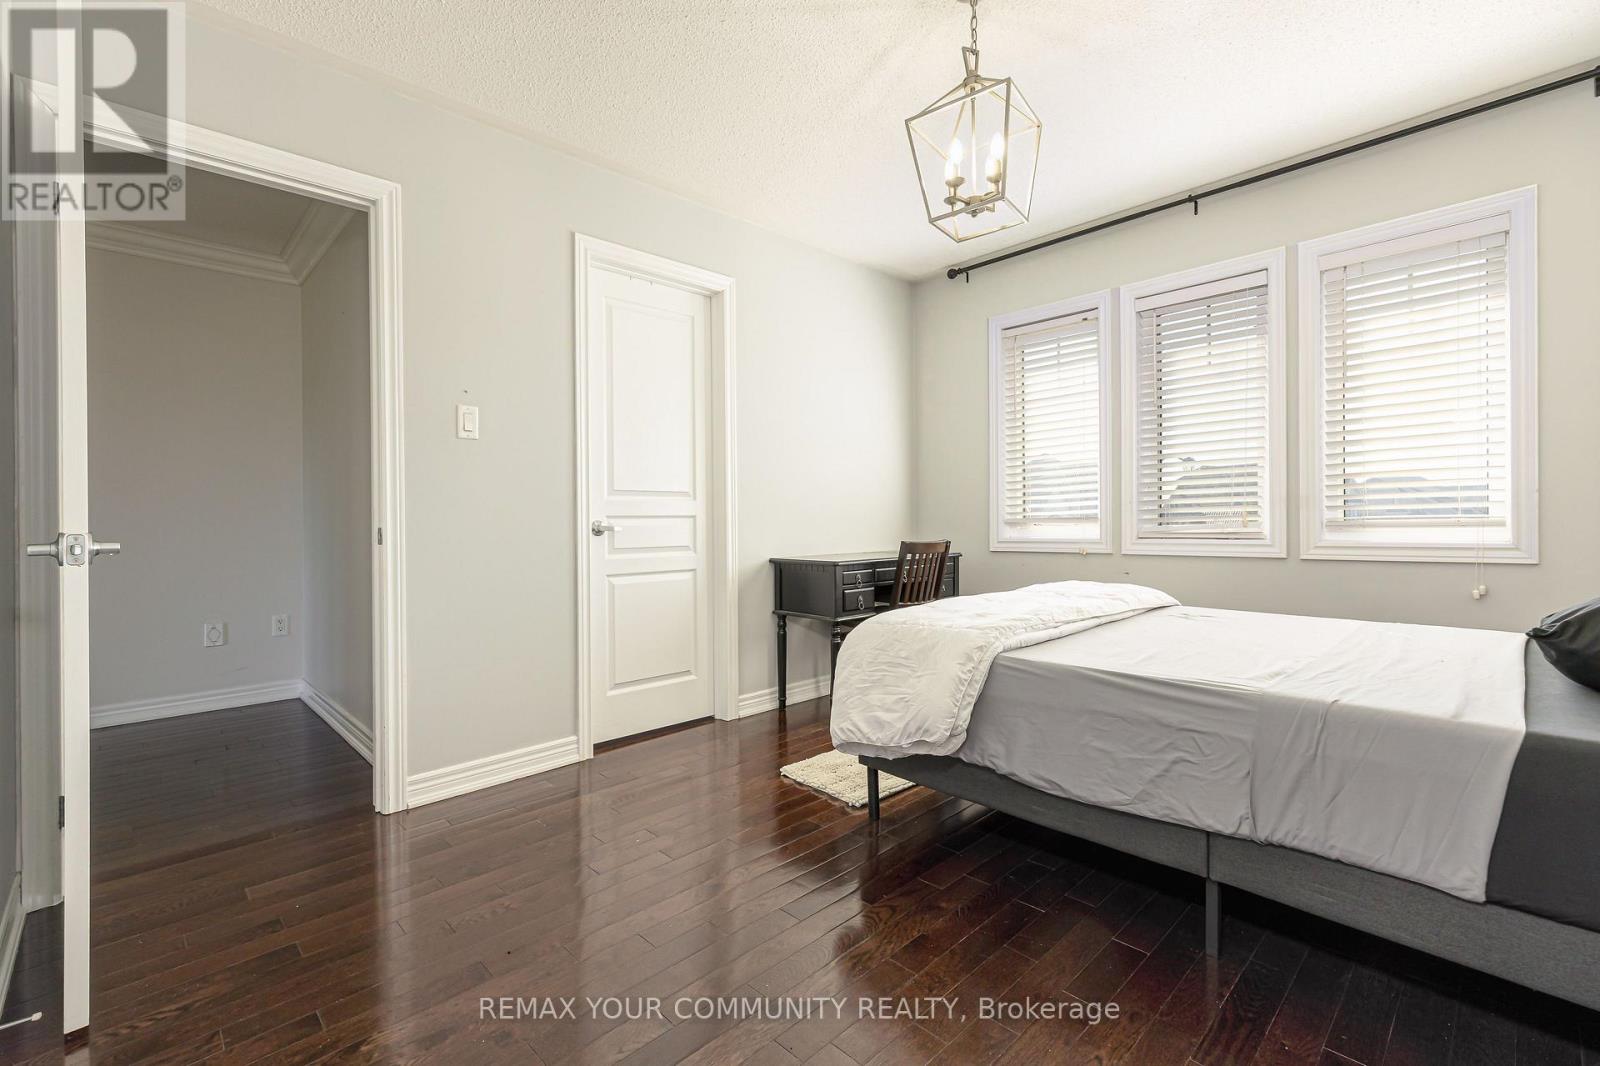
| Second Level | Bedroom 2 | 5.1 m | 3.51 m | 5.1 m x 3.51 m |
| Second Level | Bedroom 3 | 4.03 m | 5.07 m | 4.03 m x 5.07 m |
| Second Level | Bedroom 4 | 3.39 m | 3.97 m | 3.39 m x 3.97 m |
| Lower Level | Bedroom | 4.29 m | 3.26 m | 4.29 m x 3.26 m |
| Lower Level | Recreational, Games Room | 3.37 m | 5.93 m | 3.37 m x 5.93 m |
| Lower Level | Family Room | 3.78 m | 4.32 m | 3.78 m x 4.32 m |
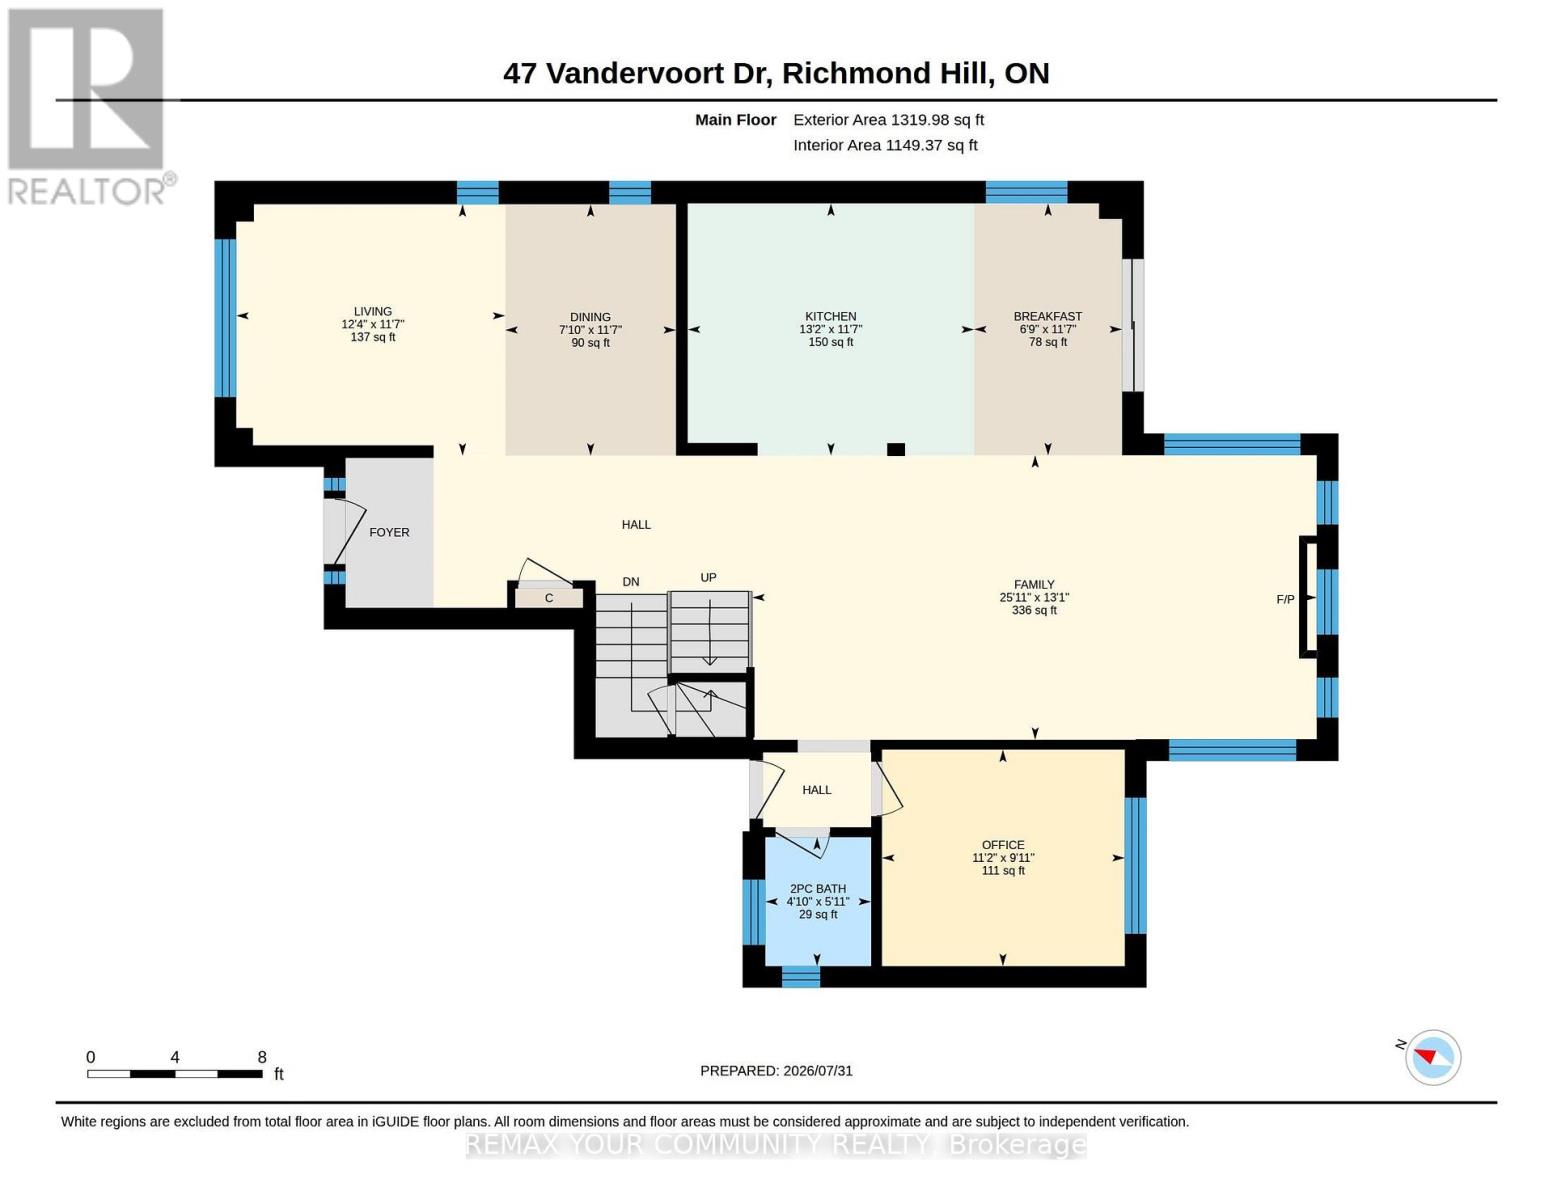
| Main Level | Kitchen | 3.4 m | 3.84 m | 3.4 m x 3.84 m |
| Main Level | Living Room | 3.66 m | 3.07 m | 3.66 m x 3.07 m |
| Main Level | Dining Room | 3.66 m | 3.07 m | 3.66 m x 3.07 m |
| Main Level | Family Room | 7.24 m | 3.98 m | 7.24 m x 3.98 m |
| Main Level | Eating Area | 3.07 m | 3.61 m | 3.07 m x 3.61 m |
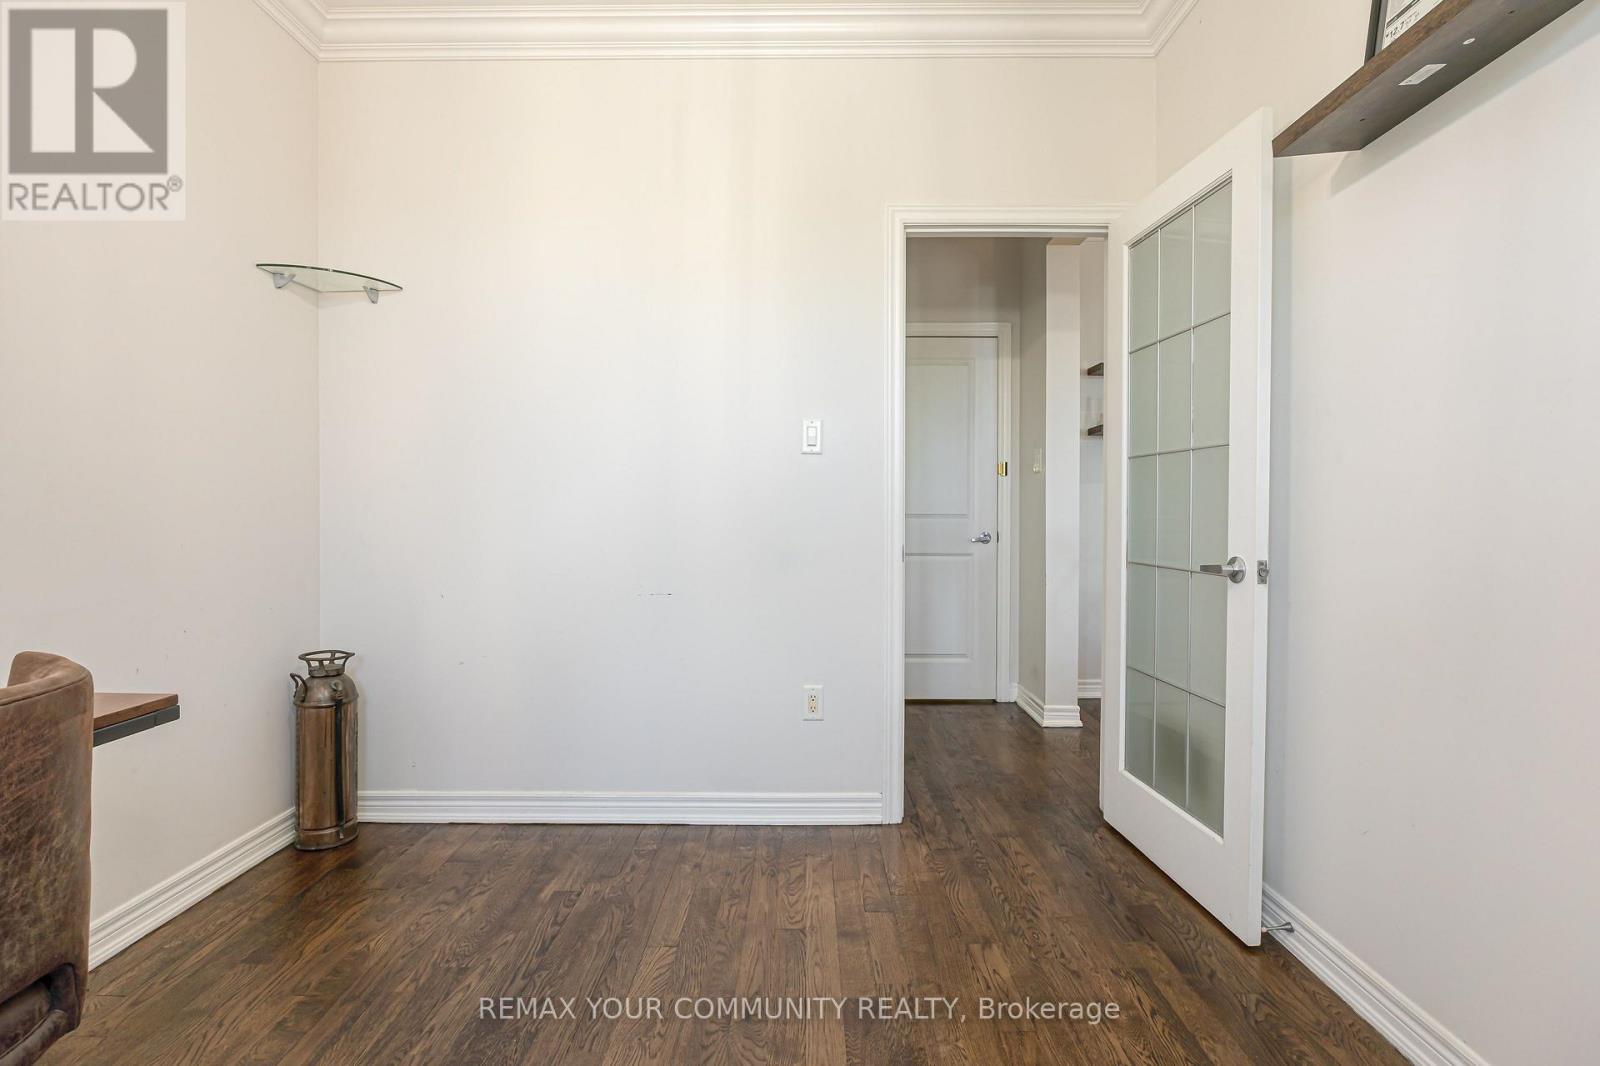
| Main Level | Office | 3.41 m | 3.03 m | 3.41 m x 3.03 m |
Contact Us
Contact us for more information

The trademarks REALTOR®, REALTORS®, and the REALTOR® logo are controlled by The Canadian Real Estate Association (CREA) and identify real estate professionals who are members of CREA. The trademarks MLS®, Multiple Listing Service® and the associated logos are owned by The Canadian Real Estate Association (CREA) and identify the quality of services provided by real estate professionals who are members of CREA. The trademark DDF® is owned by The Canadian Real Estate Association (CREA) and identifies CREA's Data Distribution Facility (DDF®)
August 12 2026 06:57:54
Toronto Regional Real Estate Board
RE/MAX Your Community Realty