

48 Ashfield Drive Richmond Hill, Ontario L4E 2K9

$1,300,000
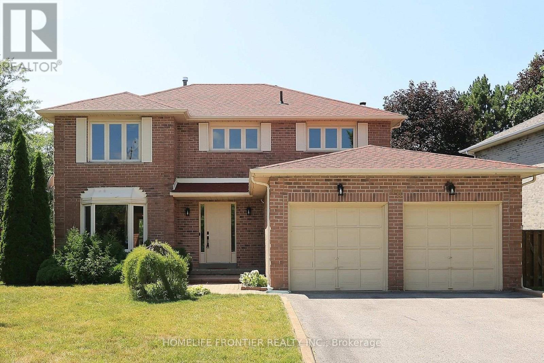
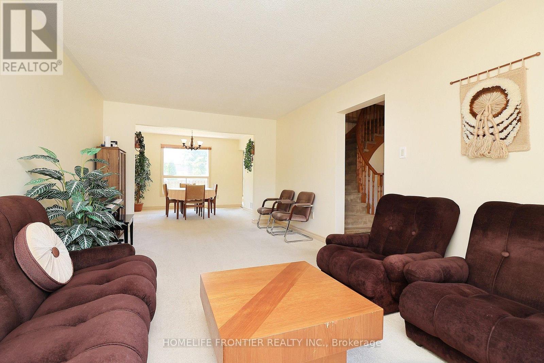
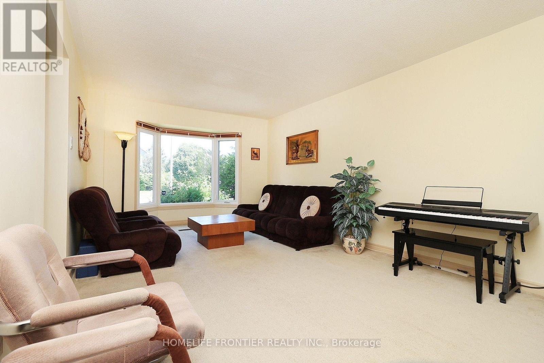
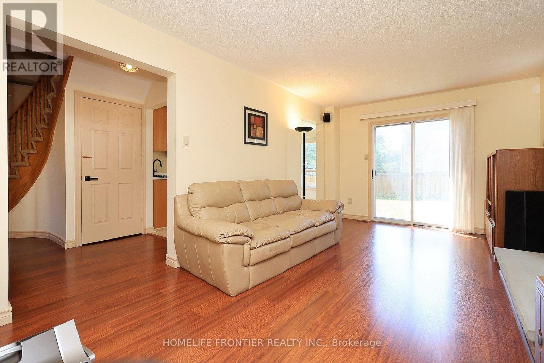
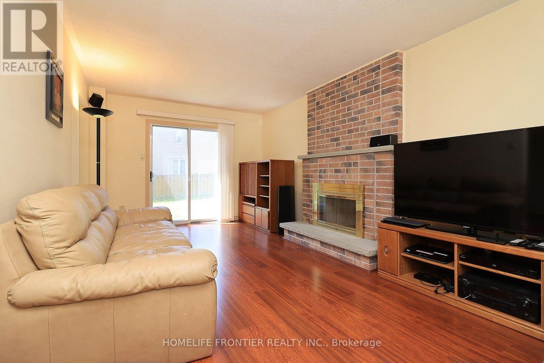
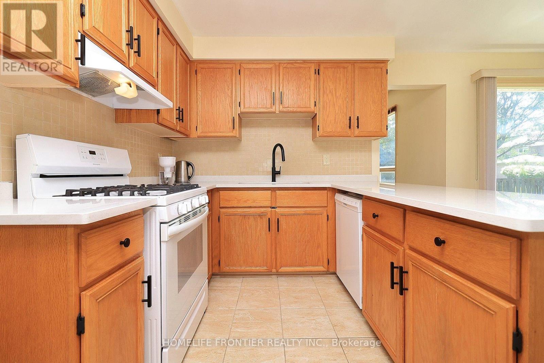
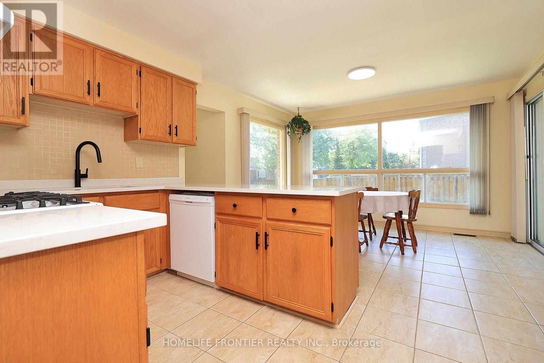
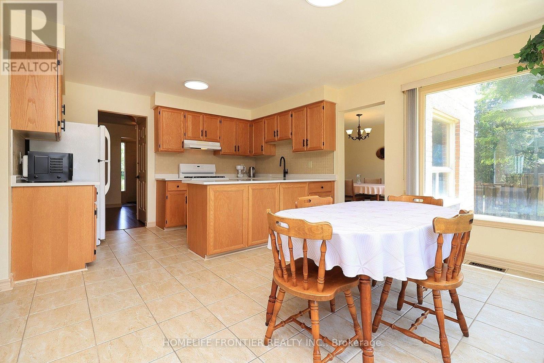
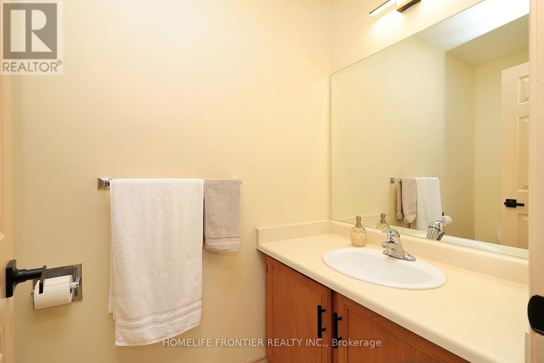
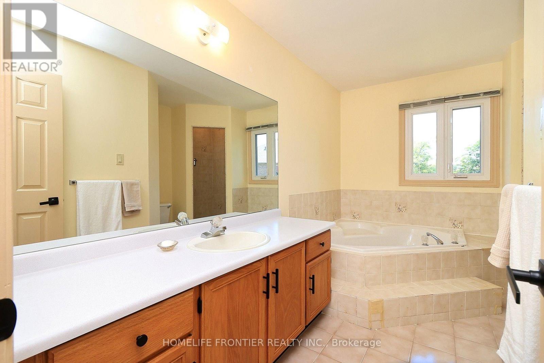
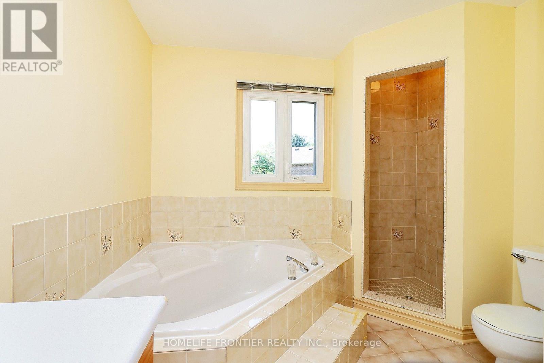
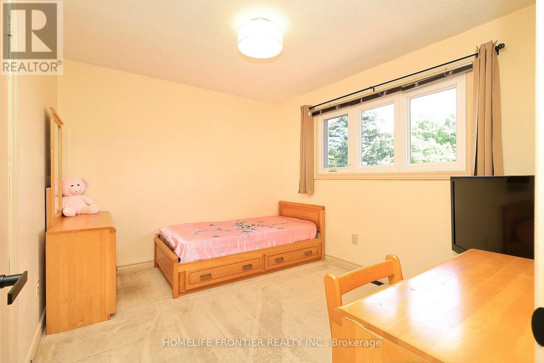
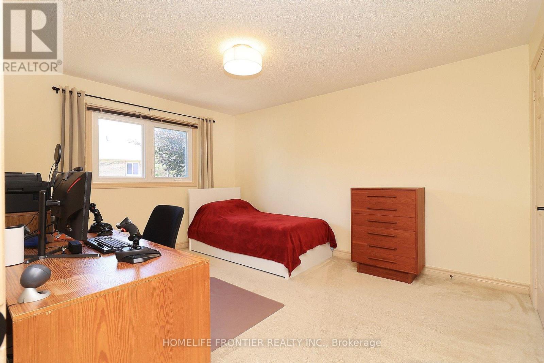
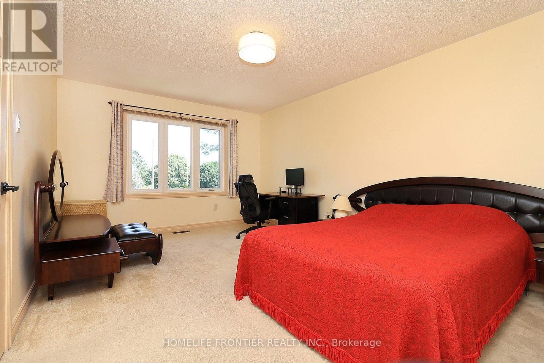
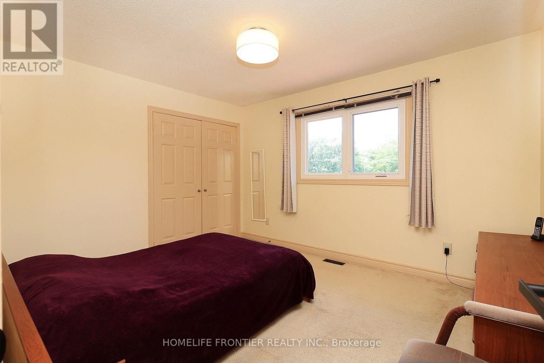
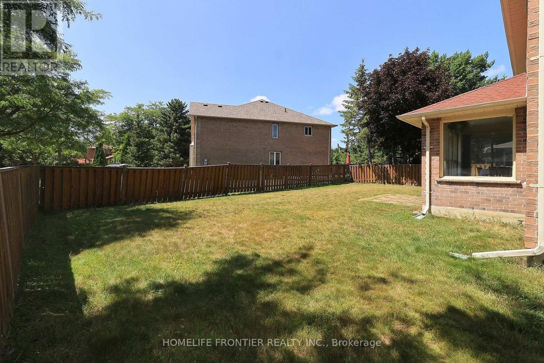
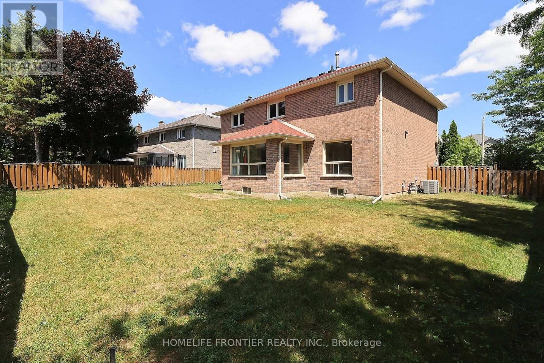
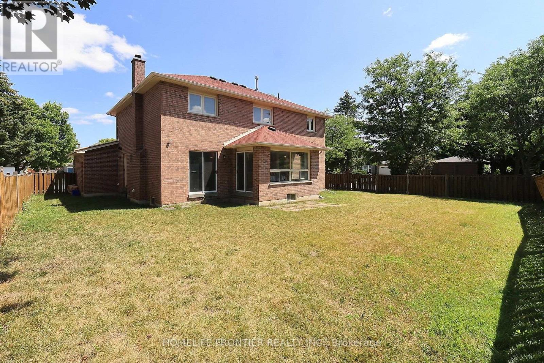
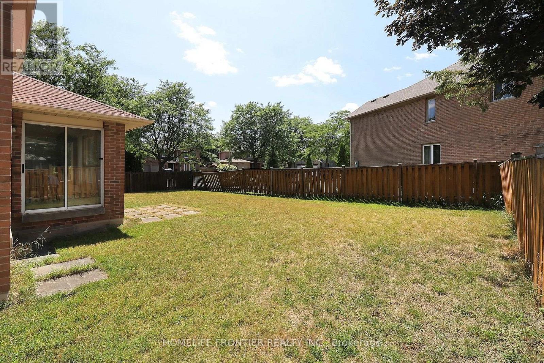
Original Owner Since 1988. Don't Miss Your Chance To Buy This Spacious, Sun-Filled 4 Bedroom. Functional Layout. Kitchen With Walk Out To Large Backyard. Main Level Laundry. Bone Dry Basement Waiting To Be Transformed. Walk to Parks, Vibrant Community Centre, Top Ranked Schools, Shopping/Restaurants On Yonge, Public Transit. (id:63203)
Property Details
| MLS® Number | N13582652 |
| Property Type | Single Family |
| Community Name | Oak Ridges Lake Wilcox |
| Features | Irregular Lot Size |
| Parking Space Total | 4 |
Building
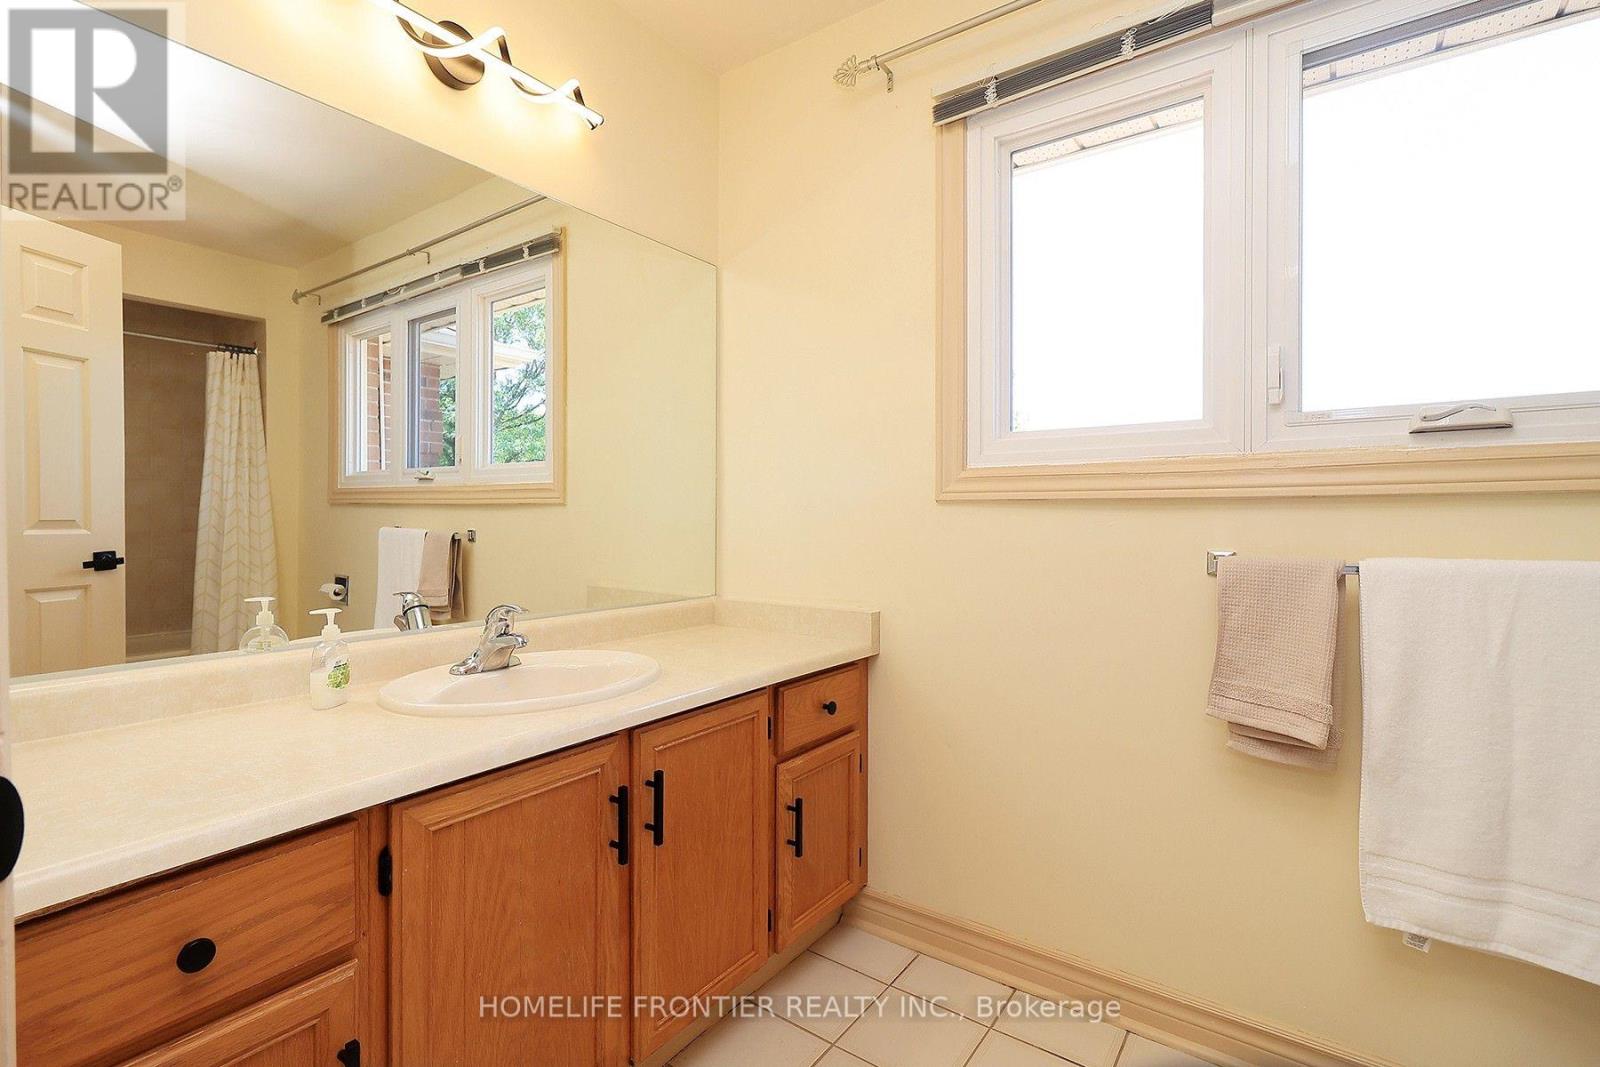
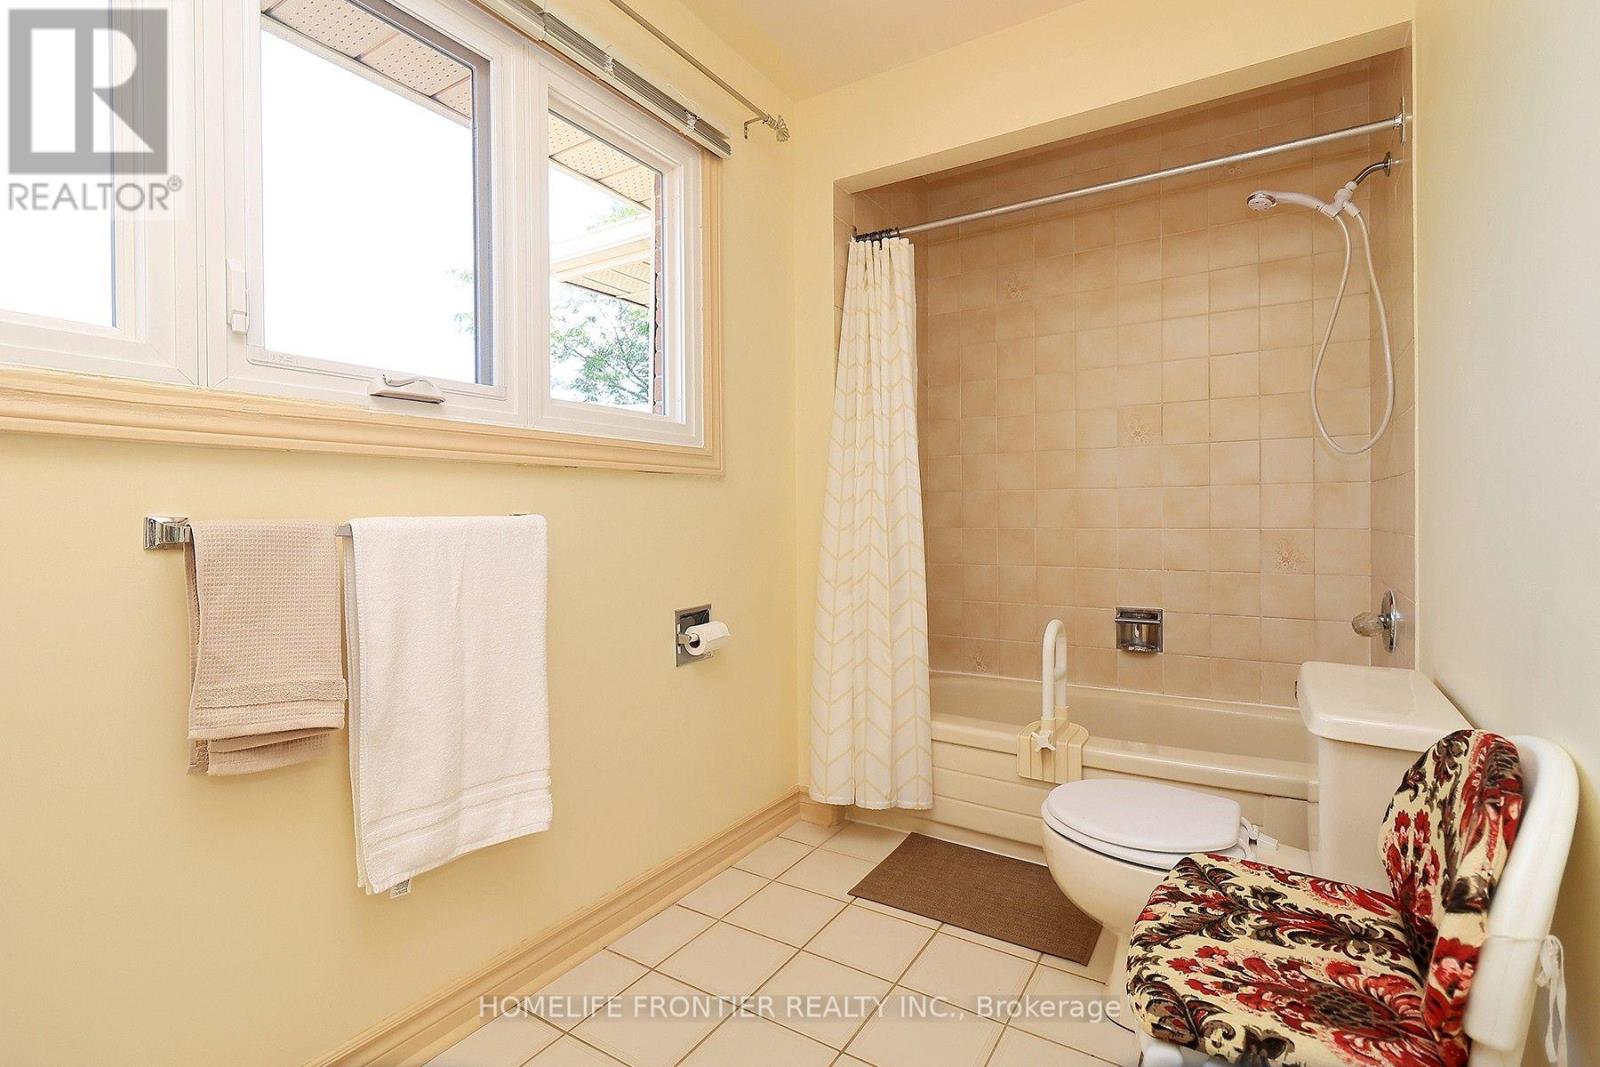
| Bathroom Total | 3 |
| Bedrooms Above Ground | 4 |
| Bedrooms Total | 4 |
| Appliances | All, Central Vacuum |
| Basement Development | Finished |
| Basement Type | N/a (finished) |
| Construction Style Attachment | Detached |
| Cooling Type | Central Air Conditioning |
| Exterior Finish | Brick Facing |
| Fireplace Present | Yes |
| Foundation Type | Block |
| Half Bath Total | 1 |
| Heating Fuel | Natural Gas |
| Heating Type | Forced Air |
| Stories Total | 2 |
| Size Interior | 2,000 - 2,500 Ft2 |
| Type | House |
| Utility Water | Municipal Water |
Parking
| Attached Garage | |
| Garage |
Land
| Acreage | No |
| Sewer | Sanitary Sewer |
| Size Depth | 117 Ft ,8 In |
| Size Frontage | 56 Ft ,6 In |
| Size Irregular | 56.5 X 117.7 Ft ; 111.71x67.27x7.08x 89.94 X 20.52 X 56.58 |
| Size Total Text | 56.5 X 117.7 Ft ; 111.71x67.27x7.08x 89.94 X 20.52 X 56.58 |
Rooms
| Level | Type | Length | Width | Dimensions |
|---|---|---|---|---|
| Second Level | Bedroom | 3.87 m | 3.3 m | 3.87 m x 3.3 m |
| Second Level | Bedroom 2 | 4.29 m | 3.48 m | 4.29 m x 3.48 m |
| Second Level | Bedroom 3 | 3.47 m | 2.98 m | 3.47 m x 2.98 m |
| Second Level | Bedroom 4 | 5.22 m | 3.54 m | 5.22 m x 3.54 m |
| Ground Level | Living Room | 9.5 m | 3.5 m | 9.5 m x 3.5 m |
| Ground Level | Family Room | 5.67 m | 3.33 m | 5.67 m x 3.33 m |
| Ground Level | Kitchen | 5.42 m | 3.97 m | 5.42 m x 3.97 m |
Contact Us
Contact us for more information

The trademarks REALTOR®, REALTORS®, and the REALTOR® logo are controlled by The Canadian Real Estate Association (CREA) and identify real estate professionals who are members of CREA. The trademarks MLS®, Multiple Listing Service® and the associated logos are owned by The Canadian Real Estate Association (CREA) and identify the quality of services provided by real estate professionals who are members of CREA. The trademark DDF® is owned by The Canadian Real Estate Association (CREA) and identifies CREA's Data Distribution Facility (DDF®)
July 20 2026 04:33:54
Toronto Regional Real Estate Board
Homelife Frontier Realty Inc.