

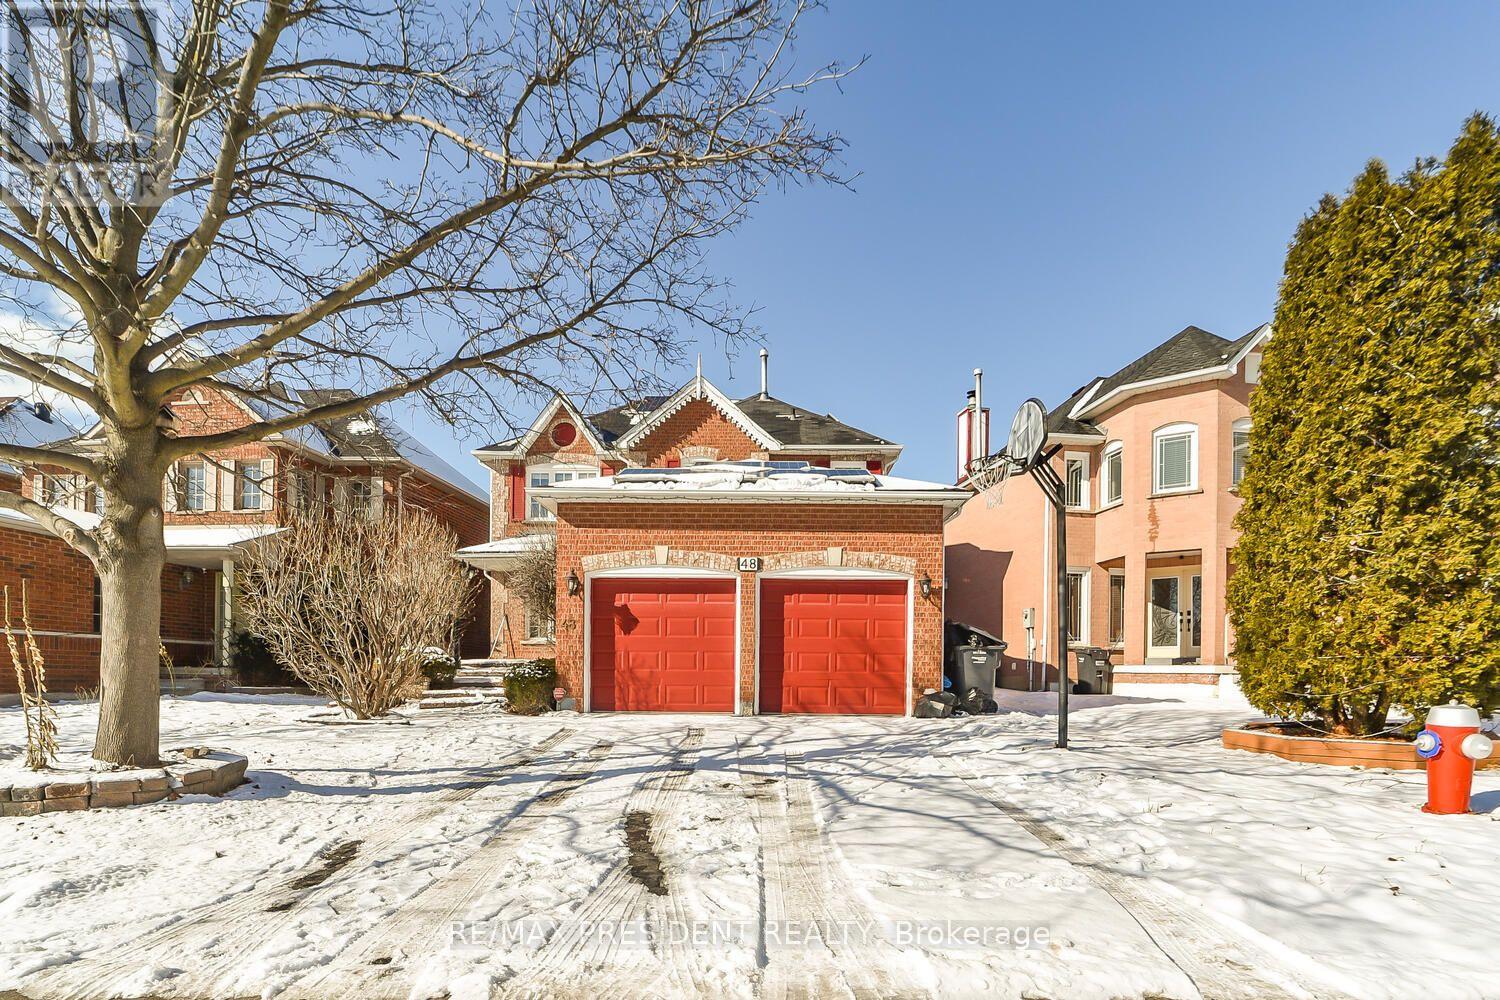
48 Drinkwater Road Brampton, Ontario L6Y 4T9

$2,999 Monthly
Fabulous Detached Home In Sought-After Fletcher's West! Main & Upper Floors Only. Spacious 3-Bedroom, 2.5-Bath Home With 3-Car Parking (2 Garage + 1 Driveway). Bright Open-Concept Layout Featuring Hardwood Flooring, Large Kitchen With Centre Island, Patio Deck, Family Room, Dining Area & Study. Primary Bedroom With 5-Pc Ensuite. Main Floor Includes 2-Pc Powder Room & Laundry. Direct Garage Access To Home. Enjoy The Private Backyard With Garden. Great Location Close To Eldorado Park, Restaurants, Schools, Transit & Amenities. Walking Distance To St. Augustine SS, Brampton Centennial SS & Queen Street Public School. Pet Friendly. Tenant Pays 70% Utilities. Basement Is A Separate Unit & Not Included. (id:63203)
Property Details
| MLS® Number | W13760382 |
| Property Type | Single Family |
| Community Name | Fletcher's West |
| Features | Carpet Free |
| Parking Space Total | 3 |
Building
| Bathroom Total | 3 |
| Bedrooms Above Ground | 3 |
| Bedrooms Total | 3 |
| Basement Development | Other, See Remarks |
| Basement Type | N/a (other, See Remarks) |
| Construction Style Attachment | Detached |
| Cooling Type | Central Air Conditioning |
| Exterior Finish | Brick Facing |
| Foundation Type | Block |
| Half Bath Total | 1 |
| Heating Fuel | Natural Gas |
| Heating Type | Forced Air |
| Stories Total | 2 |
| Size Interior | 1,500 - 2,000 Ft2 |
| Type | House |
| Utility Water | Municipal Water |
Parking
| Attached Garage | |
| Garage |
Land
| Acreage | No |
| Sewer | Sanitary Sewer |
| Size Depth | 99 Ft ,8 In |
| Size Frontage | 45 Ft |
| Size Irregular | 45 X 99.7 Ft |
| Size Total Text | 45 X 99.7 Ft |
Contact Us
Contact us for more information

The trademarks REALTOR®, REALTORS®, and the REALTOR® logo are controlled by The Canadian Real Estate Association (CREA) and identify real estate professionals who are members of CREA. The trademarks MLS®, Multiple Listing Service® and the associated logos are owned by The Canadian Real Estate Association (CREA) and identify the quality of services provided by real estate professionals who are members of CREA. The trademark DDF® is owned by The Canadian Real Estate Association (CREA) and identifies CREA's Data Distribution Facility (DDF®)
September 09 2026 04:34:46
Toronto Regional Real Estate Board
RE/MAX President Realty