

48 Dunthorne Court Toronto, Ontario M1B 2S9

$689,900
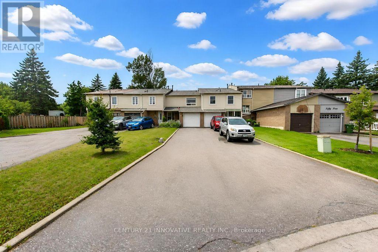
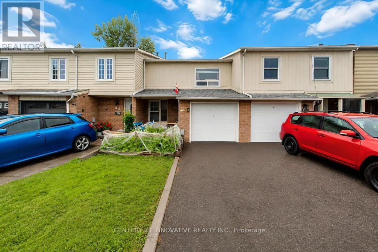
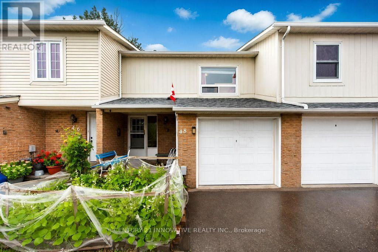
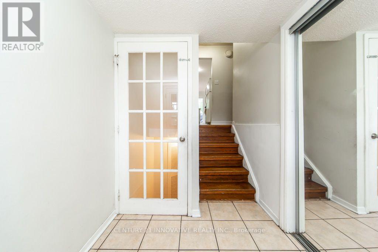
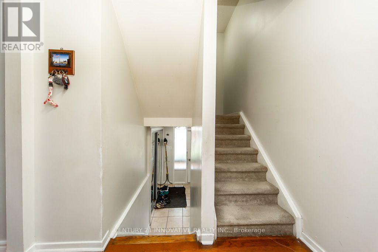
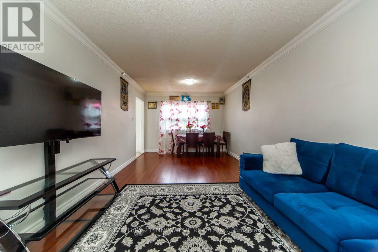
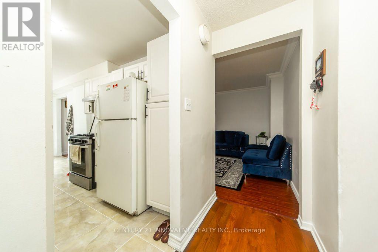
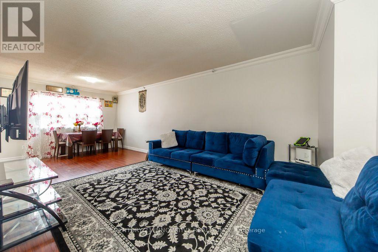
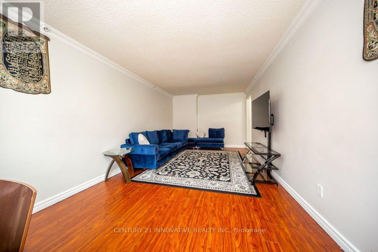
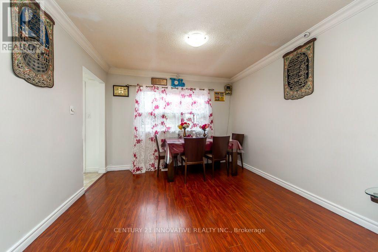
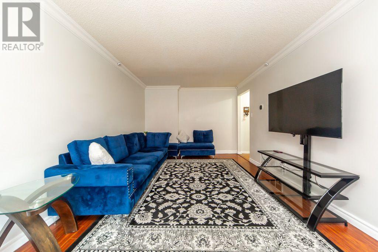
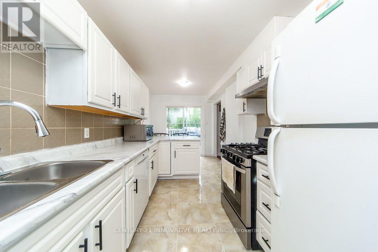
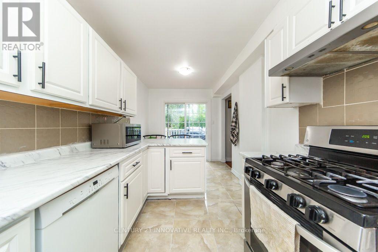
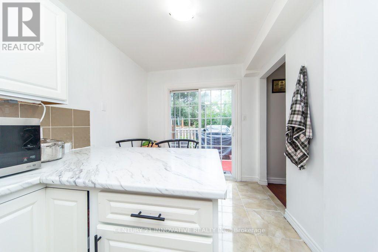
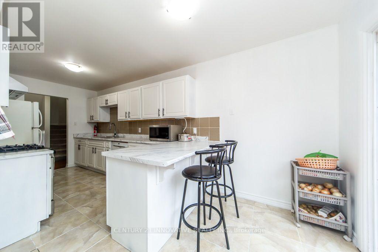
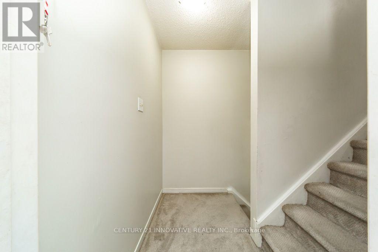
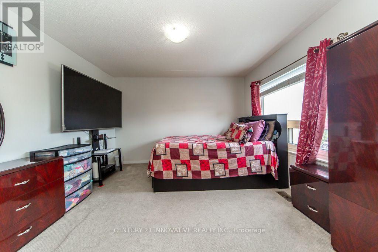
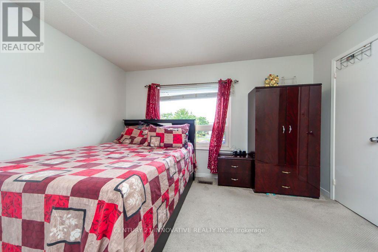
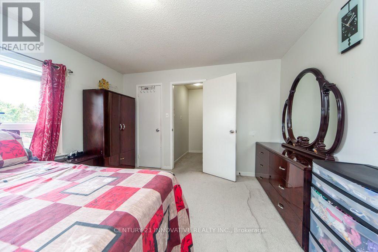
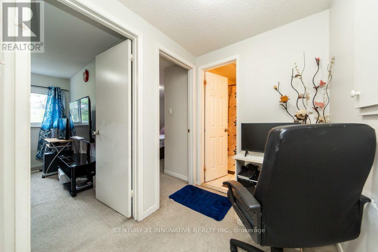
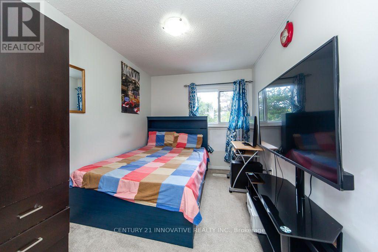
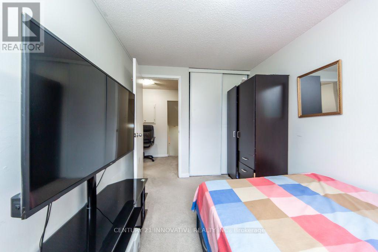
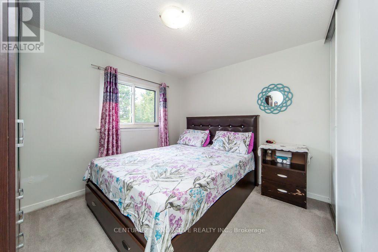
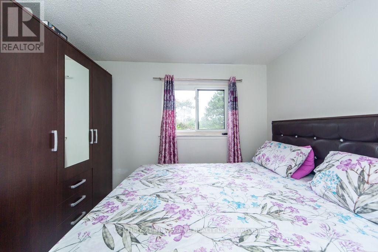
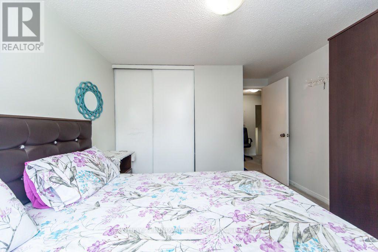
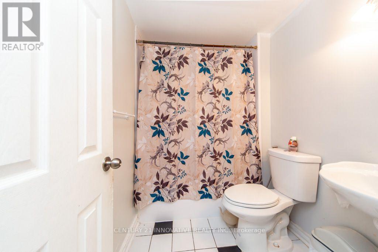
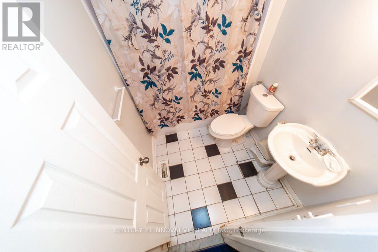
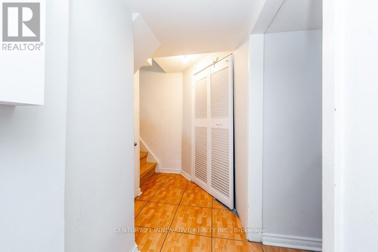
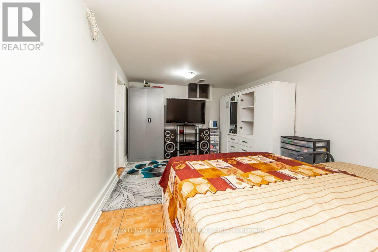
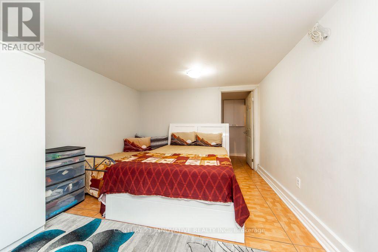
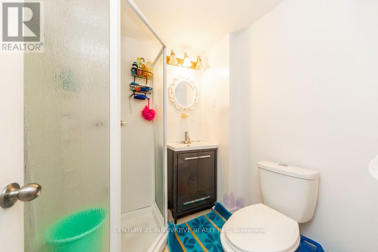
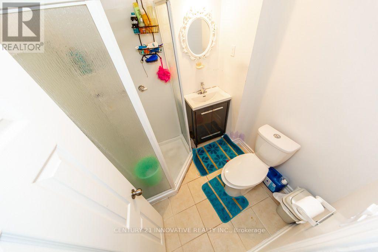
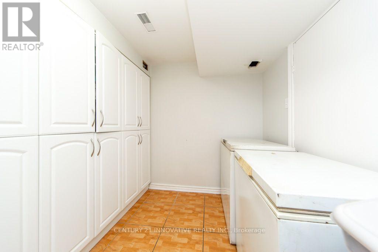
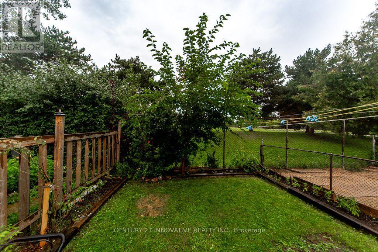
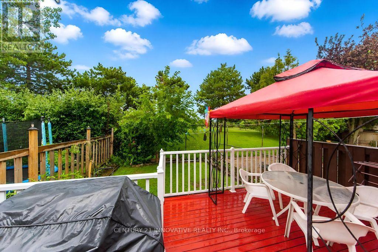
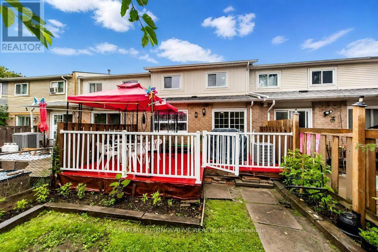
Welcome to 48 Dunthorne Crt, a well maintained freehold townhouse tucked away on a quiet cul de-sac in the heart of Malvern. This 3-bedroom, 2-bathroom home features a finished basement, offering extra living space for a growing family or an additional recreation room. Enjoy the convenience of an attached garage plus a private driveway that fits up to 3 cars with no maintenance fees. Ideally located just steps from Emily Carr Public School (French Immersion) and a nearby Catholic school, this home is perfect for families. Enjoy easy access to shopping, parks, TTC transit, and Hwy 401, making commuting and everyday errands a breeze. A fantastic opportunity in a family-friendly, sought-after neighbourhood! (id:63203)
Property Details
| MLS® Number | E13715900 |
| Property Type | Single Family |
| Community Name | Malvern |
| Equipment Type | Water Heater |
| Parking Space Total | 4 |
| Rental Equipment Type | Water Heater |
Building
| Bathroom Total | 2 |
| Bedrooms Above Ground | 3 |
| Bedrooms Below Ground | 1 |
| Bedrooms Total | 4 |
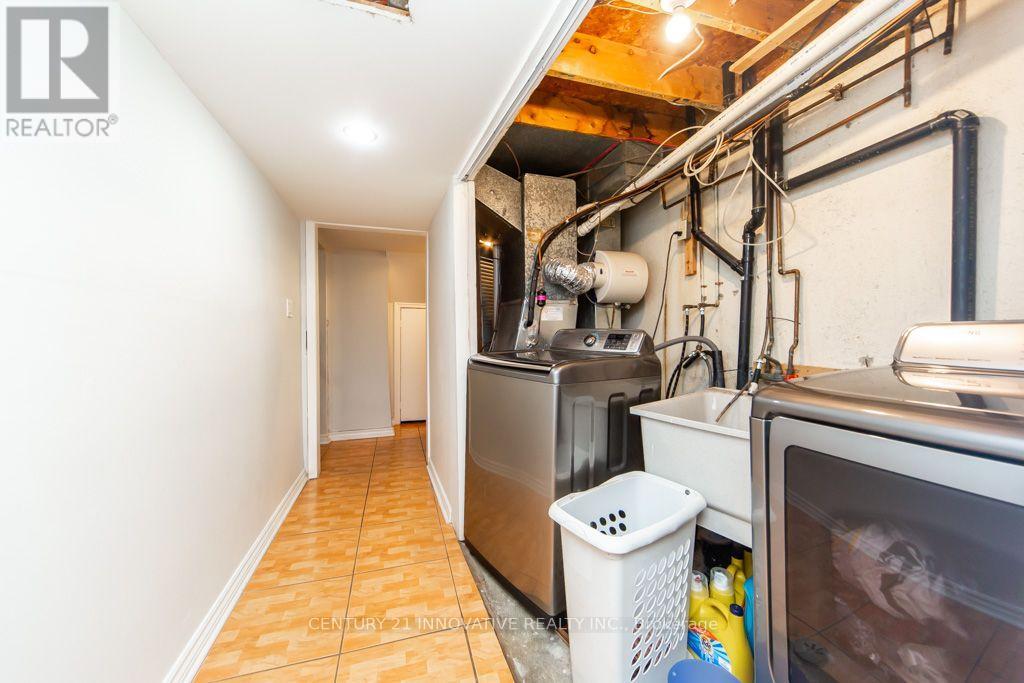
| Appliances | Dishwasher, Dryer, Stove, Washer, Window Coverings, Refrigerator |
| Basement Development | Finished |
| Basement Type | N/a (finished) |
| Construction Style Attachment | Attached |
| Cooling Type | Central Air Conditioning |
| Exterior Finish | Aluminum Siding, Brick |
| Flooring Type | Laminate |
| Foundation Type | Poured Concrete |
| Heating Fuel | Natural Gas |
| Heating Type | Forced Air |
| Stories Total | 2 |
| Size Interior | 1,100 - 1,500 Ft2 |
| Type | Row / Townhouse |
| Utility Water | Municipal Water |
Parking
| Attached Garage | |
| Garage |
Land
| Acreage | No |
| Sewer | Sanitary Sewer |
| Size Depth | 110 Ft |
| Size Frontage | 20 Ft |
| Size Irregular | 20 X 110 Ft |
| Size Total Text | 20 X 110 Ft |
Rooms
| Level | Type | Length | Width | Dimensions |
|---|---|---|---|---|
| Second Level | Primary Bedroom | 3.92 m | 3.81 m | 3.92 m x 3.81 m |
| Second Level | Bedroom 2 | 3.49 m | 3 m | 3.49 m x 3 m |
| Second Level | Bedroom 3 | 3.47 m | 3.33 m | 3.47 m x 3.33 m |
| Basement | Recreational, Games Room | 4.83 m | 3.35 m | 4.83 m x 3.35 m |
| Ground Level | Living Room | 7.15 m | 3.35 m | 7.15 m x 3.35 m |
| Ground Level | Dining Room | 7.15 m | 3.35 m | 7.15 m x 3.35 m |
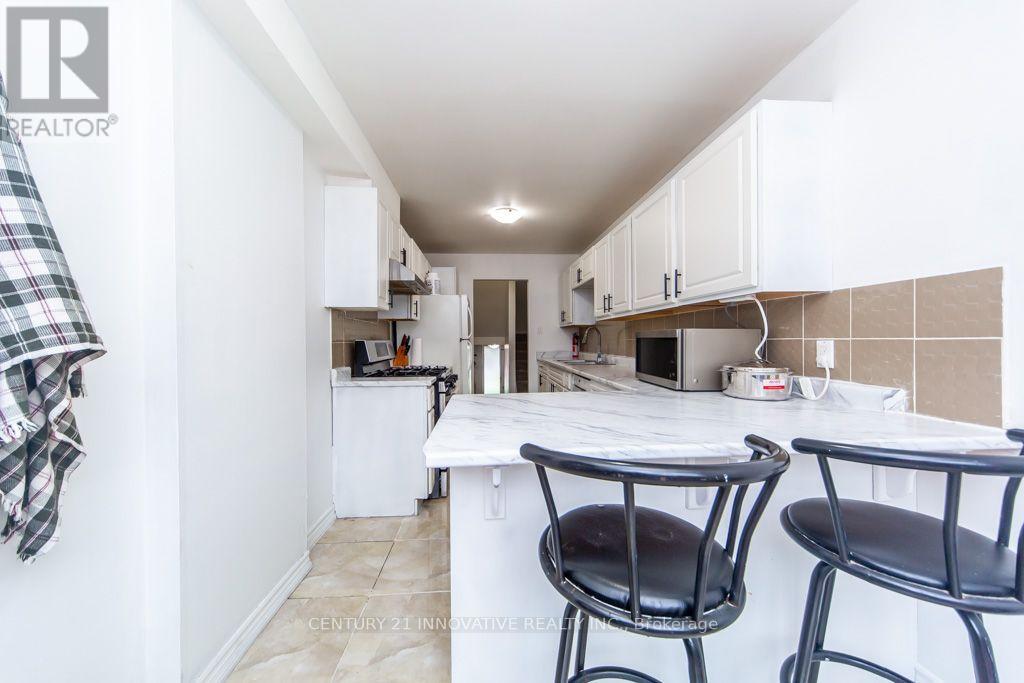
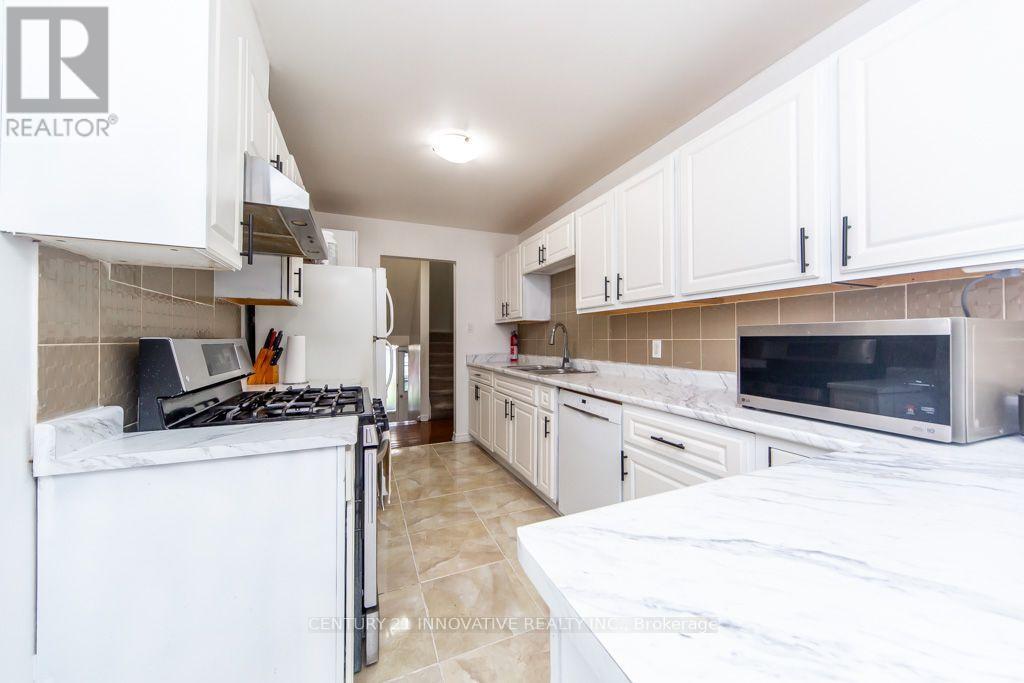
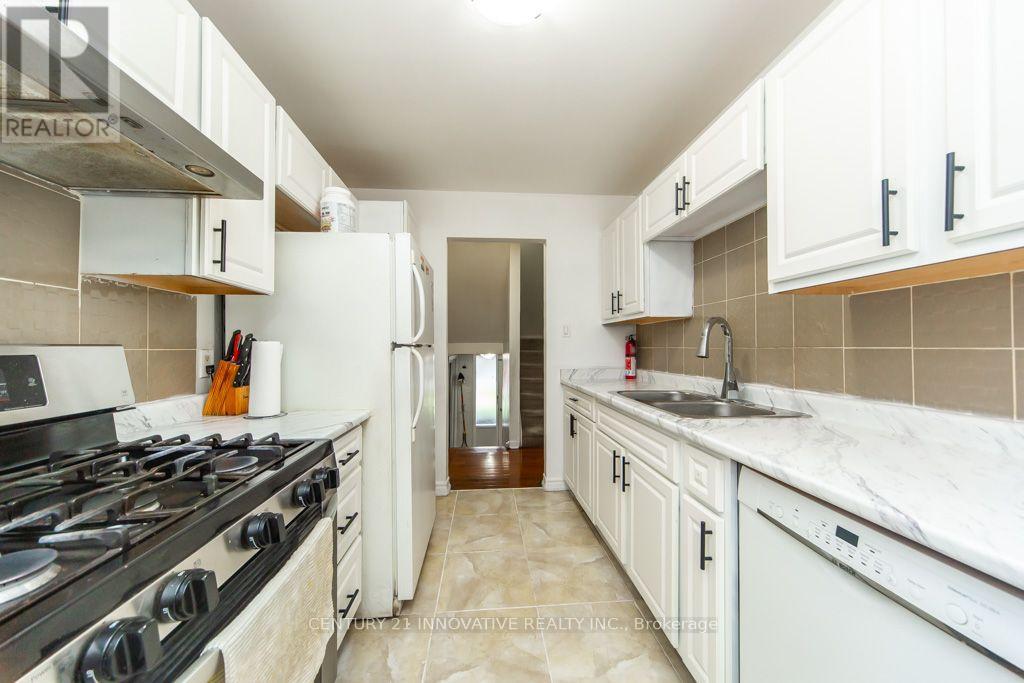
| Ground Level | Kitchen | 5.88 m | 2.45 m | 5.88 m x 2.45 m |
Contact Us
Contact us for more information

The trademarks REALTOR®, REALTORS®, and the REALTOR® logo are controlled by The Canadian Real Estate Association (CREA) and identify real estate professionals who are members of CREA. The trademarks MLS®, Multiple Listing Service® and the associated logos are owned by The Canadian Real Estate Association (CREA) and identify the quality of services provided by real estate professionals who are members of CREA. The trademark DDF® is owned by The Canadian Real Estate Association (CREA) and identifies CREA's Data Distribution Facility (DDF®)
August 31 2026 09:32:07
Toronto Regional Real Estate Board
Century 21 Innovative Realty Inc.