

48 Nicole Boulevard Tiny, Ontario L0L 2T0

$899,900
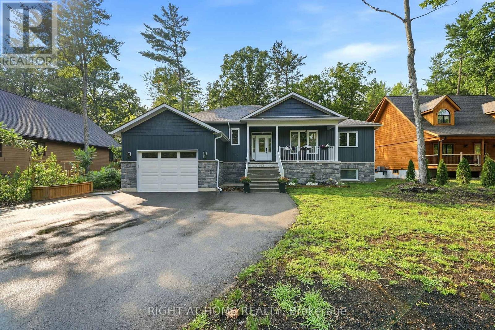
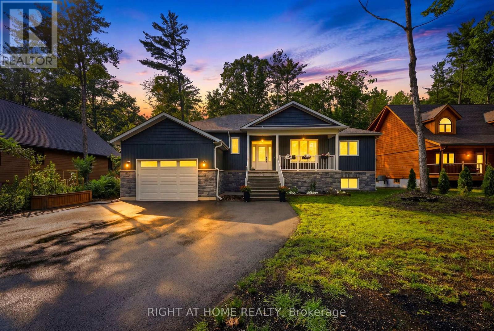
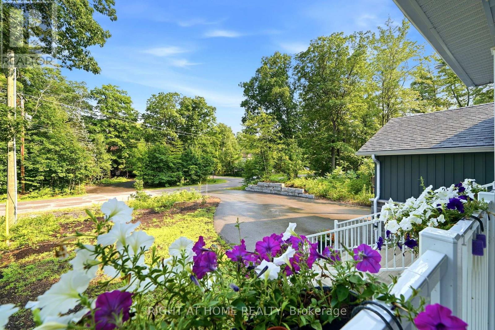
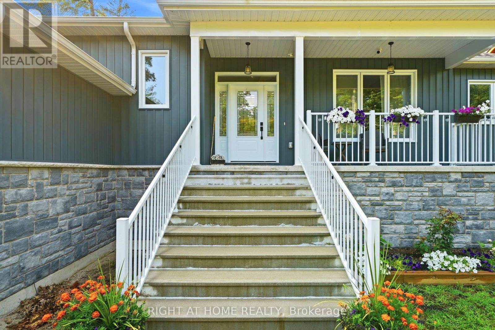
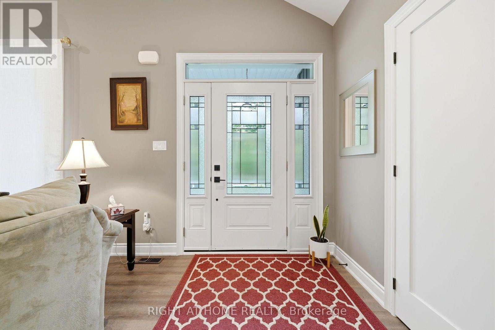
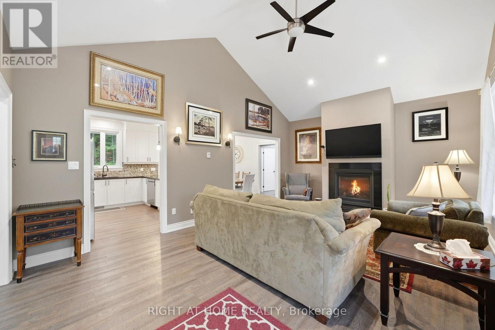
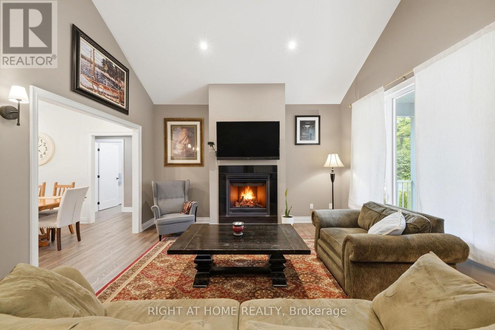
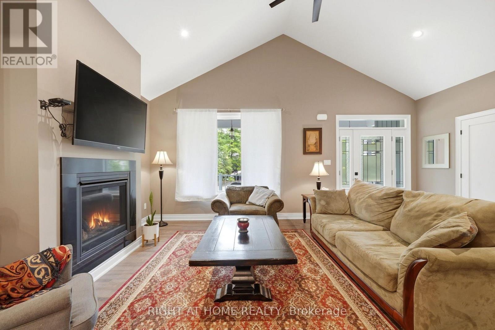
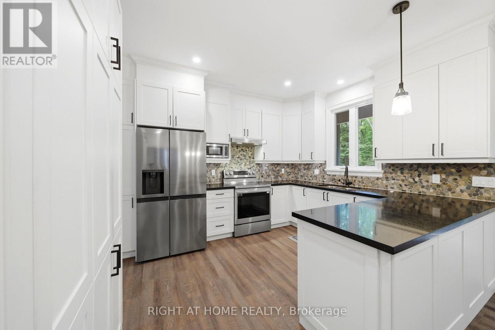
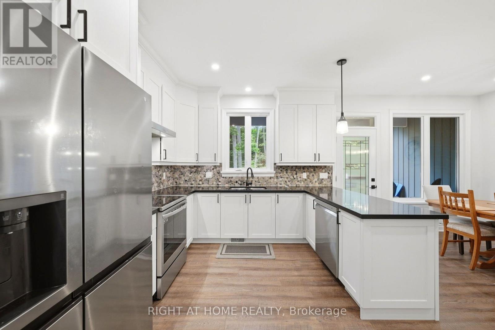
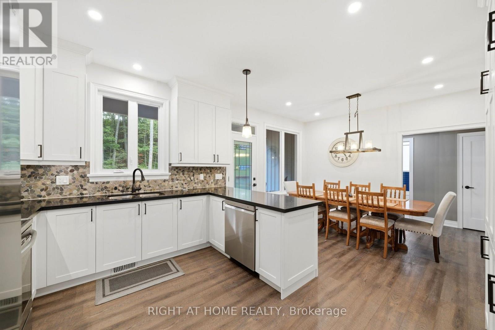
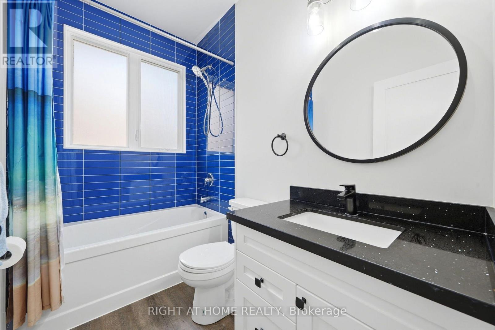
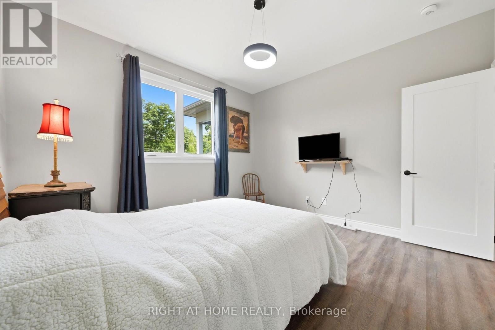
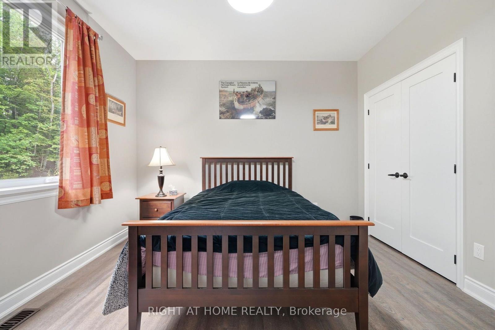
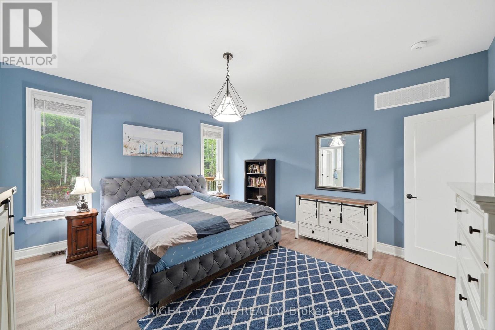
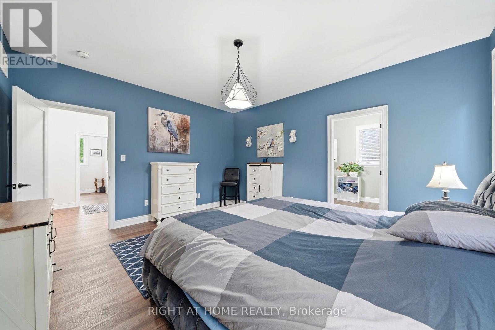
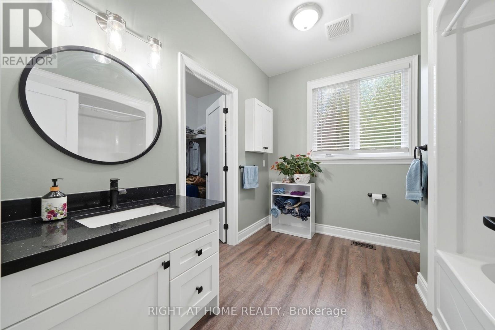
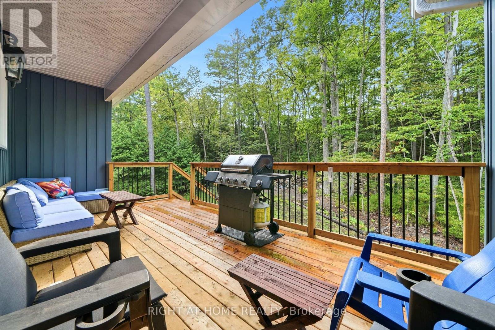
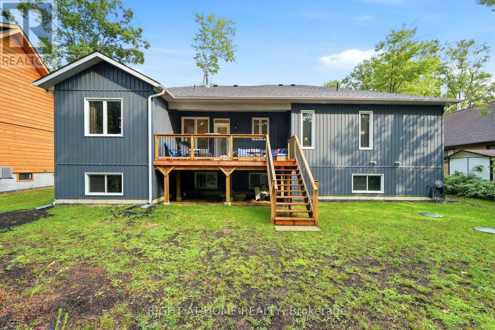
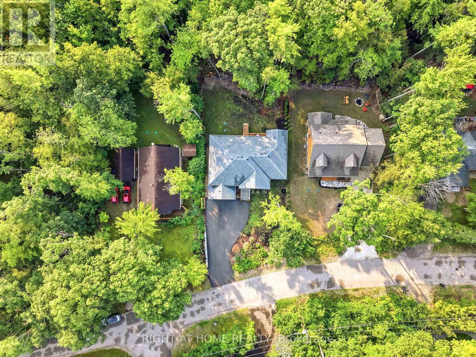
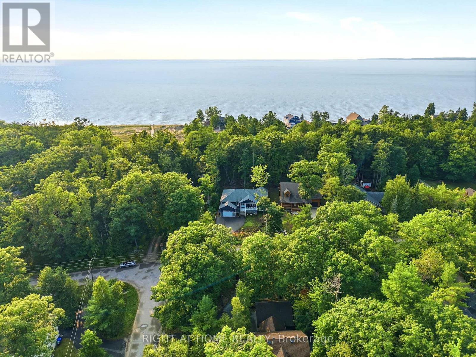
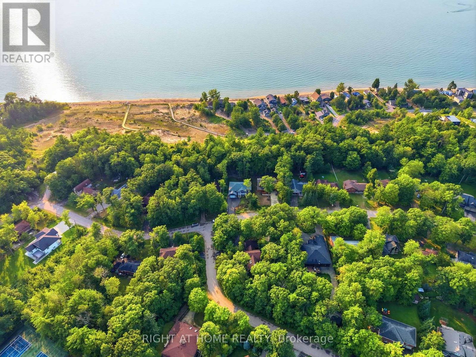
Welcome home to coastal-inspired living at its finest! Built and beautifully finished in 2024, this modern raised bungalow offers over 1,600 sq. ft. of bright above-grade living space, situated just a 5-minute walk from the beach. Step inside to an airy, light-filled open-concept main floor highlighted by soaring vaulted ceilings and premium finishes throughout. The chef-inspired kitchen features sleek quartz countertops, making everyday meals and weekend entertaining an absolute breeze. Retreat to the primary bedroom suite, complete with a stunning ensuite and a beautifully designed walk-in closet tailored for effortless organization.Enjoy your coffee on the oversized back deck with tranquil views and a cottage vibe. This one wont disappoint! (id:63203)
Property Details
| MLS® Number | S13677676 |
| Property Type | Single Family |
| Community Name | Rural Tiny |
| Amenities Near By | Beach, Schools |
| Features | Sump Pump |
| Parking Space Total | 5 |
Building
| Bathroom Total | 2 |
| Bedrooms Above Ground | 3 |
| Bedrooms Total | 3 |
| Age | 0 To 5 Years |
| Appliances | Water Heater - Tankless, Dryer, Washer, Window Coverings |
| Architectural Style | Raised Bungalow |
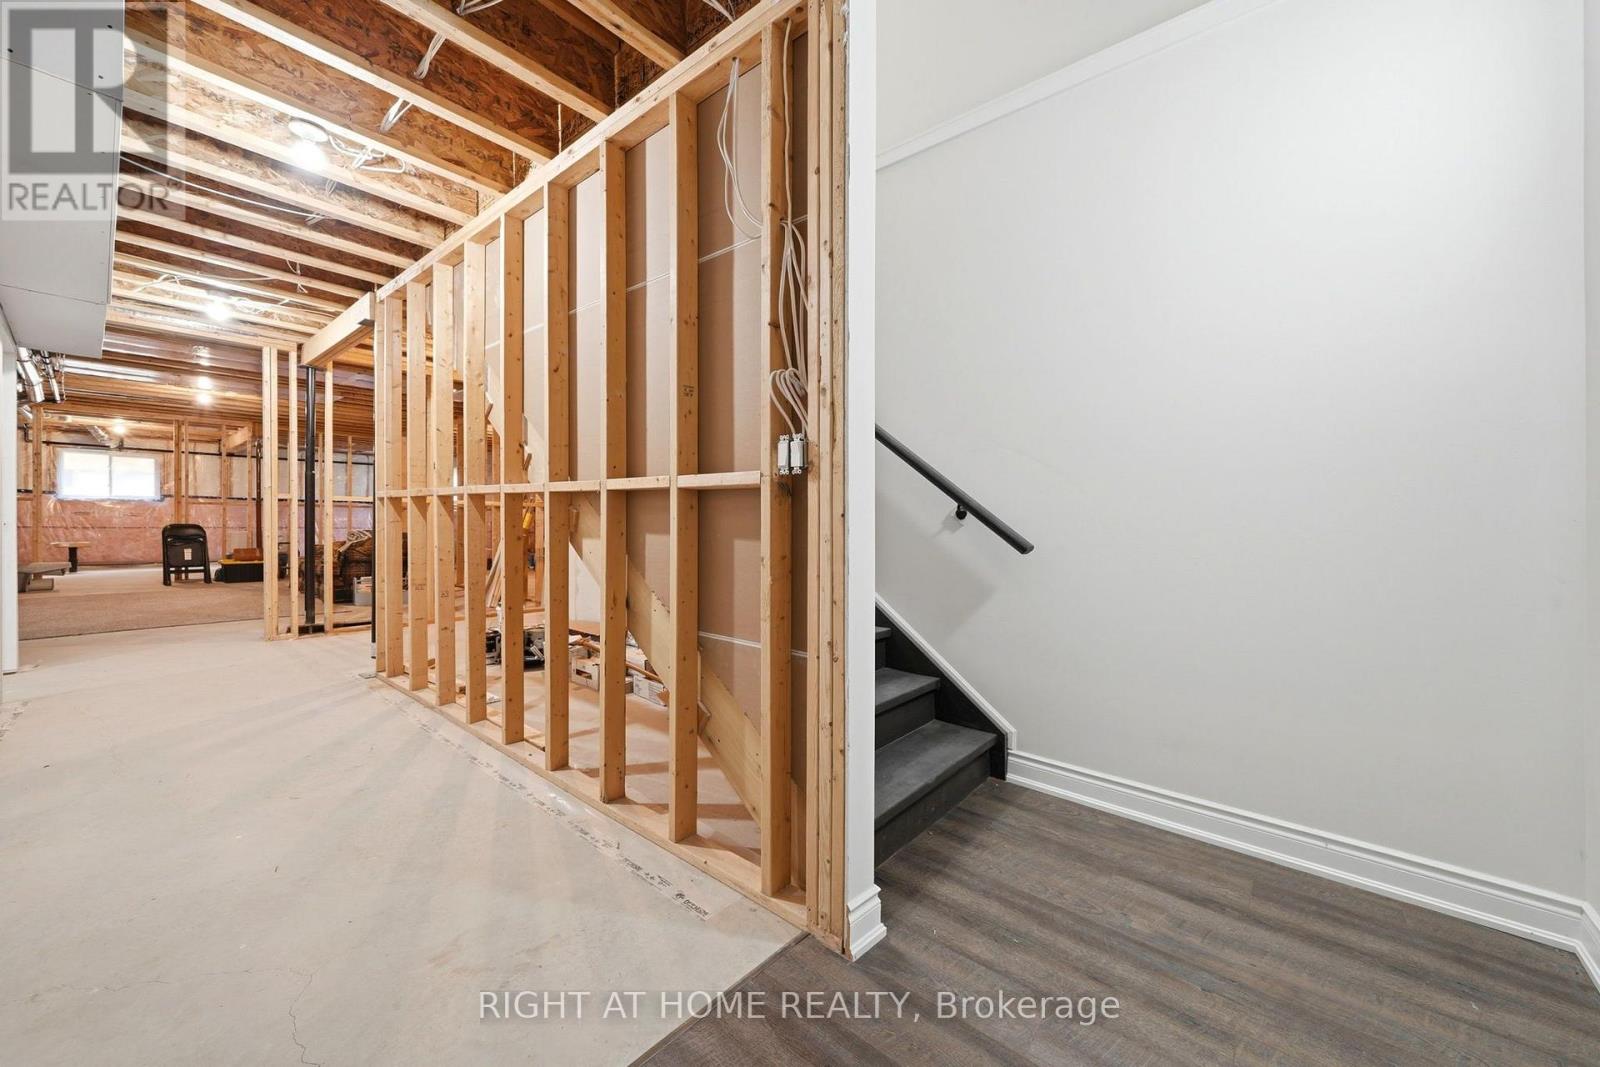
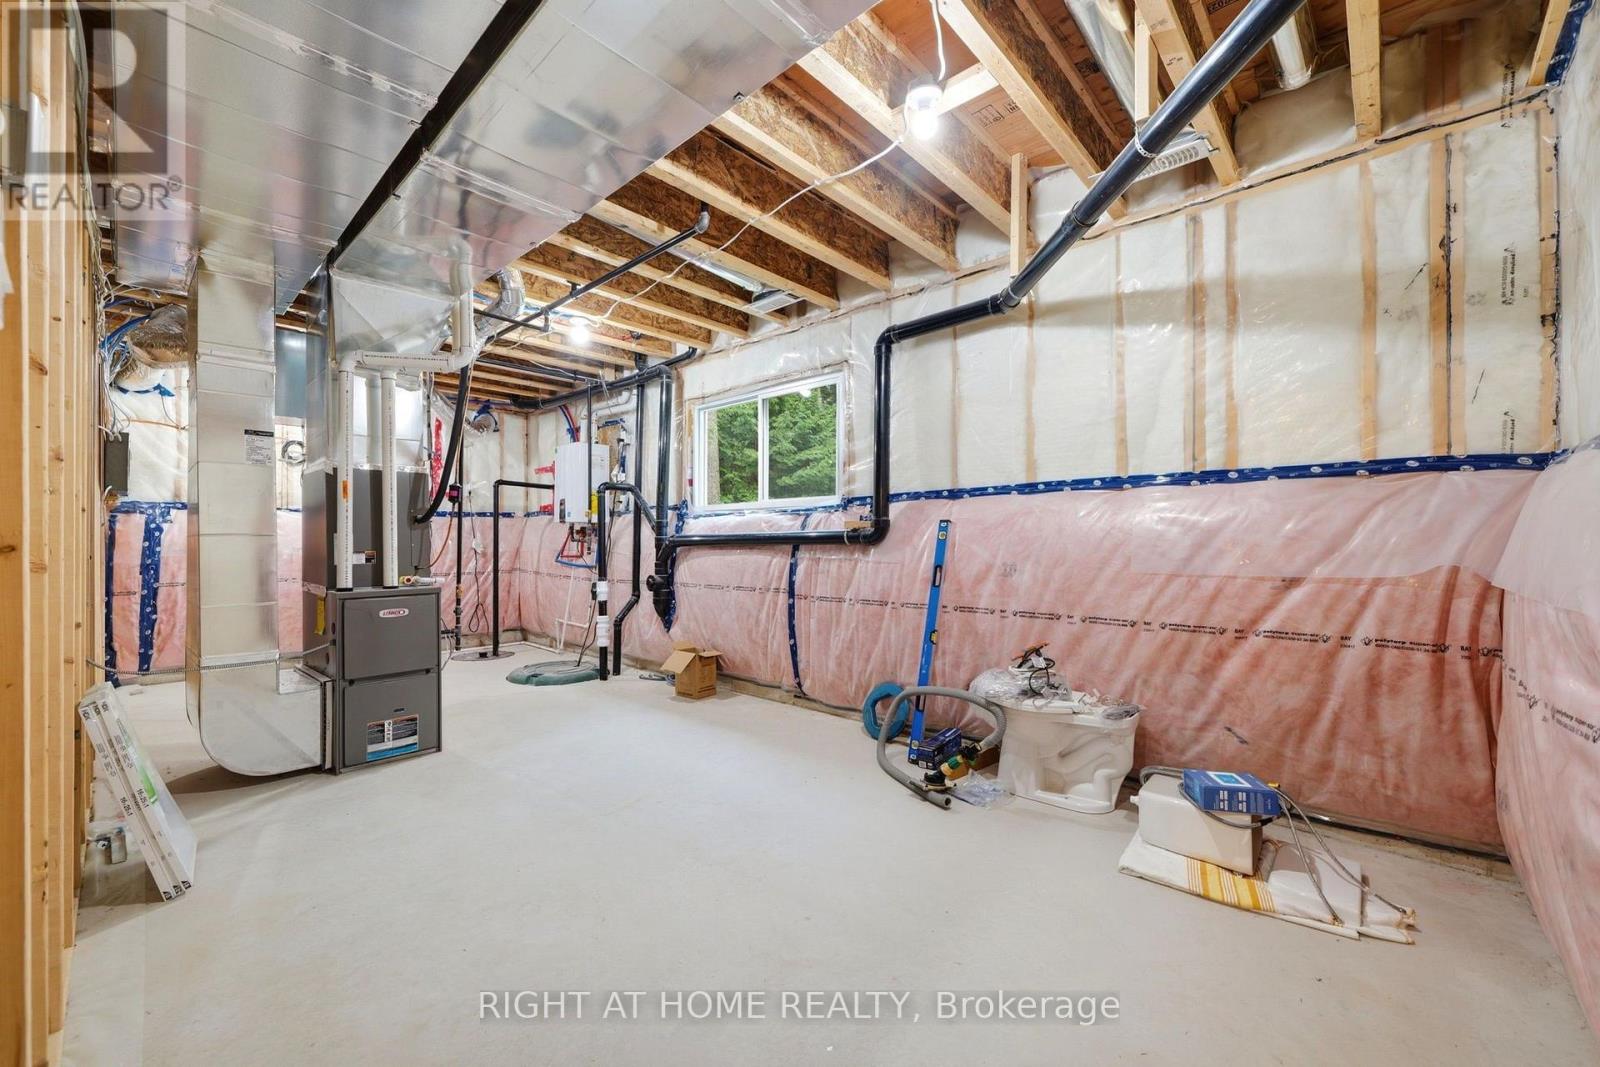
| Basement Development | Unfinished |
| Basement Type | Full (unfinished) |
| Construction Style Attachment | Detached |
| Cooling Type | Central Air Conditioning |
| Exterior Finish | Brick, Vinyl Siding |
| Fireplace Present | Yes |
| Fireplace Total | 1 |
| Foundation Type | Poured Concrete |
| Heating Fuel | Natural Gas |
| Heating Type | Forced Air |
| Stories Total | 1 |
| Size Interior | 1,500 - 2,000 Ft2 |
| Type | House |
| Utility Water | Municipal Water |
Parking
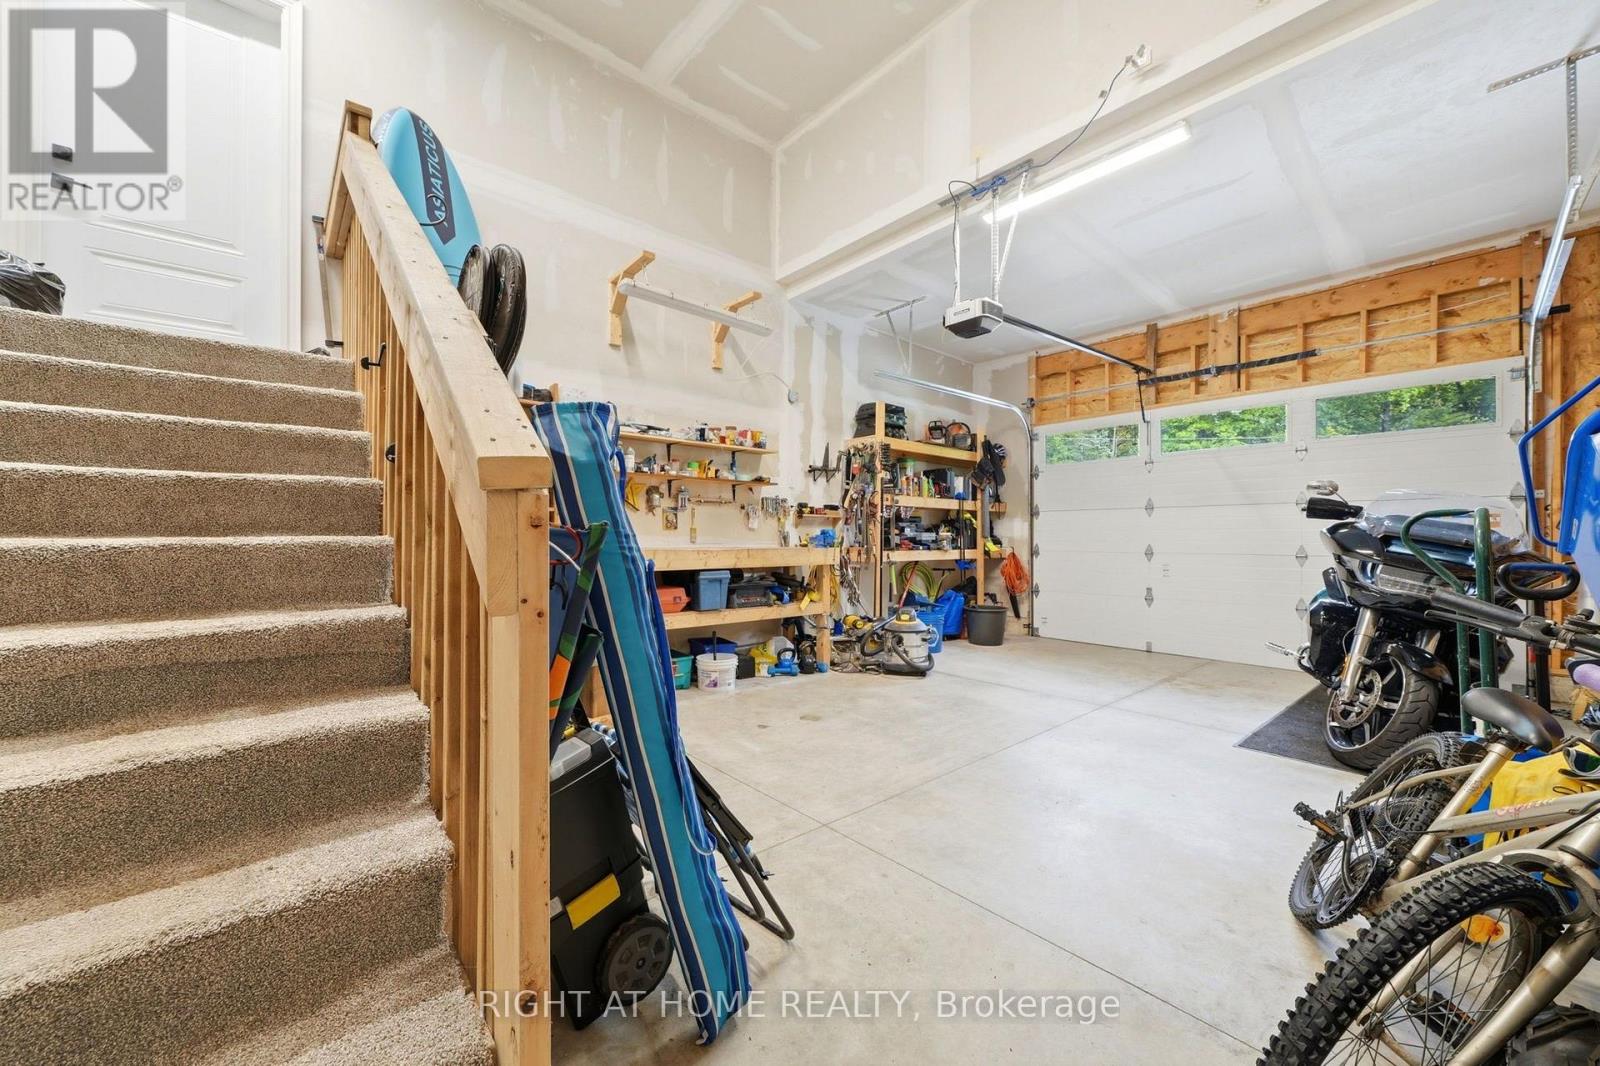
| Attached Garage | |
| Garage |
Land
| Acreage | No |
| Land Amenities | Beach, Schools |
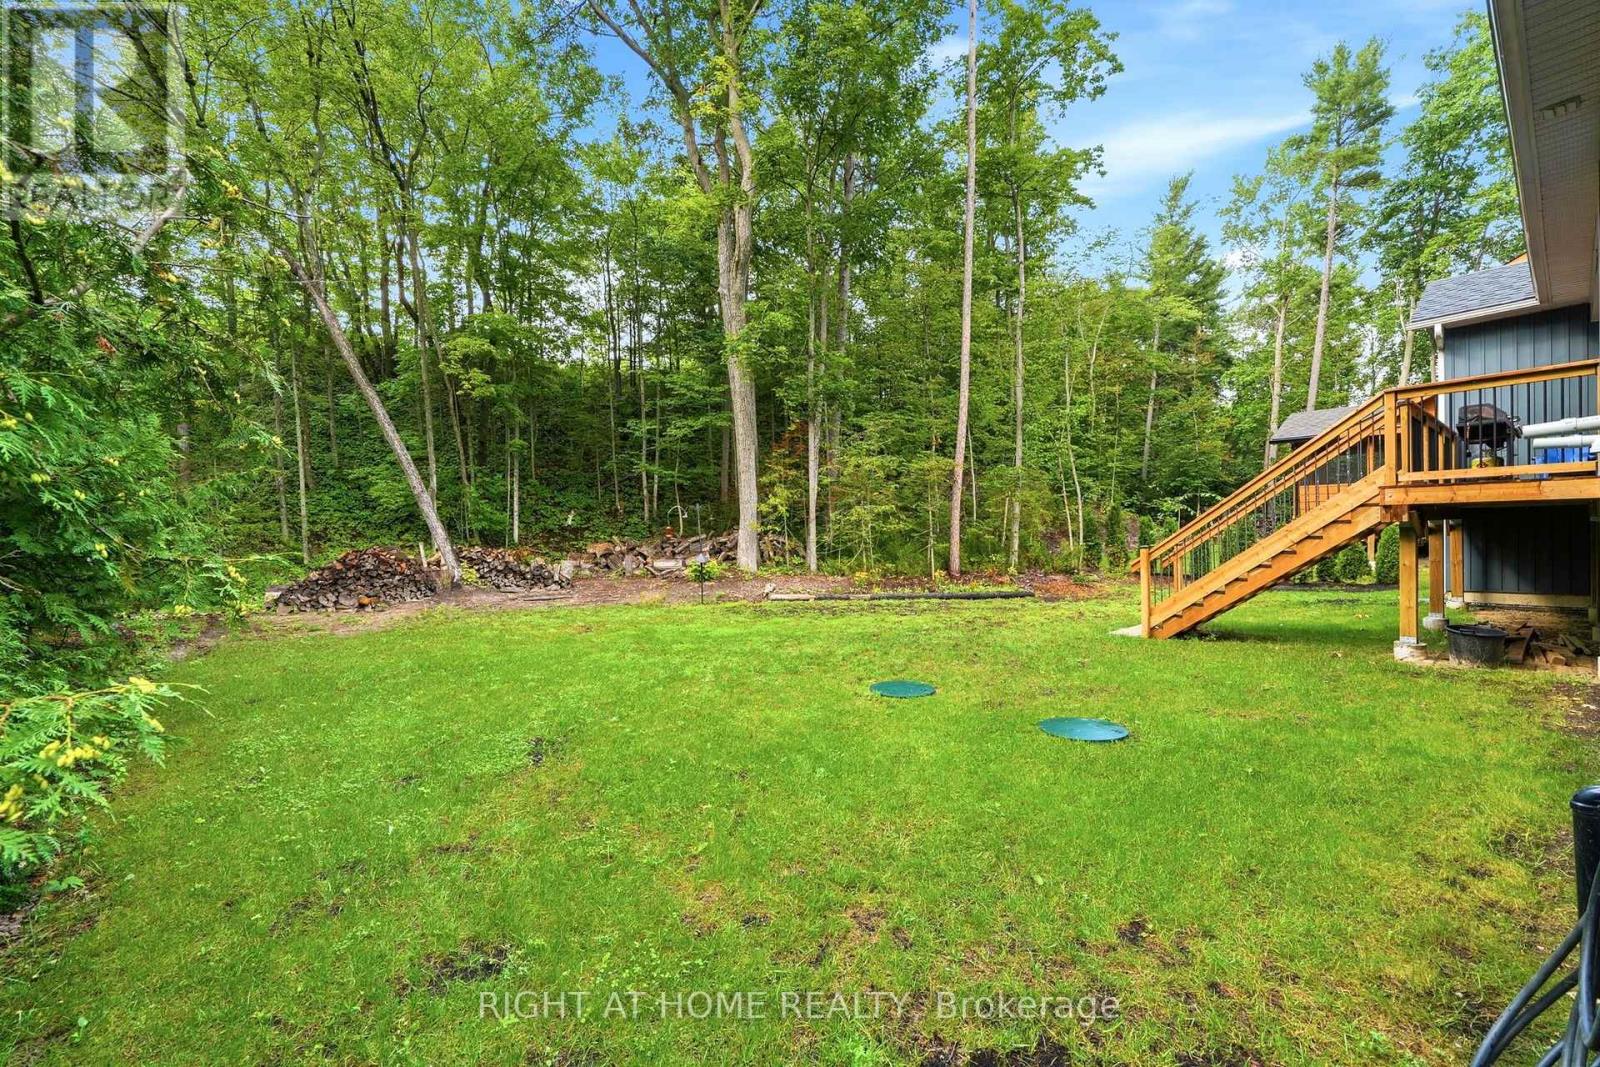
| Sewer | Septic System |
| Size Depth | 197 Ft ,4 In |
| Size Frontage | 80 Ft |
| Size Irregular | 80 X 197.4 Ft |
| Size Total Text | 80 X 197.4 Ft |
| Zoning Description | Sr |
Rooms
| Level | Type | Length | Width | Dimensions |
|---|---|---|---|---|
| Main Level | Living Room | 6.17 m | 4.37 m | 6.17 m x 4.37 m |
| Main Level | Kitchen | 3.1 m | 3.76 m | 3.1 m x 3.76 m |
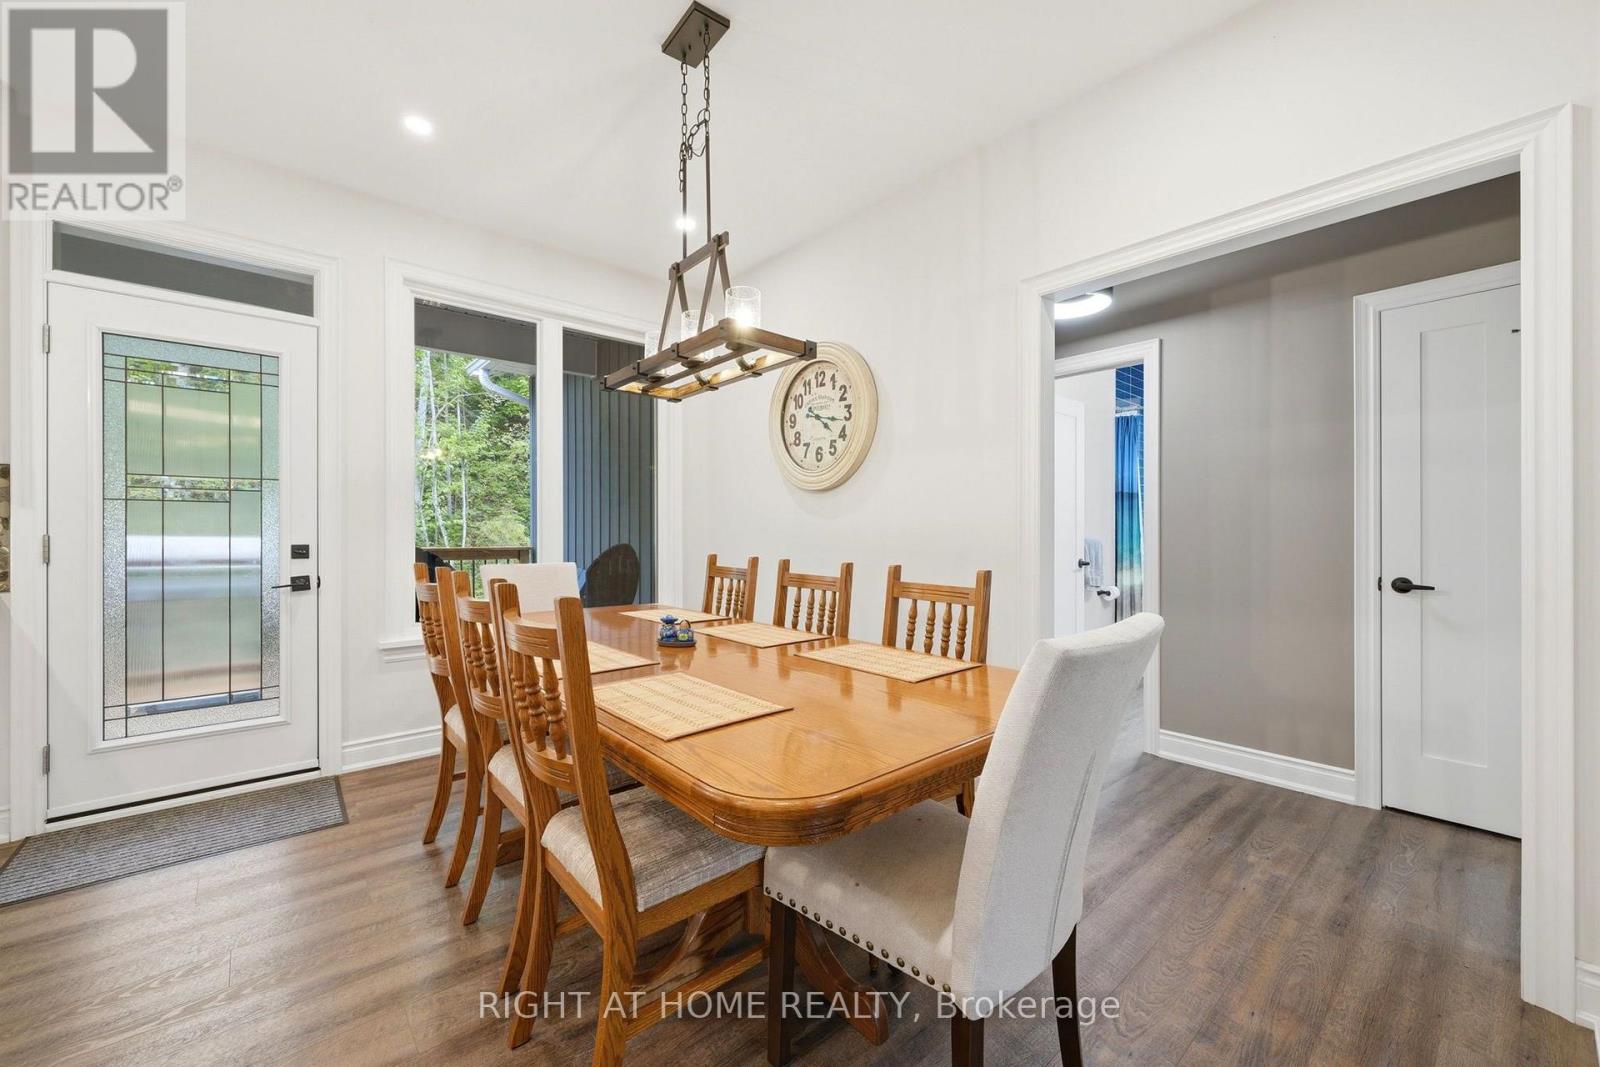
| Main Level | Dining Room | 3.1 m | 3.76 m | 3.1 m x 3.76 m |
| Main Level | Bedroom 2 | 3.76 m | 3.61 m | 3.76 m x 3.61 m |
| Main Level | Bathroom | 2.59 m | 1.6 m | 2.59 m x 1.6 m |
| Main Level | Bedroom 3 | 3.76 m | 3.63 m | 3.76 m x 3.63 m |
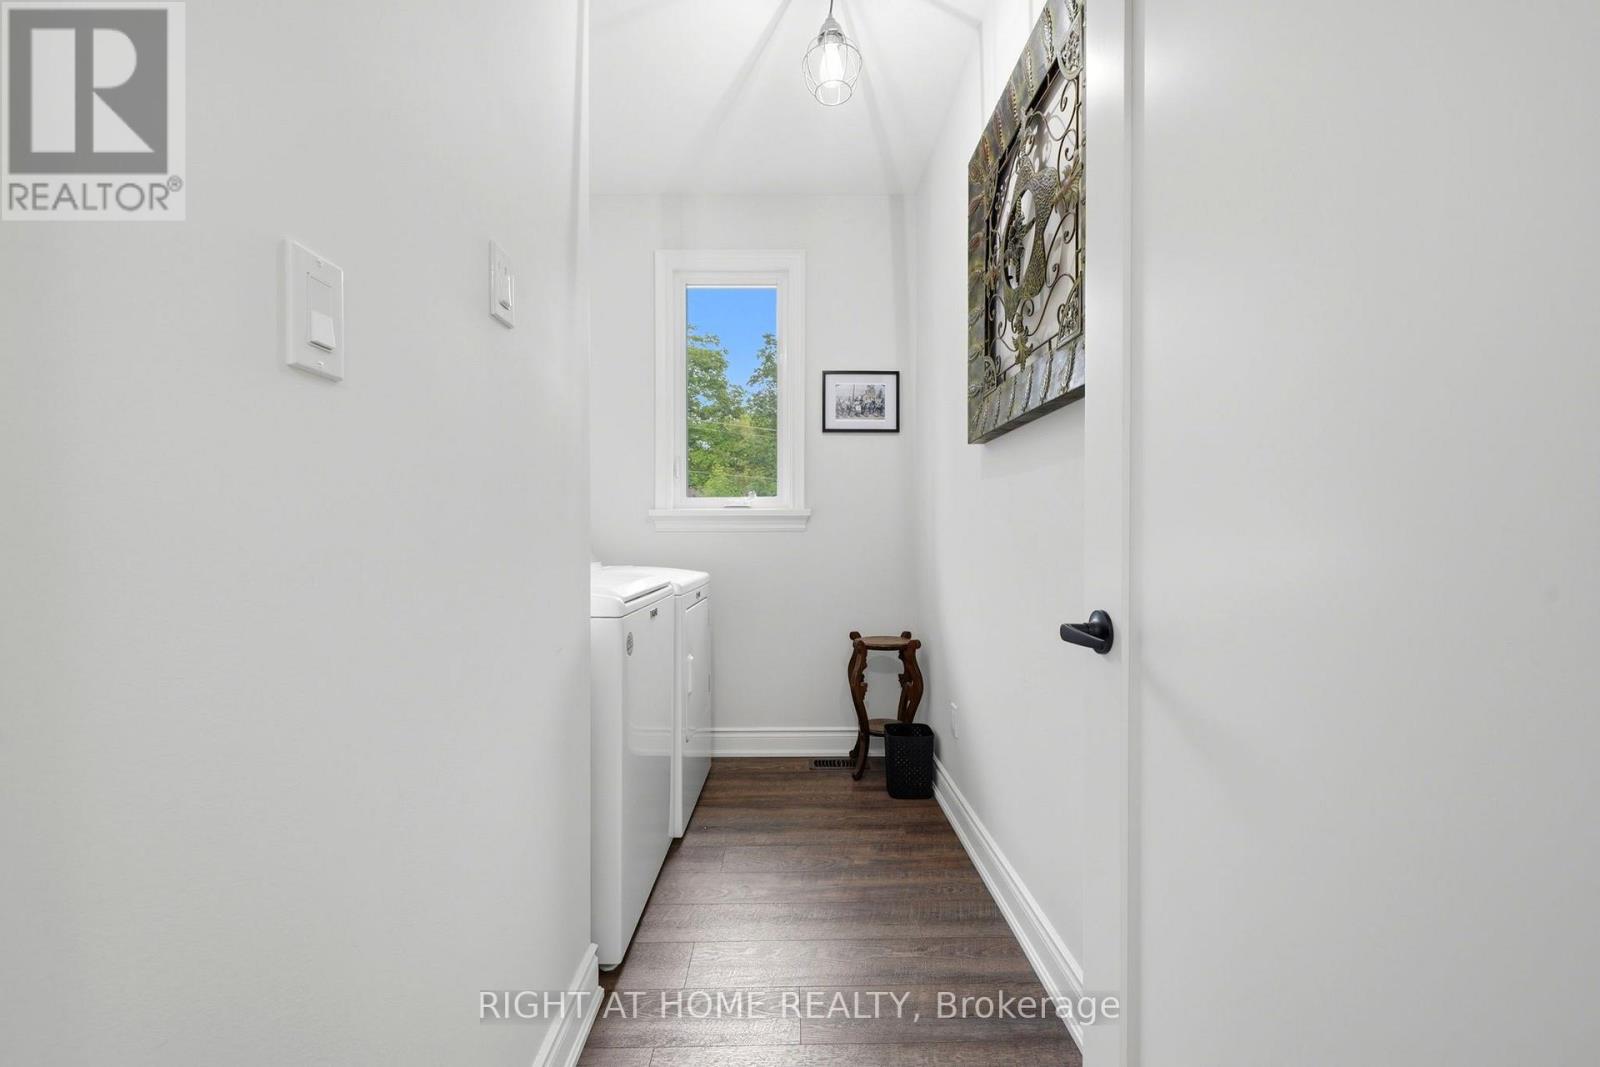
| Main Level | Laundry Room | 1.83 m | 3.33 m | 1.83 m x 3.33 m |
| Main Level | Primary Bedroom | 4.12 m | 4.72 m | 4.12 m x 4.72 m |
| Main Level | Bathroom | 3 m | 2.74 m | 3 m x 2.74 m |
Contact Us
Contact us for more information

The trademarks REALTOR®, REALTORS®, and the REALTOR® logo are controlled by The Canadian Real Estate Association (CREA) and identify real estate professionals who are members of CREA. The trademarks MLS®, Multiple Listing Service® and the associated logos are owned by The Canadian Real Estate Association (CREA) and identify the quality of services provided by real estate professionals who are members of CREA. The trademark DDF® is owned by The Canadian Real Estate Association (CREA) and identifies CREA's Data Distribution Facility (DDF®)
August 15 2026 12:28:57
Toronto Regional Real Estate Board
Right At Home Realty