

48 Turtle Path Ramara, Ontario L0K 1B0

$2,850 Monthly
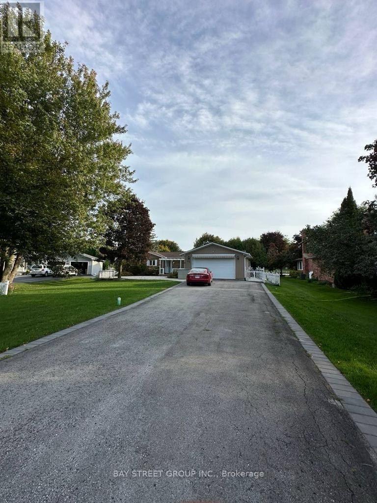
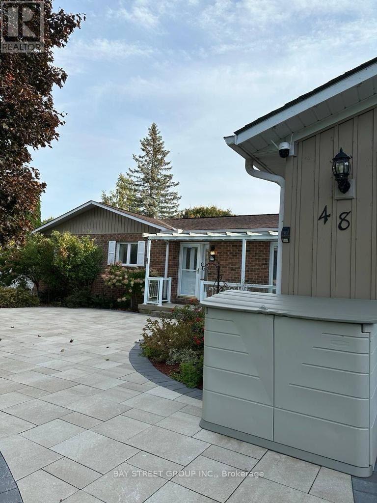
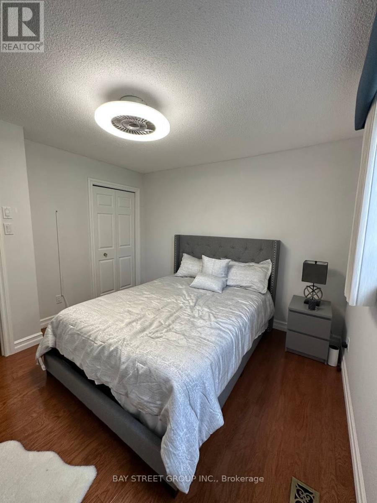
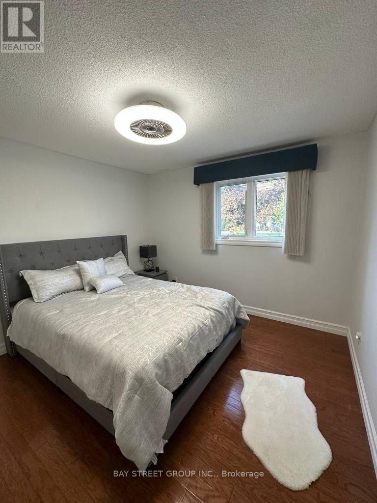
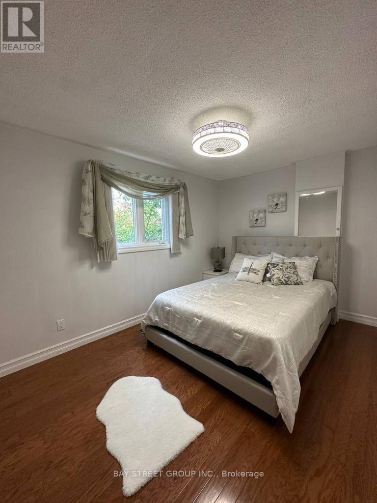
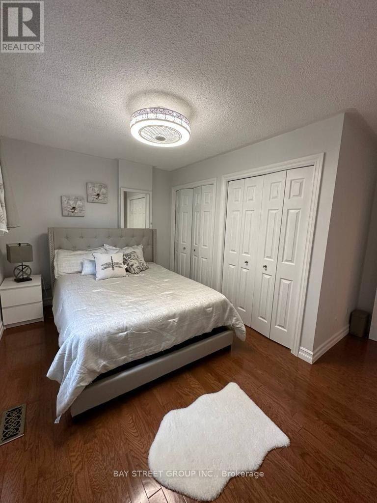
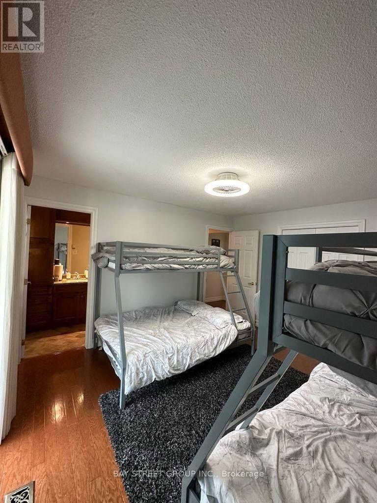
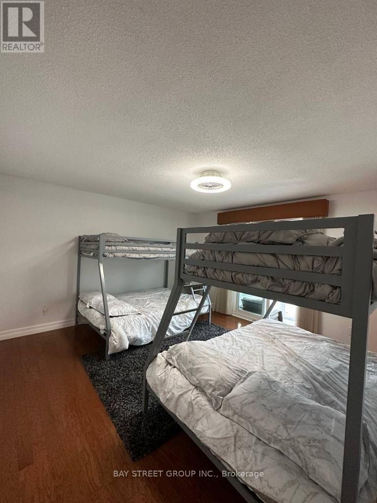
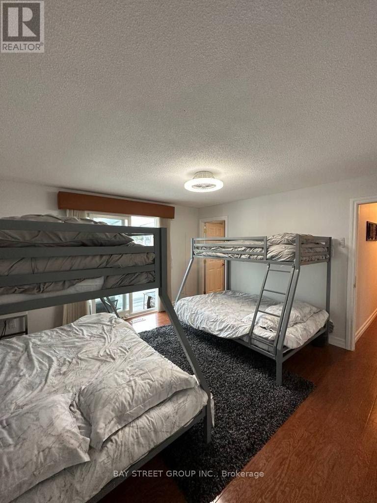
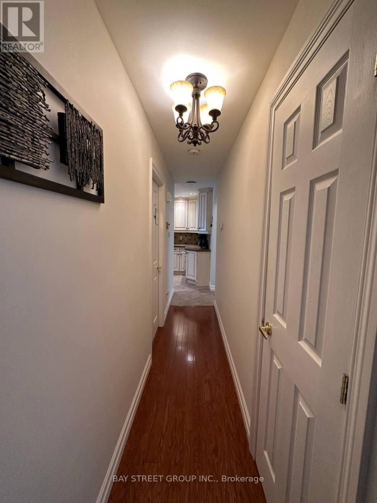
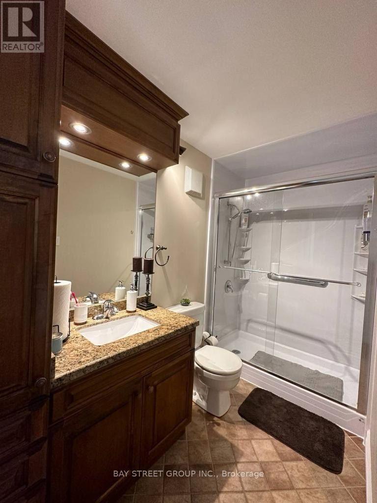
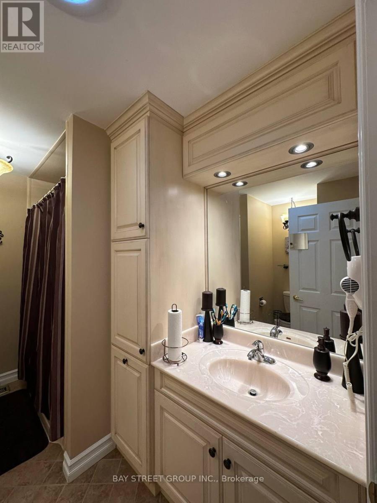
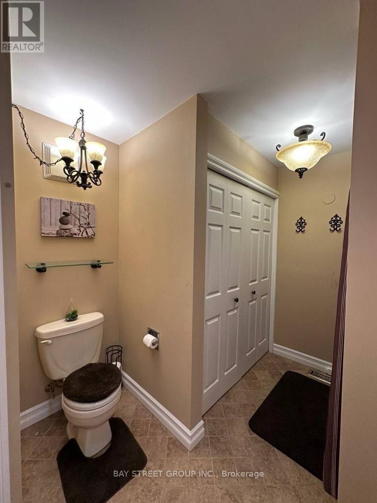
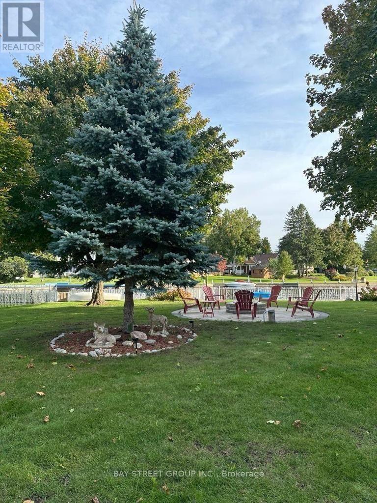
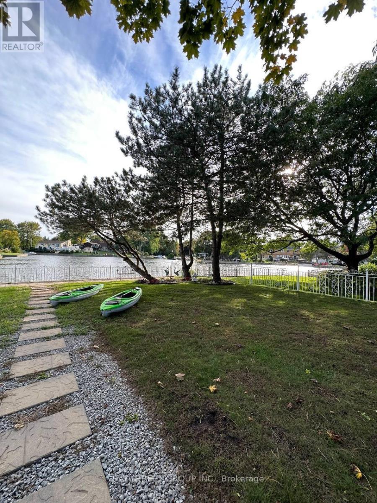
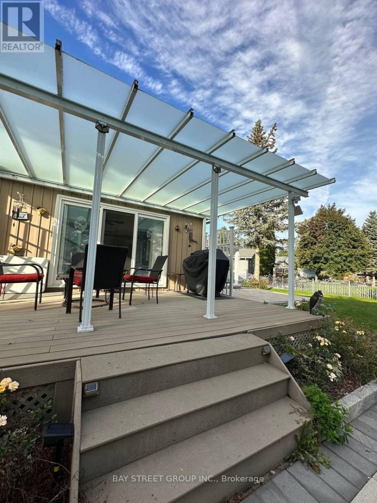
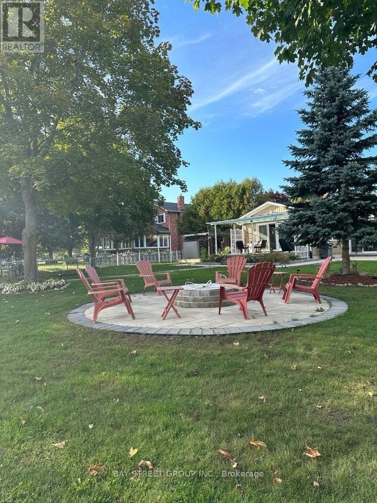
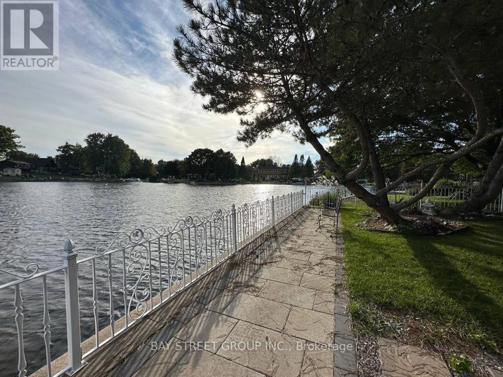
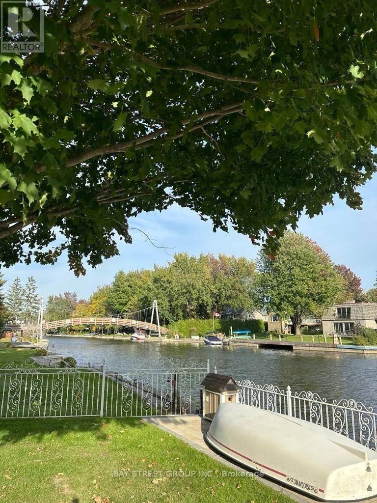
Welcome to Waterfront Living in the Heart of Lagoon City! This Fully Updated 3-Bedroom, 2-Bath Bungalow Offers 1,875 Sq. Ft. of Beautifully Finished Living Space and an Impressive 118 Ft. of Private Waterfront. The Bright Open-Concept Kitchen and Family Room, Complete with a Propane Gas Fireplace, Walks Out to a Composite Deck Overlooking Breathtaking Canal Views. Boating Enthusiasts Will Love Direct Access to Lake Simcoe and the Trent-Severn Waterway, Right From Their Own Backyard. Featuring an Oversized Double Garage Plus a Rare Third Garage at the Rear, This Home Is Packed With Upgrades and Must Be Seen to Be Fully Appreciated. An Award-Winning Property, Recognized as the Second-Place Home in Lagoon City Blooms. Come Experience the Views, Waterfront Lifestyle, and Unique Charm That Make This Home Truly Special! This property is being offered unfurnished. A furnished option is available for an additional $300 per month. (id:63203)
Property Details
| MLS® Number | S13681408 |
| Property Type | Single Family |
| Neigbourhood | Lagoon City |
| Community Name | Rural Ramara |
| Easement | Unknown |
| Parking Space Total | 11 |
| View Type | Direct Water View |
| Water Front Type | Waterfront On Lake |
Building
| Bathroom Total | 2 |
| Bedrooms Above Ground | 3 |
| Bedrooms Total | 3 |
| Amenities | Fireplace(s) |
| Architectural Style | Bungalow |
| Basement Type | Crawl Space |
| Construction Style Attachment | Detached |
| Exterior Finish | Brick, Vinyl Siding |
| Fireplace Present | Yes |
| Flooring Type | Hardwood, Porcelain Tile |
| Foundation Type | Concrete |
| Heating Fuel | Electric |
| Heating Type | Heat Pump |
| Stories Total | 1 |
| Size Interior | 2,500 - 3,000 Ft2 |
| Type | House |
| Utility Water | Municipal Water |
Parking
| Attached Garage | |
| Garage |
Land
| Access Type | Public Road, Private Docking |
| Acreage | No |
| Sewer | Sanitary Sewer |
| Size Depth | 219 Ft ,8 In |
| Size Frontage | 60 Ft ,6 In |
| Size Irregular | 60.5 X 219.7 Ft ; 60.47 X 258 Feet |
| Size Total Text | 60.5 X 219.7 Ft ; 60.47 X 258 Feet|under 1/2 Acre |
Rooms
| Level | Type | Length | Width | Dimensions |
|---|---|---|---|---|
| Ground Level | Living Room | 5.4 m | 3.71 m | 5.4 m x 3.71 m |
| Ground Level | Dining Room | 4.2 m | 3.23 m | 4.2 m x 3.23 m |
| Ground Level | Kitchen | 4.2 m | 3.03 m | 4.2 m x 3.03 m |
| Ground Level | Family Room | 7.42 m | 5.4 m | 7.42 m x 5.4 m |
| Ground Level | Bedroom | 4.1 m | 4.7 m | 4.1 m x 4.7 m |
| Ground Level | Bedroom | 4 m | 4.07 m | 4 m x 4.07 m |
| Ground Level | Bedroom | 3.4 m | 3.4 m | 3.4 m x 3.4 m |
Contact Us
Contact us for more information

The trademarks REALTOR®, REALTORS®, and the REALTOR® logo are controlled by The Canadian Real Estate Association (CREA) and identify real estate professionals who are members of CREA. The trademarks MLS®, Multiple Listing Service® and the associated logos are owned by The Canadian Real Estate Association (CREA) and identify the quality of services provided by real estate professionals who are members of CREA. The trademark DDF® is owned by The Canadian Real Estate Association (CREA) and identifies CREA's Data Distribution Facility (DDF®)
August 22 2026 11:03:03
Toronto Regional Real Estate Board
Bay Street Group Inc.