

481 Hounslow Avenue Toronto, Ontario M2R 1J1

$3,500 Monthly
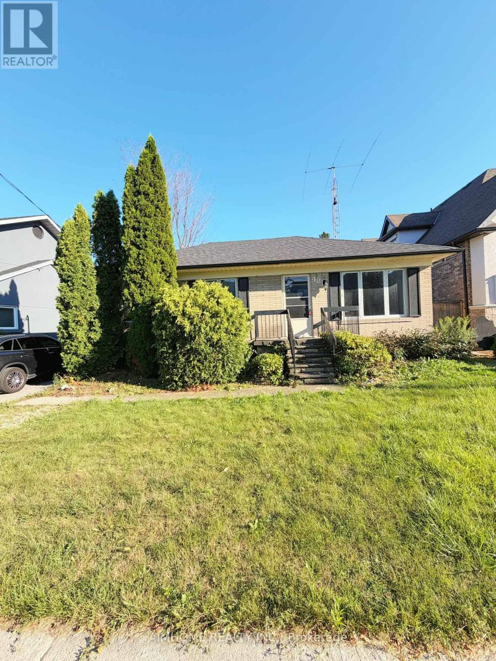
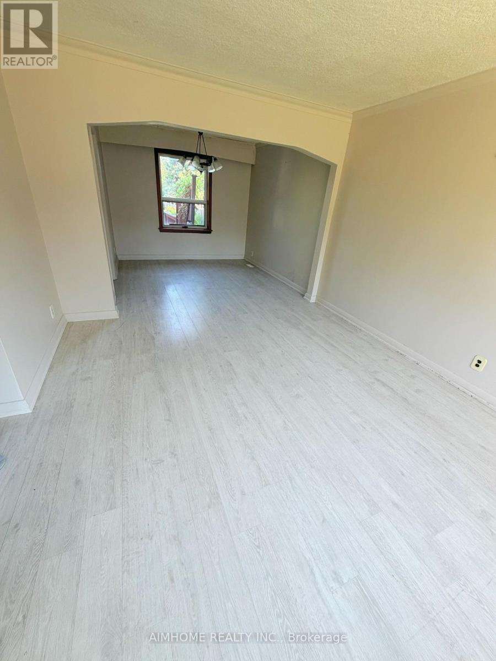
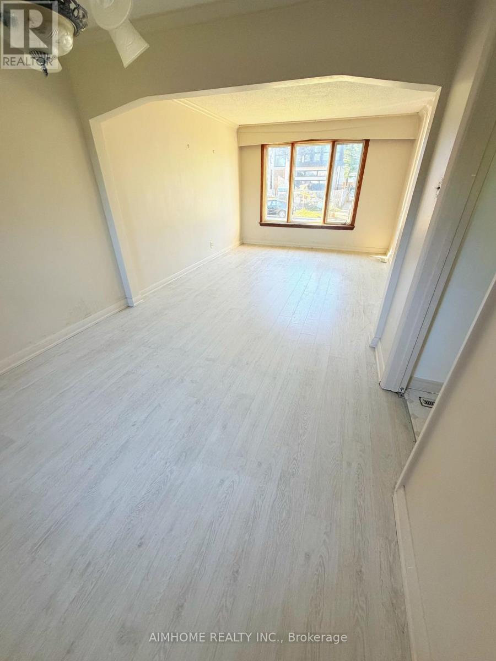
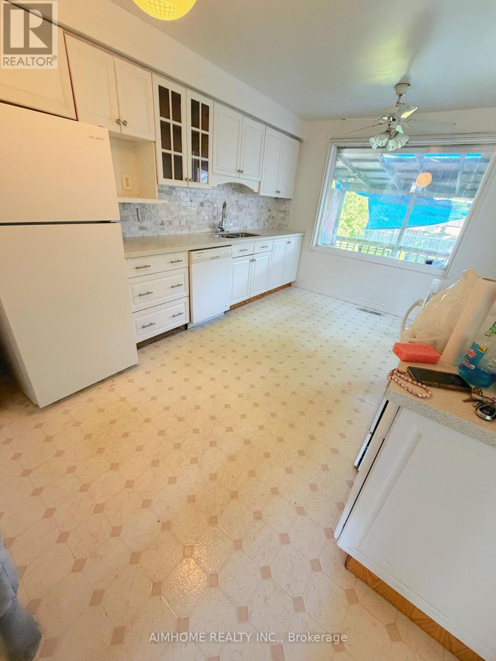
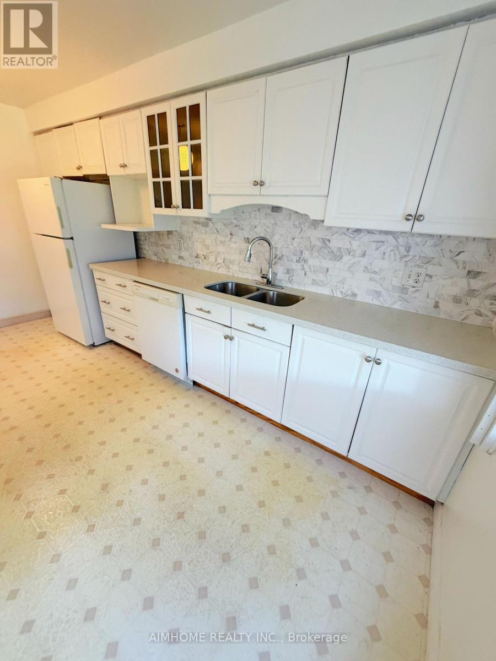
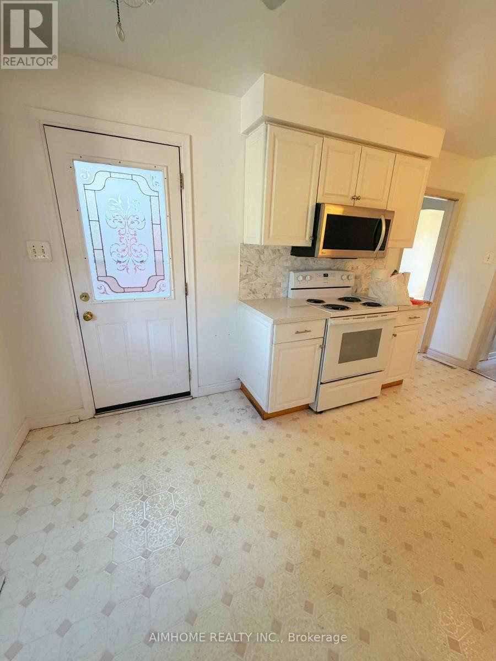
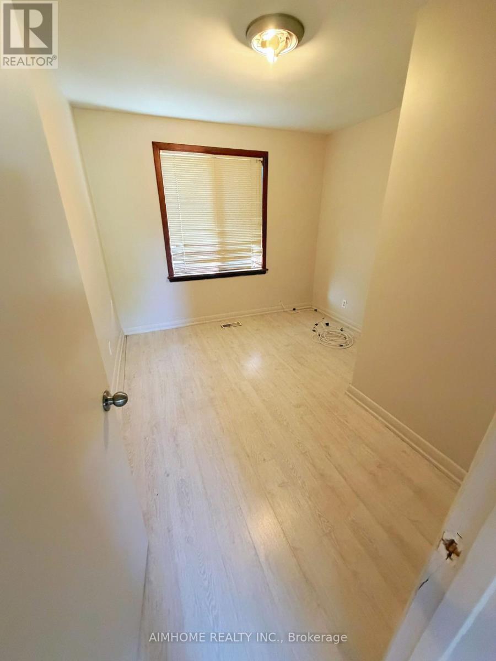
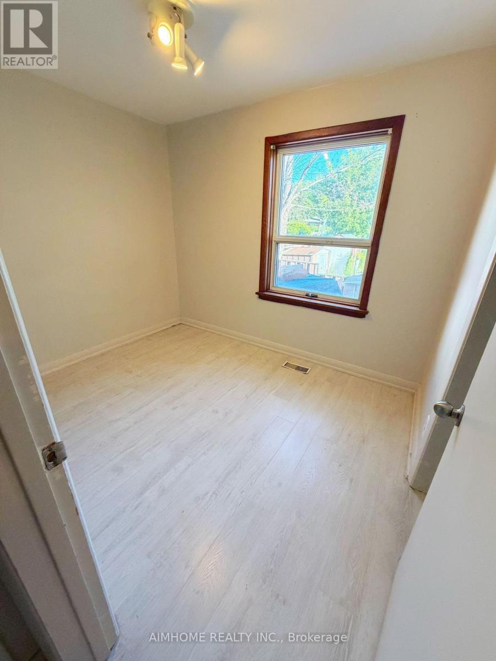
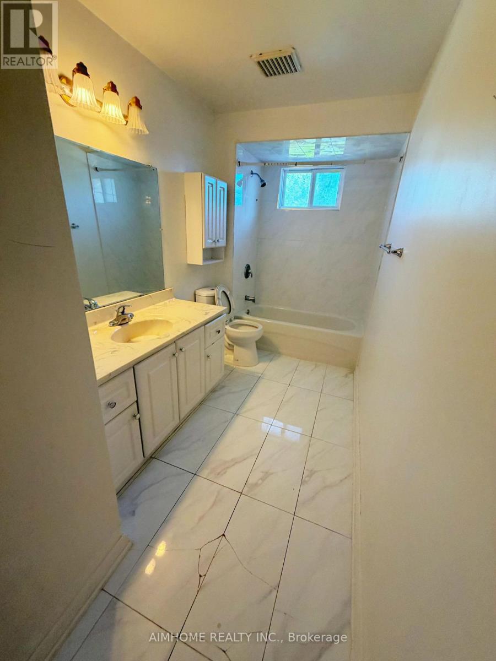
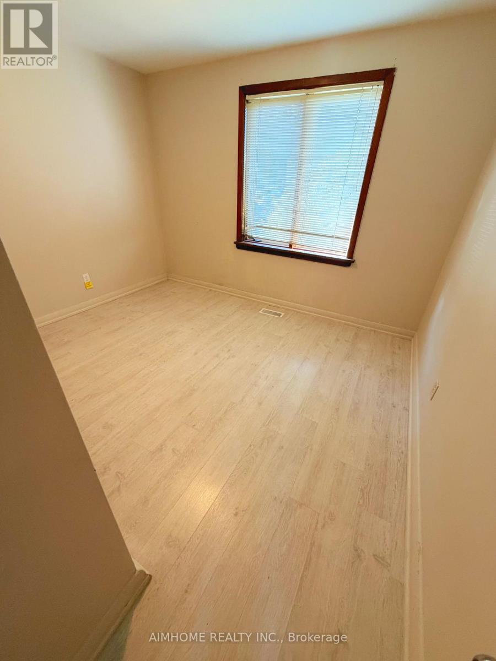
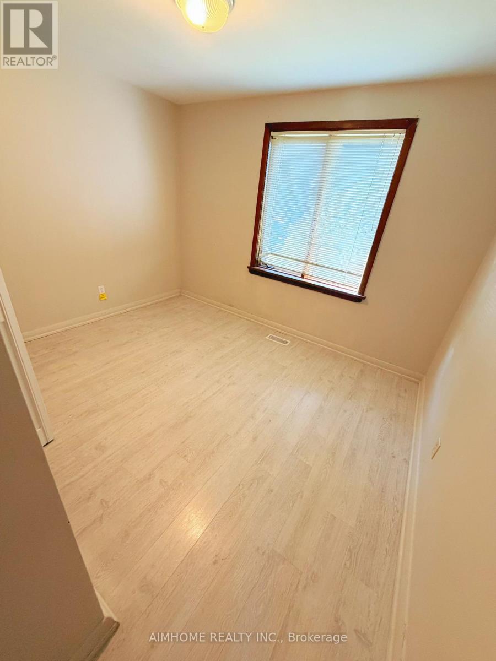
Three Bedrooms! Prime Location Near Subway,Transit,Shops,Schools On Gorgeous Property In Area Of Re-Build Executive Homes.Picture Windows,Upgraded Eat-In Kitchen W/Pot Drawers,California Shutters,Glass Cabinet Doors, Updated Shingles And Furnace,Terrific Lower Level With Sep Entry,Lovely Fresh Decor And More To Love!!! (id:63203)
Property Details
| MLS® Number | C13632048 |
| Property Type | Single Family |
| Neigbourhood | Willowdale West |
| Community Name | Willowdale West |
| Features | Carpet Free |
| Parking Space Total | 4 |
Building
| Bathroom Total | 2 |
| Bedrooms Above Ground | 3 |
| Bedrooms Total | 3 |
| Architectural Style | Loft |
| Basement Type | None |
| Construction Style Attachment | Detached |
| Cooling Type | Central Air Conditioning |
| Exterior Finish | Brick |
| Flooring Type | Laminate |
| Foundation Type | Brick |
| Heating Fuel | Natural Gas |
| Heating Type | Forced Air |
| Size Interior | 1,100 - 1,500 Ft2 |
| Type | House |
| Utility Water | Municipal Water |
Parking
| No Garage |
Land
| Acreage | No |
| Sewer | Sanitary Sewer |
Rooms
| Level | Type | Length | Width | Dimensions |
|---|---|---|---|---|
| Basement | Other | 6.98 m | 3.35 m | 6.98 m x 3.35 m |
| Main Level | Living Room | 4 m | 3.4 m | 4 m x 3.4 m |
| Main Level | Dining Room | 3.08 m | 2.9 m | 3.08 m x 2.9 m |
| Main Level | Kitchen | 4.6 m | 3.2 m | 4.6 m x 3.2 m |
| Main Level | Bedroom | 3.42 m | 3.38 m | 3.42 m x 3.38 m |
| Main Level | Bedroom 2 | 3.82 m | 2.94 m | 3.82 m x 2.94 m |
| Main Level | Bedroom 3 | 3.05 m | 2.34 m | 3.05 m x 2.34 m |
Contact Us
Contact us for more information

The trademarks REALTOR®, REALTORS®, and the REALTOR® logo are controlled by The Canadian Real Estate Association (CREA) and identify real estate professionals who are members of CREA. The trademarks MLS®, Multiple Listing Service® and the associated logos are owned by The Canadian Real Estate Association (CREA) and identify the quality of services provided by real estate professionals who are members of CREA. The trademark DDF® is owned by The Canadian Real Estate Association (CREA) and identifies CREA's Data Distribution Facility (DDF®)
August 04 2026 12:54:45
Toronto Regional Real Estate Board
Aimhome Realty Inc.