

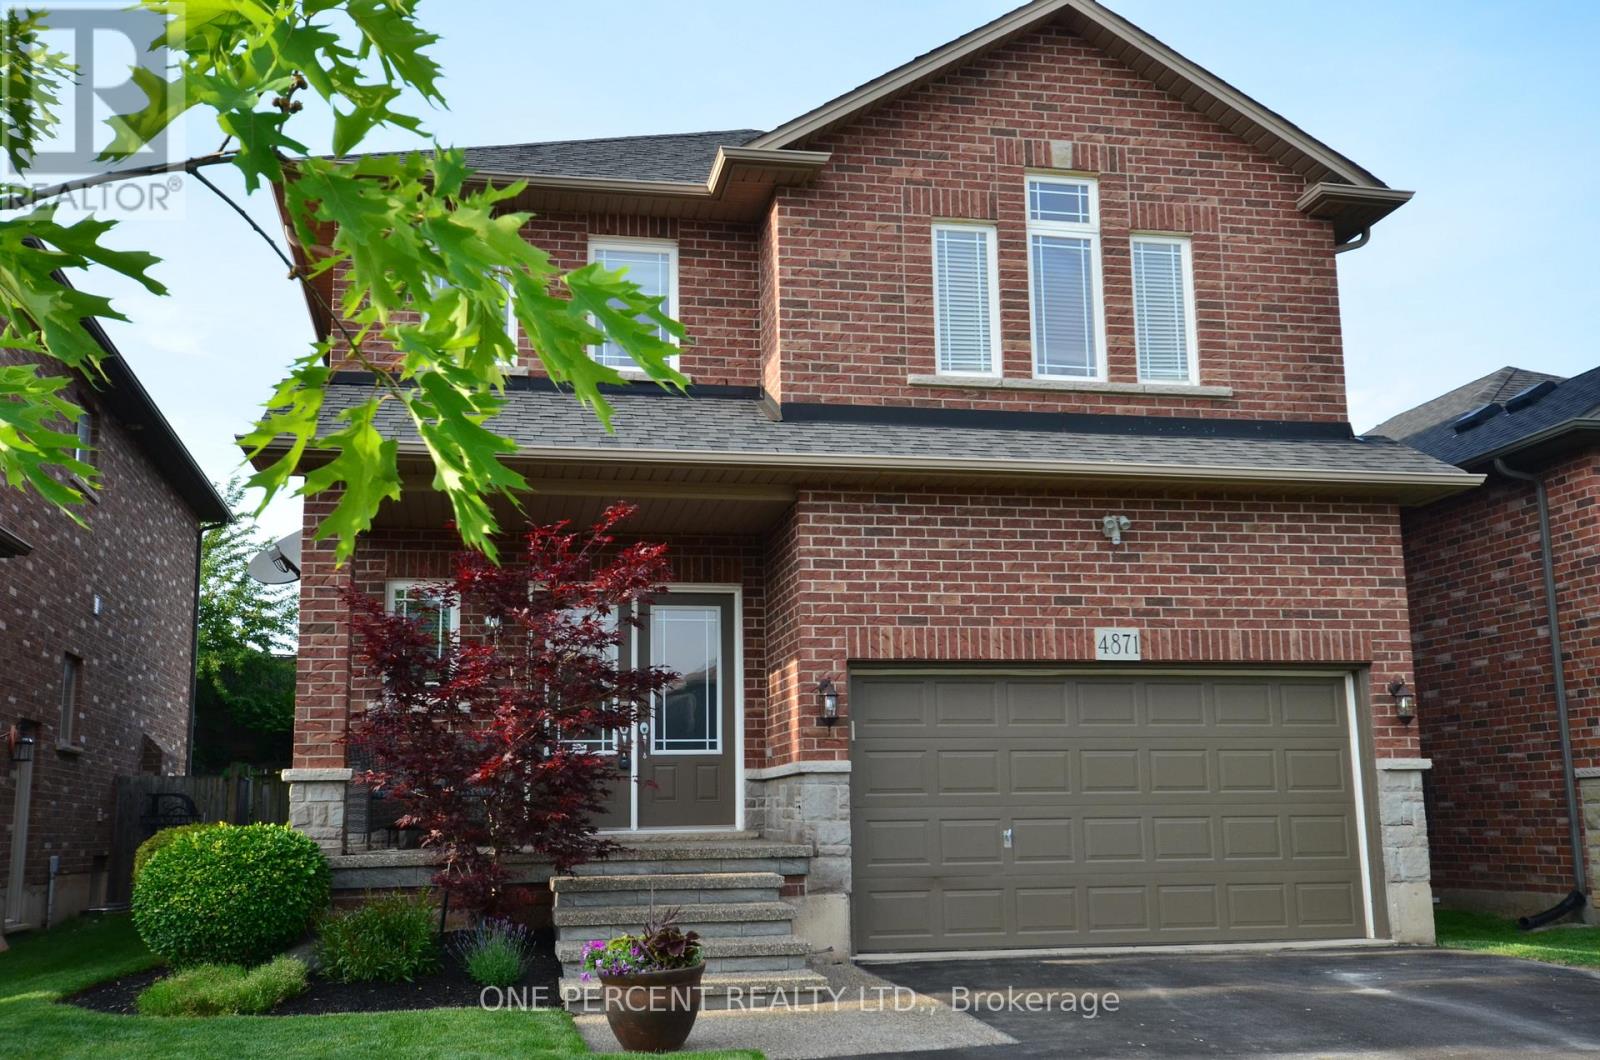
4871 Northgate Crescent Lincoln, Ontario L0R 1B9

$849,999
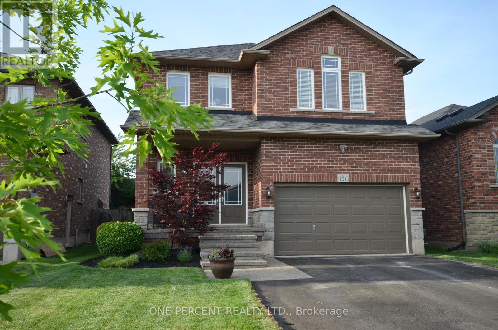
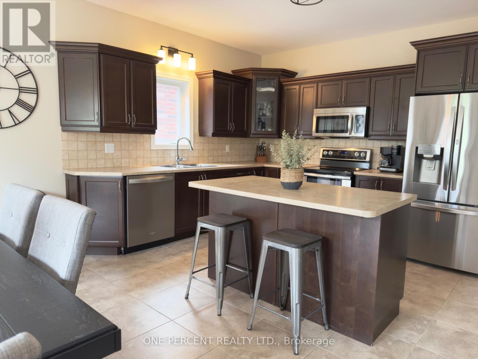
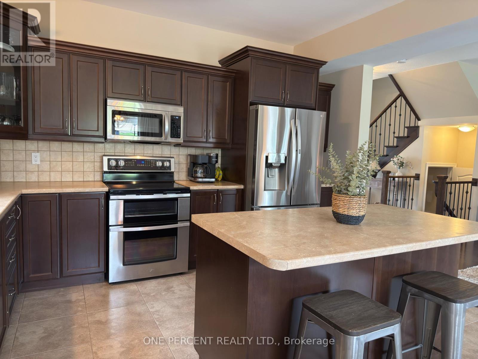
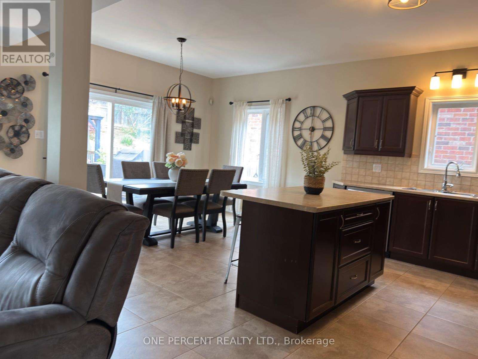
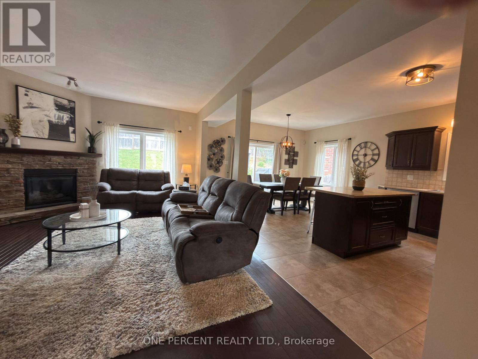
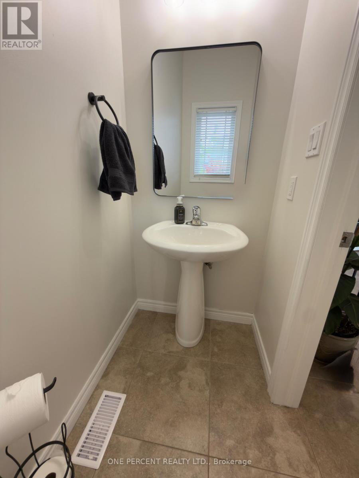
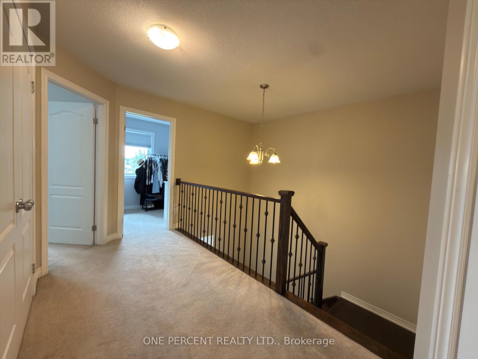
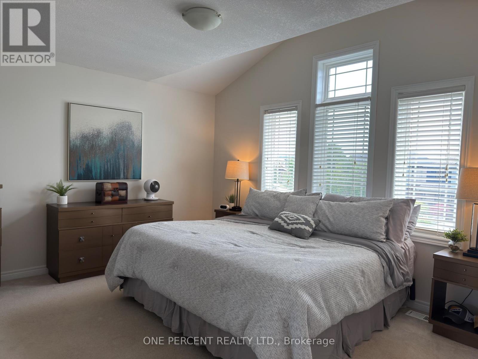
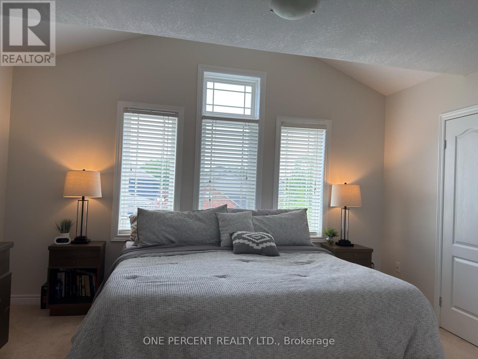
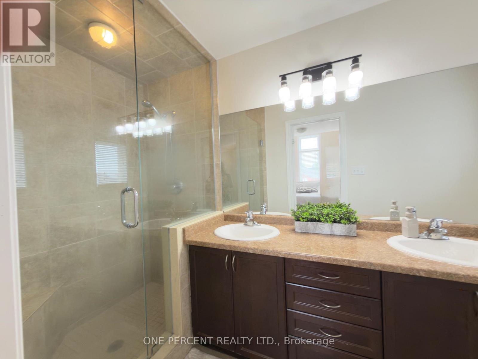
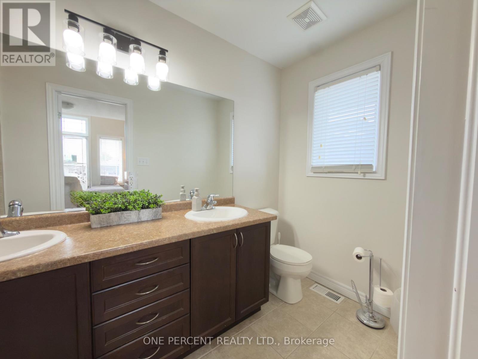
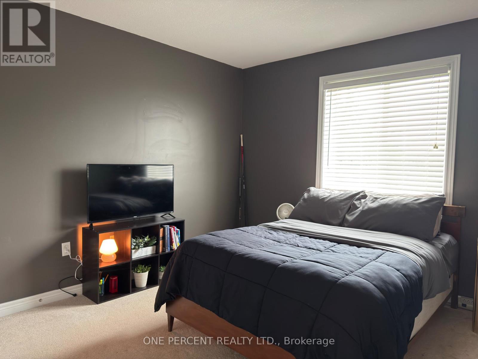
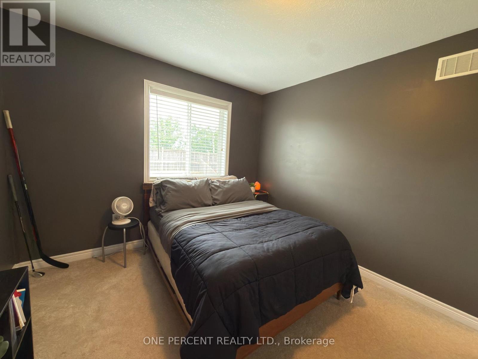
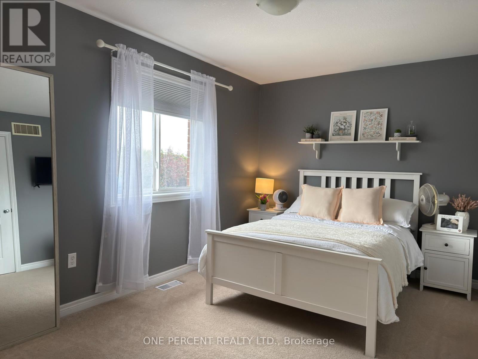
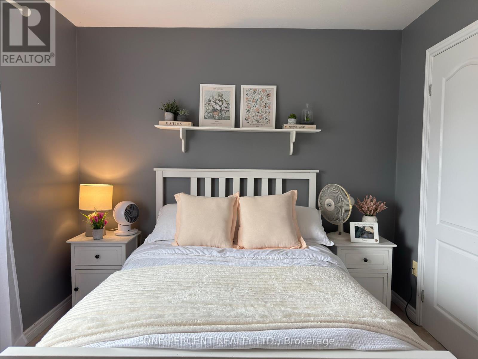
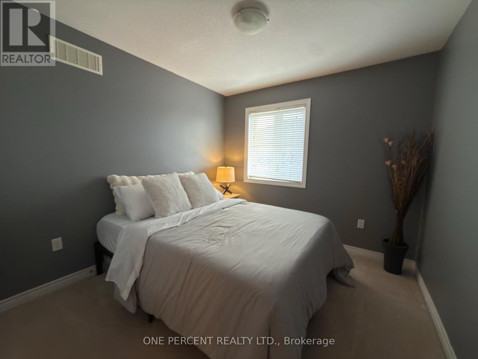
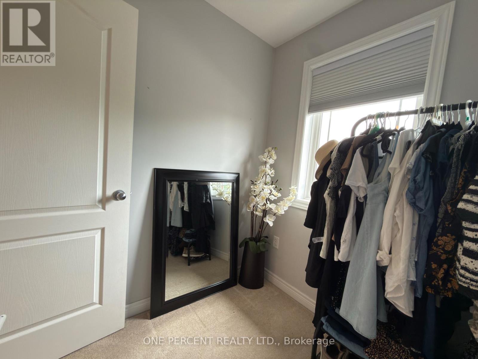
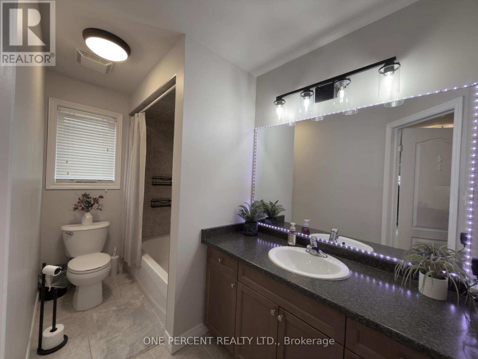
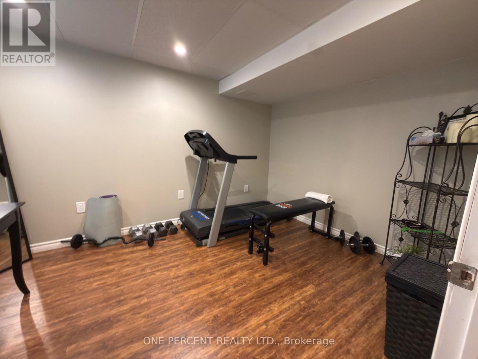
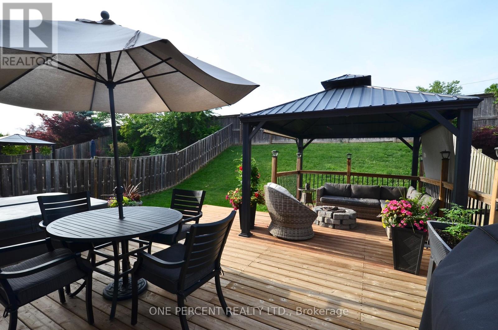
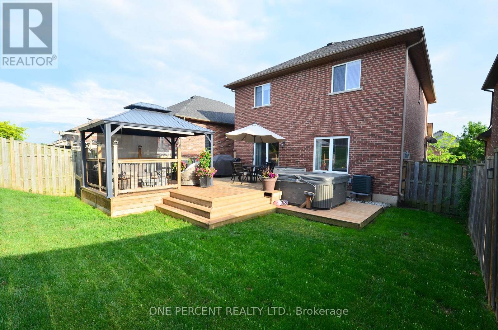
Spacious and inviting, this stunning two-storey detached home offers six generously sized bedrooms, perfect for a growing family or those who love to entertain. The bright and airy main floor features an open-concept layout with a modern kitchen, formal dining area, and a comfortable living room with large windows that fill the space with natural light. Upstairs, the primary suite boasts a walk-in closet and a luxurious ensuite bathroom, while additional bedrooms provide flexibility for guest rooms, offices, or hobbies. A private backyard and ample parking complete this ideal family residence, combining comfort with style. The basement is partially finished providing the opportunity to increase value of the property - and providing extra room to future proof your home. Outside is a lovely large deck and hot tub - perfect for entertaining . Located in the sought after town of Beamsvile with easy access to highways, schools and shops! (id:63203)
Property Details
| MLS® Number | X13646878 |
| Property Type | Single Family |
| Community Name | 981 - Lincoln Lake |
| Equipment Type | Water Heater |
| Parking Space Total | 5 |
| Rental Equipment Type | Water Heater |
Building
| Bathroom Total | 3 |
| Bedrooms Above Ground | 5 |
| Bedrooms Below Ground | 1 |
| Bedrooms Total | 6 |
| Age | 16 To 30 Years |
| Amenities | Fireplace(s) |
| Appliances | Dishwasher, Dryer, Microwave, Stove, Washer, Refrigerator |
| Basement Type | Partial |
| Construction Style Attachment | Detached |
| Cooling Type | Central Air Conditioning |
| Exterior Finish | Brick |
| Fireplace Present | Yes |
| Fireplace Total | 1 |
| Foundation Type | Poured Concrete |
| Half Bath Total | 1 |
| Heating Fuel | Natural Gas |
| Heating Type | Forced Air |
| Stories Total | 2 |
| Size Interior | 2,000 - 2,500 Ft2 |
| Type | House |
| Utility Water | Municipal Water |
Parking
| Attached Garage | |
| Garage |
Land
| Acreage | No |
| Sewer | Sanitary Sewer |
| Size Depth | 119 Ft ,9 In |
| Size Frontage | 39 Ft ,4 In |
| Size Irregular | 39.4 X 119.8 Ft |
| Size Total Text | 39.4 X 119.8 Ft |
Rooms
| Level | Type | Length | Width | Dimensions |
|---|---|---|---|---|
| Second Level | Bathroom | 3.65 m | 1.5 m | 3.65 m x 1.5 m |
| Second Level | Bedroom 2 | 3.86 m | 2.12 m | 3.86 m x 2.12 m |
| Second Level | Bedroom 3 | 3.65 m | 2.86 m | 3.65 m x 2.86 m |
| Second Level | Bedroom 4 | 3.65 m | 2.86 m | 3.65 m x 2.86 m |
| Second Level | Bedroom 5 | 3.07 m | 2.07 m | 3.07 m x 2.07 m |
| Second Level | Other | 6.37 m | 4.4 m | 6.37 m x 4.4 m |
| Basement | Bedroom | 3.87 m | 2.86 m | 3.87 m x 2.86 m |
| Main Level | Bathroom | 2 m | 1 m | 2 m x 1 m |
| Ground Level | Kitchen | 4.36 m | 3.36 m | 4.36 m x 3.36 m |
| Ground Level | Dining Room | 4.19 m | 3.02 m | 4.19 m x 3.02 m |
| Ground Level | Living Room | 5.76 m | 4 m | 5.76 m x 4 m |
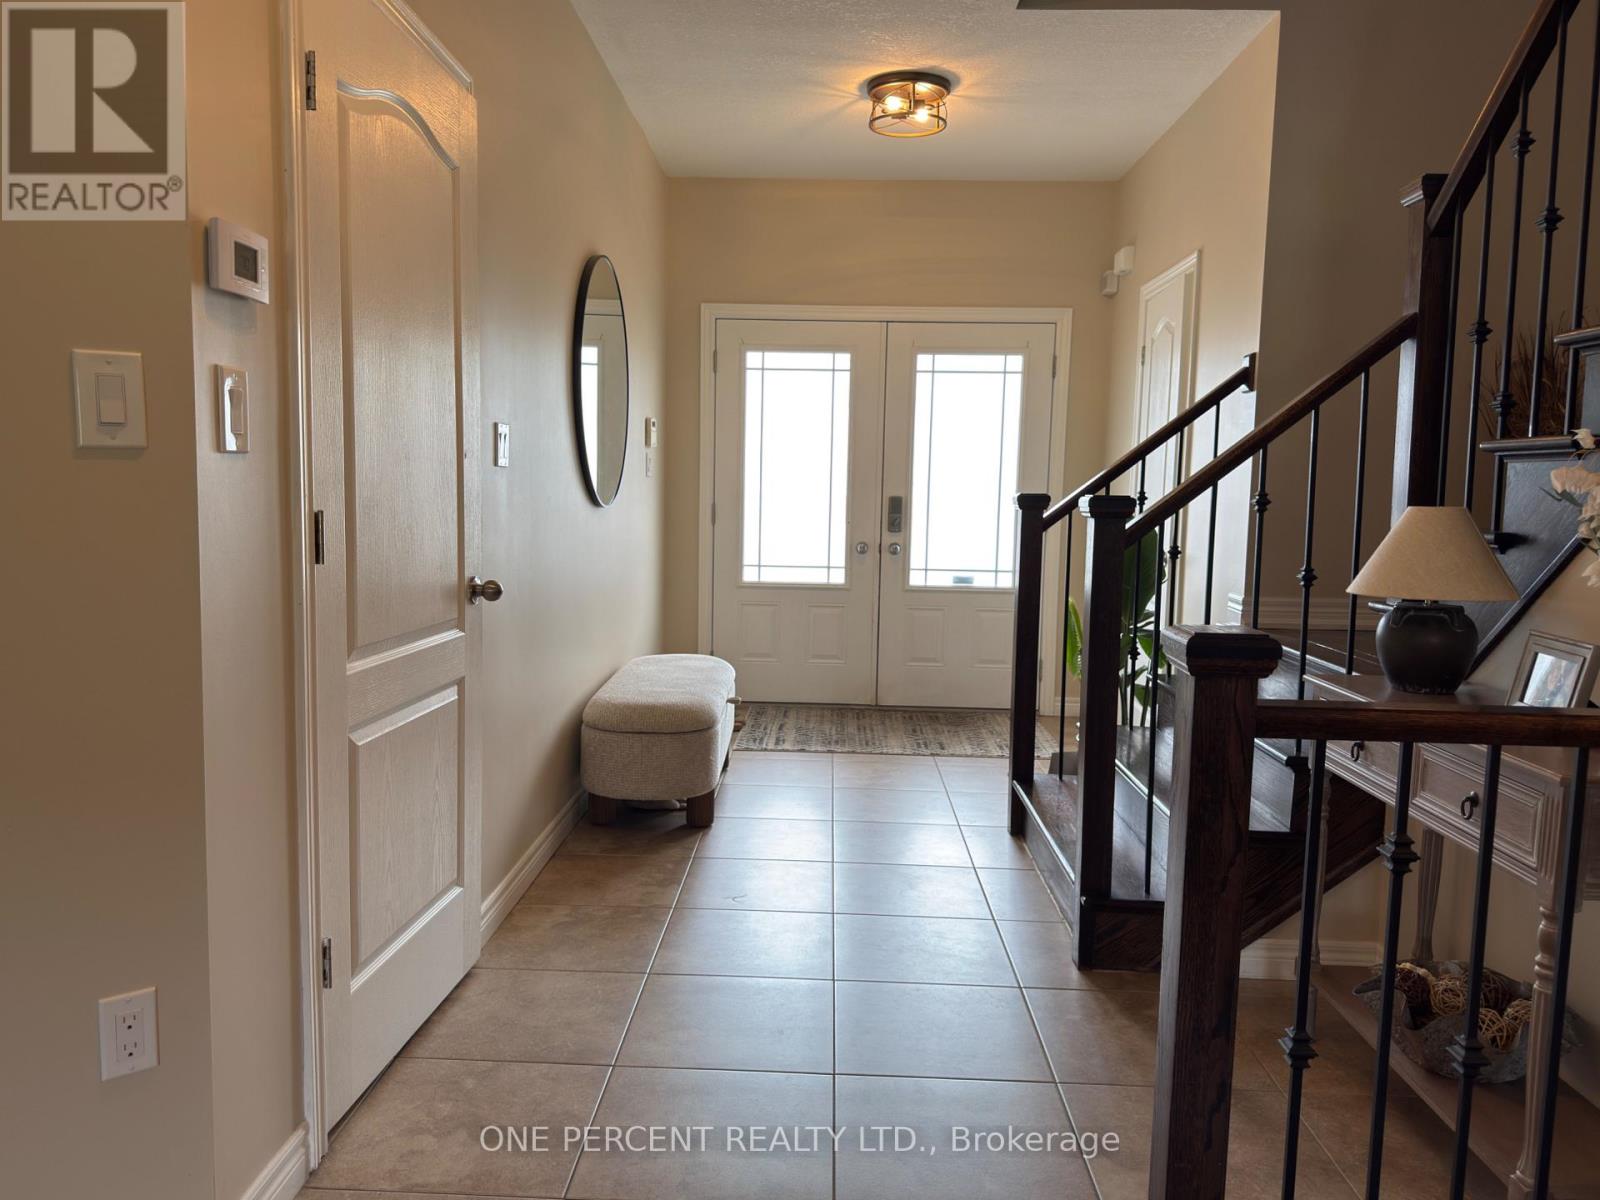
| Ground Level | Foyer | 5.58 m | 3.78 m | 5.58 m x 3.78 m |
| Ground Level | Primary Bedroom | 4.93 m | 3.95 m | 4.93 m x 3.95 m |
Contact Us
Contact us for more information

The trademarks REALTOR®, REALTORS®, and the REALTOR® logo are controlled by The Canadian Real Estate Association (CREA) and identify real estate professionals who are members of CREA. The trademarks MLS®, Multiple Listing Service® and the associated logos are owned by The Canadian Real Estate Association (CREA) and identify the quality of services provided by real estate professionals who are members of CREA. The trademark DDF® is owned by The Canadian Real Estate Association (CREA) and identifies CREA's Data Distribution Facility (DDF®)
August 06 2026 08:38:36
Toronto Regional Real Estate Board
One Percent Realty Ltd.