

489 Fiddle Park Lane Shelburne, Ontario L9V 3C9

$824,900
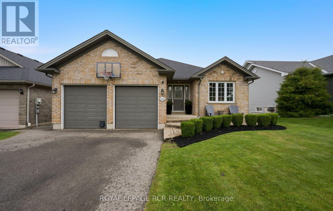
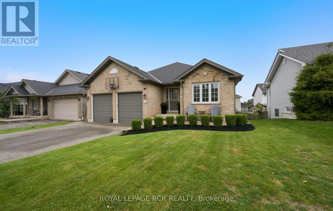
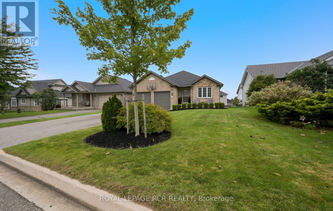
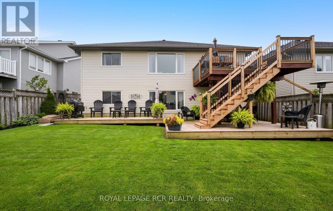
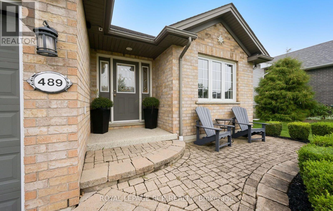
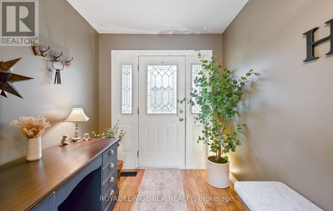
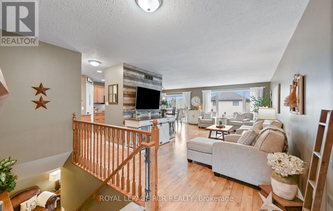
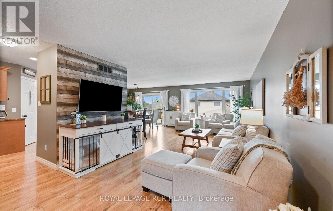
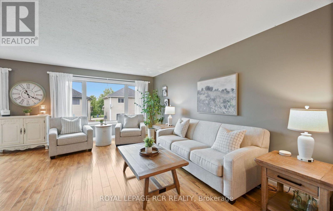
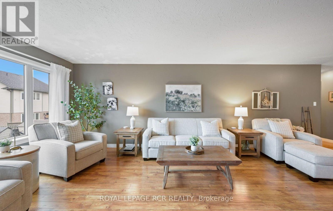
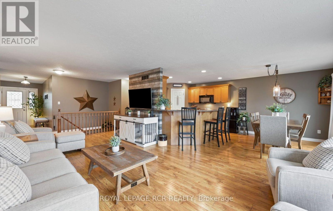
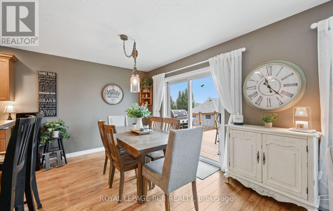
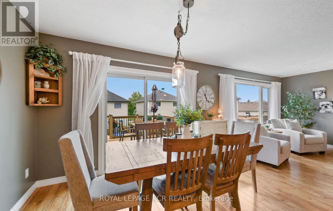
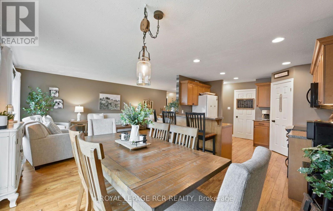
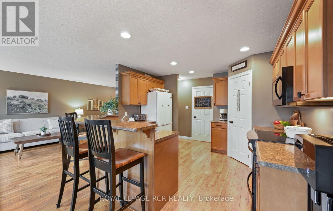
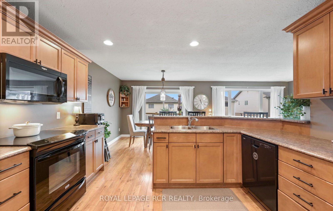
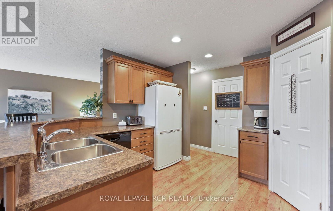
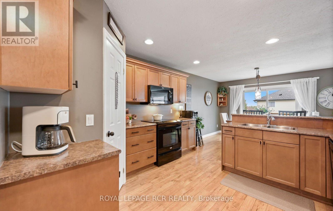
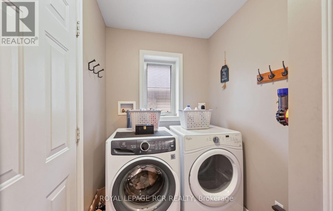
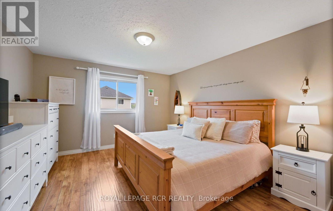
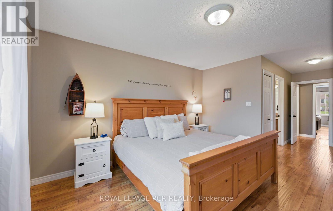
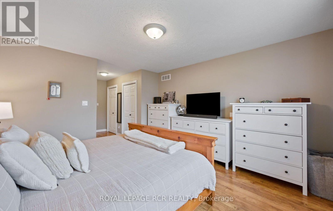
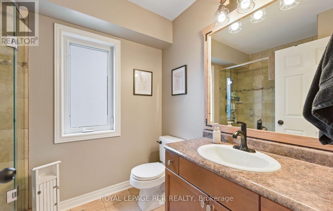
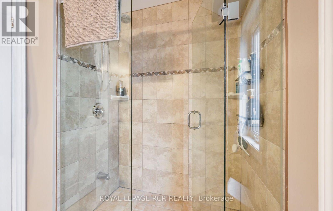
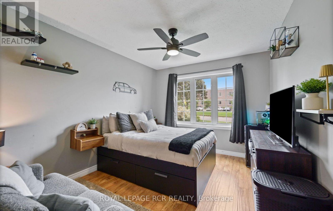
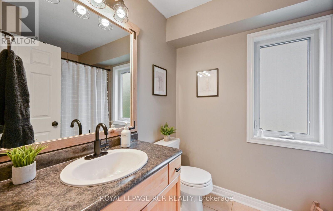
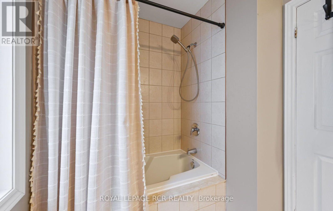
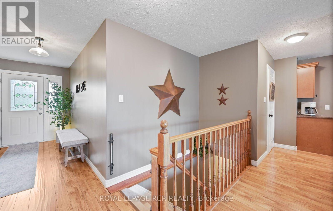
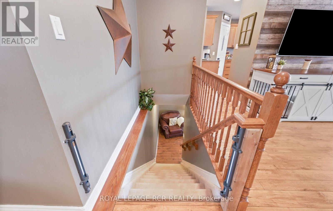
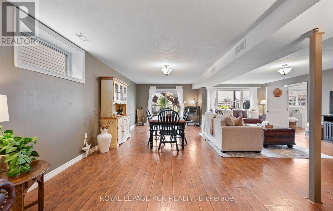
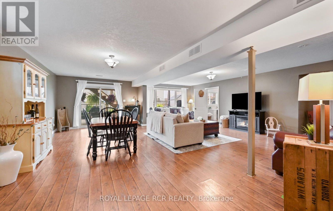
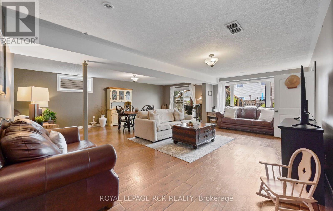
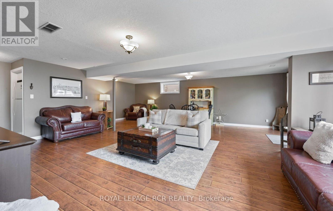
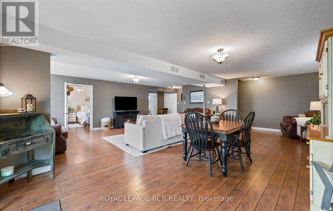
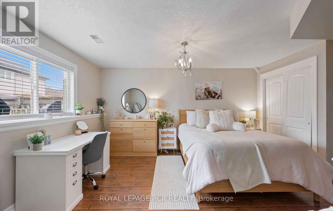
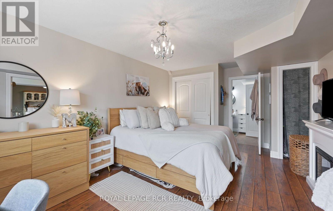
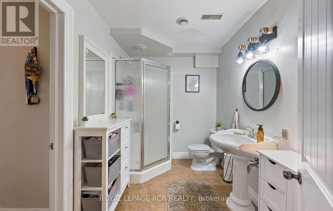
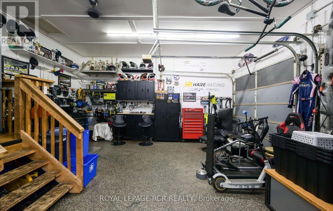
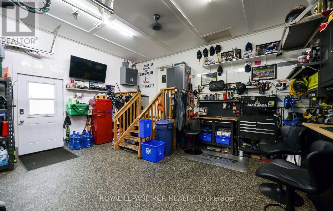
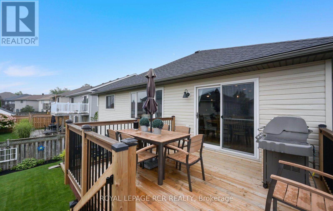
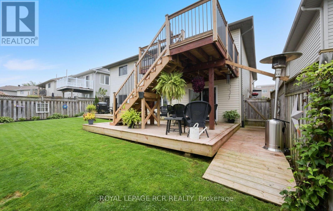
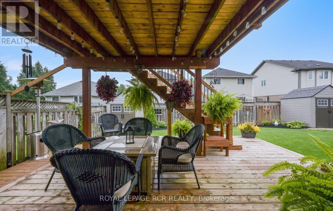
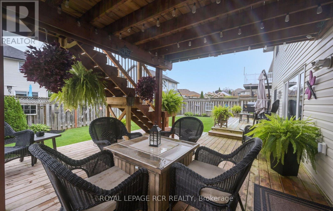
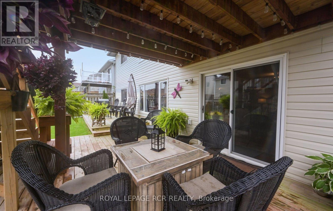
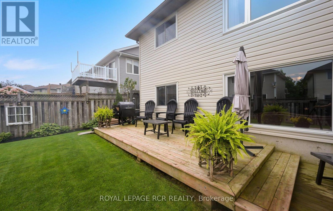
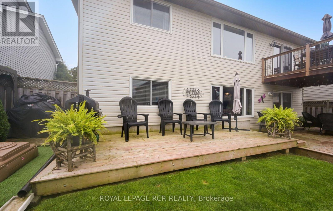
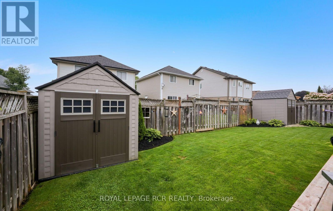
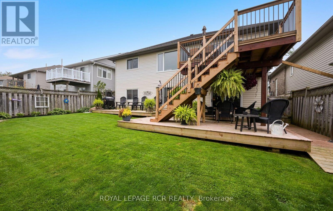
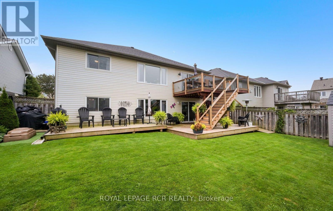
Welcome to this quality 'Metz'-built bungalow, where exceptional craftsmanship meets bright, open-concept living. Designed for effortless main-floor everyday life, the sunlit layout centers around a functional kitchen equipped with a convenient breakfast bar and a generous walk-in pantry. Step into the living & dining area, which seamlessly walks out to an upper deck complete with stairs down to the yard-ideal for outdoor dining and entertaining. The spacious Primary bedroom serves as a private retreat, featuring double closets and a 3-piece ensuite bath complete with a custom tile and glass shower. The main level also hosts a dedicated laundry room with direct access to the insulated and heated double-car garage, which boasts finished flooring and a handy side door leading to the yard. The fully finished walkout basement floods with natural light, offering an expansive family room/recreation space with sliding glass doors that open to the lower-level patio. Plus, a large third bedroom on the lower level enjoys semi-ensuite access to a sleek 3-piece bathroom, making it perfect for guests or family, alongside a spacious utility and storage room to keep everything organized. Beyond the basement is a beautifully landscaped and fully fenced rear yard that provides a private oasis complete with a storage shed. (id:63203)
Property Details
| MLS® Number | X13744354 |
| Property Type | Single Family |
| Community Name | Shelburne |
| Amenities Near By | Schools |
| Community Features | Community Centre |
| Equipment Type | Water Heater |
| Parking Space Total | 6 |
| Rental Equipment Type | Water Heater |
Building
| Bathroom Total | 3 |
| Bedrooms Above Ground | 2 |
| Bedrooms Below Ground | 1 |
| Bedrooms Total | 3 |
| Age | 16 To 30 Years |
| Appliances | Water Meter, Dishwasher, Dryer, Garage Door Opener, Stove, Washer, Refrigerator |
| Architectural Style | Bungalow |
| Basement Development | Finished |
| Basement Features | Walk Out |
| Basement Type | N/a (finished) |
| Construction Style Attachment | Detached |
| Cooling Type | Central Air Conditioning, Air Exchanger |
| Exterior Finish | Brick |
| Foundation Type | Concrete |
| Heating Fuel | Natural Gas |
| Heating Type | Forced Air |
| Stories Total | 1 |
| Size Interior | 2,000 - 2,500 Ft2 |
| Type | House |
| Utility Water | Municipal Water |
Parking
| Attached Garage | |
| Garage |
Land
| Acreage | No |
| Land Amenities | Schools |
| Sewer | Sanitary Sewer |
| Size Depth | 102 Ft ,2 In |
| Size Frontage | 49 Ft ,8 In |
| Size Irregular | 49.7 X 102.2 Ft |
| Size Total Text | 49.7 X 102.2 Ft |
| Zoning Description | Residential |
Rooms
| Level | Type | Length | Width | Dimensions |
|---|---|---|---|---|
| Basement | Bedroom 3 | 3.5 m | 4.6 m | 3.5 m x 4.6 m |
| Basement | Utility Room | 5.5 m | 5 m | 5.5 m x 5 m |
| Lower Level | Family Room | 7 m | 7.2 m | 7 m x 7.2 m |
| Main Level | Foyer | 2.2 m | 3.5 m | 2.2 m x 3.5 m |
| Main Level | Living Room | 3.6 m | 6.6 m | 3.6 m x 6.6 m |
| Main Level | Dining Room | 3 m | 3.7 m | 3 m x 3.7 m |
| Main Level | Kitchen | 3.7 m | 3.6 m | 3.7 m x 3.6 m |
| Main Level | Laundry Room | 2.6 m | 1.6 m | 2.6 m x 1.6 m |
| Main Level | Primary Bedroom | 3.7 m | 4.3 m | 3.7 m x 4.3 m |
| Main Level | Bedroom 2 | 2.8 m | 3 m | 2.8 m x 3 m |
Utilities
| Cable | Available |
| Electricity | Installed |
| Sewer | Installed |
Contact Us
Contact us for more information

The trademarks REALTOR®, REALTORS®, and the REALTOR® logo are controlled by The Canadian Real Estate Association (CREA) and identify real estate professionals who are members of CREA. The trademarks MLS®, Multiple Listing Service® and the associated logos are owned by The Canadian Real Estate Association (CREA) and identify the quality of services provided by real estate professionals who are members of CREA. The trademark DDF® is owned by The Canadian Real Estate Association (CREA) and identifies CREA's Data Distribution Facility (DDF®)
September 05 2026 01:37:03
Toronto Regional Real Estate Board
Royal LePage Rcr Realty