

49 Bronte Street S Milton, Ontario L9T 1Z3

$3,200 Monthly
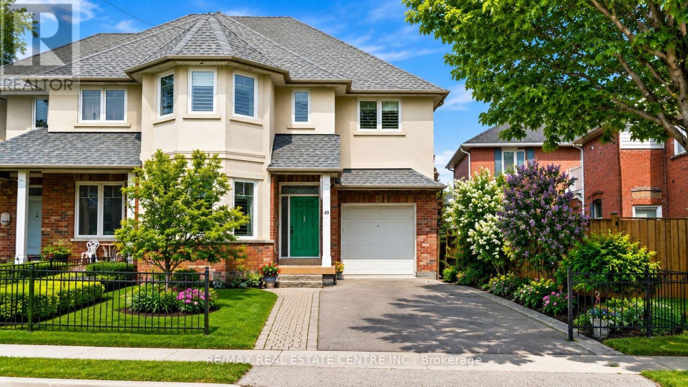
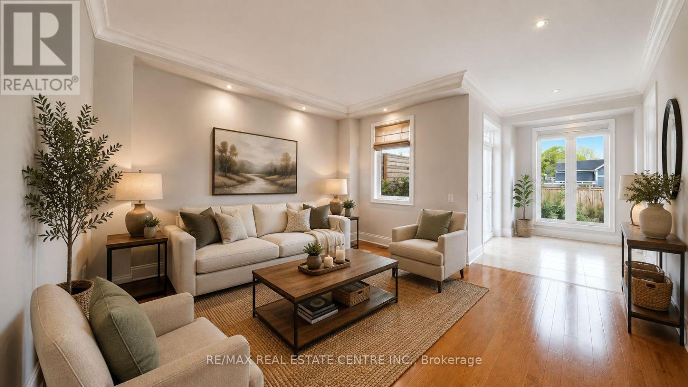
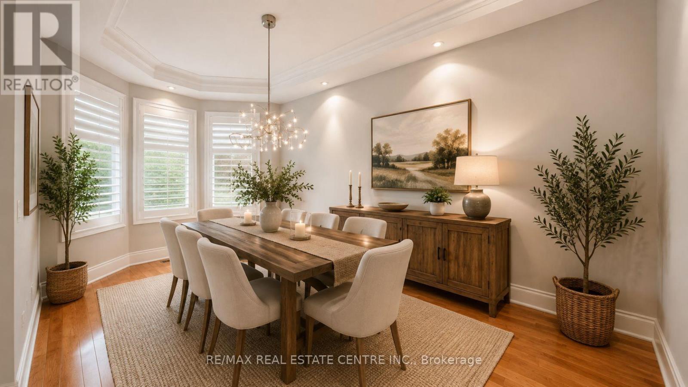
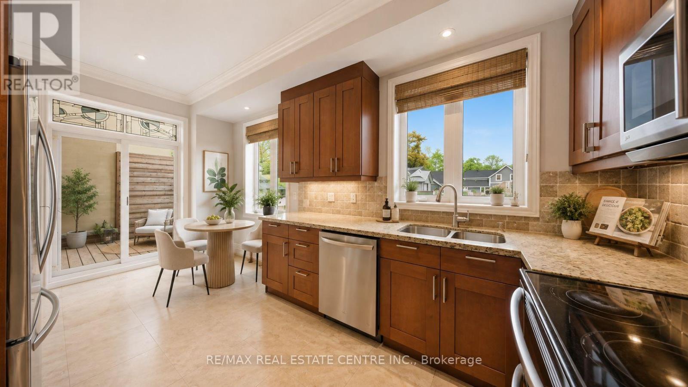
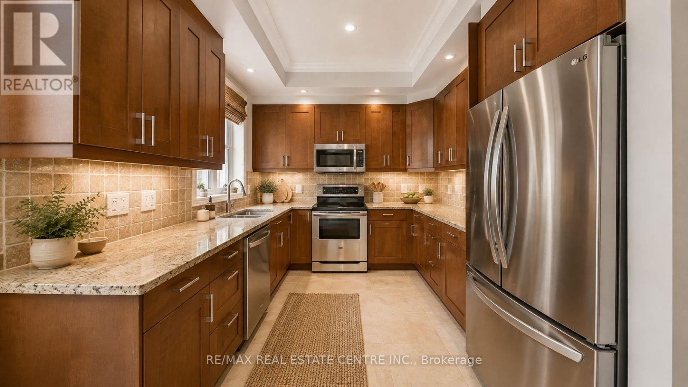
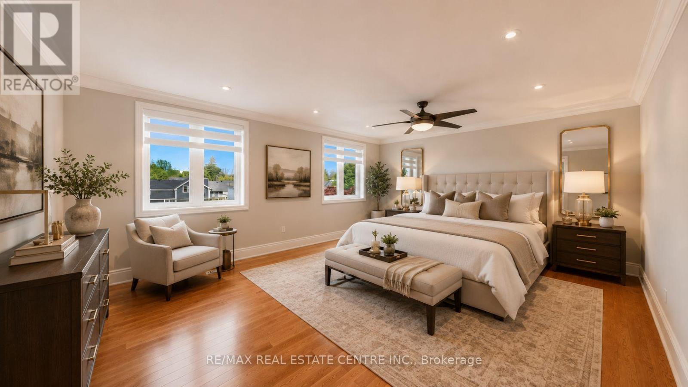
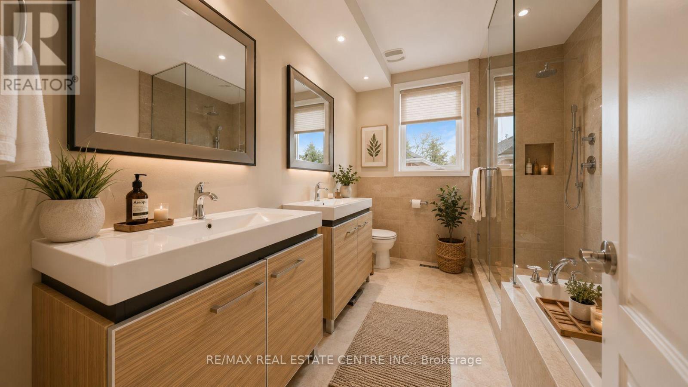
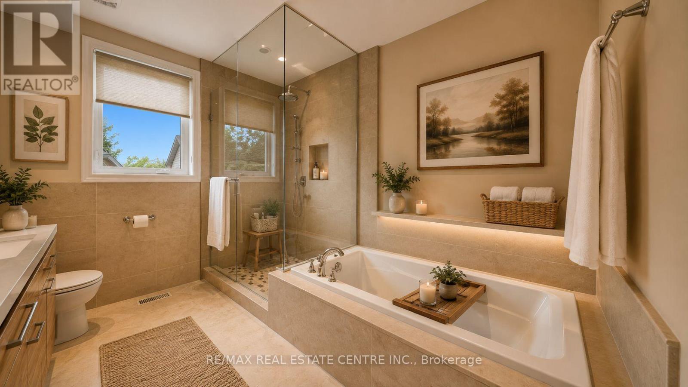
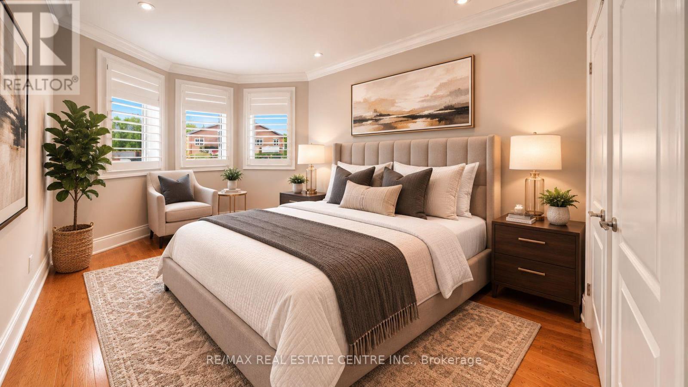
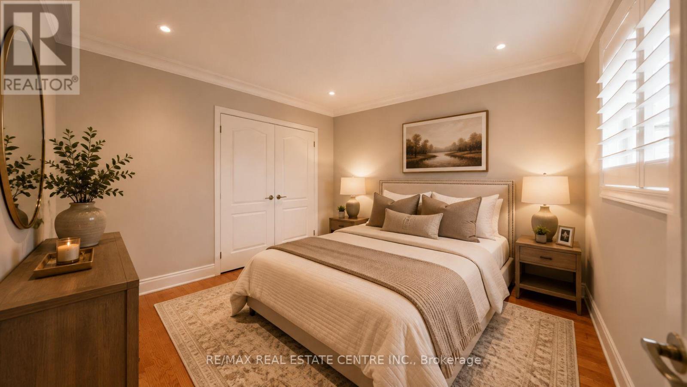
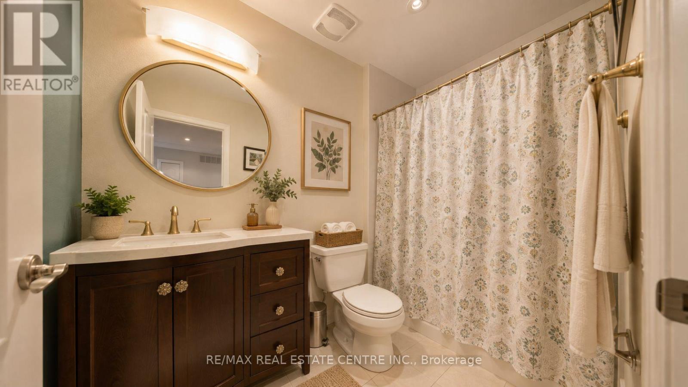
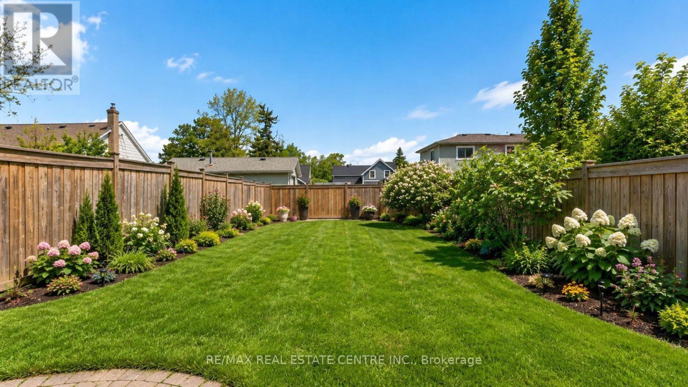
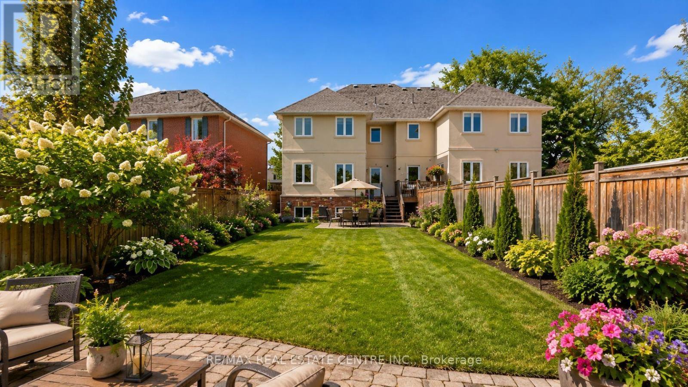
Nestled in the heart of charming Downtown Milton, this stunning home offers over 1,991 sq. ft. of beautifully finished living space, thoughtfully designed with comfort, style, and attention to detail. The sun-filled main level welcomes you with an inviting foyer, spacious living room, and elegant formal dining room featuring bay windows, an upgraded light fixture, crown molding, and impressive 10-ft ceilings. The beautifully appointed kitchen offers an abundance of cabinetry, granite countertops, a large pantry, premium stainless steel appliances, and a bright breakfast area with a walkout to the deck, complete with a gas hookup for BBQs. Upstairs, the king-sized primary retreat features a generous walk-in closet and spa-inspired 5-piece ensuite with dual vanities, an oversized glass shower, and relaxing soaker tub. Two additional well-appointed bedrooms with double closets, a stylish 4-piece main bathroom, and conveniently located upper-level laundry complete the second floor. Enjoy a fully fenced, pool-sized backyard offering plenty of space for outdoor relaxation and summer enjoyment. Additional features include 9-ft ceilings on the second floor, crown molding and 8-inch baseboards throughout the main and upper levels, exterior pot lights, front interlocking stonework, mature landscaping with hydrangea, lilac, and dogwood trees, and parking for up to 4 vehicles. Exceptional location just minutes from the shops, restaurants, parks, markets, and charm of Old Milton, with convenient access to the Milton GO Station and major highways. A beautiful home in a highly desirable location, ready for AAA tenants. (id:63203)
Property Details
| MLS® Number | W13665308 |
| Property Type | Single Family |
| Community Name | 1035 - OM Old Milton |
| Features | Carpet Free |
| Parking Space Total | 4 |
Building
| Bathroom Total | 3 |
| Bedrooms Above Ground | 3 |
| Bedrooms Total | 3 |
| Basement Type | None |
| Construction Style Attachment | Semi-detached |
| Cooling Type | Central Air Conditioning |
| Exterior Finish | Brick, Stucco |
| Foundation Type | Concrete |
| Half Bath Total | 1 |
| Heating Fuel | Natural Gas |
| Heating Type | Forced Air |
| Stories Total | 2 |
| Size Interior | 1,500 - 2,000 Ft2 |
| Type | House |
| Utility Water | Municipal Water |
Parking
| Garage |
Land
| Acreage | No |
| Sewer | Sanitary Sewer |
| Size Depth | 152 Ft ,8 In |
| Size Frontage | 32 Ft ,10 In |
| Size Irregular | 32.9 X 152.7 Ft |
| Size Total Text | 32.9 X 152.7 Ft |
Contact Us
Contact us for more information

The trademarks REALTOR®, REALTORS®, and the REALTOR® logo are controlled by The Canadian Real Estate Association (CREA) and identify real estate professionals who are members of CREA. The trademarks MLS®, Multiple Listing Service® and the associated logos are owned by The Canadian Real Estate Association (CREA) and identify the quality of services provided by real estate professionals who are members of CREA. The trademark DDF® is owned by The Canadian Real Estate Association (CREA) and identifies CREA's Data Distribution Facility (DDF®)
August 12 2026 03:36:15
Toronto Regional Real Estate Board
RE/MAX Real Estate Centre Inc.