

49 Frederick Tisdale Drive Toronto, Ontario M3K 0B2

$4,100 Monthly
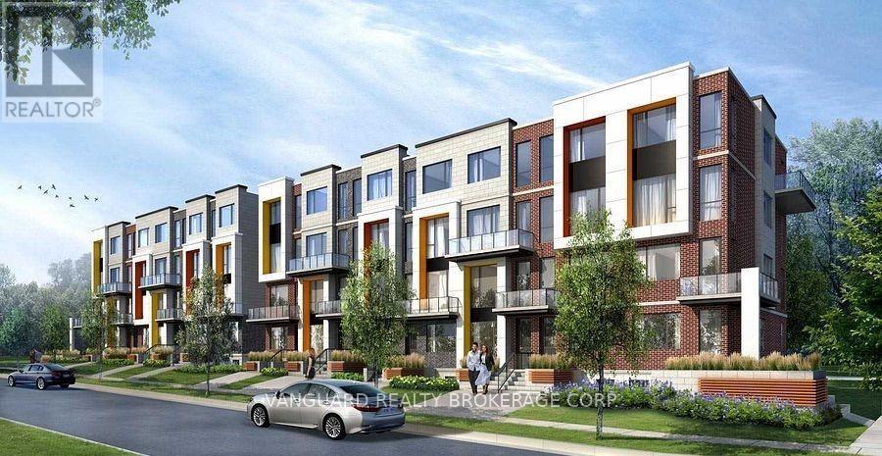
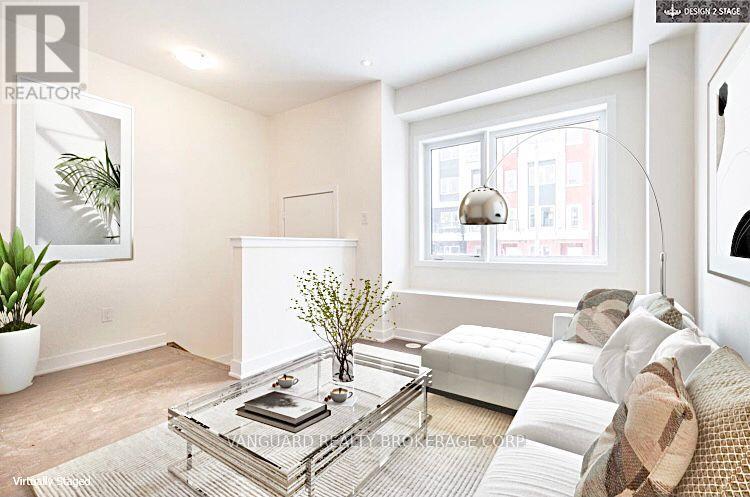
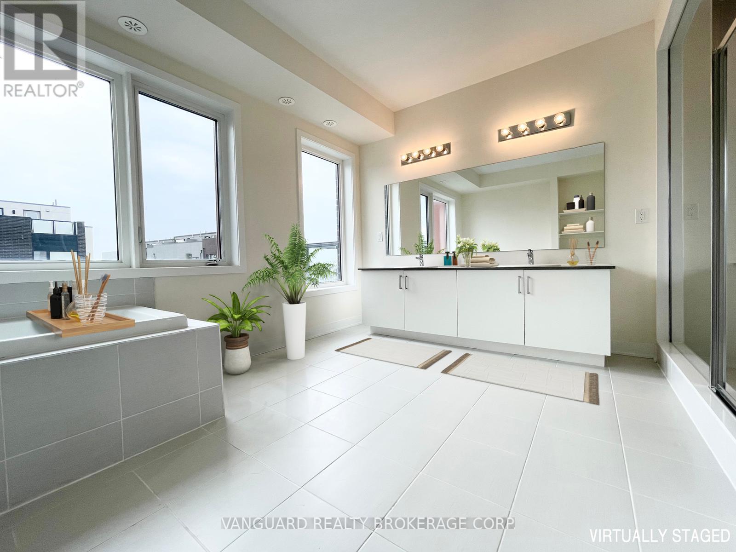
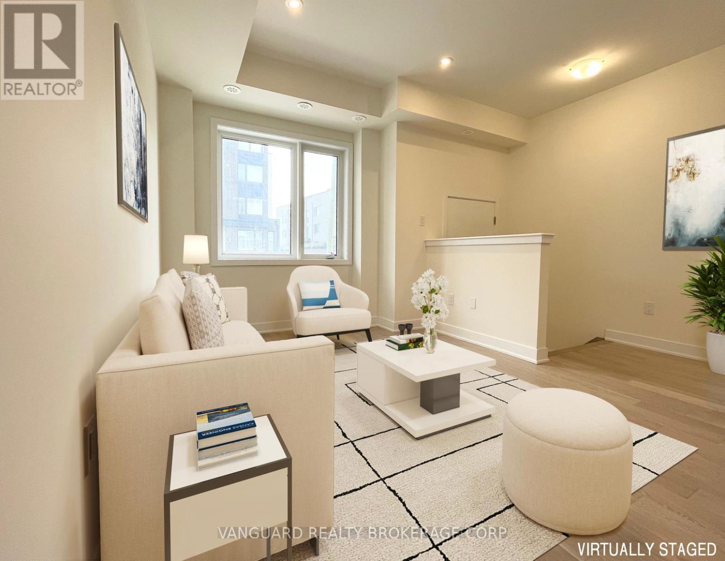
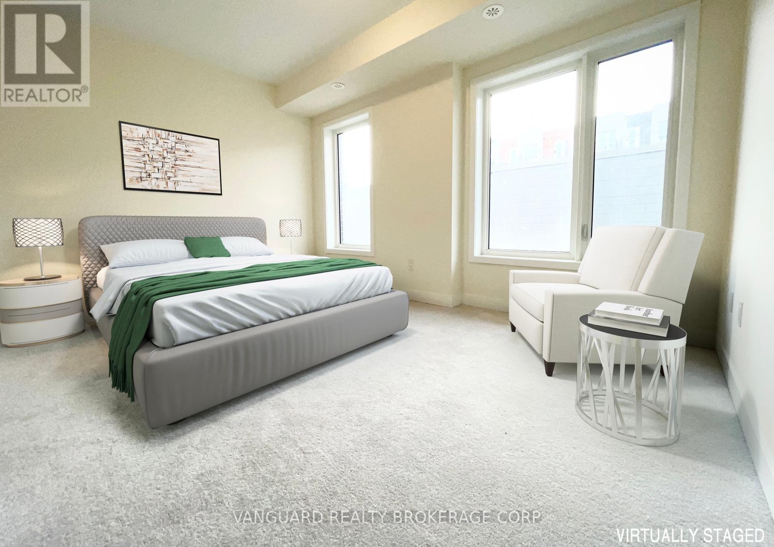
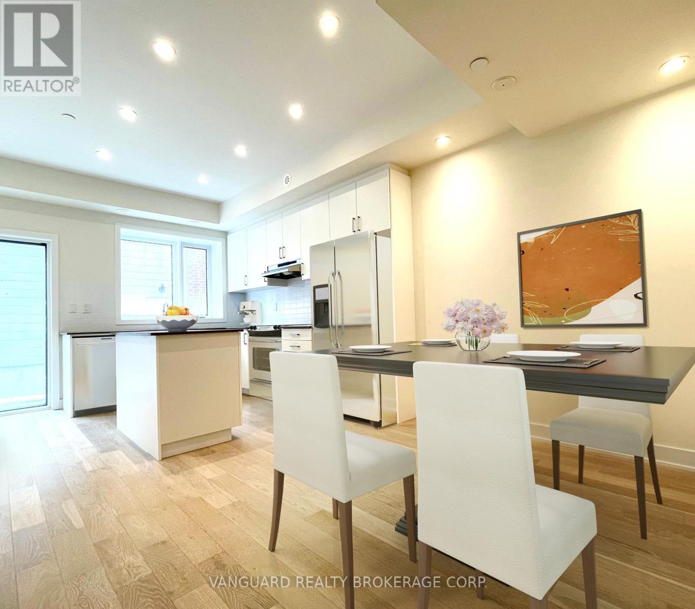
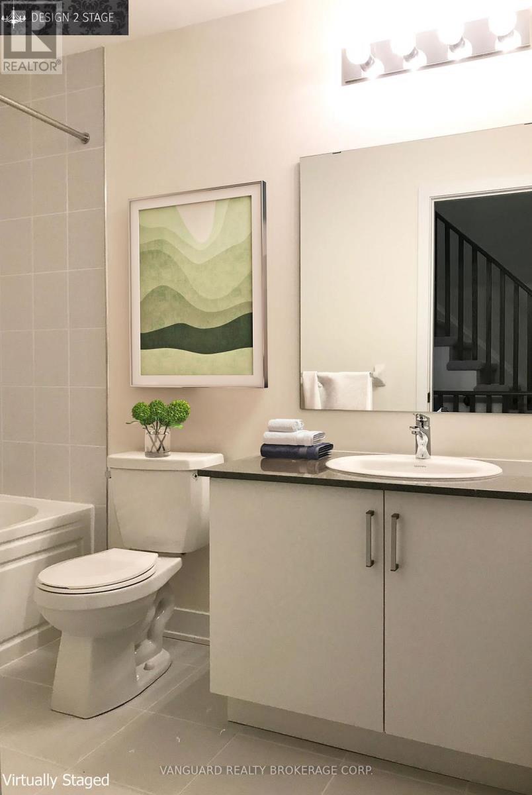
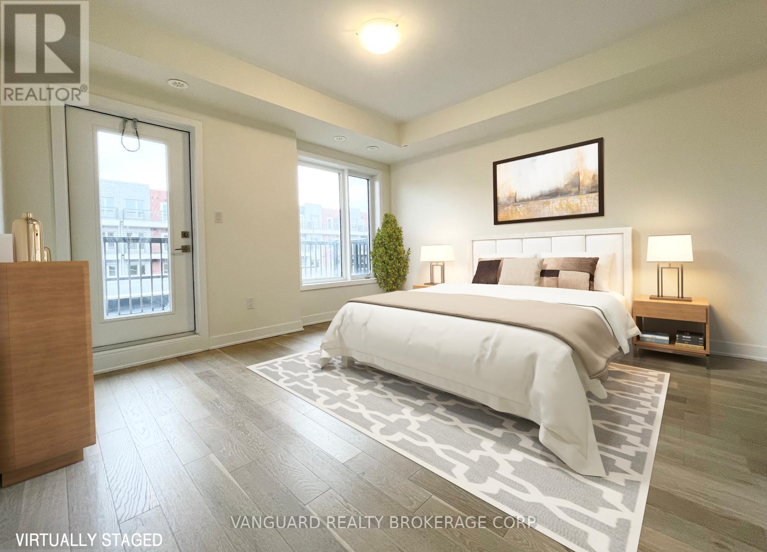
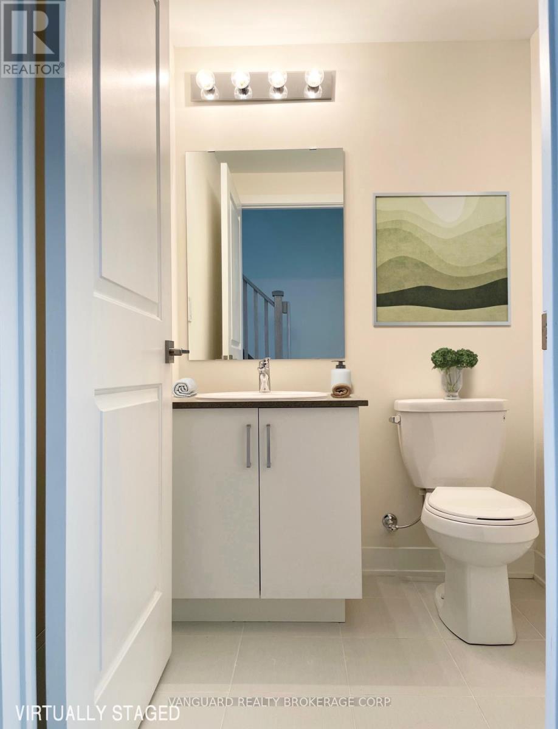
Over 3,000 sq. ft. of pure luxury awaits - 6 spacious bedrooms, 6 bathrooms, soaring ceilings, and a show-stopping open-concept layout designed to impress. Unwind in your private third-floor primary retreat, complete with upgraded stone counters and stunning pot lighting throughout.The oversized double-car garage steals the show with dramatic ceilings and its own 100-amp panel. Steps from transit, York U, the 400-series highways, Downsview Park, and Yorkdale Mall - this is luxury living at its finest! (id:63203)
Property Details
| MLS® Number | W13538656 |
| Property Type | Single Family |
| Neigbourhood | Downsview |
| Community Name | Downsview-Roding-CFB |
| Features | Lane |
| Parking Space Total | 2 |
Building
| Bathroom Total | 6 |
| Bedrooms Above Ground | 5 |
| Bedrooms Below Ground | 1 |
| Bedrooms Total | 6 |
| Basement Development | Finished |
| Basement Type | N/a (finished) |
| Construction Style Attachment | Attached |
| Cooling Type | Central Air Conditioning |
| Exterior Finish | Brick, Steel |
| Flooring Type | Hardwood, Carpeted |
| Foundation Type | Concrete |
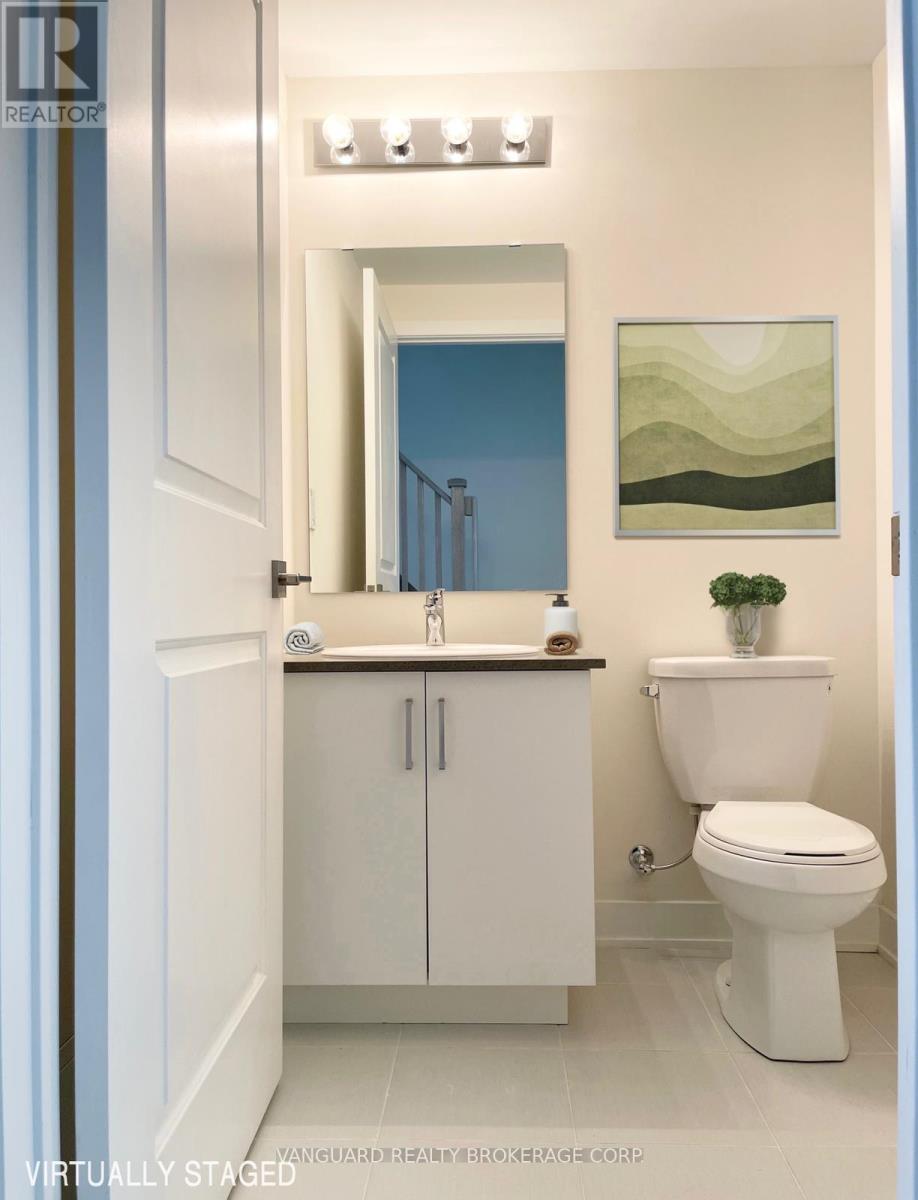
| Half Bath Total | 1 |
| Heating Fuel | Natural Gas |
| Heating Type | Forced Air |
| Size Interior | 2,500 - 3,000 Ft2 |
| Type | Row / Townhouse |
| Utility Water | Municipal Water |
Parking
| Detached Garage | |
| Garage |
Land
| Acreage | No |
| Sewer | Sanitary Sewer |
Rooms
| Level | Type | Length | Width | Dimensions |
|---|---|---|---|---|
| Second Level | Bedroom 2 | 4.24 m | 3.68 m | 4.24 m x 3.68 m |
| Second Level | Bedroom 3 | 4.24 m | 3.96 m | 4.24 m x 3.96 m |
| Third Level | Primary Bedroom | 4.24 m | 4.27 m | 4.24 m x 4.27 m |
| Basement | Bedroom | 4.14 m | 3.05 m | 4.14 m x 3.05 m |
| Basement | Recreational, Games Room | 4.14 m | 3.66 m | 4.14 m x 3.66 m |
| Main Level | Kitchen | 5.61 m | 4.32 m | 5.61 m x 4.32 m |
| Main Level | Family Room | 3.96 m | 2.8 m | 3.96 m x 2.8 m |
| Main Level | Dining Room | 5.61 m | 4.32 m | 5.61 m x 4.32 m |
| Upper Level | Bedroom 4 | 4.24 m | 3.12 m | 4.24 m x 3.12 m |
| Upper Level | Bedroom 5 | 4.24 m | 3.96 m | 4.24 m x 3.96 m |
Utilities
| Electricity | Available |
| Sewer | Available |
Contact Us
Contact us for more information

The trademarks REALTOR®, REALTORS®, and the REALTOR® logo are controlled by The Canadian Real Estate Association (CREA) and identify real estate professionals who are members of CREA. The trademarks MLS®, Multiple Listing Service® and the associated logos are owned by The Canadian Real Estate Association (CREA) and identify the quality of services provided by real estate professionals who are members of CREA. The trademark DDF® is owned by The Canadian Real Estate Association (CREA) and identifies CREA's Data Distribution Facility (DDF®)
July 12 2026 04:37:06
Toronto Regional Real Estate Board
Vanguard Realty Brokerage Corp.