

49 Miller Drive Halton Hills, Ontario L7G 5P7

$1,369,000
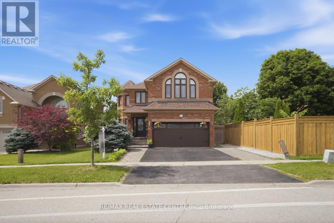
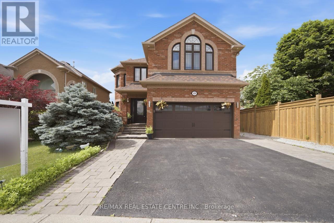
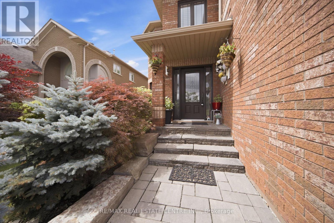
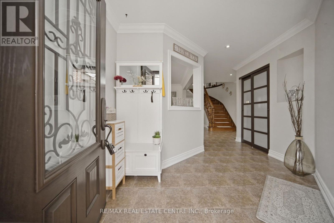
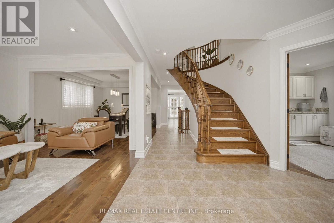
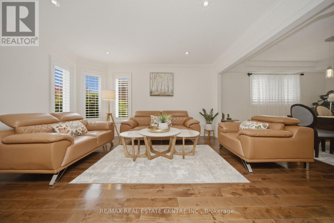
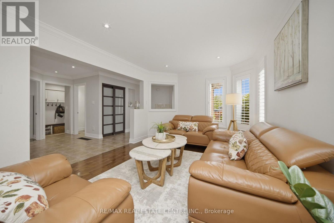
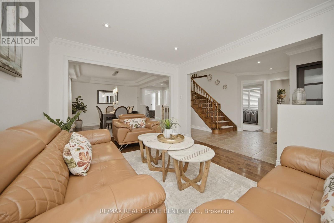
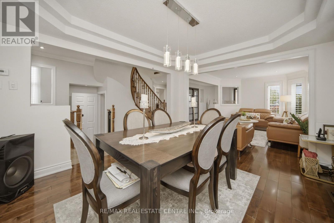
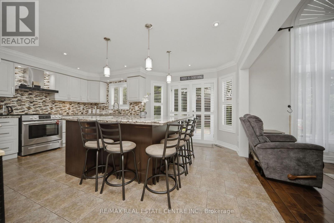
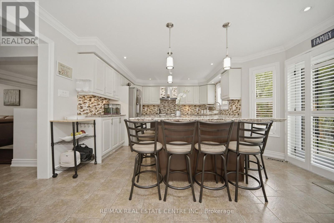
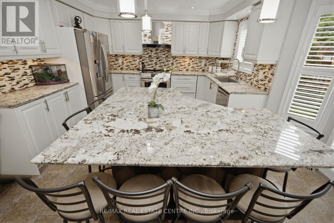
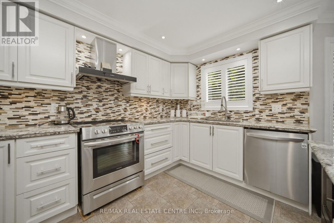
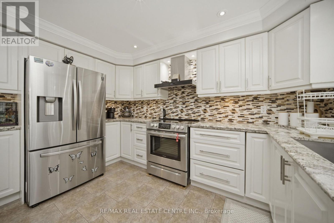
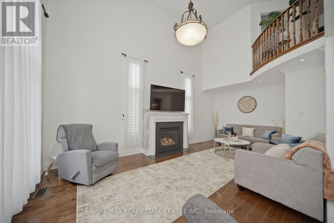
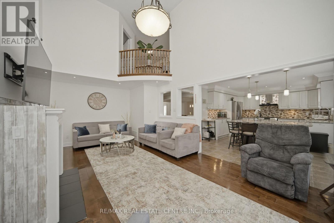
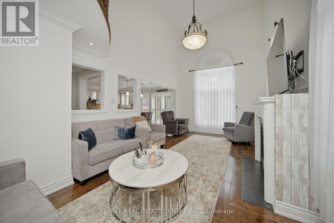
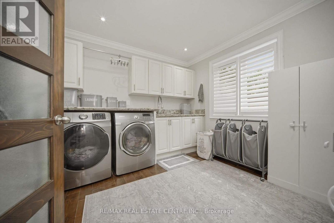
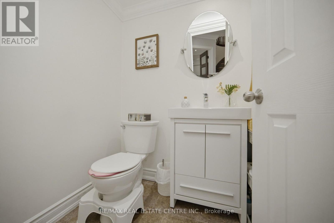
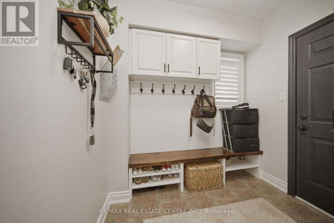
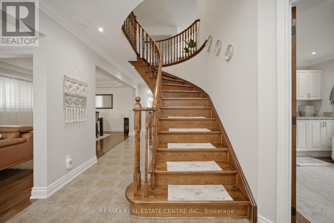
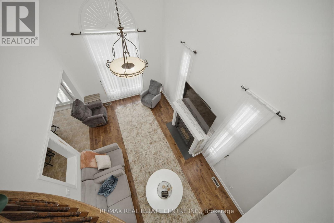
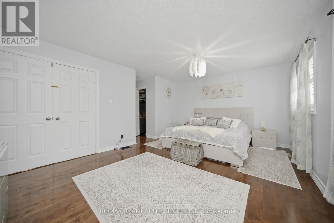
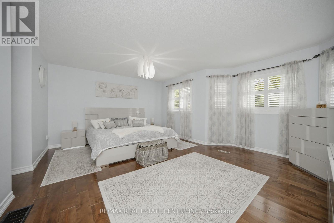
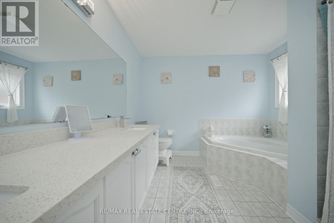
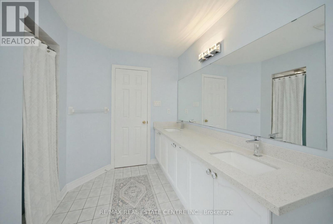
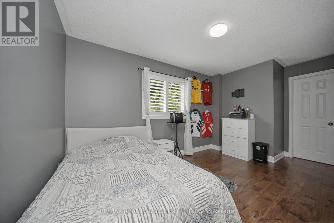
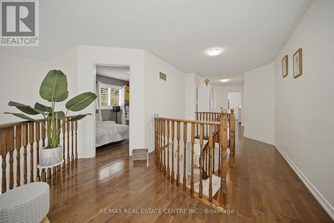
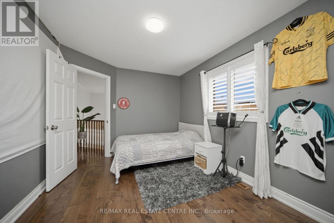
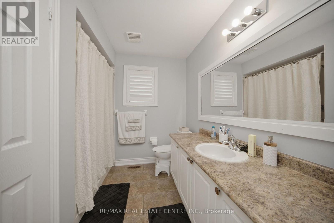
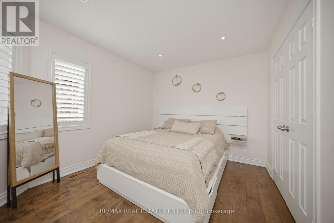
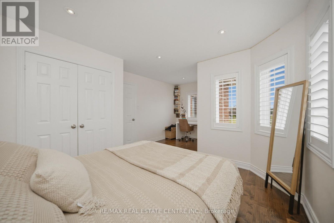
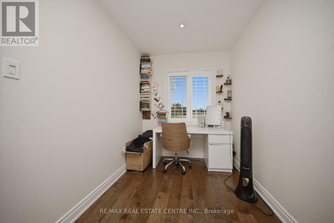
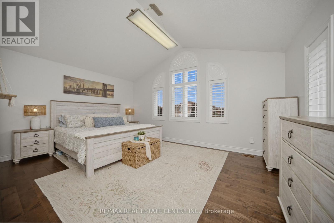
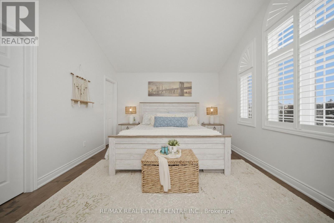
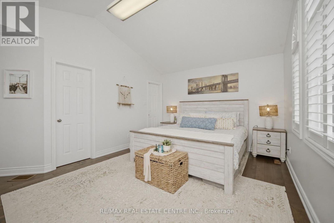
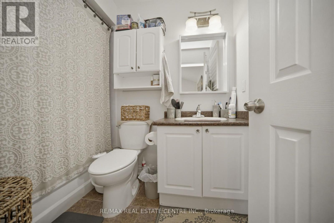
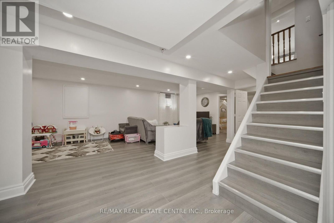
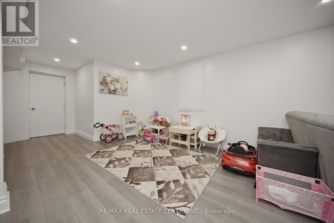
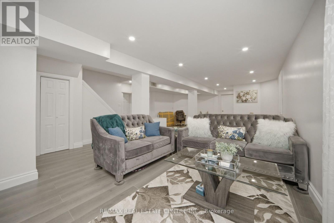
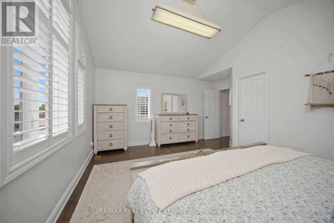
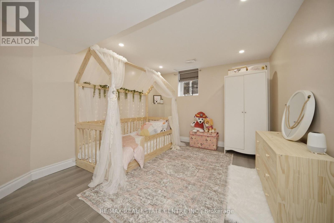
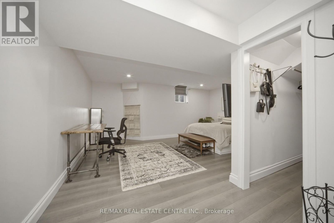
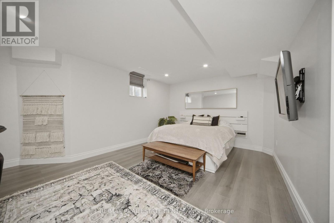
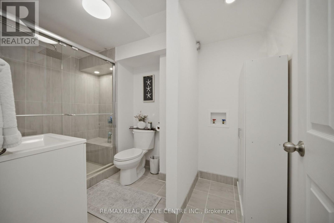
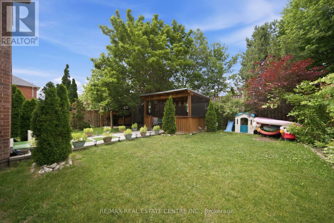
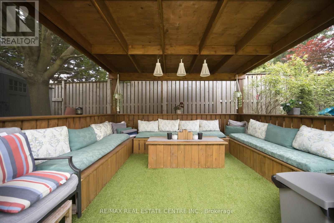
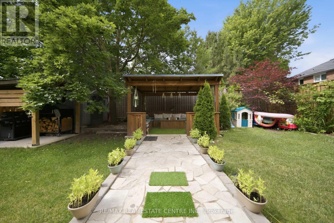
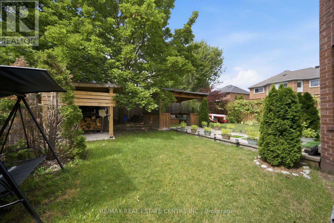
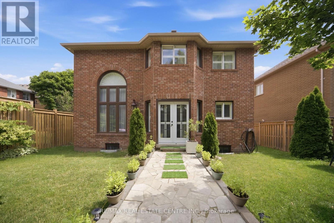
Welcome To A European-Inspired 3000+ Sq.Ft Home Designed For Refined Multi-Generational Living. Elegant Stone Walkways, Manicured Gardens, Armor Stone Accents, And A Covered Porch Create A Striking First Impression. Inside, Rich Hardwood, Crown Molding, California Shutters, And Upscale Décor Set A Timeless, Sophisticated Tone.A Grand Foyer Opens To Formal Living And Dining Rooms, While The Chef's Kitchen And Dramatic Family Room Overlook The Beautifully Landscaped Yard. The Kitchen Features Two-Tone Cabinetry, Granite Counters, Stainless Steel Appliances, And A Walkout To Tiered Outdoor Living.The Family Room Delivers Unforgettable Grandeur With Soaring Windows, A Dramatic Ceiling, And Upper-Level Overlook.Upstairs Offers Four Luxurious Bedrooms, Including Two Primary Suites With Walk-In Closets And Spa-Inspired Ensuites.The Lower Level Adds A Spacious Recreation Area, Two Large Bedrooms, A 3-Piece Bath, And Rough-Ins For Kitchenette And Laundry - Ideal For Extended Family.Outdoors, Enjoy A Party-Sized Patio, Gazebo, Covered BBQ Area, And Lush Landscaping. Parking For Seven Vehicles Completes This Exceptional Offering.Perfectly Located Near Schools, Parks, Trails, And Major Commuter Routes, This Home Blends European Elegance And Modern Multi-Generational Luxury. (id:63203)
Open House
This property has open houses!
1:00 pm
Ends at:4:00 pm
Property Details
| MLS® Number | W13548298 |
| Property Type | Single Family |
| Community Name | Georgetown |
| Amenities Near By | Golf Nearby, Hospital, Park, Schools |
| Community Features | Community Centre |
| Parking Space Total | 7 |
| Structure | Patio(s) |
Building
| Bathroom Total | 5 |
| Bedrooms Above Ground | 4 |
| Bedrooms Below Ground | 2 |
| Bedrooms Total | 6 |
| Amenities | Fireplace(s) |
| Appliances | Central Vacuum, Water Heater, Barbeque, Dishwasher, Dryer, Garage Door Opener, Stove, Washer, Water Softener, Refrigerator |
| Basement Development | Finished |
| Basement Type | N/a (finished) |
| Construction Style Attachment | Detached |
| Cooling Type | Central Air Conditioning |
| Exterior Finish | Brick |
| Fireplace Present | Yes |
| Foundation Type | Unknown |
| Half Bath Total | 1 |
| Heating Fuel | Natural Gas |
| Heating Type | Forced Air |
| Stories Total | 2 |
| Size Interior | 3,000 - 3,500 Ft2 |
| Type | House |
| Utility Water | Municipal Water |
Parking
| Attached Garage | |
| Garage |
Land
| Acreage | No |
| Land Amenities | Golf Nearby, Hospital, Park, Schools |
| Landscape Features | Landscaped |
| Sewer | Sanitary Sewer |
| Size Depth | 119 Ft ,7 In |
| Size Frontage | 50 Ft ,4 In |
| Size Irregular | 50.4 X 119.6 Ft |
| Size Total Text | 50.4 X 119.6 Ft |
Contact Us
Contact us for more information

The trademarks REALTOR®, REALTORS®, and the REALTOR® logo are controlled by The Canadian Real Estate Association (CREA) and identify real estate professionals who are members of CREA. The trademarks MLS®, Multiple Listing Service® and the associated logos are owned by The Canadian Real Estate Association (CREA) and identify the quality of services provided by real estate professionals who are members of CREA. The trademark DDF® is owned by The Canadian Real Estate Association (CREA) and identifies CREA's Data Distribution Facility (DDF®)
July 10 2026 07:03:29
Toronto Regional Real Estate Board
RE/MAX Real Estate Centre Inc.