

491 Jones Avenue Toronto, Ontario M4J 3G8


$849,000
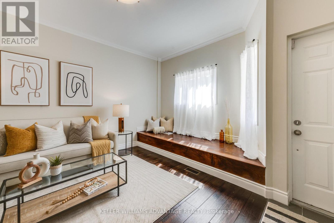
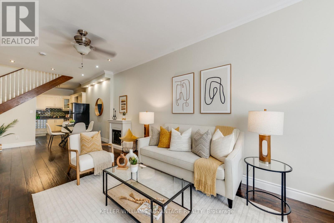
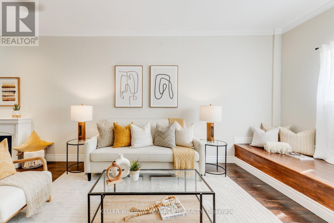
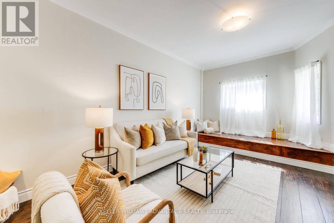
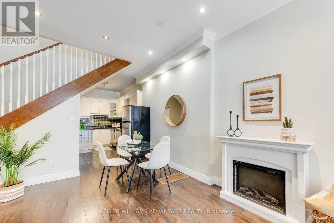
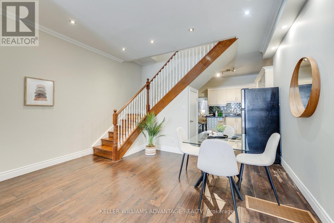
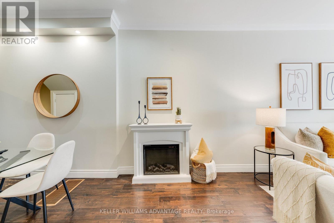
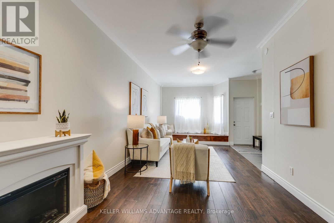
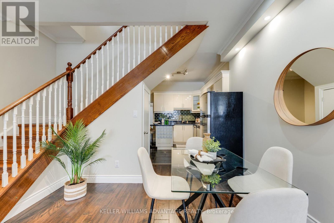
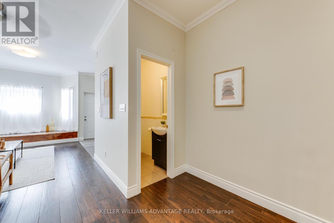
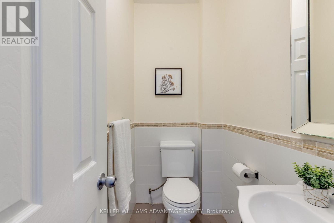
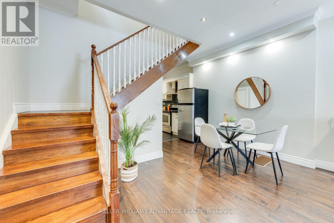
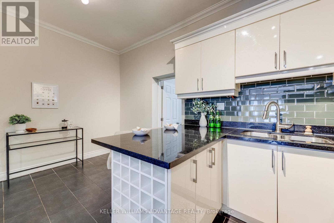
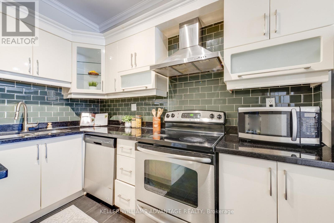
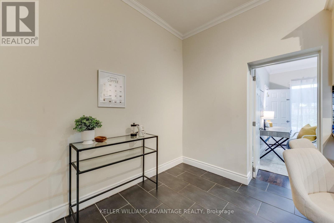
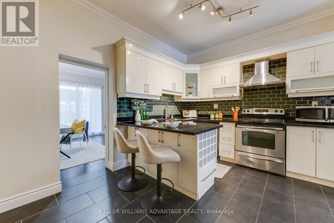
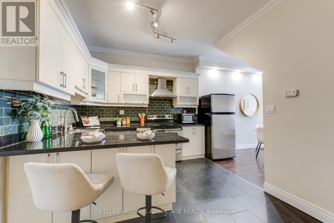
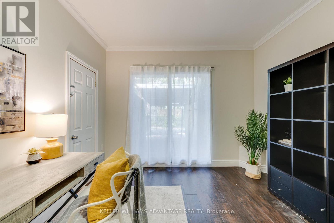
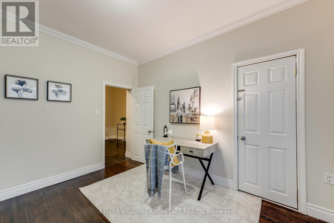
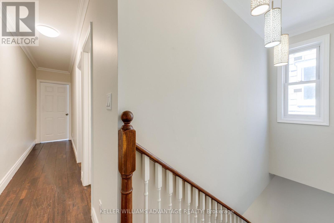
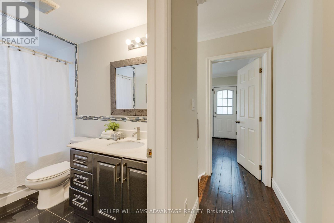
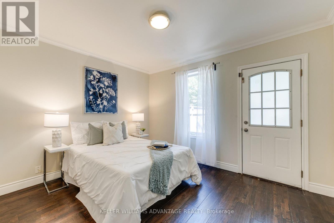
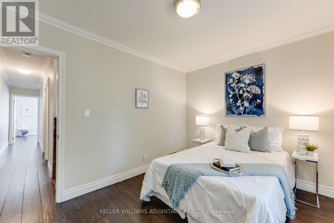
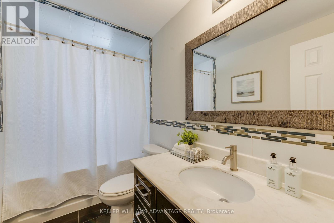
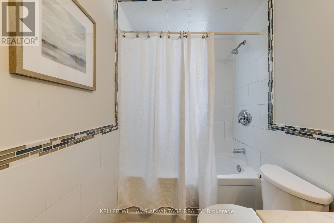
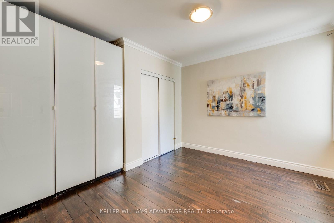
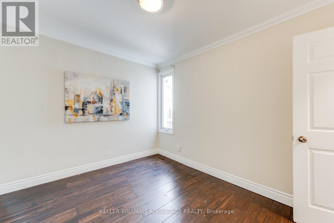
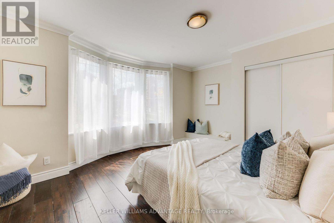
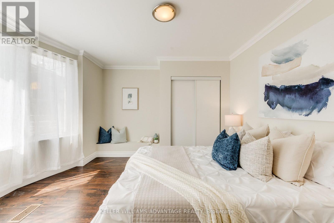
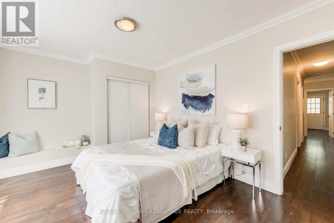
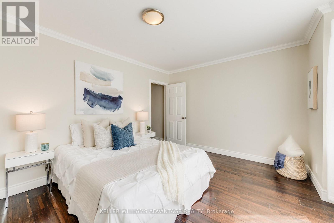
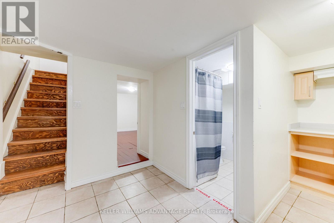
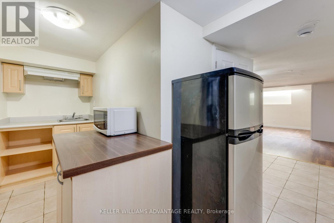
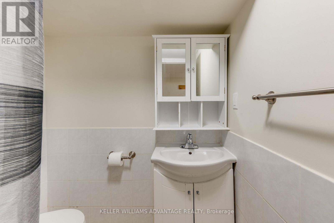
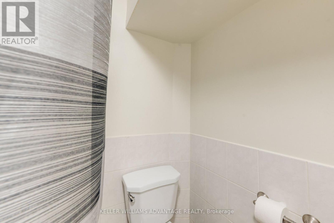
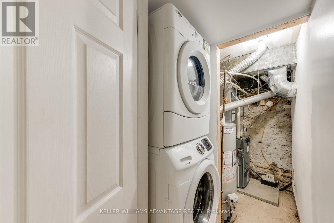
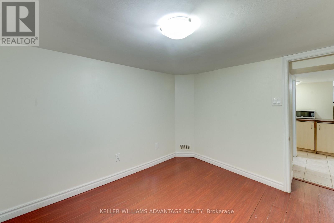
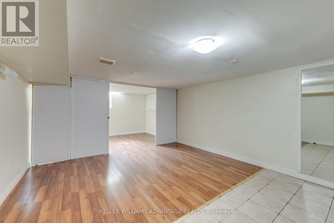
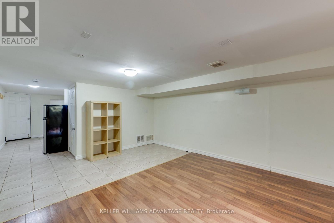
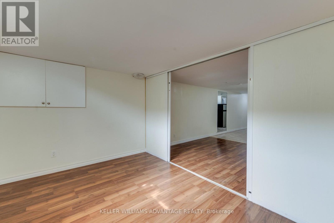
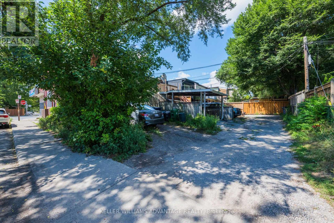
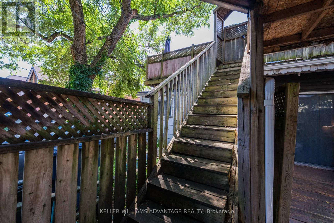
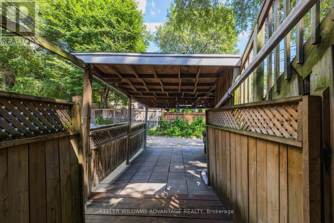
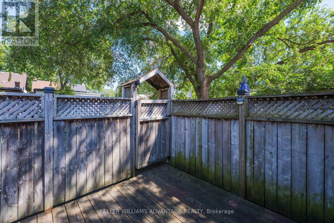
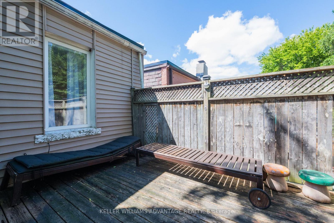
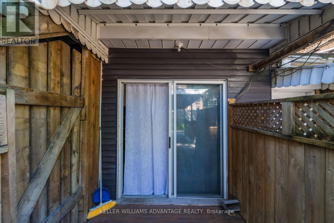
Welcome to this spacious and well-maintained 4-bedroom, 3-bathroom home in a fantastic location! Offering parking, generous living space, and excellent potential for additional income, this move-in-ready home is ideal for families, investors, or buyers looking for versatility. Enjoy the convenience of Living on the Danforth within walking distance to Donlands Station, the annual Greek festival, grocery stores, cafés, pubs, parks, schools, and numerous neighbourhood amenities. The main and second floors feature beautiful hardwood flooring, while the kitchen and basement offer ceramic tile. The large, updated kitchen features granite countertops, a breakfast bar, ceramic backsplash, and stainless-steel appliances, providing a functional and inviting space for everyday living and entertaining. Located just off the kitchen, the fourth bedroom offers excellent flexibility and would make an ideal home office, den, or guest room, with a walkout to the backyard. A convenient 2-piece powder room completes the main level. Upstairs, you'll find three spacious bedrooms, including a primary bedroom with a charming bay window. The second bedroom features a built-in wall unit, while the third bedroom offers a walkout to a private deck with stairs leading to the backyard. The basement adds even more versatility with a separate entrance, two potential bedrooms, a 3-piece bathroom, and laundry, creating excellent potential for additional living space or income. A great opportunity in a highly desirable east-end neighbourhood, close to transit, schools, parks, shopping, dining, and everyday conveniences. Don't miss this fantastic opportunity (id:63203)
Open House
This property has open houses!
2:00 pm
Ends at:4:00 pm
2:00 pm
Ends at:4:00 pm
Property Details
| MLS® Number | E13686414 |
| Property Type | Single Family |
| Neigbourhood | The Pocket |
| Community Name | Blake-Jones |
| Equipment Type | Water Heater, Furnace |
| Features | Lane, Carpet Free |
| Parking Space Total | 1 |
| Rental Equipment Type | Water Heater, Furnace |
Building
| Bathroom Total | 3 |
| Bedrooms Above Ground | 4 |
| Bedrooms Below Ground | 2 |
| Bedrooms Total | 6 |
| Amenities | Fireplace(s) |
| Appliances | Dishwasher, Dryer, Microwave, Stove, Washer, Refrigerator |
| Basement Features | Separate Entrance, Apartment In Basement |
| Basement Type | N/a, N/a |
| Construction Style Attachment | Attached |
| Cooling Type | Central Air Conditioning |
| Exterior Finish | Vinyl Siding, Brick Facing |
| Fireplace Present | Yes |
| Fireplace Total | 1 |
| Flooring Type | Hardwood, Laminate, Tile |
| Foundation Type | Block, Concrete |
| Half Bath Total | 1 |
| Heating Fuel | Natural Gas |
| Heating Type | Forced Air |
| Stories Total | 2 |
| Size Interior | 1,500 - 2,000 Ft2 |
| Type | Row / Townhouse |
| Utility Water | Municipal Water |
Parking
| Carport | |
| No Garage |
Land
| Acreage | No |
| Sewer | Sanitary Sewer |
| Size Depth | 100 Ft |
| Size Frontage | 15 Ft ,8 In |
| Size Irregular | 15.7 X 100 Ft |
| Size Total Text | 15.7 X 100 Ft |
Rooms
| Level | Type | Length | Width | Dimensions |
|---|---|---|---|---|
| Second Level | Primary Bedroom | 4.22 m | 3.81 m | 4.22 m x 3.81 m |
| Second Level | Bedroom 2 | 3.51 m | 3.53 m | 3.51 m x 3.53 m |
| Second Level | Bedroom 3 | 3.75 m | 3.04 m | 3.75 m x 3.04 m |
| Lower Level | Kitchen | 1.8 m | 1.4 m | 1.8 m x 1.4 m |
| Main Level | Living Room | 3.17 m | 4.74 m | 3.17 m x 4.74 m |
| Main Level | Dining Room | 4.39 m | 4.16 m | 4.39 m x 4.16 m |
| Main Level | Kitchen | 4.56 m | 3.05 m | 4.56 m x 3.05 m |
| Main Level | Bedroom 4 | 3.33 m | 3.61 m | 3.33 m x 3.61 m |
Contact Us
Contact us for more information

The trademarks REALTOR®, REALTORS®, and the REALTOR® logo are controlled by The Canadian Real Estate Association (CREA) and identify real estate professionals who are members of CREA. The trademarks MLS®, Multiple Listing Service® and the associated logos are owned by The Canadian Real Estate Association (CREA) and identify the quality of services provided by real estate professionals who are members of CREA. The trademark DDF® is owned by The Canadian Real Estate Association (CREA) and identifies CREA's Data Distribution Facility (DDF®)
August 19 2026 09:28:57
Toronto Regional Real Estate Board
Keller Williams Advantage Realty