

492 Euclid Avenue Toronto, Ontario M6G 2S9

$1,690,000
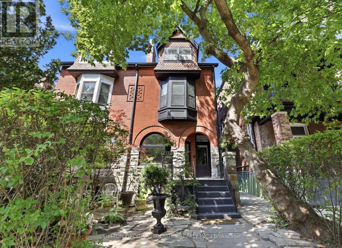
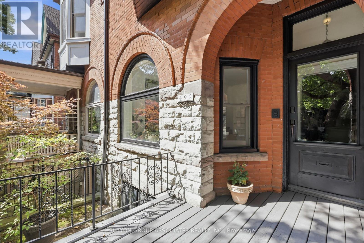
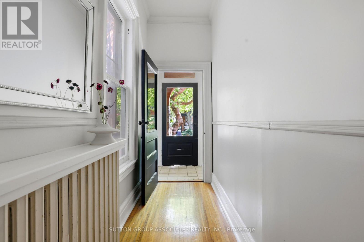
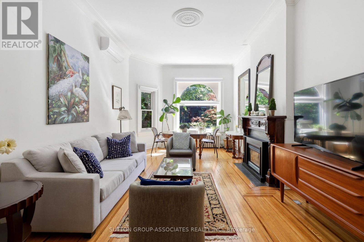
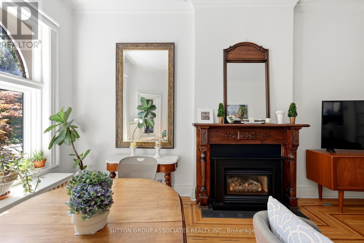
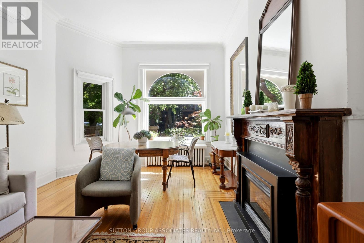
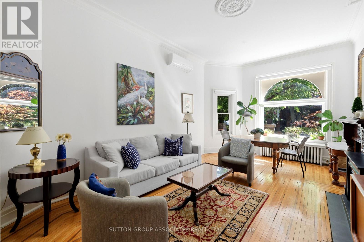
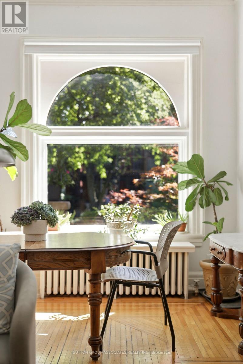
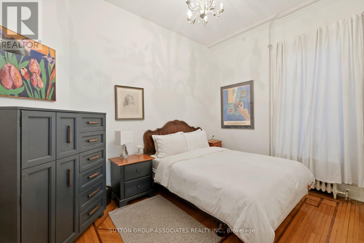
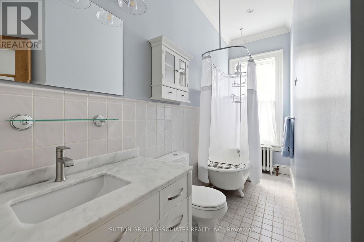
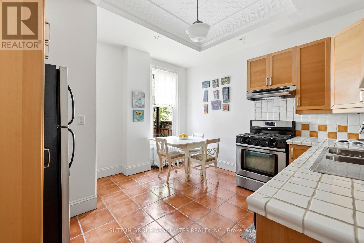
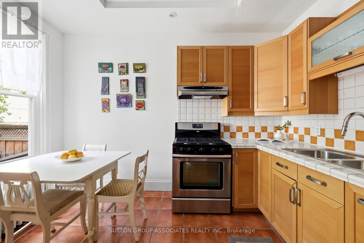
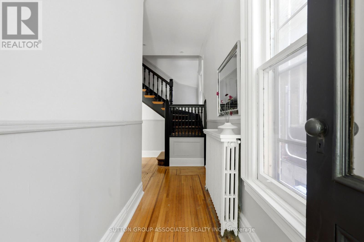
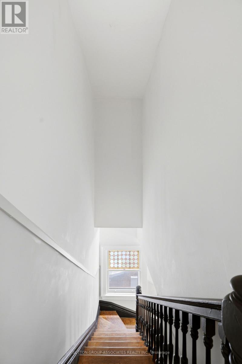
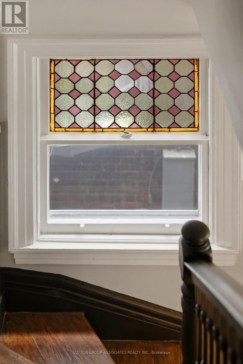
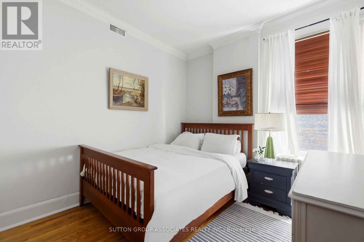
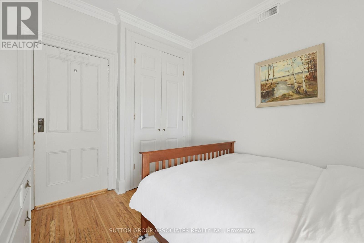
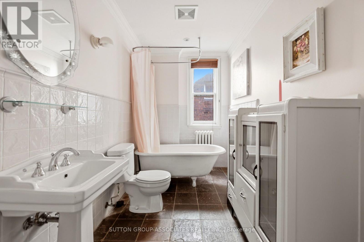
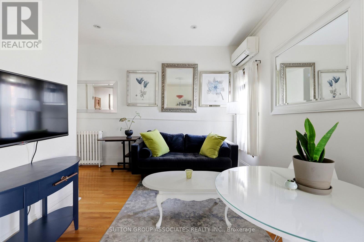
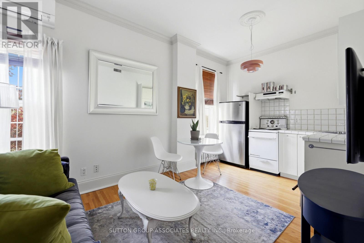
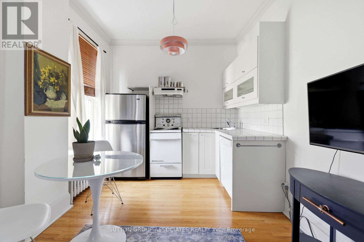
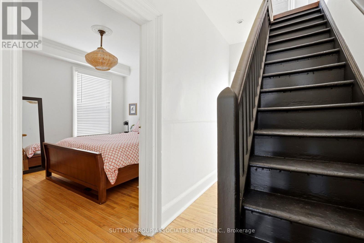
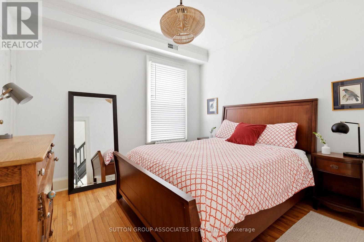
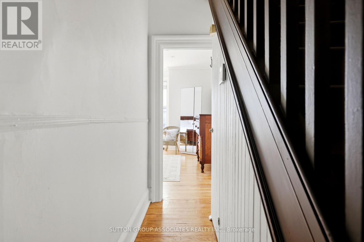
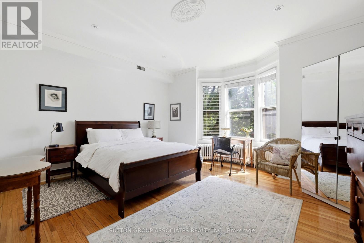
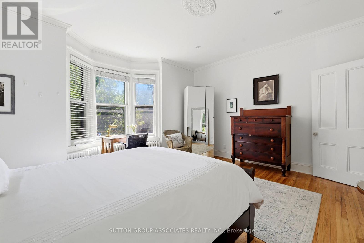
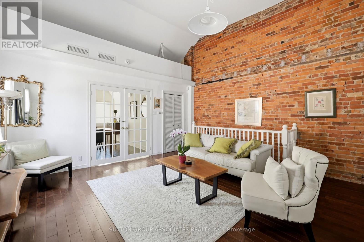
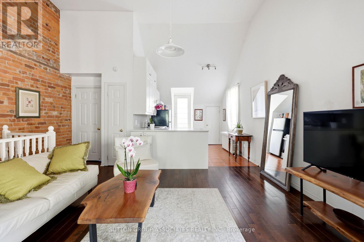
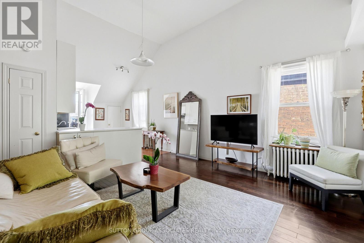
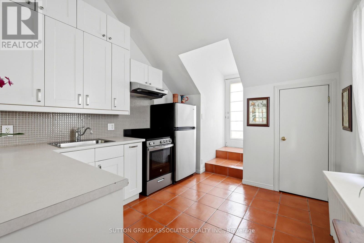
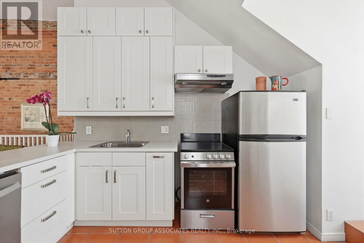
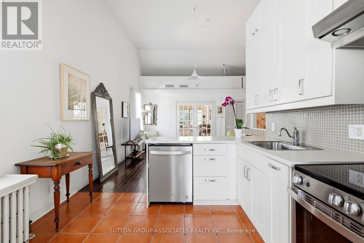
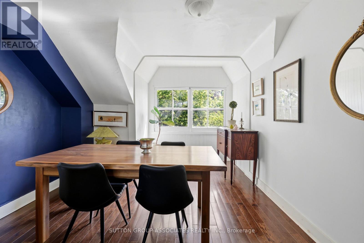
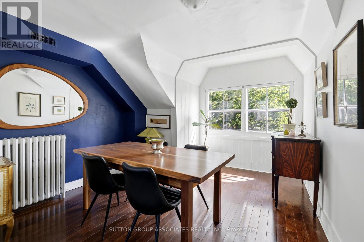
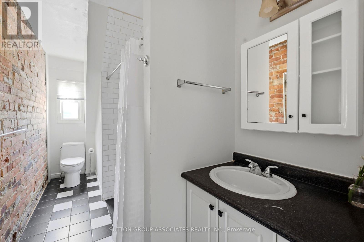
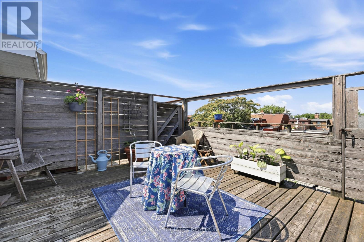
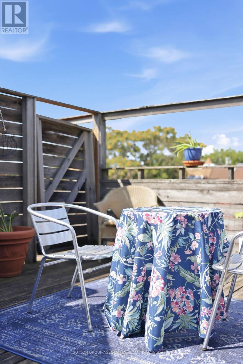
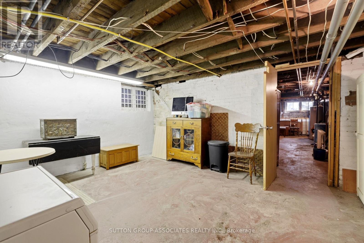
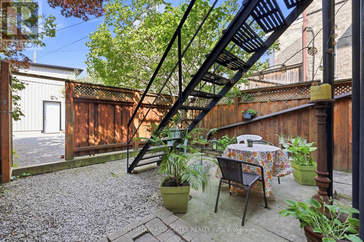
Striking Victorian grandeur. Prestigious Little Italy street. Sprawling 2,800 square feet, 3 storey stately Victorian home. Elegant period details. Soaring ceilings, ornate mouldings, arched window and stained glass. Easily convert to a distinguished single family. Perfect multigenerational or income producing home, with three charming and presently vacant units. Fabulous, oversized 2 bedroom owner's suite with lofty 13 foot cathedral ceilings. Bright spaces. Exposed brick wall and rooftop deck with a view. West-facing landscaped backyard. Separate entrance to basement. Quiet, one-way street. Few doors from beloved neighbourhood park. Highly-desirable location. Steps to popular College street. Michelin star eateries, local favourites and cafes. Walk to U of T, hospitals and Queen's Park. (id:63203)
Property Details
| MLS® Number | C13661706 |
| Property Type | Single Family |
| Community Name | Palmerston-Little Italy |
Building
| Bathroom Total | 3 |
| Bedrooms Above Ground | 5 |
| Bedrooms Total | 5 |
| Appliances | Dishwasher, Dryer, Stove, Washer, Refrigerator |
| Basement Type | Full |
| Construction Style Attachment | Semi-detached |
| Cooling Type | Central Air Conditioning |
| Exterior Finish | Brick |
| Fireplace Present | Yes |
| Flooring Type | Hardwood |
| Foundation Type | Brick |
| Heating Fuel | Natural Gas |
| Stories Total | 3 |
| Size Interior | 2,500 - 3,000 Ft2 |
| Type | House |
| Utility Water | Municipal Water |
Parking
| No Garage |
Land
| Acreage | No |
| Sewer | Sanitary Sewer |
| Size Depth | 103 Ft |
| Size Frontage | 20 Ft ,9 In |
| Size Irregular | 20.8 X 10³ Ft |
| Size Total Text | 20.8 X 10³ Ft |
Rooms
| Level | Type | Length | Width | Dimensions |
|---|---|---|---|---|
| Second Level | Living Room | 4.95 m | 2.9 m | 4.95 m x 2.9 m |
| Second Level | Bedroom | 4.8 m | 3.96 m | 4.8 m x 3.96 m |
| Second Level | Bedroom | 3.4 m | 2.97 m | 3.4 m x 2.97 m |
| Second Level | Bedroom | 3.56 m | 3.28 m | 3.56 m x 3.28 m |
| Third Level | Bedroom | 3.84 m | 3.45 m | 3.84 m x 3.45 m |
| Third Level | Living Room | 4.32 m | 4.17 m | 4.32 m x 4.17 m |
| Third Level | Kitchen | 3.28 m | 3.12 m | 3.28 m x 3.12 m |
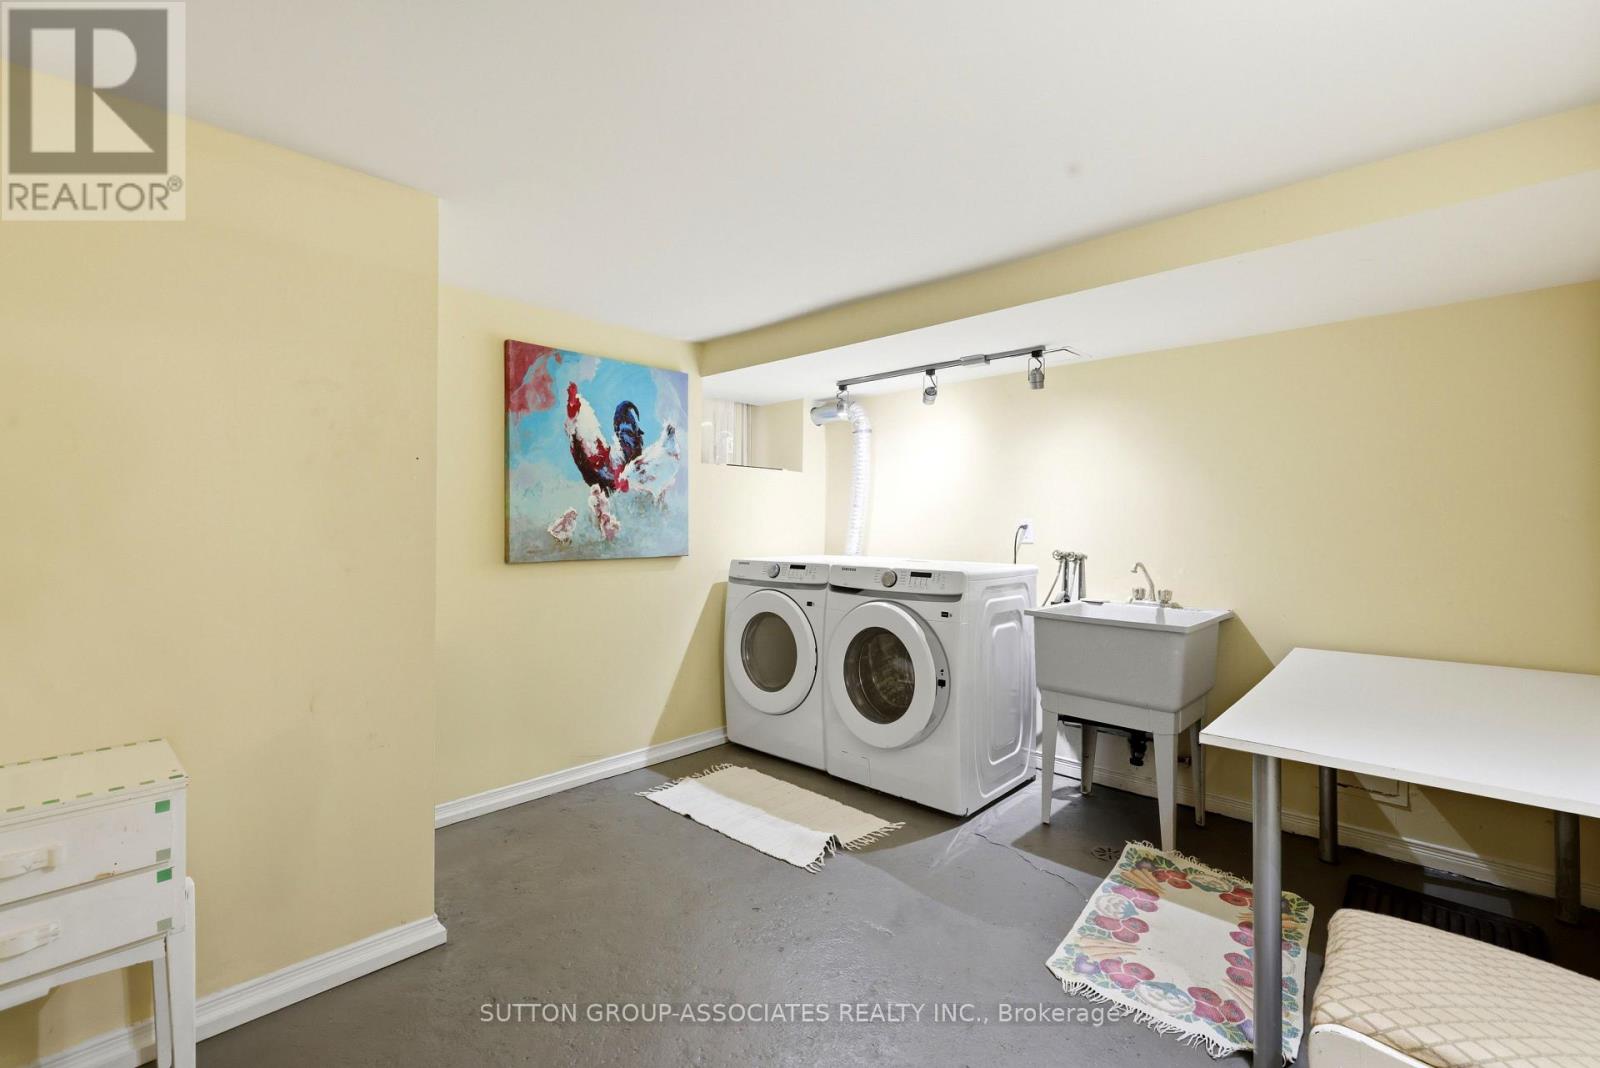
| Lower Level | Laundry Room | 4.65 m | 3.2 m | 4.65 m x 3.2 m |
| Main Level | Living Room | 6.1 m | 3.58 m | 6.1 m x 3.58 m |
| Main Level | Dining Room | 6.1 m | 3.58 m | 6.1 m x 3.58 m |
| Main Level | Kitchen | 3.86 m | 3.89 m | 3.86 m x 3.89 m |
| Main Level | Bedroom | 4.04 m | 2.74 m | 4.04 m x 2.74 m |
Contact Us
Contact us for more information

The trademarks REALTOR®, REALTORS®, and the REALTOR® logo are controlled by The Canadian Real Estate Association (CREA) and identify real estate professionals who are members of CREA. The trademarks MLS®, Multiple Listing Service® and the associated logos are owned by The Canadian Real Estate Association (CREA) and identify the quality of services provided by real estate professionals who are members of CREA. The trademark DDF® is owned by The Canadian Real Estate Association (CREA) and identifies CREA's Data Distribution Facility (DDF®)
August 12 2026 05:28:57
Toronto Regional Real Estate Board
Sutton Group-Associates Realty Inc.