

497 Anthony Drive Oakville, Ontario L6J 2K6

$5,700 Monthly
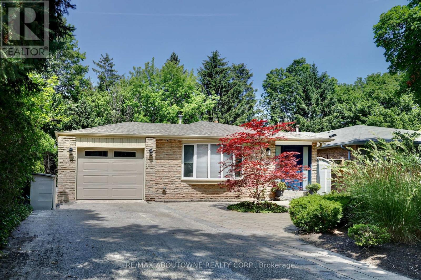
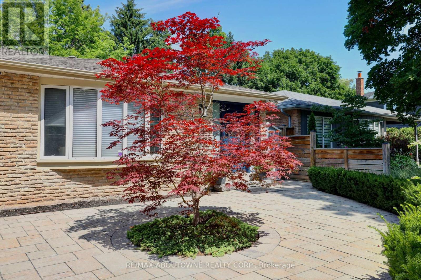
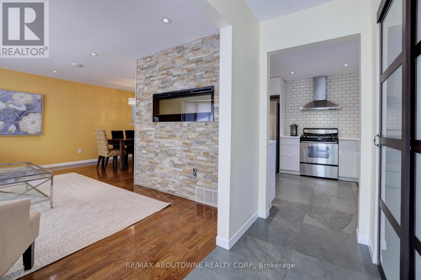
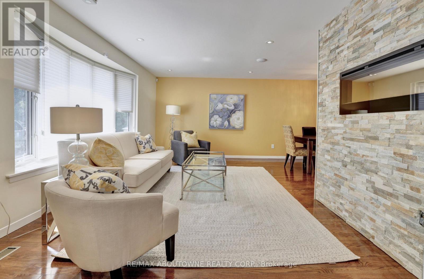
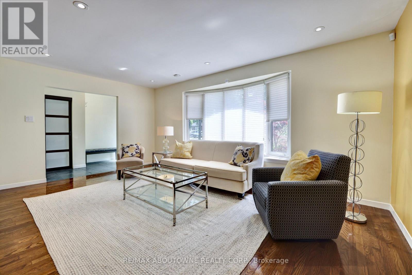
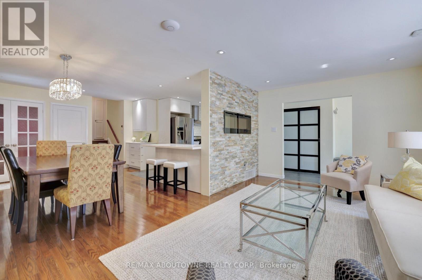
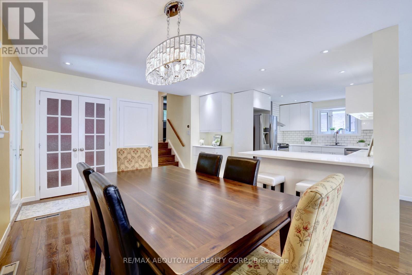
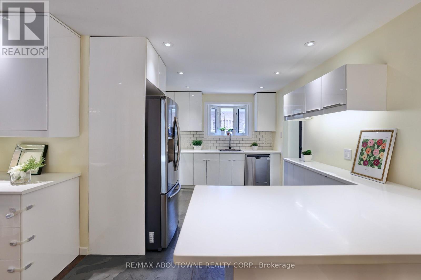
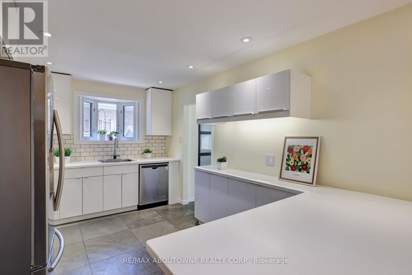
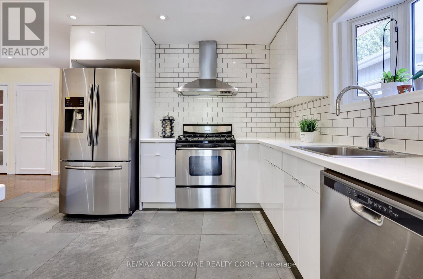
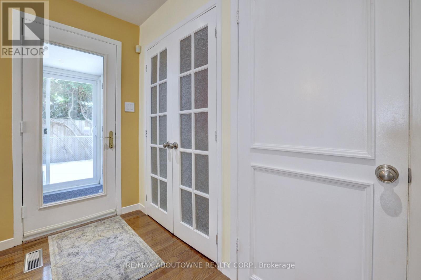
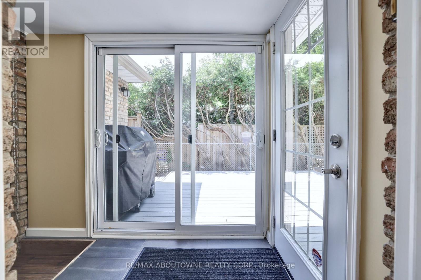
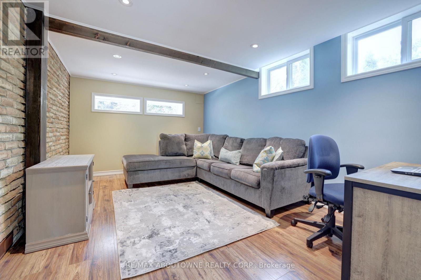
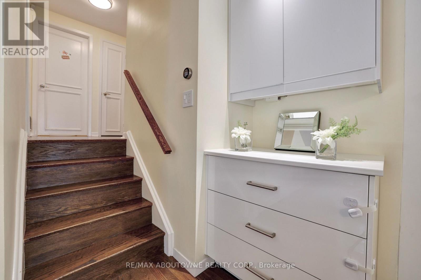
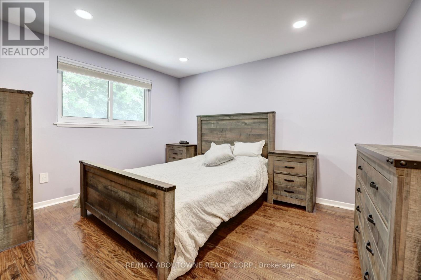
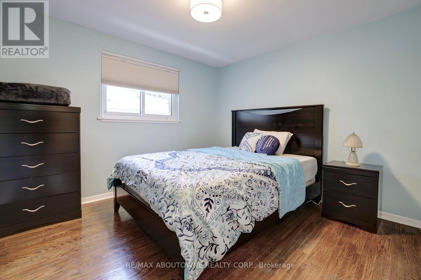
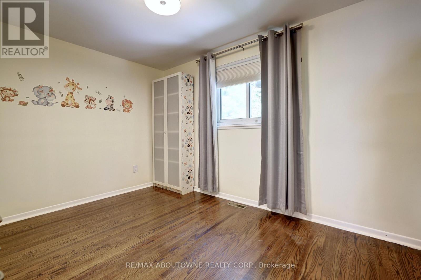
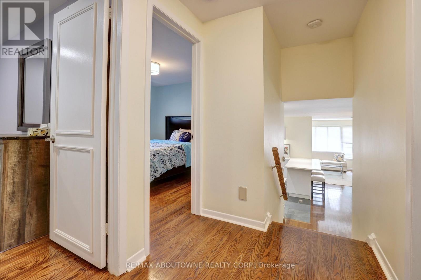
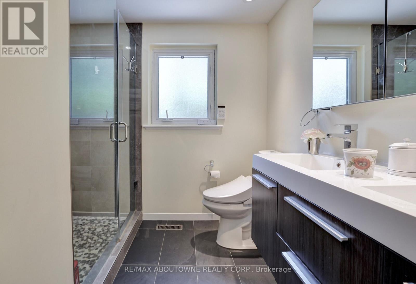
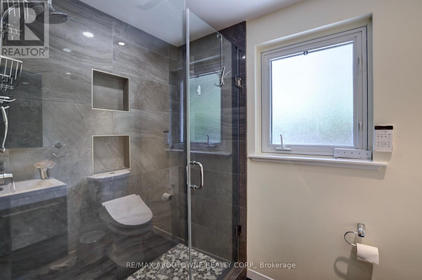
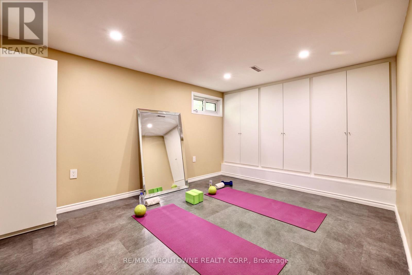
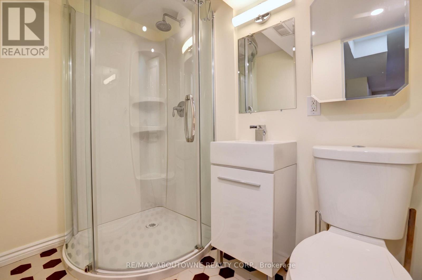
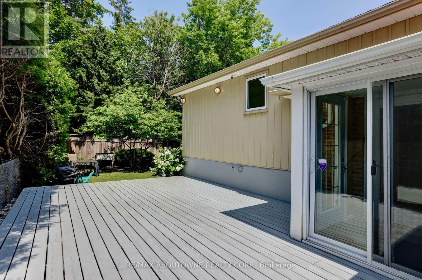
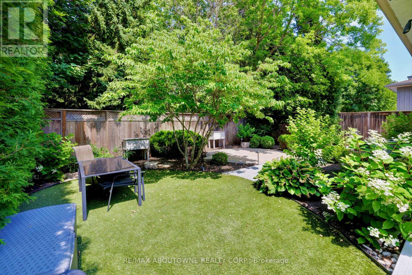
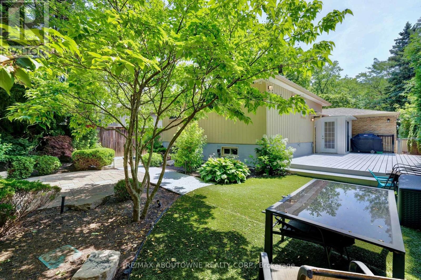
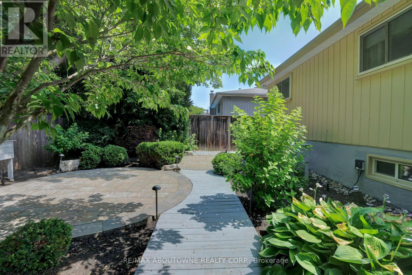
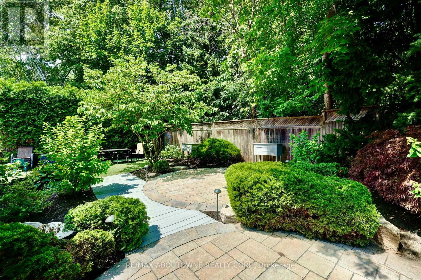
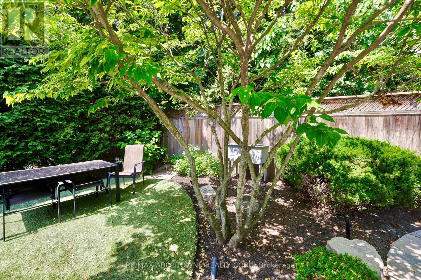
Nestled on a quiet cul-de-sac in prestigious Old Oakville, this beautifully maintained split-level home backs onto Maple Valley Park, offering exceptional privacy and a family-friendly setting. 3 bedrooms + finished lower level, 2 full bathrooms, approximately 2,100 sq. ft. of living space. Bright open-concept layout, modern white kitchen with stainless steel appliances, main-floor family room with walkout to a private backyard. Hardwood floors throughout, finished recreation room with built-in cabinetry, professionally landscaped yards, parking for 4 cars. Walking distance to Oakville GO Station, Whole Foods, Longos, LCBO and Shoppers and other amenities. Near top-rated public and private schools, including St. Mildred's-Lightbourn School and Oakville Trafalgar High School. Minutes to downtown Oakville, shops, restaurants, and the lake. (id:63203)
Property Details
| MLS® Number | W13619198 |
| Property Type | Single Family |
| Community Name | 1013 - OO Old Oakville |
| Equipment Type | Water Heater |
| Parking Space Total | 4 |
| Rental Equipment Type | Water Heater |
Building
| Bathroom Total | 2 |
| Bedrooms Above Ground | 3 |
| Bedrooms Total | 3 |
| Amenities | Fireplace(s) |
| Appliances | Stove, Window Coverings, Refrigerator |
| Basement Development | Finished |
| Basement Type | Partial (finished) |
| Construction Style Attachment | Detached |
| Construction Style Split Level | Backsplit |
| Cooling Type | Central Air Conditioning |
| Exterior Finish | Brick |
| Fireplace Present | Yes |
| Fireplace Total | 1 |
| Foundation Type | Block |
| Heating Fuel | Natural Gas |
| Heating Type | Forced Air |
| Size Interior | 1,100 - 1,500 Ft2 |
| Type | House |
| Utility Water | Municipal Water |
Parking
| No Garage |
Land
| Acreage | No |
| Sewer | Sanitary Sewer |
| Size Depth | 110 Ft |
| Size Frontage | 50 Ft |
| Size Irregular | 50 X 110 Ft |
| Size Total Text | 50 X 110 Ft |
Rooms
| Level | Type | Length | Width | Dimensions |
|---|---|---|---|---|
| Second Level | Bedroom | 3.75 m | 3.12 m | 3.75 m x 3.12 m |
| Second Level | Bedroom 2 | 3.65 m | 2.71 m | 3.65 m x 2.71 m |
| Second Level | Bedroom 3 | 3.27 m | 3.09 m | 3.27 m x 3.09 m |
| Lower Level | Recreational, Games Room | 12.1 m | 10.06 m | 12.1 m x 10.06 m |
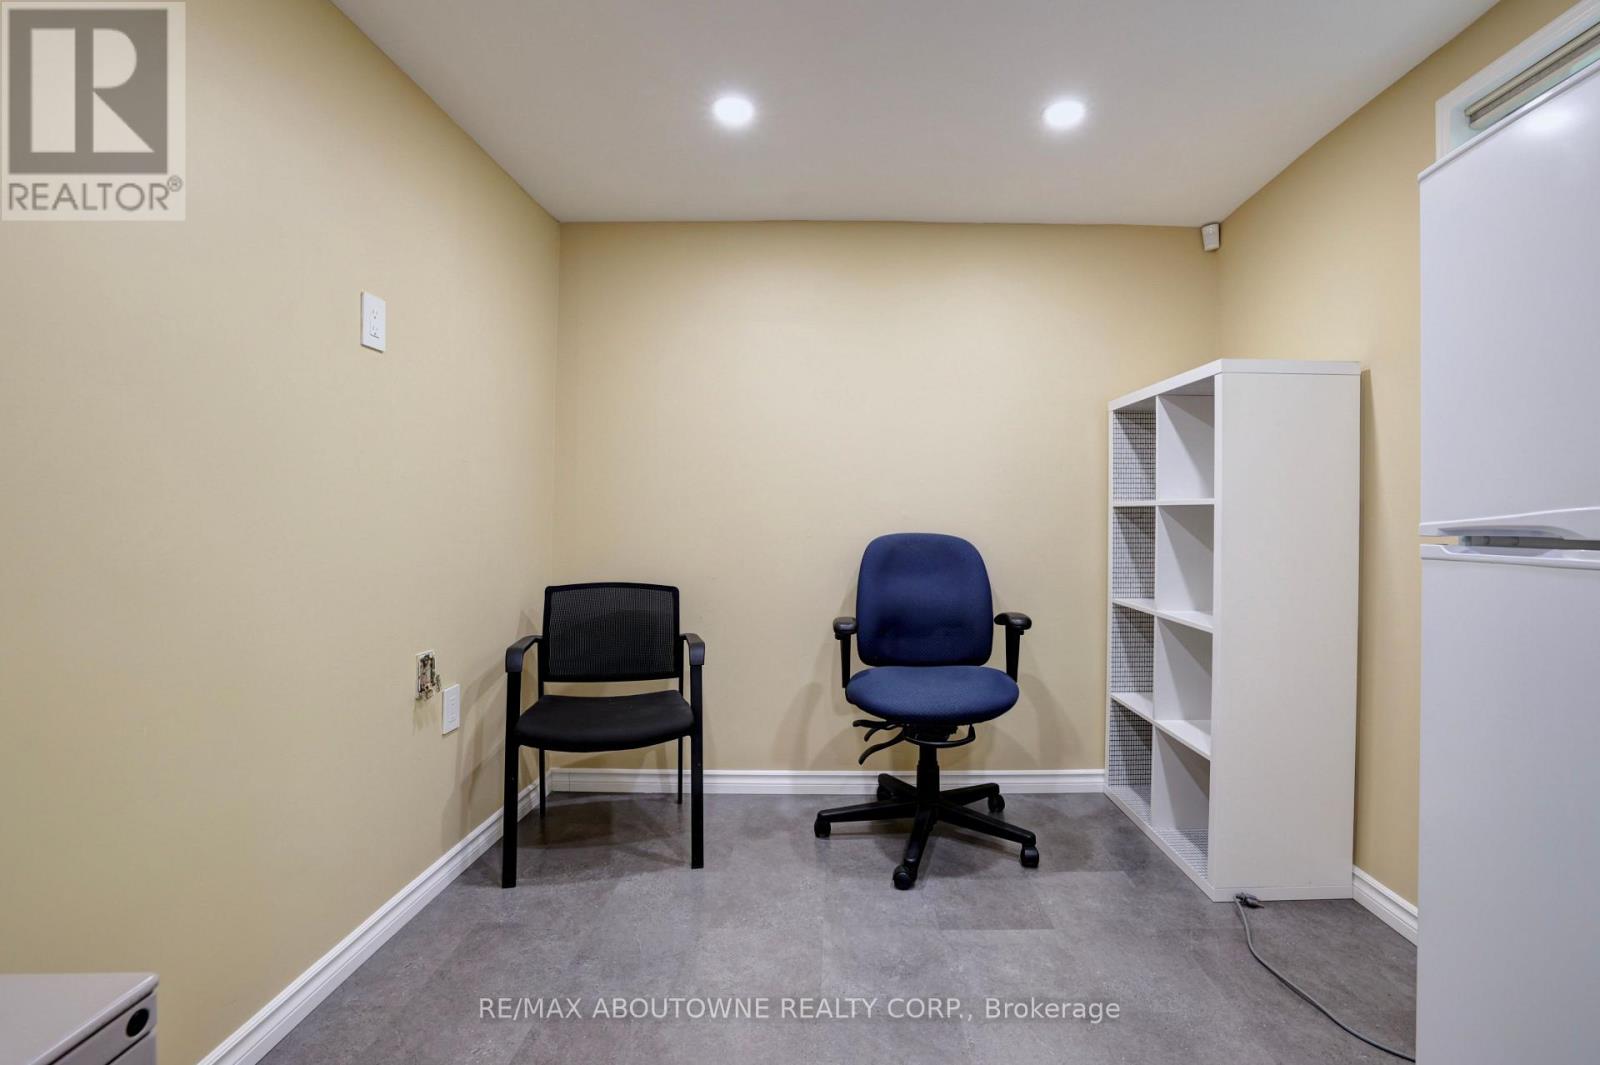
| Lower Level | Office | 2.59 m | 2.54 m | 2.59 m x 2.54 m |
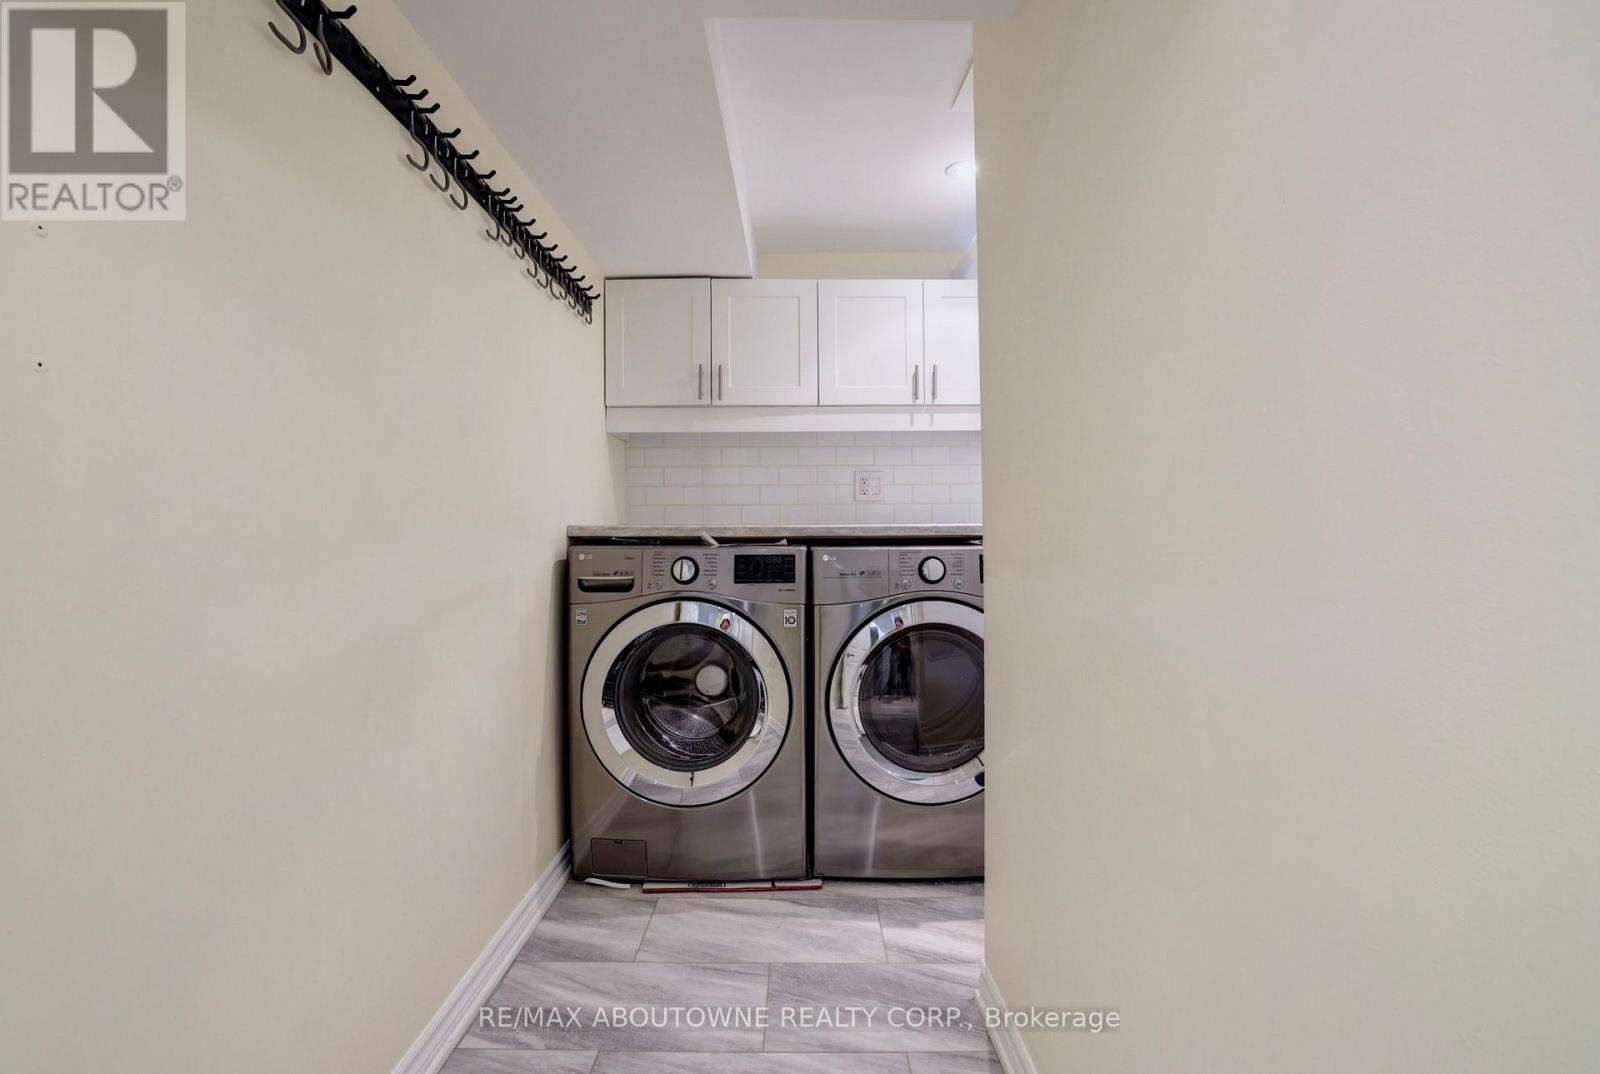
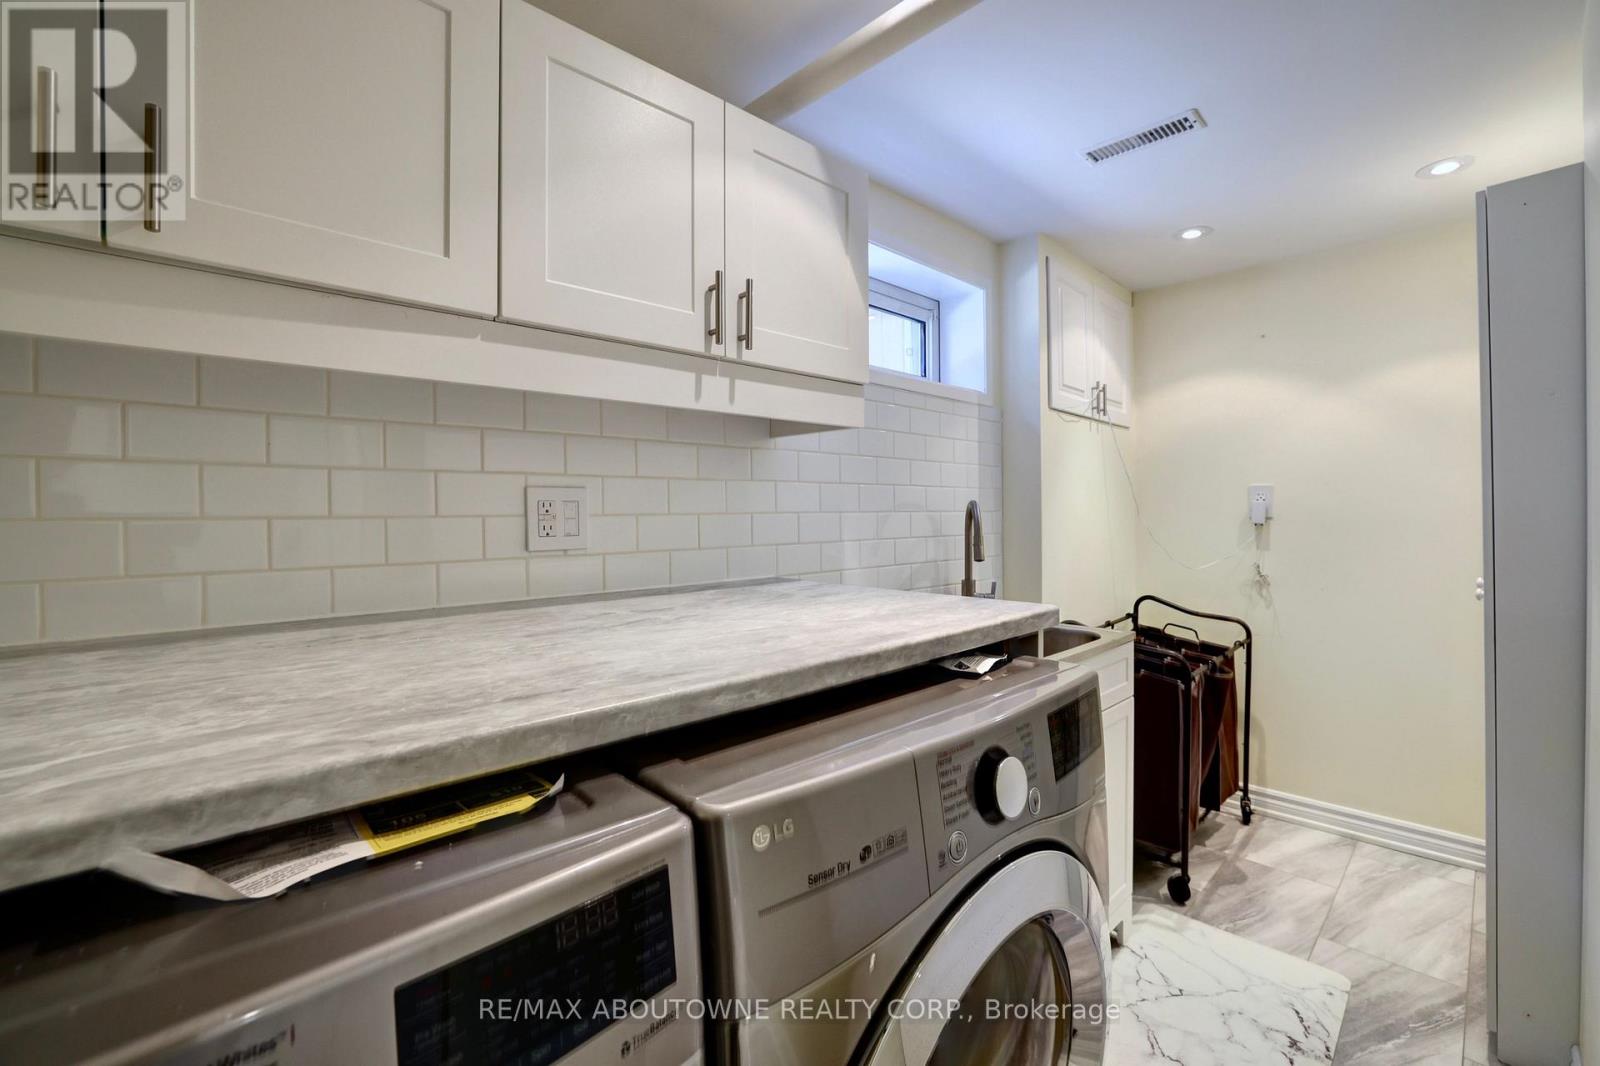
| Lower Level | Laundry Room | 3.47 m | 1.39 m | 3.47 m x 1.39 m |
| Main Level | Living Room | 5.43 m | 3.37 m | 5.43 m x 3.37 m |
| Main Level | Dining Room | 4.49 m | 3.12 m | 4.49 m x 3.12 m |
| Main Level | Kitchen | 4.47 m | 2.99 m | 4.47 m x 2.99 m |
| Main Level | Family Room | 4.97 m | 3.32 m | 4.97 m x 3.32 m |
Utilities
| Cable | Installed |
| Electricity | Installed |
| Sewer | Installed |
Contact Us
Contact us for more information

The trademarks REALTOR®, REALTORS®, and the REALTOR® logo are controlled by The Canadian Real Estate Association (CREA) and identify real estate professionals who are members of CREA. The trademarks MLS®, Multiple Listing Service® and the associated logos are owned by The Canadian Real Estate Association (CREA) and identify the quality of services provided by real estate professionals who are members of CREA. The trademark DDF® is owned by The Canadian Real Estate Association (CREA) and identifies CREA's Data Distribution Facility (DDF®)
July 30 2026 05:06:11
Toronto Regional Real Estate Board
RE/MAX Aboutowne Realty Corp.