

497 Nairn Avenue Toronto, Ontario M6E 4J2
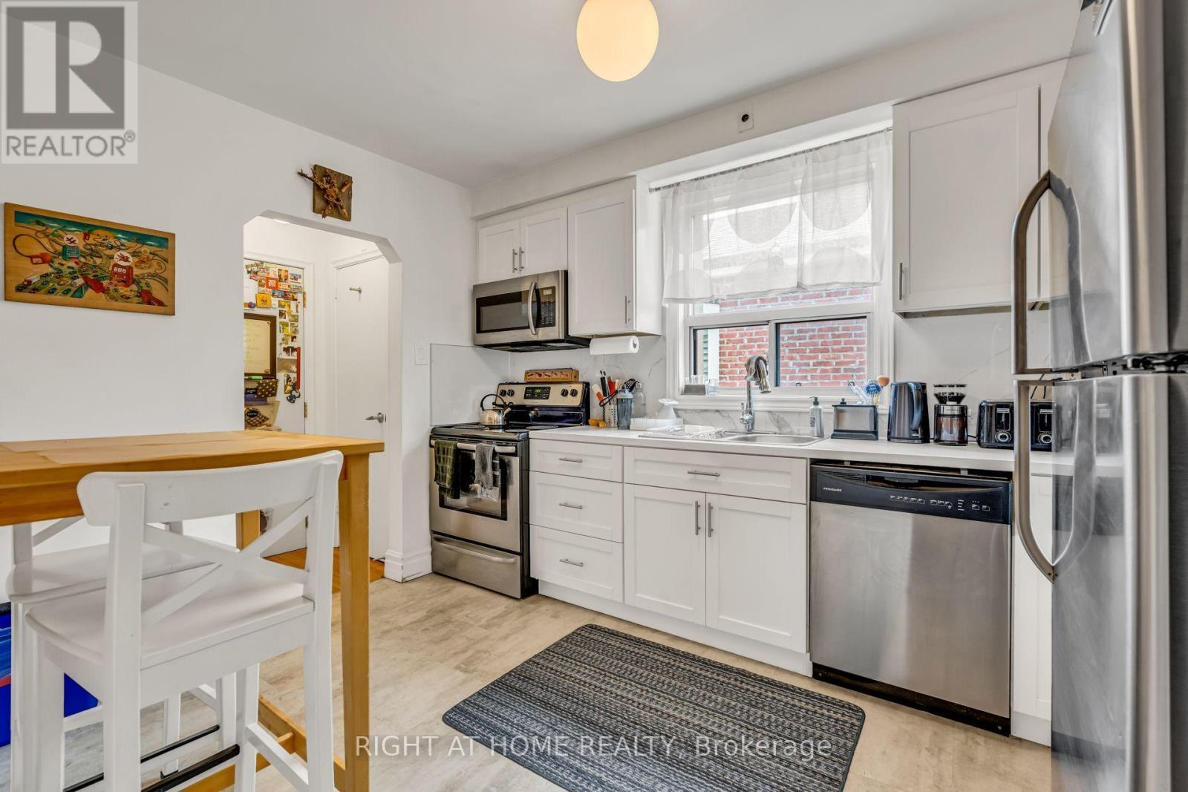
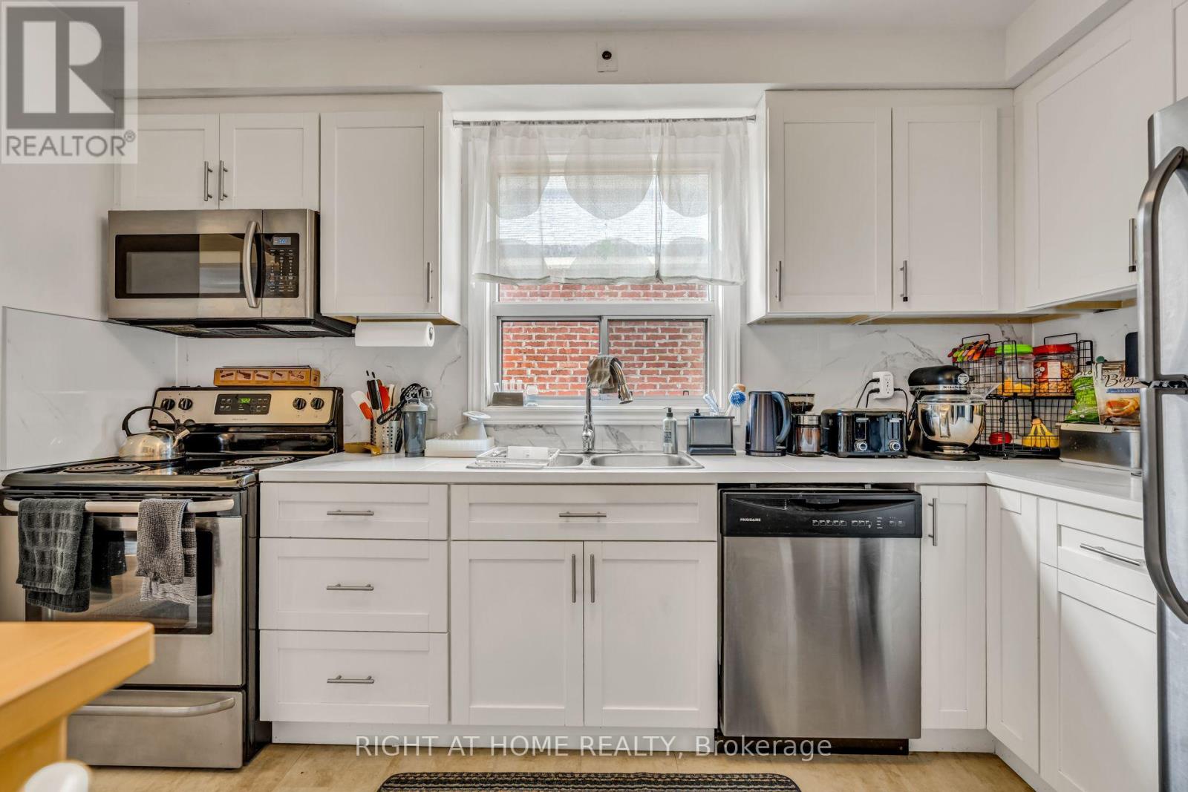
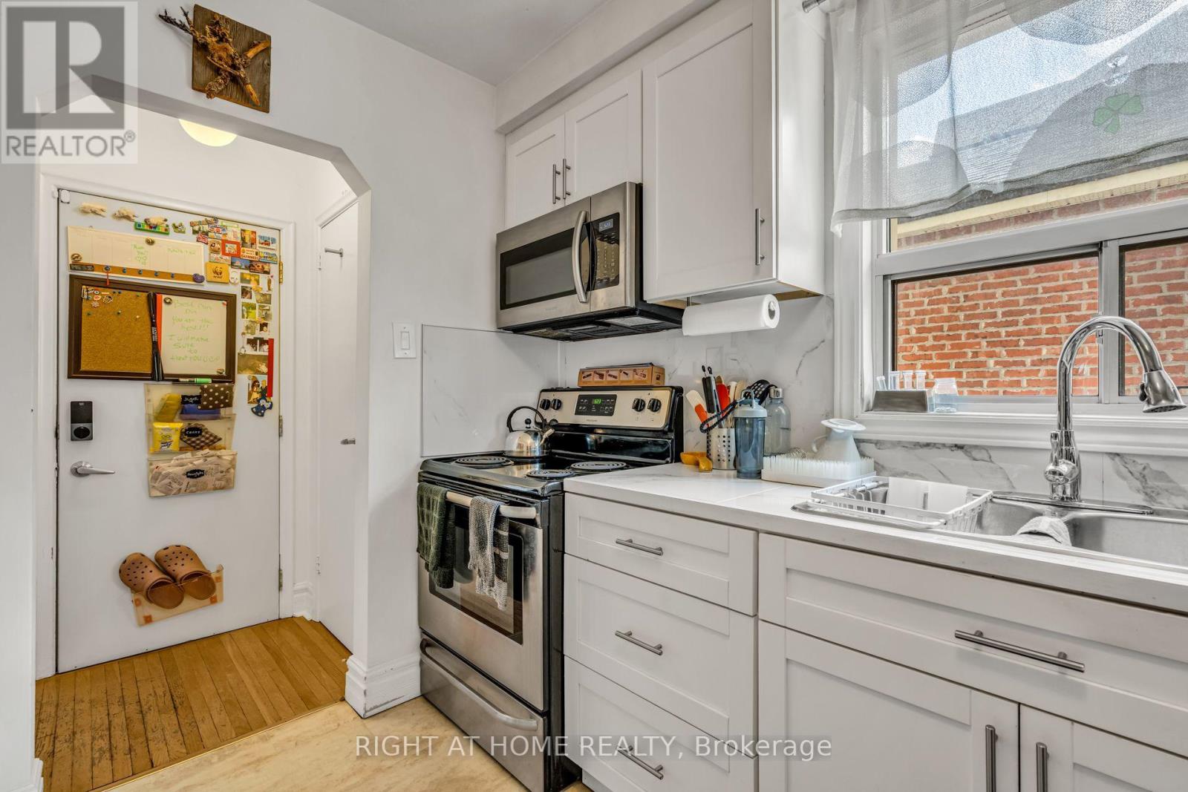
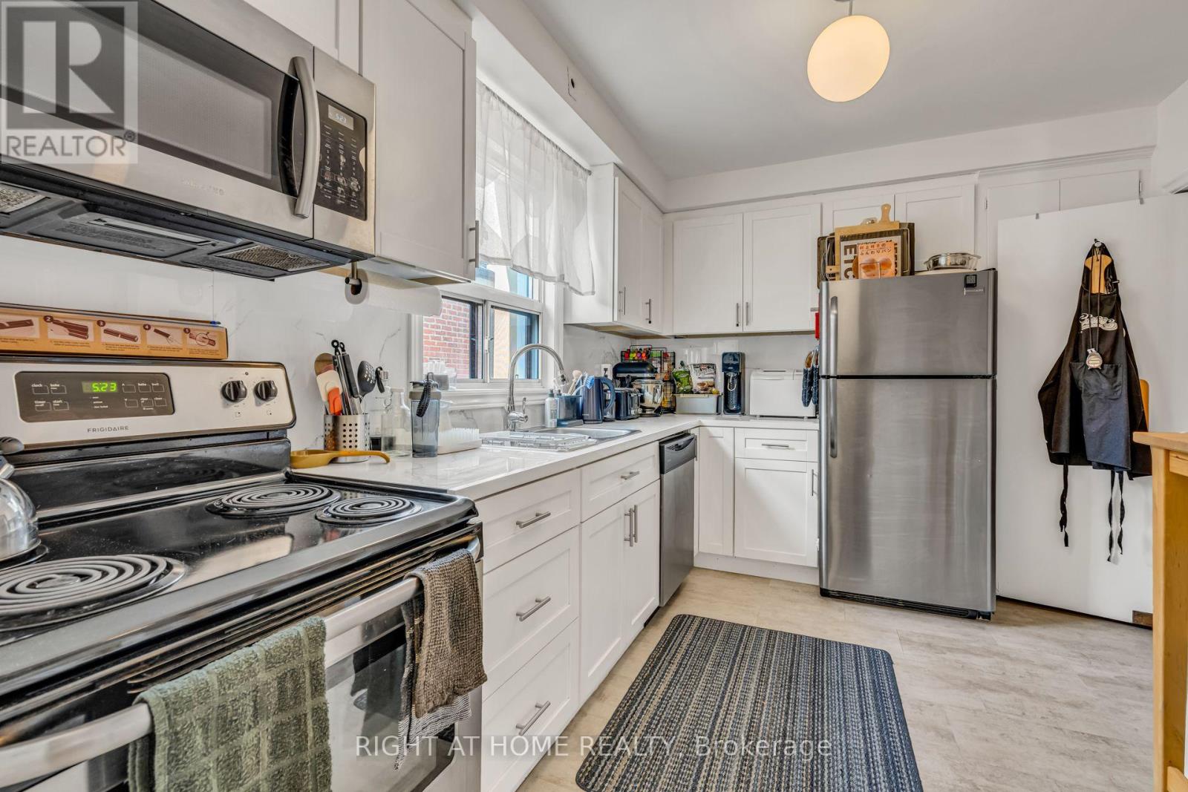

$1,249,000
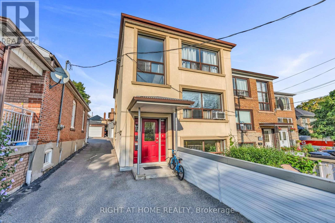
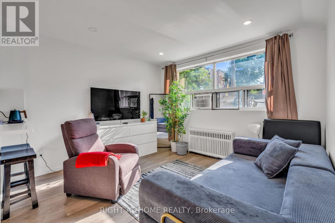
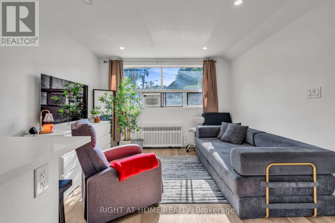
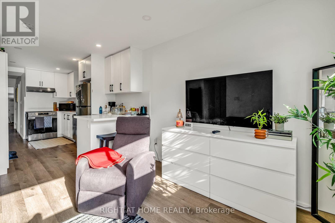
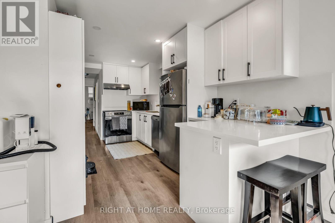
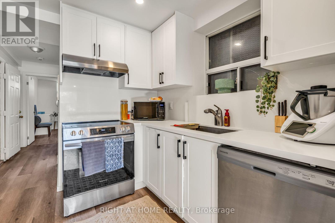
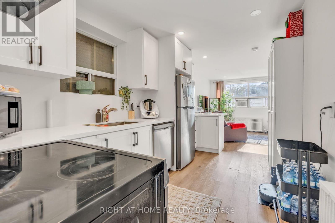
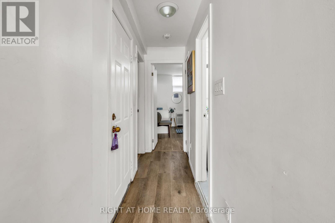
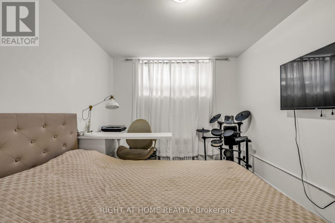
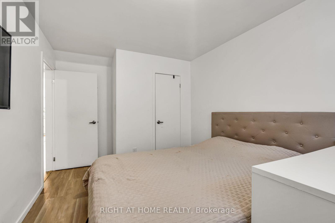
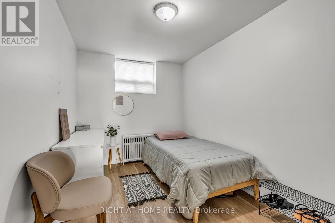
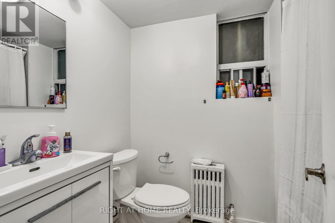
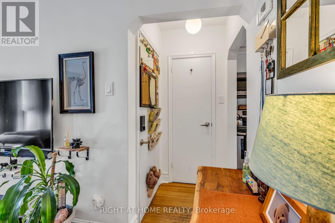
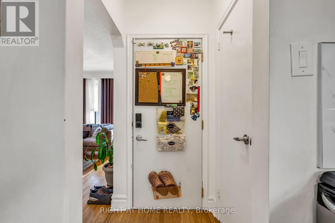
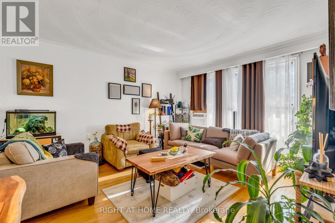
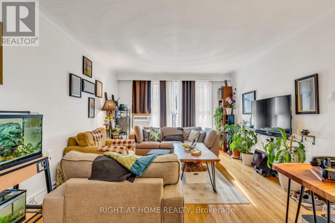
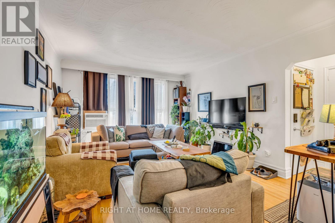
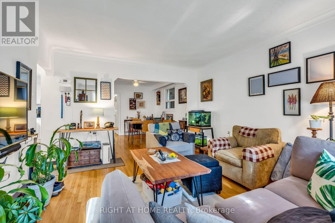
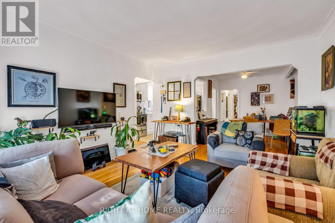
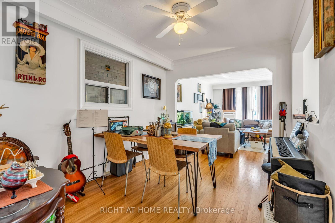
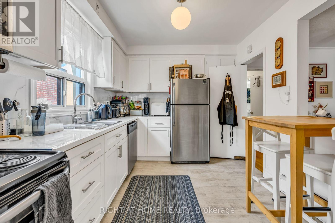
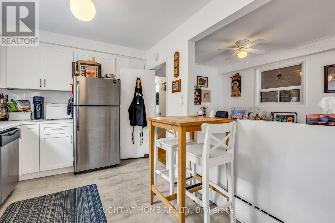
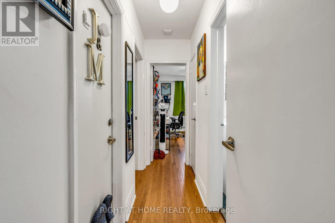
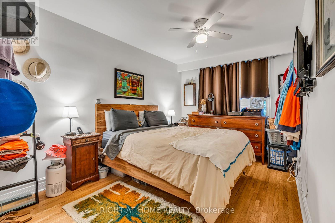
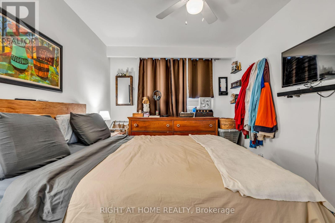
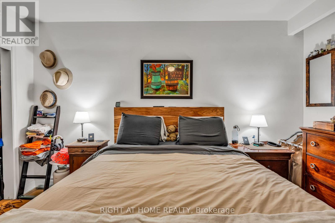
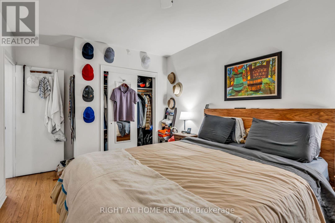
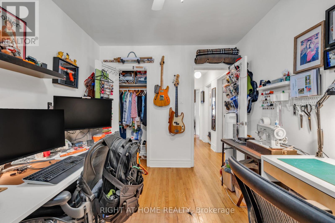
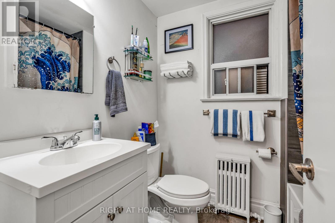
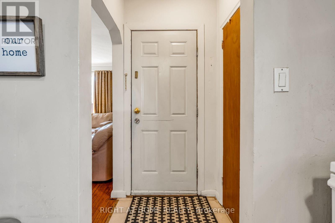
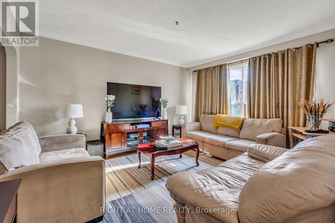
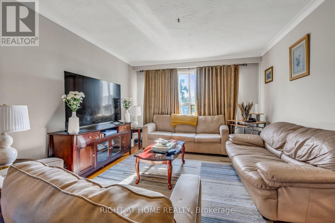
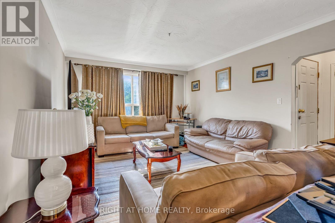
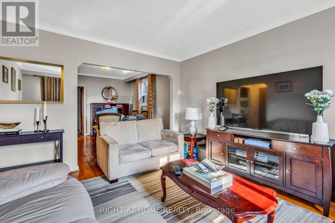
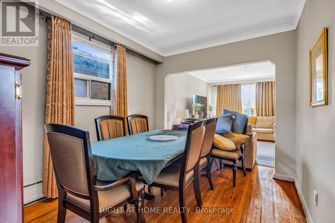
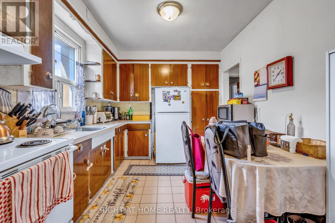
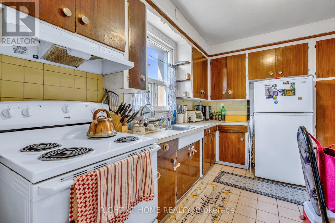
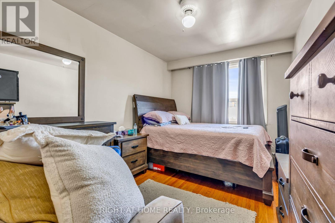
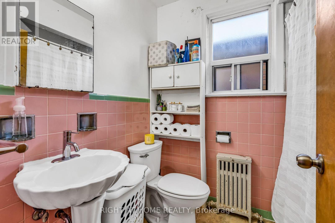
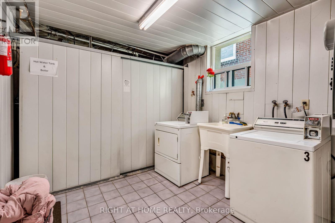
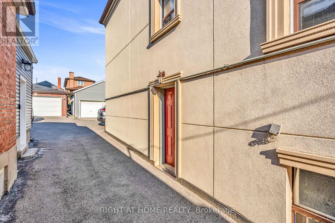
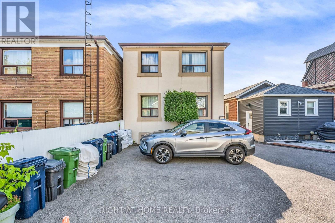
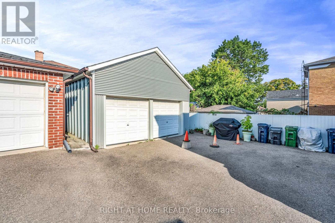
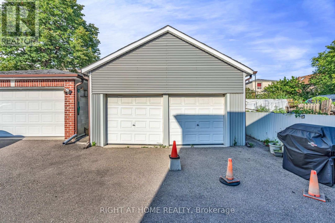
Welcome Home To This Fabulous Triplex! Well Maintained W/ Many Upgrades. Three, 2 Bedroom Large Units W/ 2 Separate Entrances To Each Apartment. Fully Leased W/ Tenants On Month-Month, Separate Hydro Meters, Newer Stucco On Top Of The Existing Brick. Large Double Garage + 2 Parking Spaces Wide Mutual Driveway. Bsmt Water Proofed. Steps To The New Eglinton LRT Subway. Coin Laundry. (id:63203)
Property Details
| MLS® Number | W13702004 |
| Property Type | Multi-family |
| Neigbourhood | Caledonia-Fairbank |
| Community Name | Caledonia-Fairbank |
| Equipment Type | Water Heater |
| Parking Space Total | 4 |
| Rental Equipment Type | Water Heater |
Building
| Bathroom Total | 3 |
| Bedrooms Above Ground | 4 |
| Bedrooms Below Ground | 2 |
| Bedrooms Total | 6 |
| Age | 51 To 99 Years |
| Appliances | Water Heater, Blinds, Dryer, Washer |
| Basement Development | Finished |
| Basement Features | Apartment In Basement, Walk Out |
| Basement Type | N/a, N/a (finished) |
| Cooling Type | Window Air Conditioner |
| Exterior Finish | Stucco, Brick |
| Flooring Type | Hardwood, Tile, Laminate, Ceramic |
| Foundation Type | Block |
| Heating Fuel | Natural Gas |
| Heating Type | Radiant Heat |
| Stories Total | 2 |
| Size Interior | 1,500 - 2,000 Ft2 |
| Type | Triplex |
| Utility Water | Municipal Water |
Parking
| Detached Garage | |
| Garage |
Land
| Acreage | No |
| Sewer | Sanitary Sewer |
| Size Depth | 124 Ft ,6 In |
| Size Frontage | 25 Ft |
| Size Irregular | 25 X 124.5 Ft |
| Size Total Text | 25 X 124.5 Ft |
Rooms
| Level | Type | Length | Width | Dimensions |
|---|---|---|---|---|
| Second Level | Bedroom 2 | 2.65 m | 3.47 m | 2.65 m x 3.47 m |
| Second Level | Living Room | 4.86 m | 4.4 m | 4.86 m x 4.4 m |
| Second Level | Dining Room | 2.66 m | 3.53 m | 2.66 m x 3.53 m |
| Second Level | Kitchen | 2.72 m | 3.53 m | 2.72 m x 3.53 m |
| Second Level | Bedroom | 2.72 m | 4.69 m | 2.72 m x 4.69 m |
| Third Level | Living Room | 4.86 m | 4.4 m | 4.86 m x 4.4 m |
| Third Level | Dining Room | 2.66 m | 3.53 m | 2.66 m x 3.53 m |
| Third Level | Kitchen | 2.72 m | 3.53 m | 2.72 m x 3.53 m |
| Third Level | Bathroom | 1.59 m | 2.06 m | 1.59 m x 2.06 m |
| Third Level | Bedroom | 2.71 m | 4.69 m | 2.71 m x 4.69 m |
| Third Level | Bedroom 2 | 2.65 m | 3.52 m | 2.65 m x 3.52 m |
| Lower Level | Living Room | 4.58 m | 4.4 m | 4.58 m x 4.4 m |
| Lower Level | Bathroom | 1.47 m | 3.36 m | 1.47 m x 3.36 m |
| Lower Level | Kitchen | 2.43 m | 3.36 m | 2.43 m x 3.36 m |
| Lower Level | Bedroom | 2.9 m | 4.69 m | 2.9 m x 4.69 m |
| Lower Level | Bedroom 2 | 2.42 m | 3.66 m | 2.42 m x 3.66 m |
Utilities
| Cable | Available |
| Electricity | Available |
| Sewer | Installed |
Contact Us
Contact us for more information

The trademarks REALTOR®, REALTORS®, and the REALTOR® logo are controlled by The Canadian Real Estate Association (CREA) and identify real estate professionals who are members of CREA. The trademarks MLS®, Multiple Listing Service® and the associated logos are owned by The Canadian Real Estate Association (CREA) and identify the quality of services provided by real estate professionals who are members of CREA. The trademark DDF® is owned by The Canadian Real Estate Association (CREA) and identifies CREA's Data Distribution Facility (DDF®)
August 21 2026 08:34:15
Toronto Regional Real Estate Board
Right At Home Realty