

5 - 2530 Countryside Drive Brampton, Ontario L6R 3T4

$599,900Maintenance, Common Area Maintenance, Insurance, Parking
$558.95 Monthly
Maintenance, Common Area Maintenance, Insurance, Parking
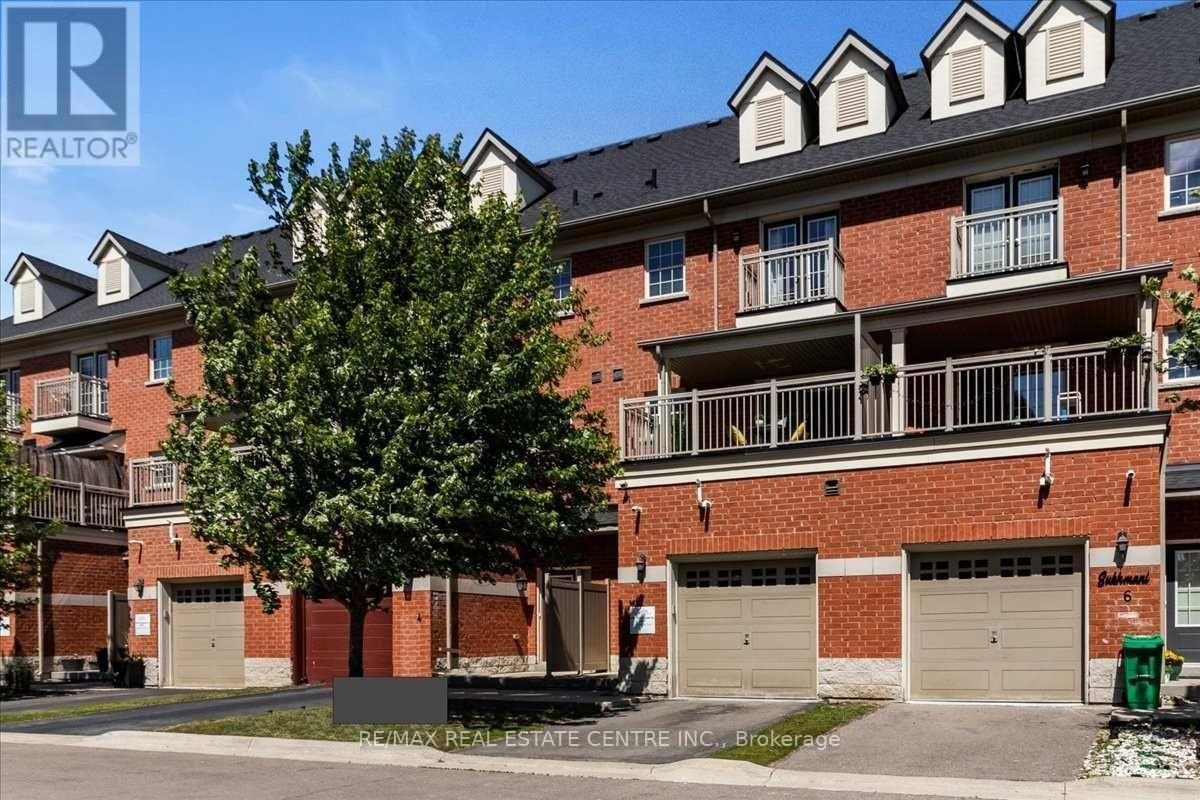
$558.95 MonthlyStep into a well-kept 3-storey condo townhouse offering a practical layout, generous living space and an excellent location in Brampton's Sandringham-Wellington North community. With approximately 1,875 sq. ft. of living space, this home features 3 comfortable bedrooms, multiple bathrooms and a fully finished basement that can easily adapt to your needs as a family room, office, gym, play area or guest space. The main living level offers a bright open-concept living and dining area with plenty of room for everyday living and entertaining. The functional kitchen provides ample cabinetry and workspace, while the oversized private balcony creates a great spot for morning coffee, outdoor dining or relaxing in the evening. The spacious primary bedroom offers a comfortable personal retreat, with well-proportioned secondary bedrooms ideal for family members, guests or a home office. Located in a family-friendly neighbourhood close to schools, grocery stores, restaurants, cafes, parks, walking trails and public transit. Easy access to Highways 410, 407 and 427 makes commuting convenient, while places of worship, community facilities and Toronto Pearson International Airport are also within easy reach. A great opportunity for first-time buyers, growing families, downsizers or investors looking for a well-located home with flexible living space. Move-in ready and ideally positioned for both convenience and everyday comfort. (id:63203)
Property Details
| MLS® Number | W13835972 |
| Property Type | Single Family |
| Community Name | Sandringham-Wellington North |
| Community Features | Pets Allowed With Restrictions |
| Equipment Type | Water Heater |
| Features | Balcony, In-law Suite |
| Parking Space Total | 2 |
| Rental Equipment Type | Water Heater |
Building
| Bathroom Total | 4 |
| Bedrooms Above Ground | 3 |
| Bedrooms Below Ground | 1 |
| Bedrooms Total | 4 |
| Appliances | Dishwasher, Dryer, Stove, Washer, Refrigerator |
| Basement Development | Finished |
| Basement Type | N/a (finished) |
| Cooling Type | Central Air Conditioning |
| Exterior Finish | Brick, Stone |
| Flooring Type | Hardwood, Ceramic |
| Half Bath Total | 1 |
| Heating Fuel | Natural Gas |
| Heating Type | Forced Air |
| Stories Total | 3 |
| Size Interior | 1,800 - 1,999 Ft2 |
| Type | Row / Townhouse |
Parking
| Garage |
Land
| Acreage | No |
Rooms
| Level | Type | Length | Width | Dimensions |
|---|---|---|---|---|
| Second Level | Living Room | 5.73 m | 4.23 m | 5.73 m x 4.23 m |
| Second Level | Dining Room | 2.89 m | 2.87 m | 2.89 m x 2.87 m |
| Second Level | Kitchen | 2.85 m | 2.87 m | 2.85 m x 2.87 m |
| Third Level | Primary Bedroom | 3.7 m | 4.2 m | 3.7 m x 4.2 m |
| Third Level | Bedroom 2 | 4.35 m | 2.68 m | 4.35 m x 2.68 m |
| Third Level | Bedroom 3 | 3.07 m | 2.26 m | 3.07 m x 2.26 m |
| Basement | Bedroom 4 | 4.02 m | 3.6 m | 4.02 m x 3.6 m |
| Ground Level | Family Room | 5.73 m | 4.23 m | 5.73 m x 4.23 m |
Contact Us
Contact us for more information

The trademarks REALTOR®, REALTORS®, and the REALTOR® logo are controlled by The Canadian Real Estate Association (CREA) and identify real estate professionals who are members of CREA. The trademarks MLS®, Multiple Listing Service® and the associated logos are owned by The Canadian Real Estate Association (CREA) and identify the quality of services provided by real estate professionals who are members of CREA. The trademark DDF® is owned by The Canadian Real Estate Association (CREA) and identifies CREA's Data Distribution Facility (DDF®)
September 29 2026 01:33:14
Toronto Regional Real Estate Board
RE/MAX Real Estate Centre Inc.