

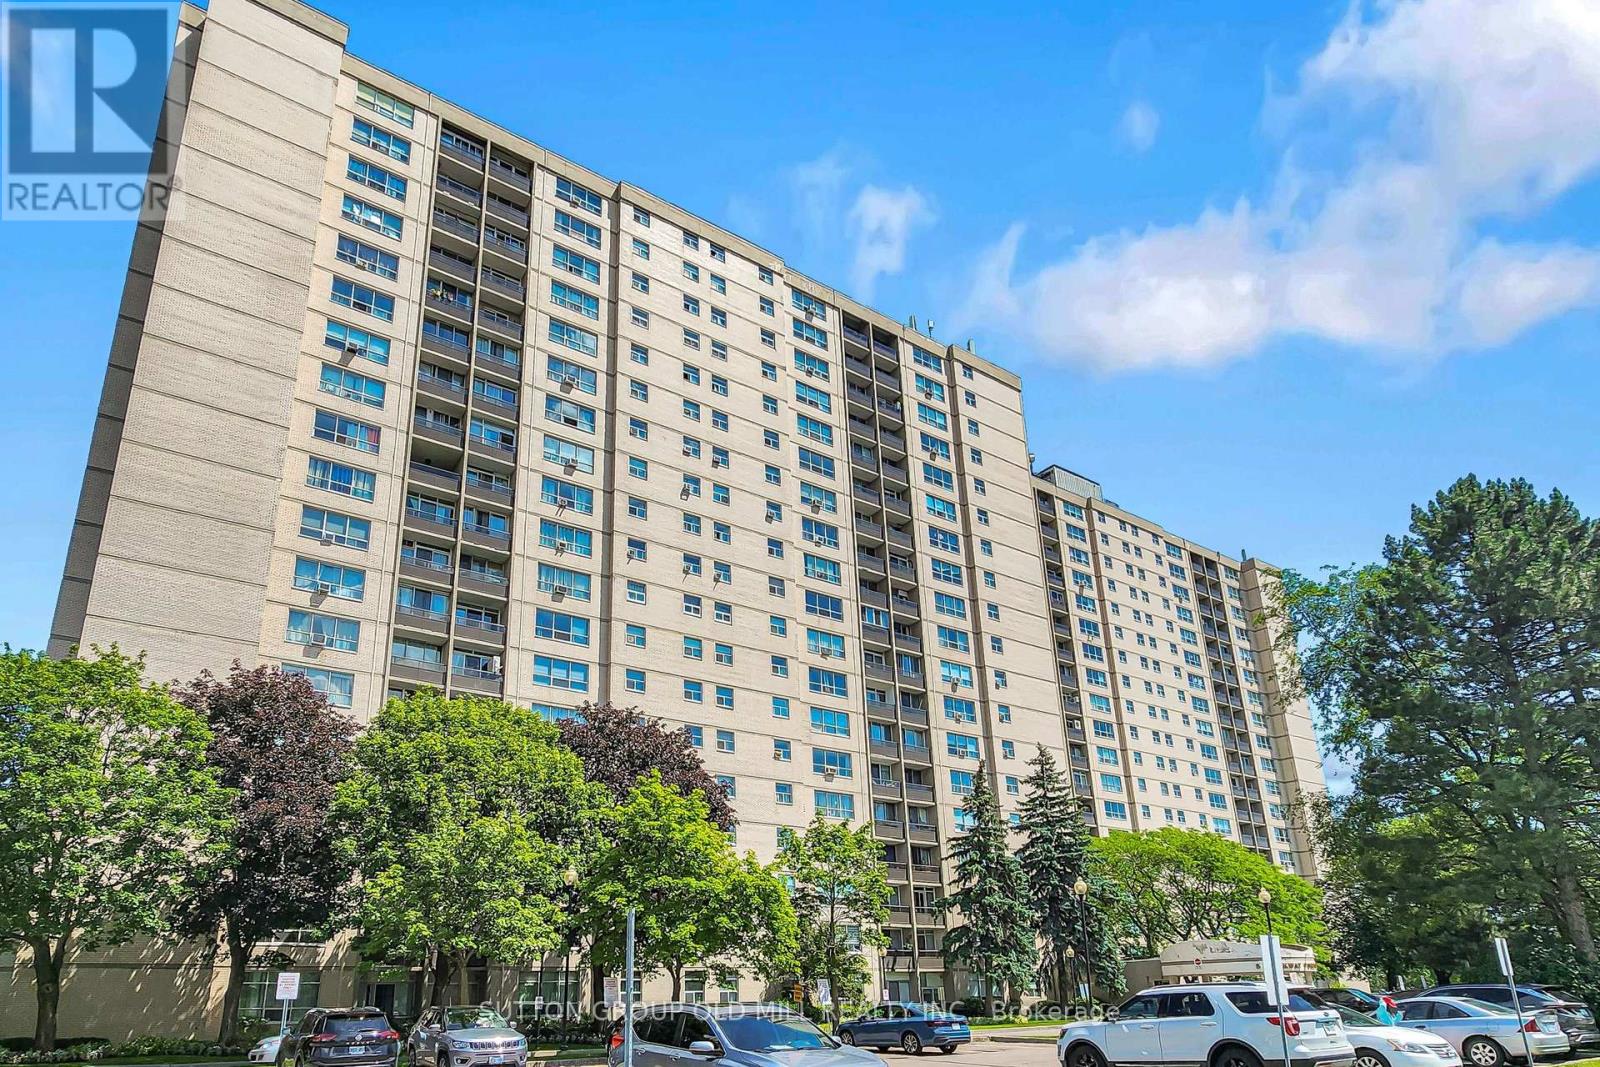
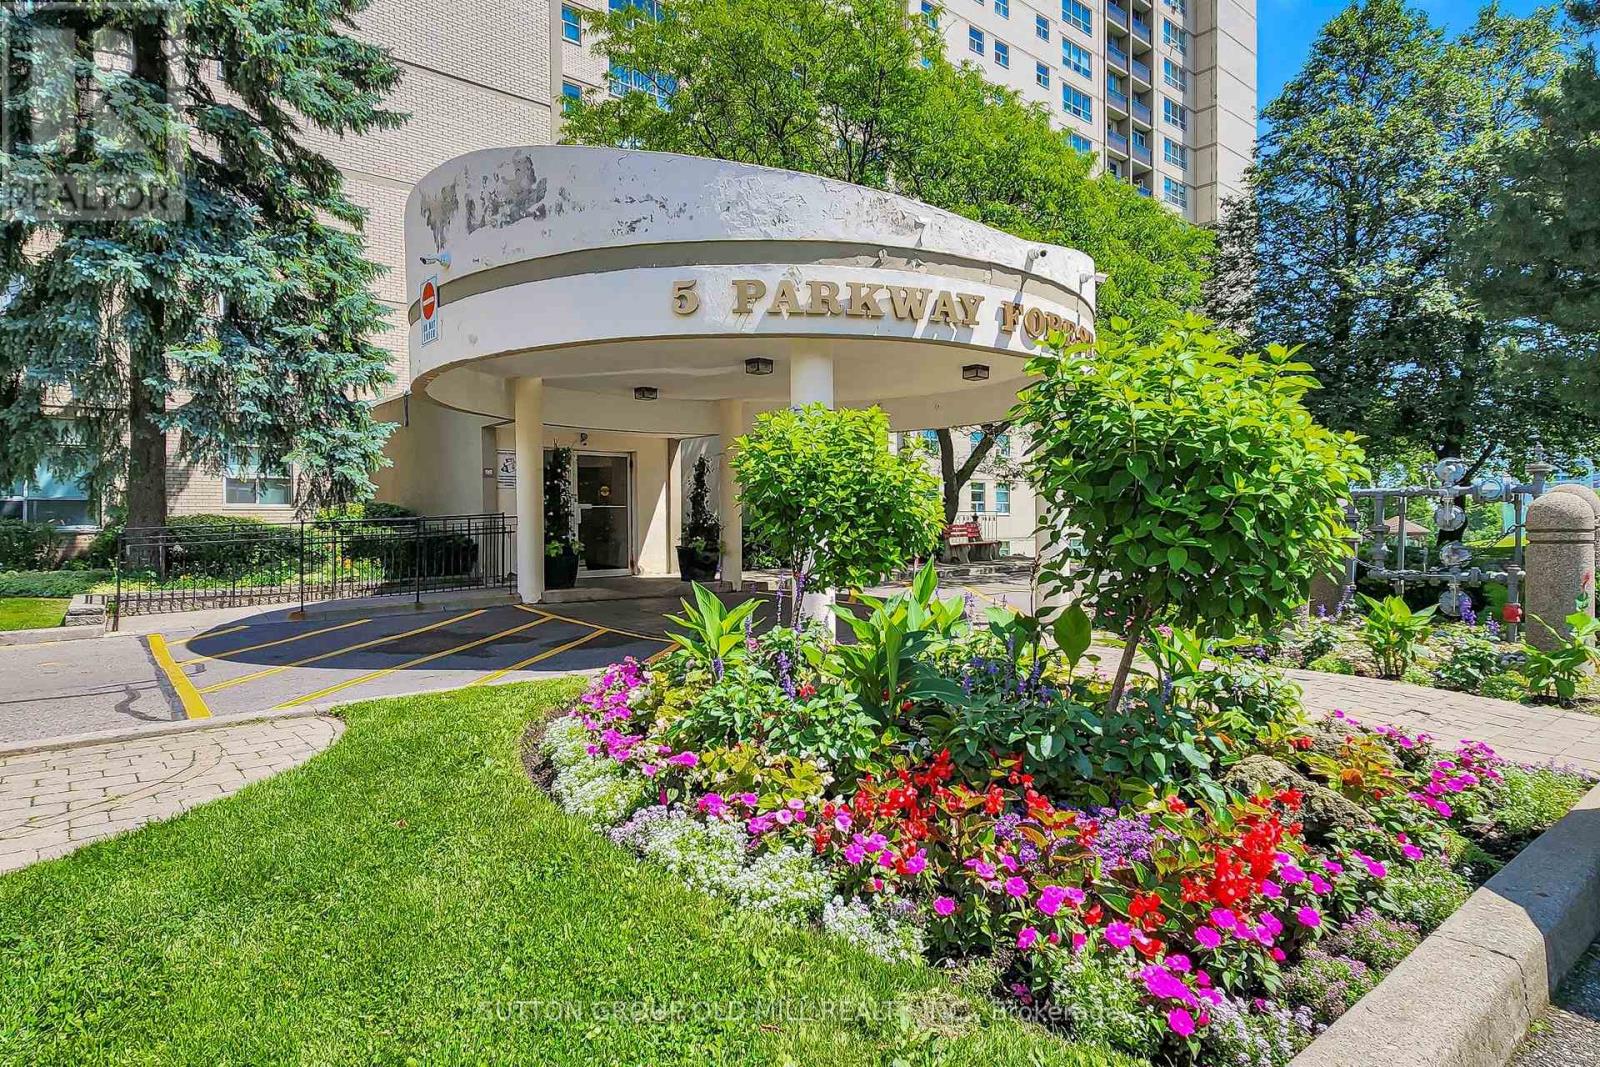
5 Parkway Forest Drive Toronto, Ontario M2J 1L2

$499,000Maintenance, Heat, Electricity, Water, Cable TV, Common Area Maintenance
$878.05 Monthly
Maintenance, Heat, Electricity, Water, Cable TV, Common Area Maintenance
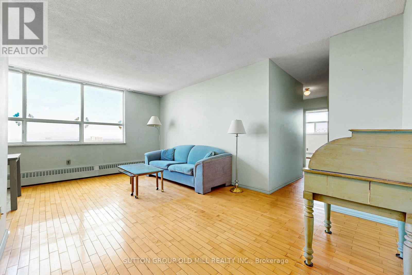
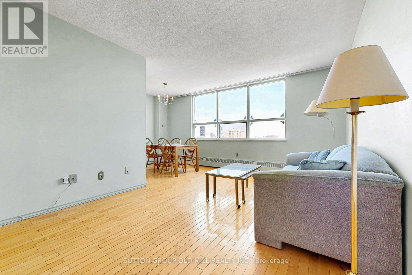
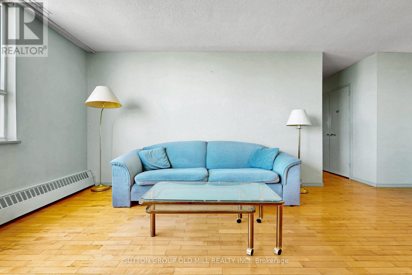
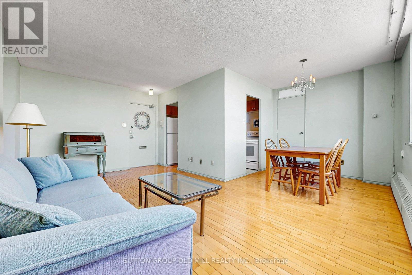
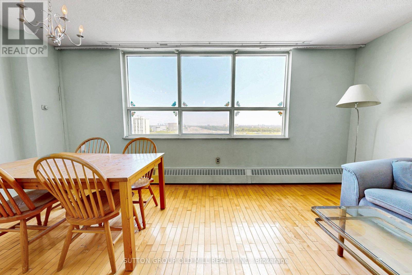
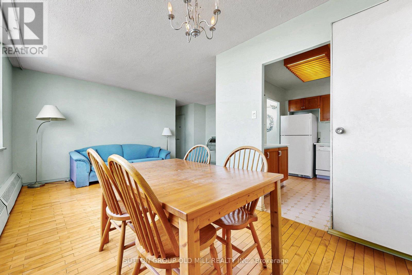
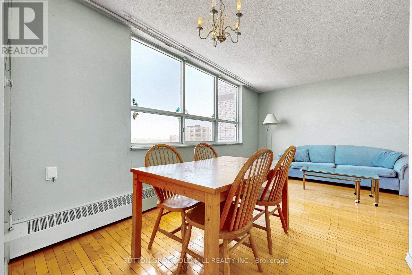
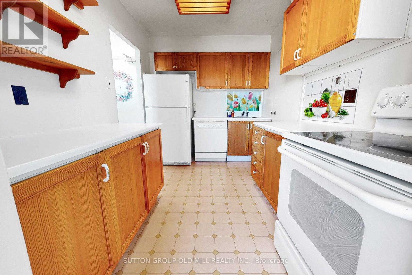
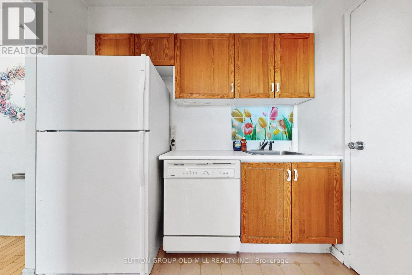
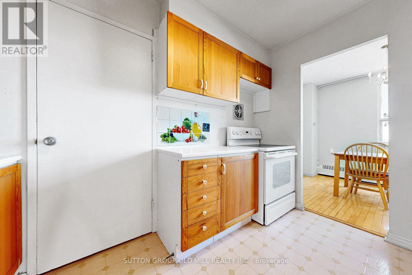
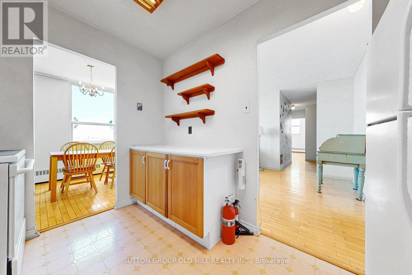
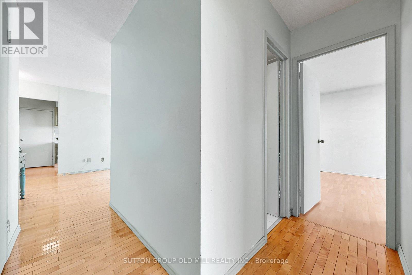
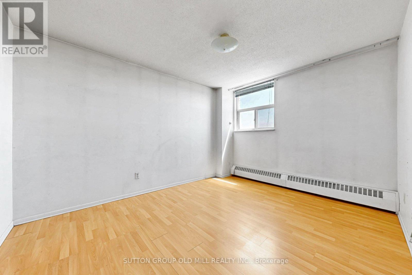
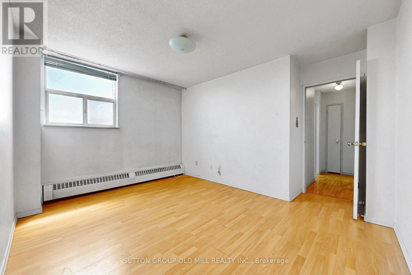
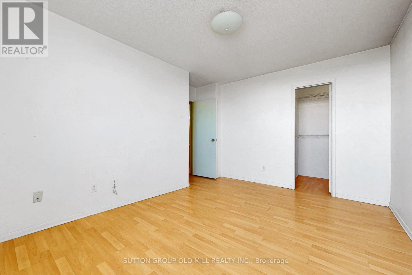
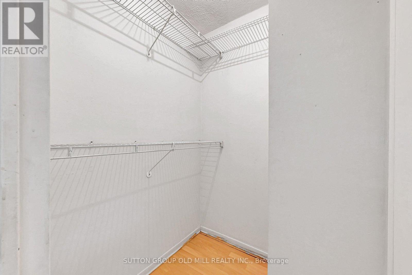
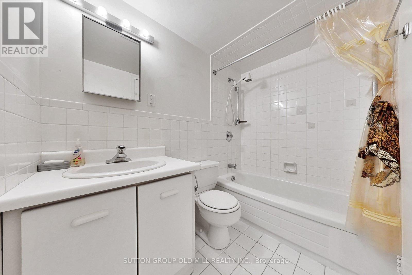
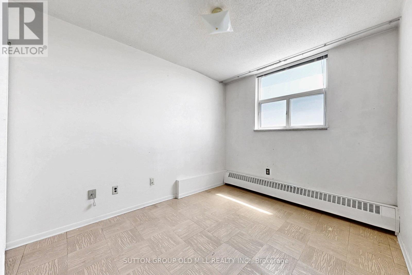
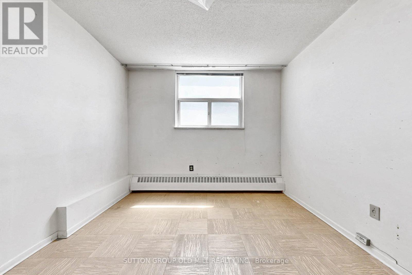
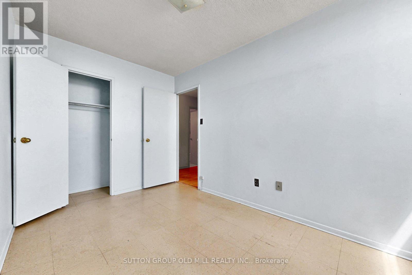
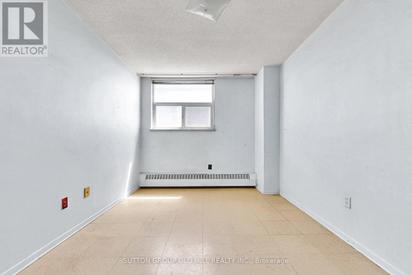
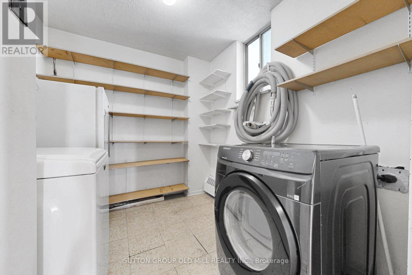
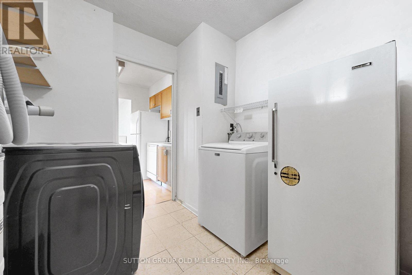
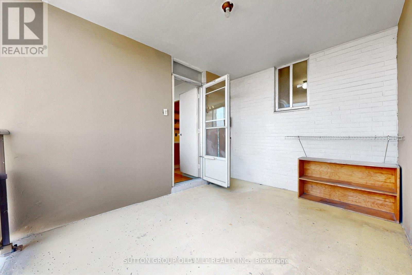
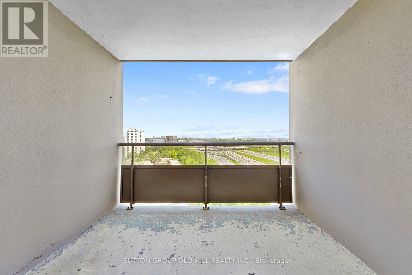
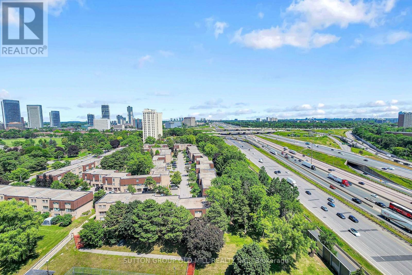
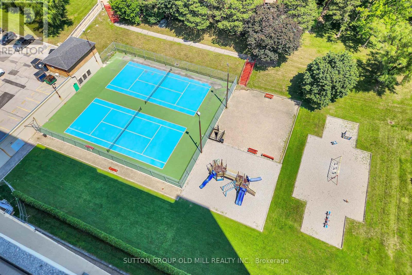
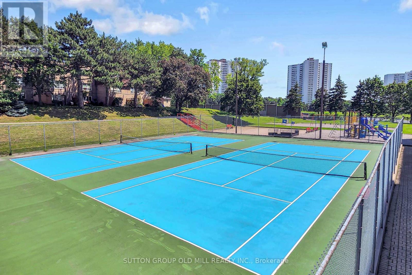
$878.05 MonthlyWelcome to unit 1901 at York gardens. This sun filled exceptionally spacious 3 bedroom 2 bathroom unit sits in Toronto's prime Henry farm community. It features a bright open concept layout with convenient en suite laundry and open balcony offering panoramic unobstructed views of the city. York gardens offer unbeatable all inclusive value, with Bell five TV, high speed internet, utilities, and access to a pool, dual sauna, tennis courts & playground all included. This prime location is commuter friendly, just steps away from Don Mills station, easy access to Hwy 401 & 404 great shopping and parks. This unit is perfect for young families, downsizers, and investors. (id:63203)
Property Details
| MLS® Number | C13562738 |
| Property Type | Single Family |
| Neigbourhood | Henry Farm |
| Community Name | Henry Farm |
| Community Features | Pets Not Allowed |
| Features | Balcony |
| Parking Space Total | 1 |
Building
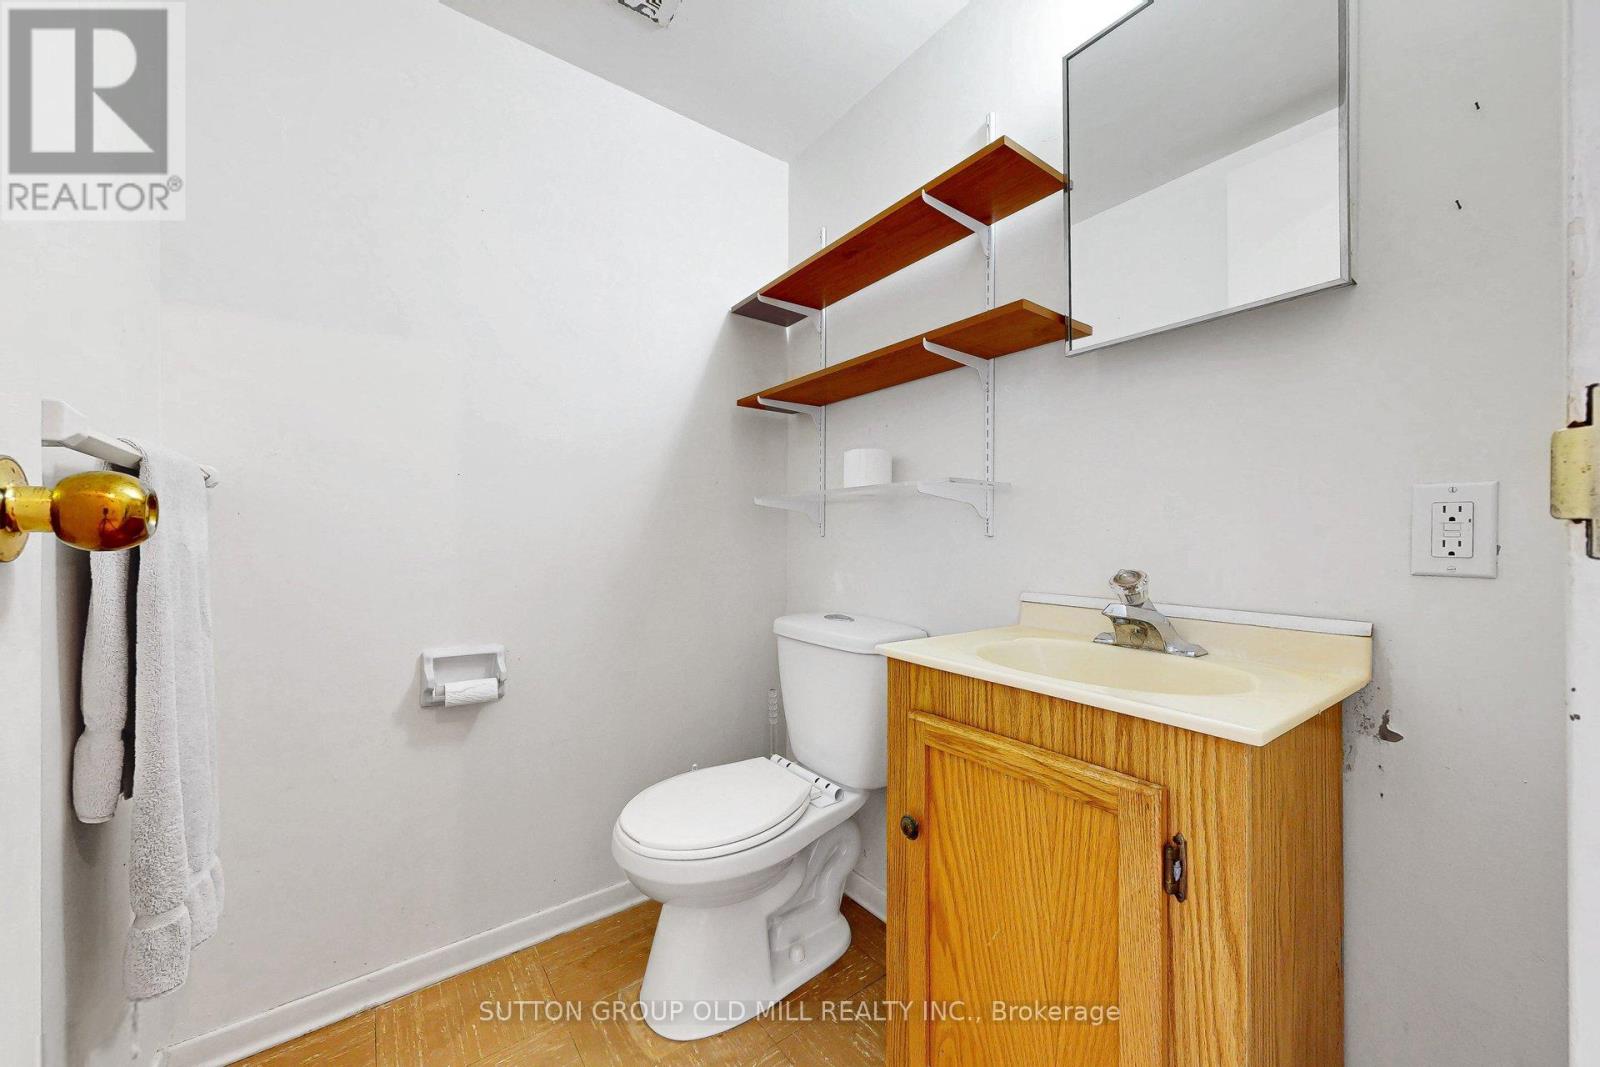
| Bathroom Total | 2 |
| Bedrooms Above Ground | 3 |
| Bedrooms Total | 3 |
| Age | 51 To 99 Years |
| Basement Type | None |
| Cooling Type | None |
| Exterior Finish | Concrete |
| Half Bath Total | 1 |
| Heating Fuel | Other |
| Heating Type | Radiant Heat |
| Size Interior | 1,000 - 1,199 Ft2 |
| Type | Apartment |
Parking
| Underground | |
| Garage |
Land
| Acreage | No |
Rooms
| Level | Type | Length | Width | Dimensions |
|---|---|---|---|---|
| Main Level | Living Room | 3.21 m | 5.72 m | 3.21 m x 5.72 m |
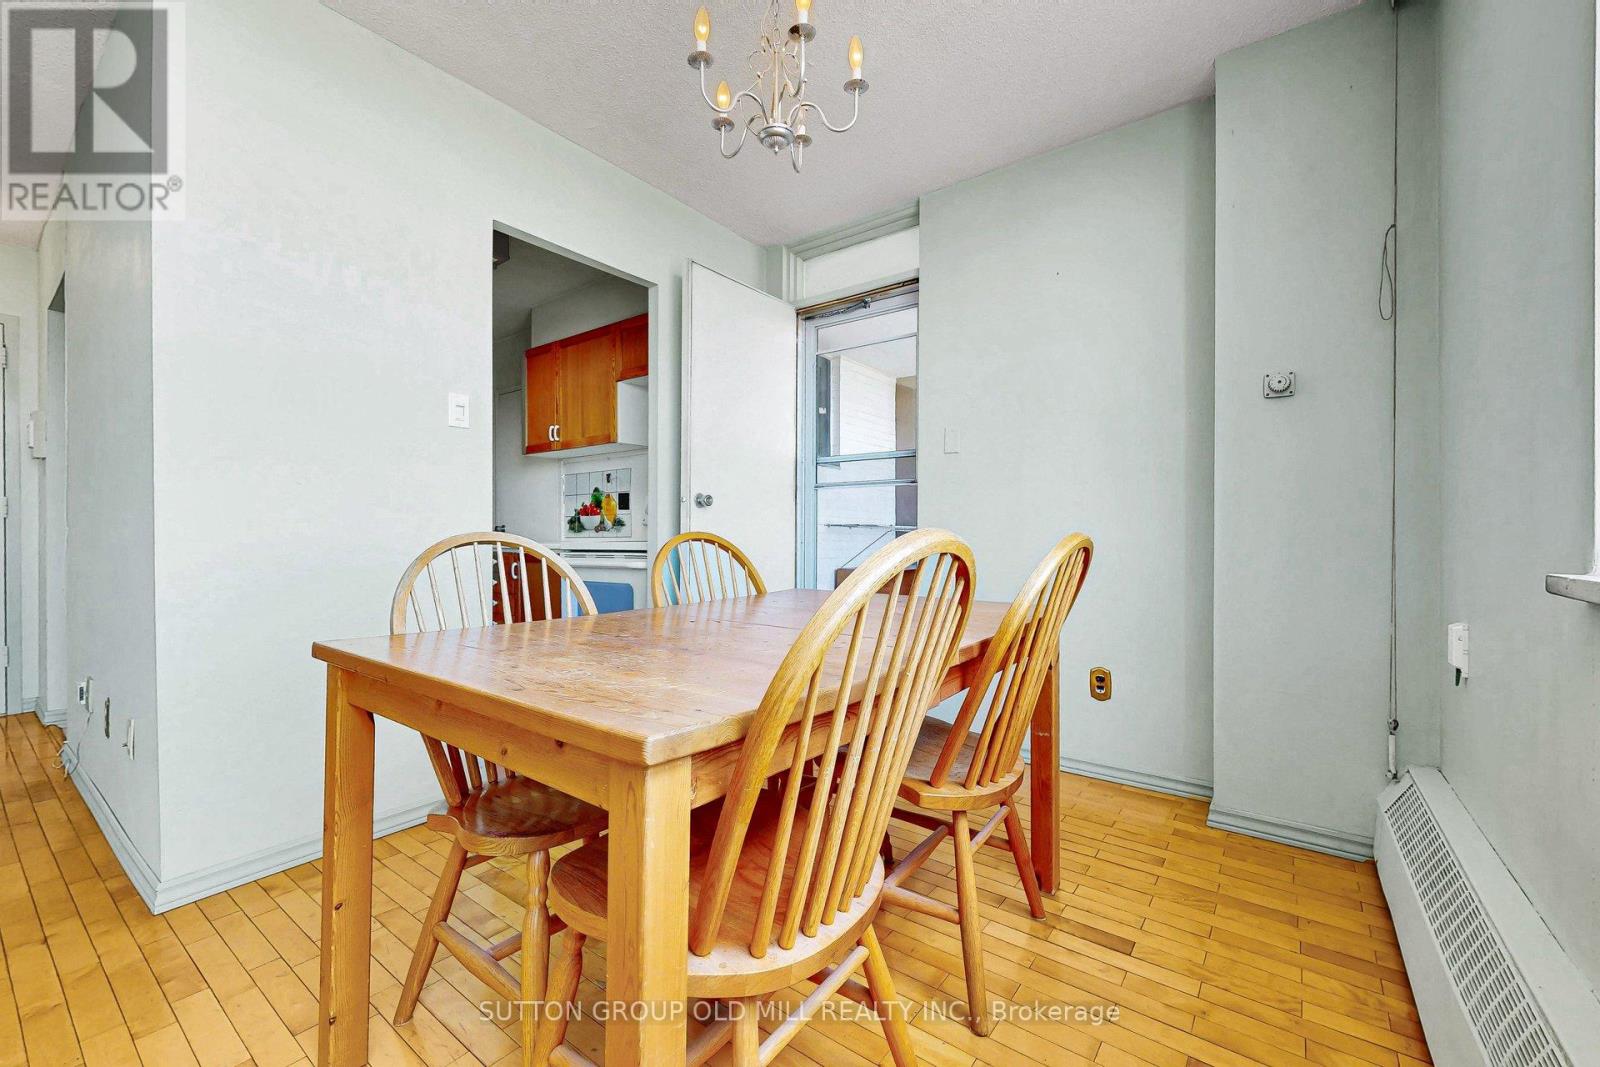
| Main Level | Dining Room | 2.47 m | 2.61 m | 2.47 m x 2.61 m |
| Main Level | Kitchen | 2.28 m | 3.4 m | 2.28 m x 3.4 m |
| Main Level | Laundry Room | 2.69 m | 2.45 m | 2.69 m x 2.45 m |
| Main Level | Bedroom | 4.06 m | 3.8 m | 4.06 m x 3.8 m |
| Main Level | Bedroom 2 | 3.43 m | 2.64 m | 3.43 m x 2.64 m |
| Main Level | Bedroom 3 | 4.03 m | 2.43 m | 4.03 m x 2.43 m |
| Main Level | Bathroom | 1.47 m | 2.24 m | 1.47 m x 2.24 m |
| Main Level | Bathroom | 1.24 m | 1.52 m | 1.24 m x 1.52 m |
Contact Us
Contact us for more information

The trademarks REALTOR®, REALTORS®, and the REALTOR® logo are controlled by The Canadian Real Estate Association (CREA) and identify real estate professionals who are members of CREA. The trademarks MLS®, Multiple Listing Service® and the associated logos are owned by The Canadian Real Estate Association (CREA) and identify the quality of services provided by real estate professionals who are members of CREA. The trademark DDF® is owned by The Canadian Real Estate Association (CREA) and identifies CREA's Data Distribution Facility (DDF®)
July 14 2026 07:29:23
Toronto Regional Real Estate Board
Sutton Group Old Mill Realty Inc.