

5 Trailside Drive Haldimand, Ontario N0A 1S0

$2,700 Monthly
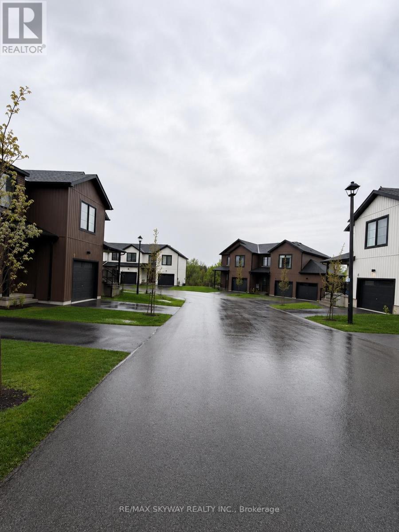
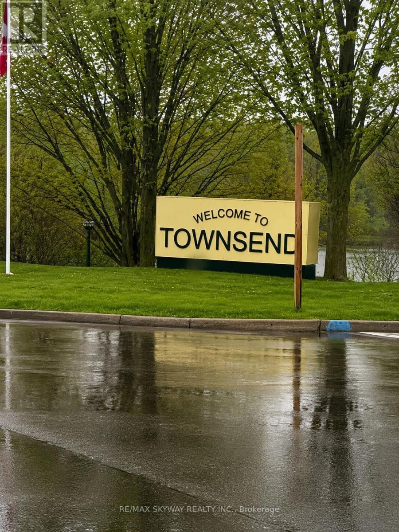
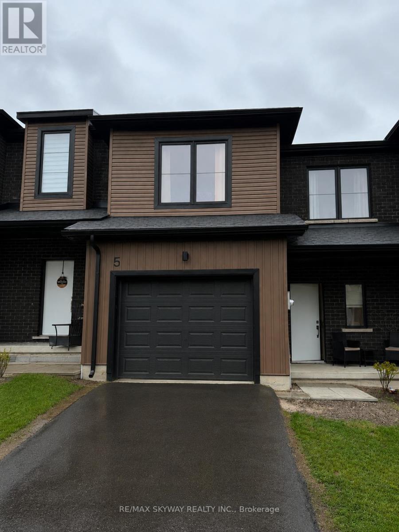
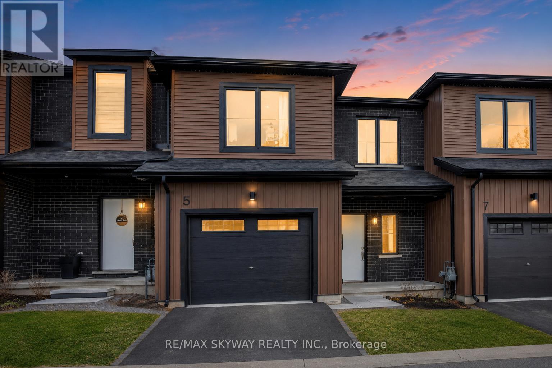
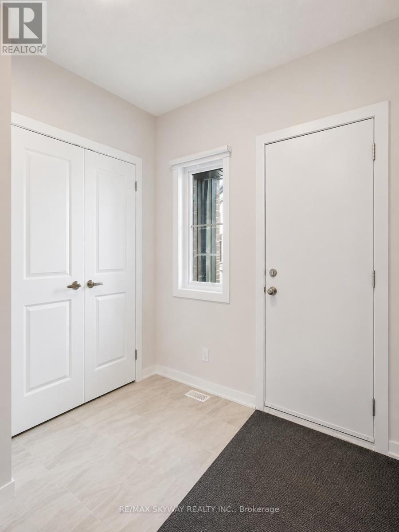
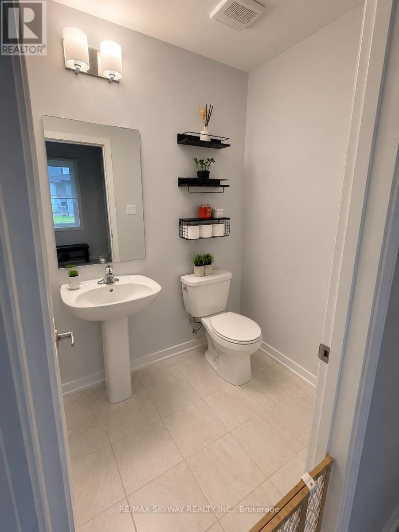
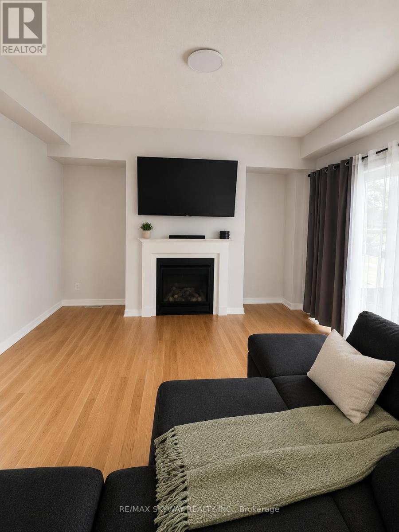
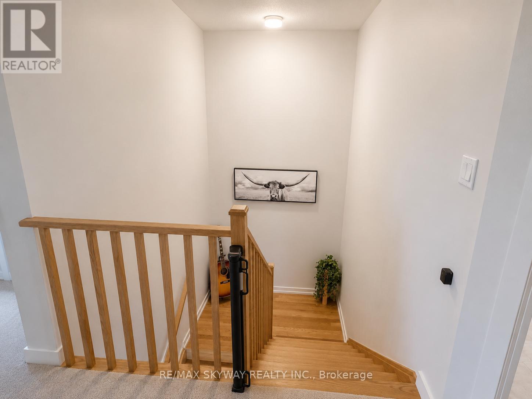
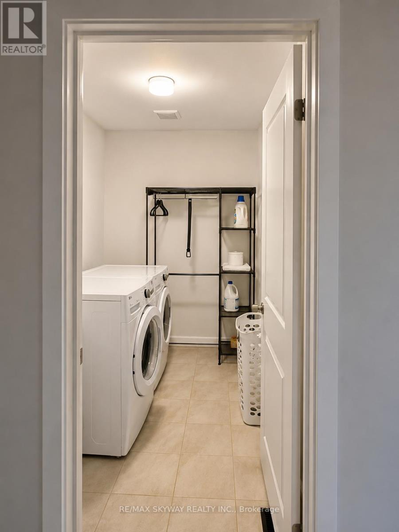
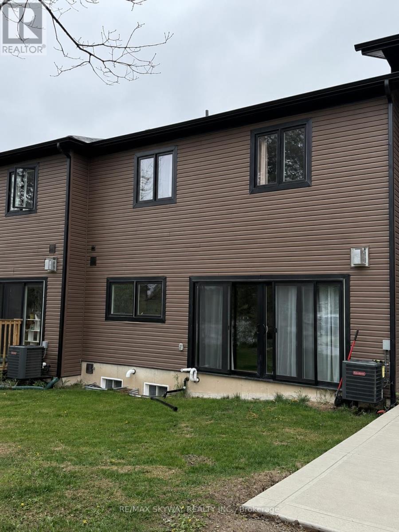
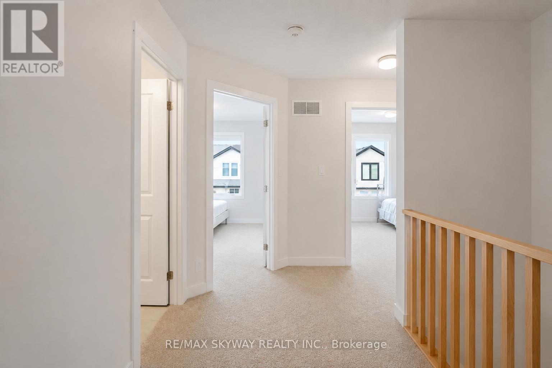
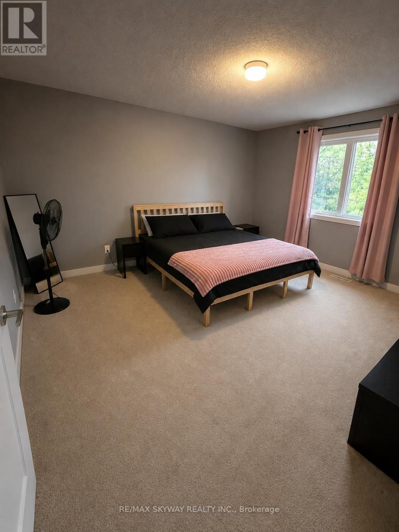
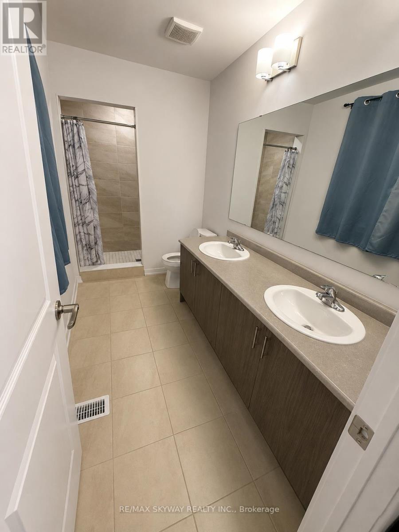
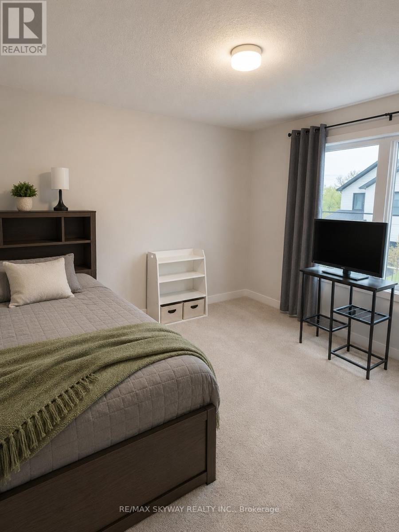
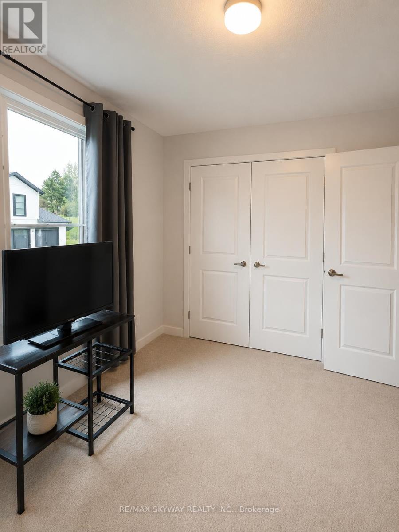
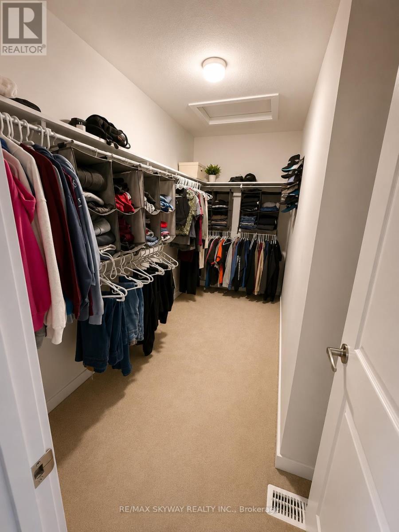
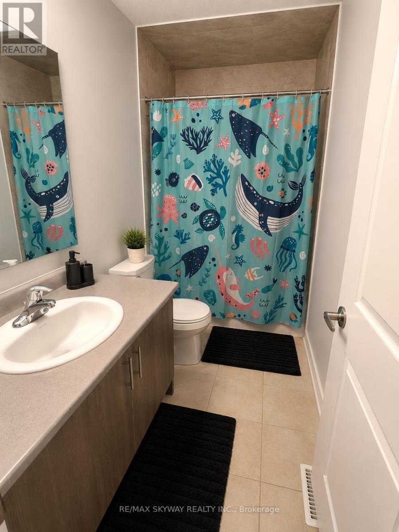
AVAILABLE FOR RENT!Welcome to this modern townhouse nestled in the peaceful and growing community of Townsend. Designed for comfortable everyday living, the bright open-concept main floor features 9-ft ceilings, large windows, a cozy fireplace, and a modern kitchen with stainless steel appliances, ample cabinetry, and a spacious island that's perfect for family meals and entertaining. Upstairs, you'll find a spacious primary bedroom with a walk-in closet and private ensuite, along with two additional bedrooms and the convenience of second-floor laundry, making daily routines effortless. The unfinished basement offers endless possibilities-create your own home gym, kids' playroom, home office, hobby space, or simply enjoy the extra storage. Step outside and experience the charm of small-town living. Enjoy evening walks to Townsend Pond, bike rides along nearby trails, family time at local parks, and a welcoming neighbourhood atmosphere. Conveniently located within easy driving distance of Caledonia, Simcoe, Brantford, and Hamilton, this home offers the perfect balance of peaceful living and everyday convenience. A wonderful place to call home-schedule your private viewing today! (id:63203)
Property Details
| MLS® Number | X13569198 |
| Property Type | Single Family |
| Community Name | Haldimand |
| Amenities Near By | Beach, Park, Place Of Worship, Schools |
| Parking Space Total | 2 |
Building
| Bathroom Total | 3 |
| Bedrooms Above Ground | 3 |
| Bedrooms Total | 3 |
| Age | 0 To 5 Years |
| Amenities | Fireplace(s) |
| Appliances | Dishwasher, Dryer, Stove, Washer, Refrigerator |
| Basement Development | Unfinished |
| Basement Type | N/a (unfinished) |
| Construction Style Attachment | Attached |
| Cooling Type | Central Air Conditioning |
| Exterior Finish | Brick |
| Fireplace Present | Yes |
| Fireplace Total | 1 |
| Flooring Type | Tile, Carpeted |
| Foundation Type | Poured Concrete |
| Half Bath Total | 1 |
| Heating Fuel | Natural Gas |
| Heating Type | Forced Air |
| Stories Total | 2 |
| Size Interior | 1,500 - 2,000 Ft2 |
| Type | Row / Townhouse |
| Utility Water | Municipal Water |
Parking
| Attached Garage | |
| Garage |
Land
| Acreage | No |
| Land Amenities | Beach, Park, Place Of Worship, Schools |
| Sewer | Sanitary Sewer |
| Size Depth | 90 Ft ,1 In |
| Size Frontage | 26 Ft ,6 In |
| Size Irregular | 26.5 X 90.1 Ft |
| Size Total Text | 26.5 X 90.1 Ft |
| Surface Water | Lake/pond |
Rooms
| Level | Type | Length | Width | Dimensions |
|---|---|---|---|---|
| Second Level | Primary Bedroom | 3.96 m | 4.47 m | 3.96 m x 4.47 m |
| Second Level | Bedroom 2 | 3.61 m | 3.35 m | 3.61 m x 3.35 m |
| Second Level | Bedroom 3 | 3.35 m | 3.38 m | 3.35 m x 3.38 m |
| Second Level | Laundry Room | Measurements not available | ||
| Main Level | Dining Room | 2.9 m | 2.77 m | 2.9 m x 2.77 m |
| Main Level | Kitchen | 3.05 m | 3.96 m | 3.05 m x 3.96 m |
| Main Level | Living Room | 4.8 m | 4.42 m | 4.8 m x 4.42 m |
Contact Us
Contact us for more information

The trademarks REALTOR®, REALTORS®, and the REALTOR® logo are controlled by The Canadian Real Estate Association (CREA) and identify real estate professionals who are members of CREA. The trademarks MLS®, Multiple Listing Service® and the associated logos are owned by The Canadian Real Estate Association (CREA) and identify the quality of services provided by real estate professionals who are members of CREA. The trademark DDF® is owned by The Canadian Real Estate Association (CREA) and identifies CREA's Data Distribution Facility (DDF®)
July 15 2026 10:40:04
Toronto Regional Real Estate Board
RE/MAX Skyway Realty Inc.