

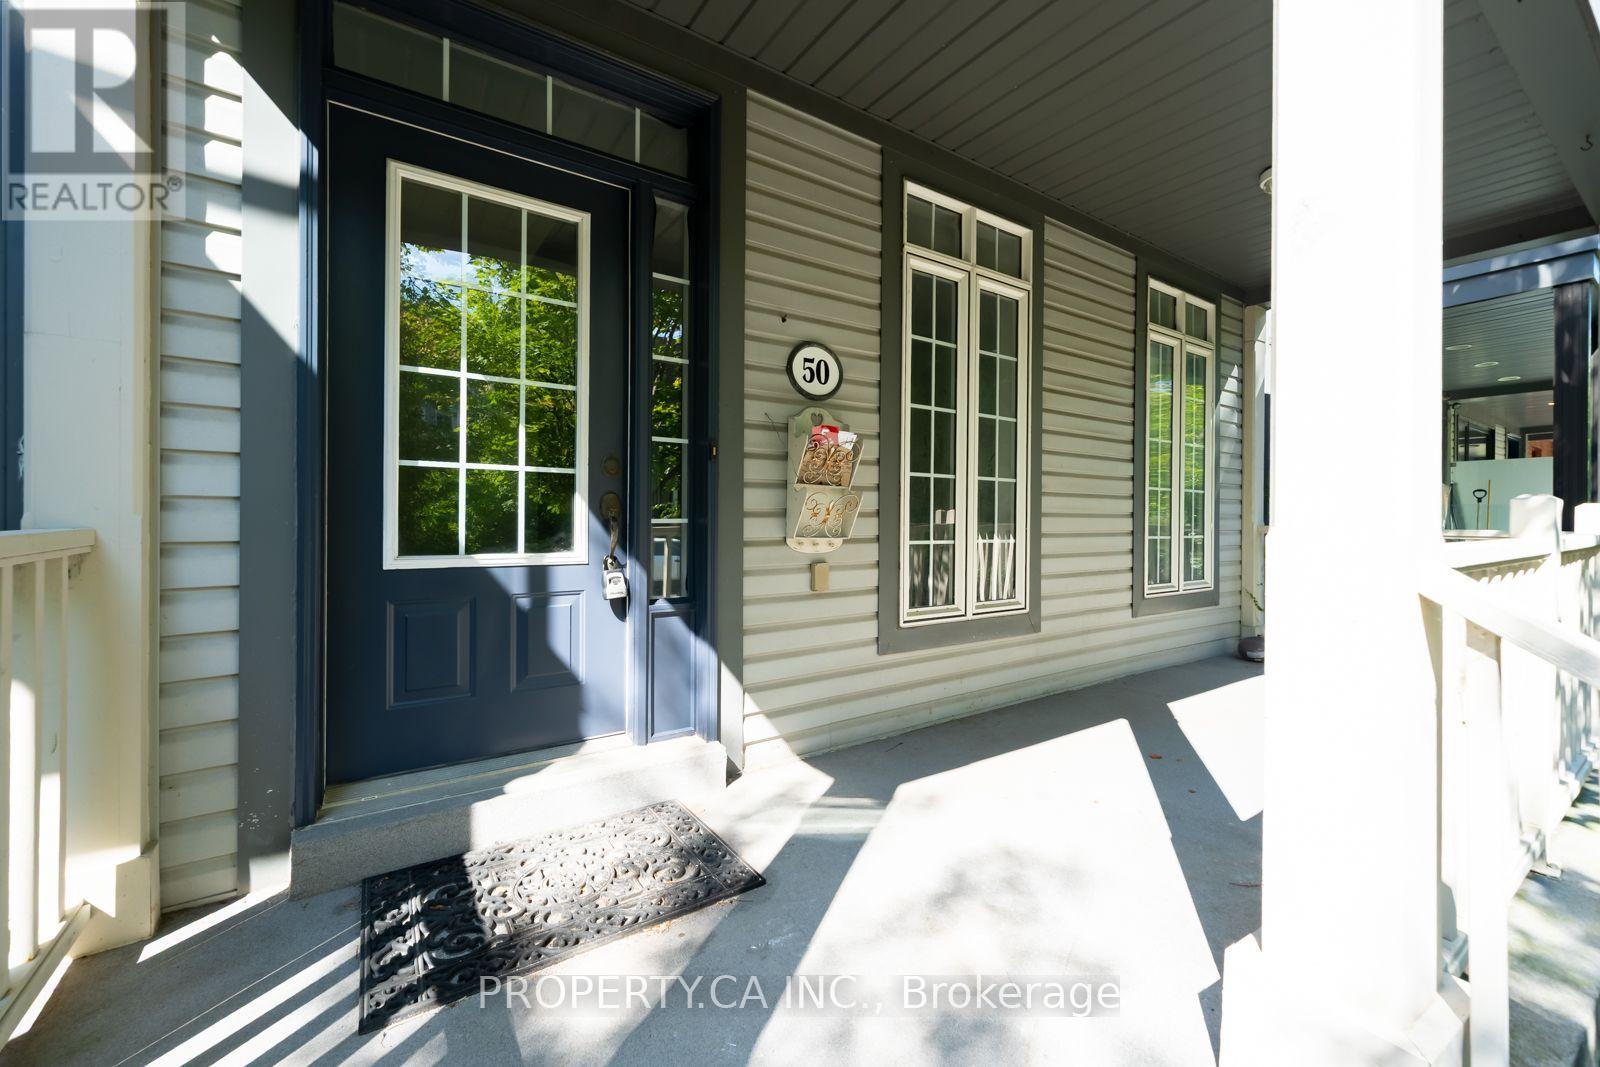
50 Winners Circle Toronto, Ontario M4L 3Z7

$6,990 Monthly
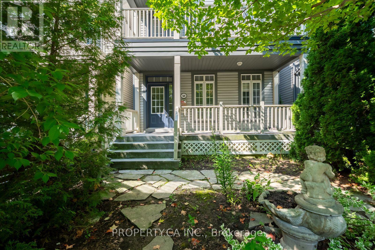
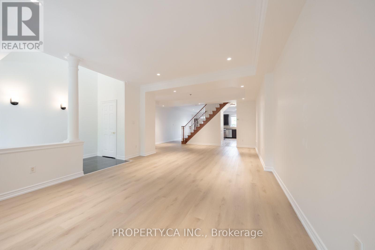
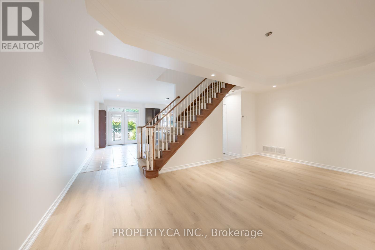
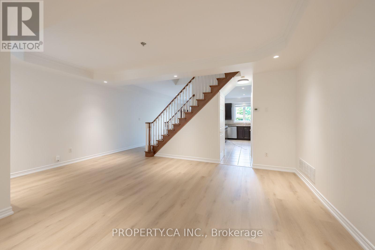
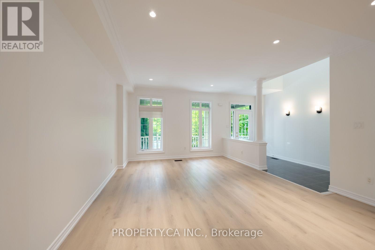
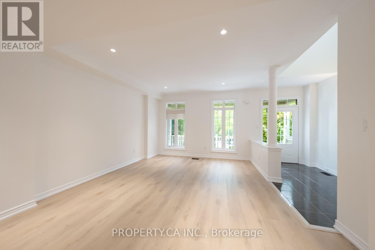
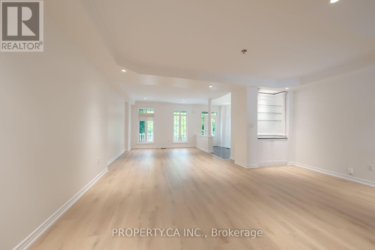
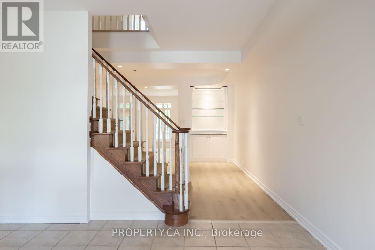
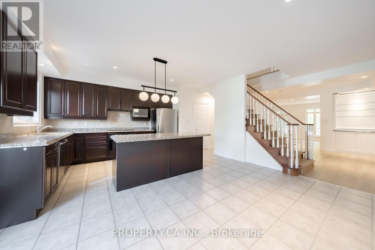
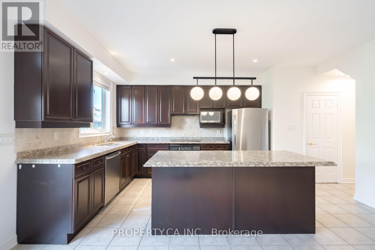
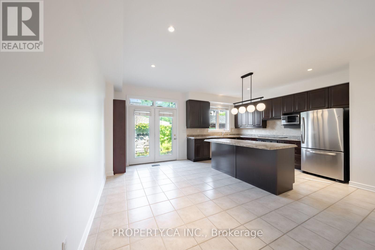
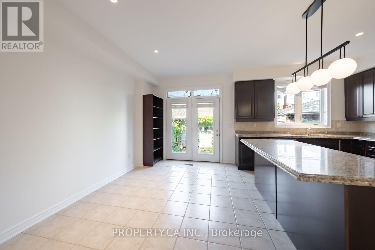
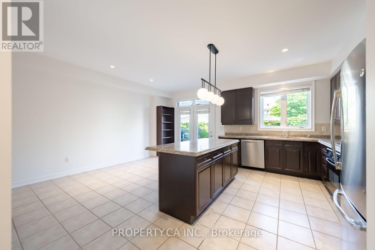
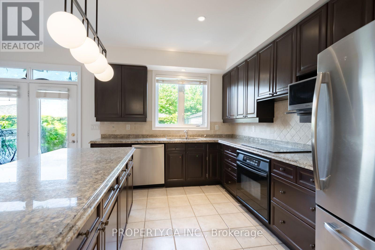
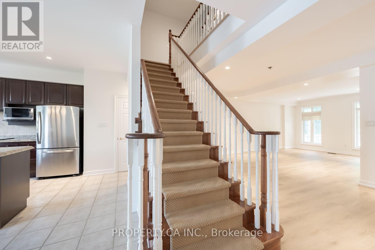
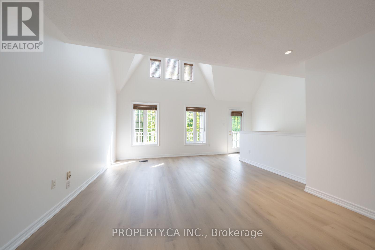
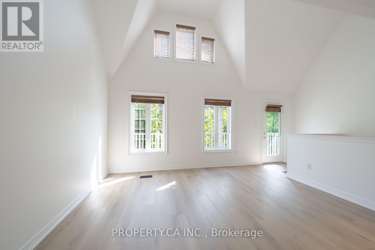
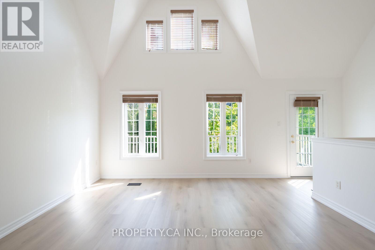
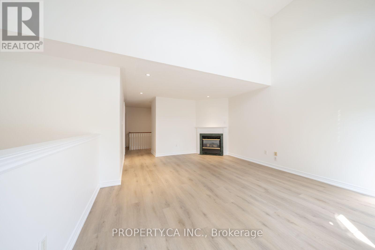
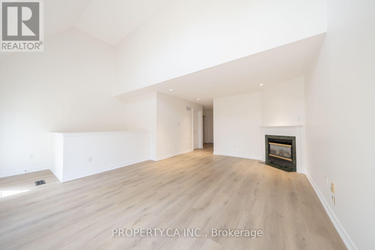
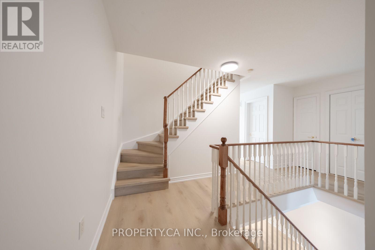
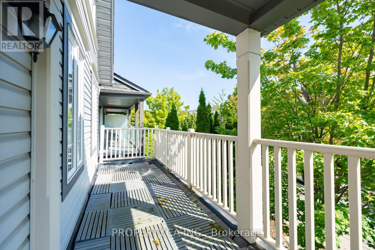
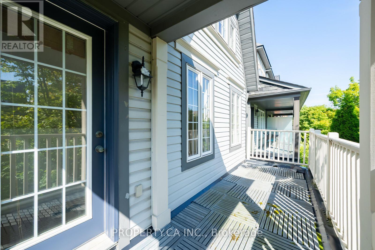
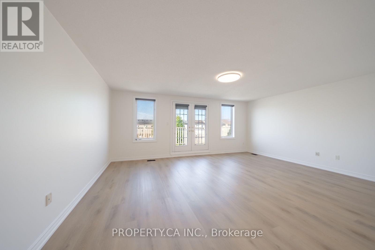
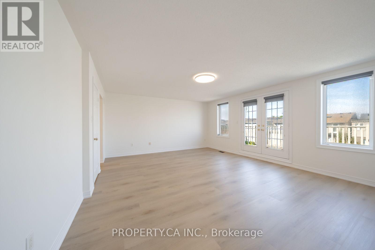
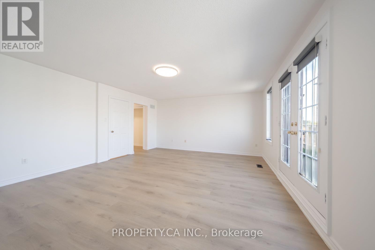
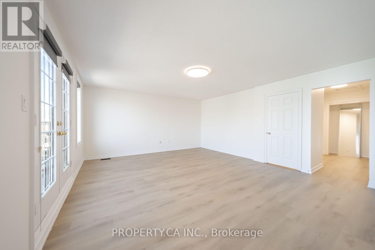
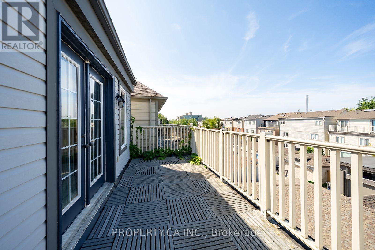
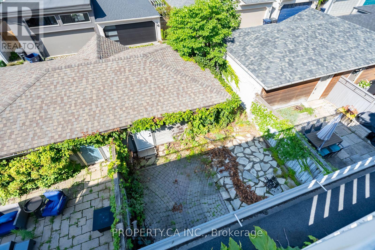
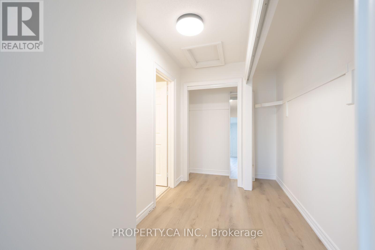
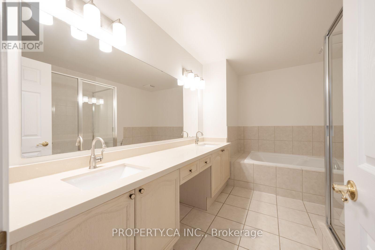
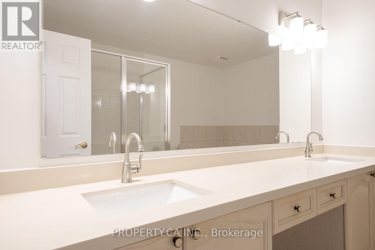
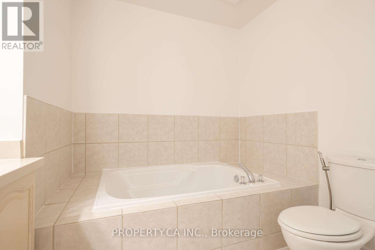
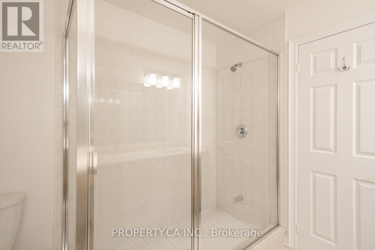
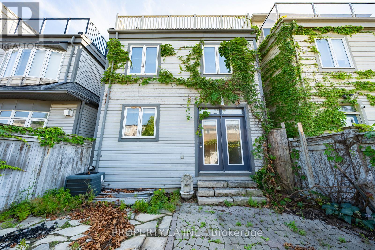
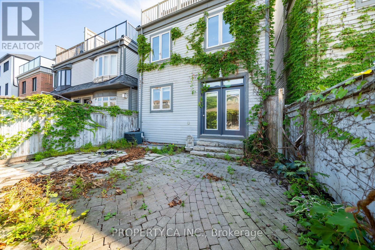
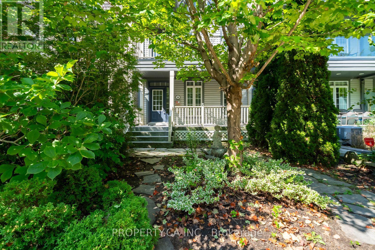
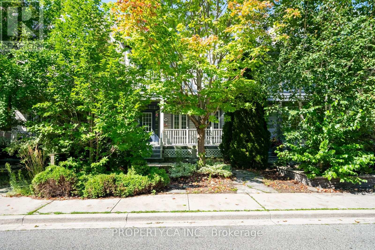
Welcome to this bright and spacious 2,569 sq. ft. detached home in the heart of The Beaches, set on a quiet, tree-lined street just steps from the Boardwalk, Woodbine Park, and Queen Street East. Known for its close-knit, welcoming community and active waterfront lifestyle, this neighborhood offers the perfect blend of local charm and urban convenience.Designed for modern family living, the versatile multi-level layout features generous principal rooms, a dedicated living room, and a standout second-floor family room with high ceilings and large windows that fill the space with natural light. The lower level includes an additional bedroom, offering flexible space for a guest room, home office, or play area. Outside, enjoy a private backyard retreat and the rare convenience of a detached two- car garage. Located just steps from friendly local cafes, boutique shops, top-rated schools, daycares, and easy transit access downtown, this home captures the absolute best of Beaches community living. (id:63203)
Property Details
| MLS® Number | E13728024 |
| Property Type | Single Family |
| Neigbourhood | The Beaches |
| Community Name | The Beaches |
| Amenities Near By | Beach, Hospital, Public Transit |
| Parking Space Total | 2 |
Building
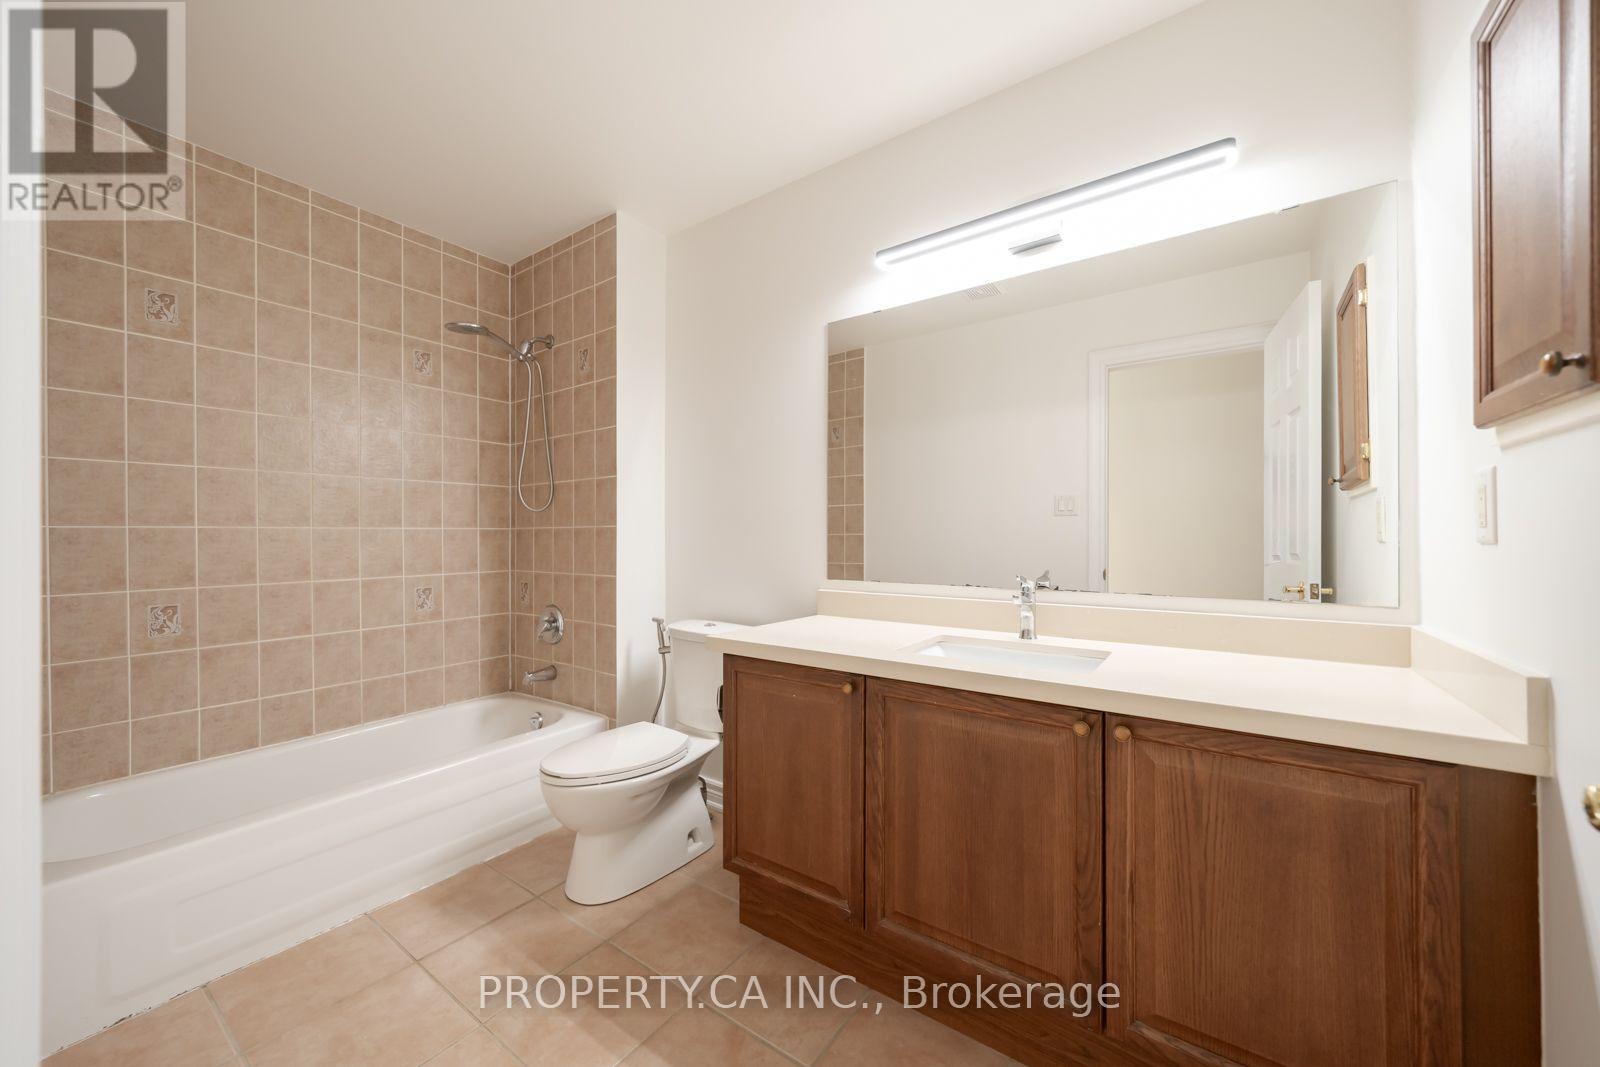
| Bathroom Total | 3 |
| Bedrooms Above Ground | 3 |
| Bedrooms Below Ground | 1 |
| Bedrooms Total | 4 |
| Appliances | Dishwasher, Dryer, Oven, Stove, Washer, Refrigerator |
| Basement Development | Finished |
| Basement Type | N/a (finished) |
| Construction Style Attachment | Detached |
| Cooling Type | Central Air Conditioning |
| Exterior Finish | Vinyl Siding |
| Fireplace Present | Yes |
| Flooring Type | Hardwood |
| Foundation Type | Concrete |
| Half Bath Total | 1 |
| Heating Fuel | Natural Gas |
| Heating Type | Forced Air |
| Stories Total | 3 |
| Size Interior | 2,500 - 3,000 Ft2 |
| Type | House |
| Utility Water | Municipal Water |
Parking
| Detached Garage | |
| Garage |
Land
| Acreage | No |
| Land Amenities | Beach, Hospital, Public Transit |
| Sewer | Sanitary Sewer |
| Size Depth | 106.66 M |
| Size Frontage | 23.98 M |
| Size Irregular | 24 X 106.7 M |
| Size Total Text | 24 X 106.7 M |
Rooms
| Level | Type | Length | Width | Dimensions |
|---|---|---|---|---|
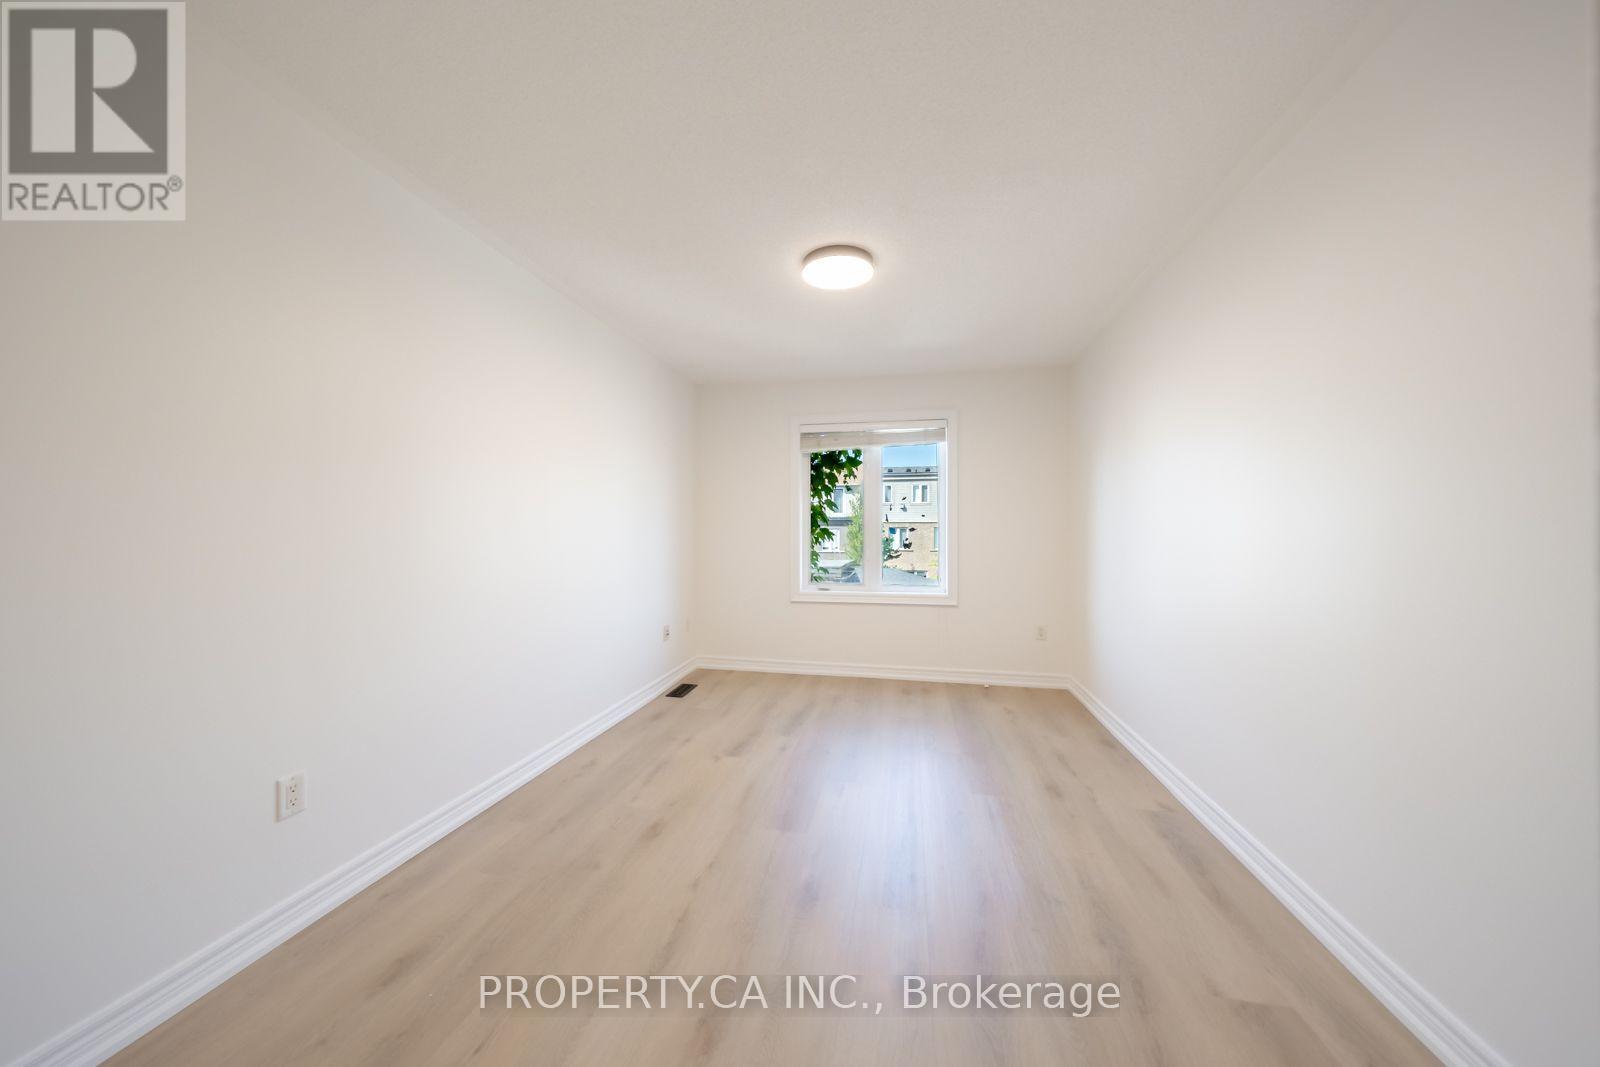
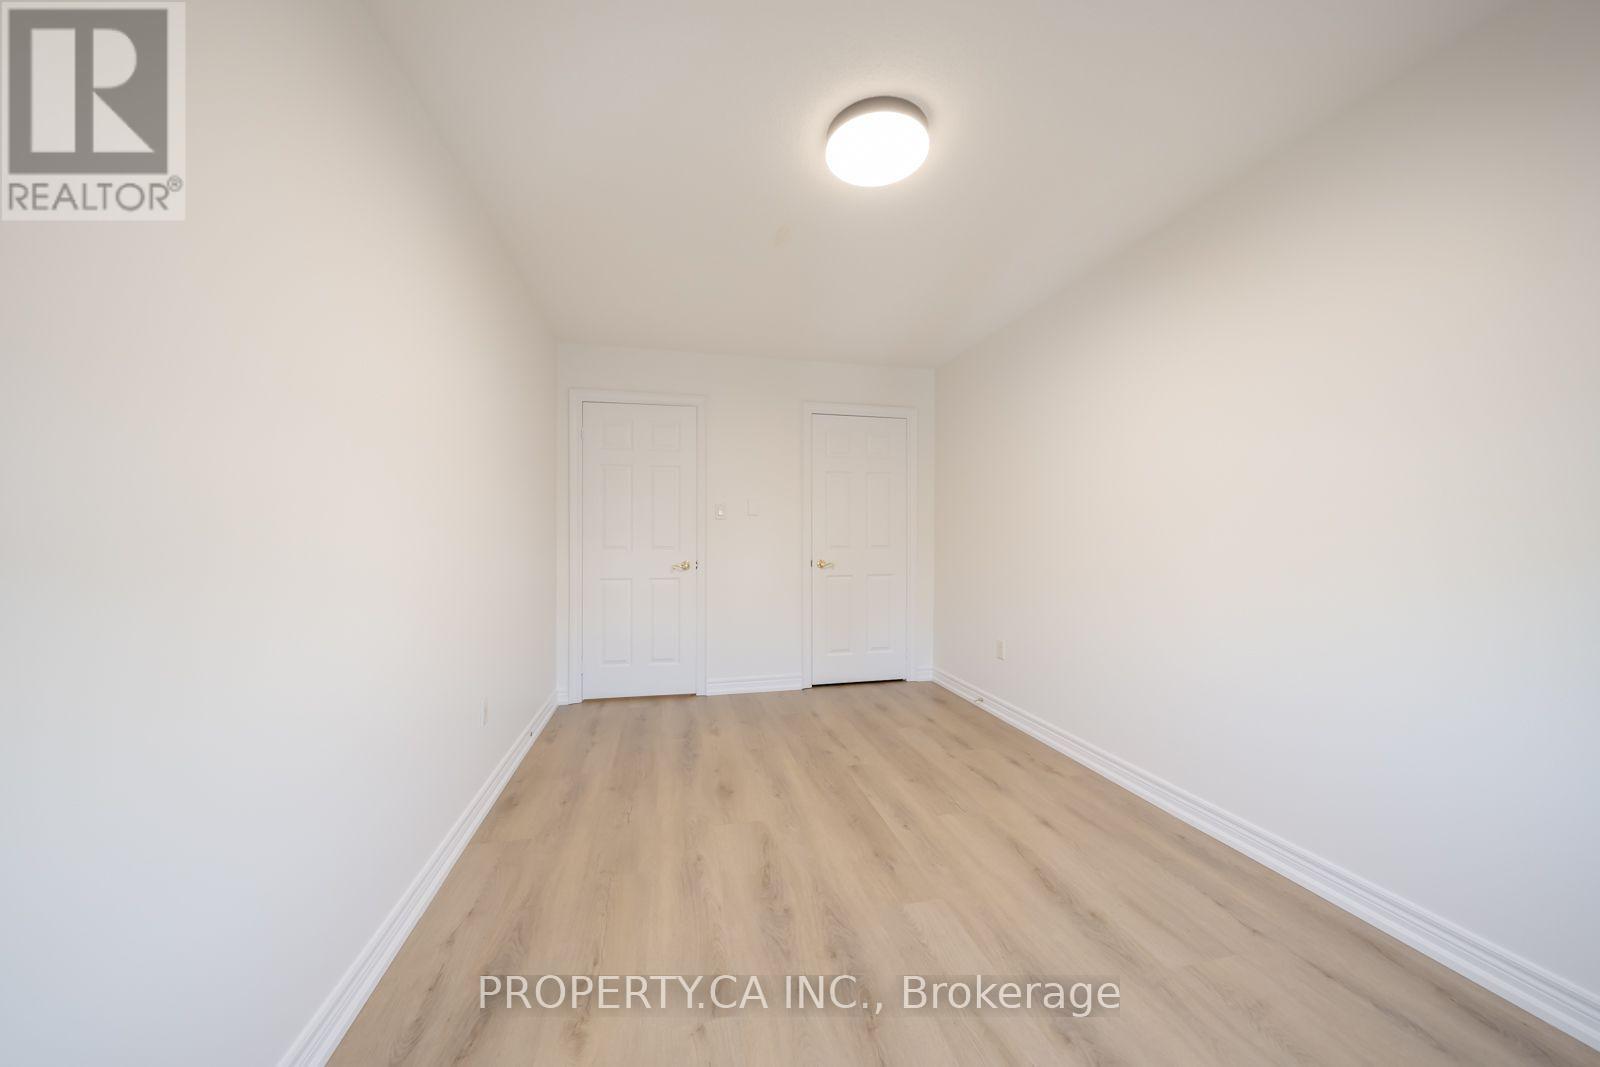
| Second Level | Bedroom 2 | 4.22 m | 2.79 m | 4.22 m x 2.79 m |
| Second Level | Bedroom 3 | 4.22 m | 2.99 m | 4.22 m x 2.99 m |
| Second Level | Family Room | 5.68 m | 4.1 m | 5.68 m x 4.1 m |
| Third Level | Primary Bedroom | 5.94 m | 4.87 m | 5.94 m x 4.87 m |
| Basement | Bedroom | 4.95 m | 4.57 m | 4.95 m x 4.57 m |
| Basement | Media | 5.94 m | 5.43 m | 5.94 m x 5.43 m |
| Main Level | Kitchen | 5.73 m | 4.57 m | 5.73 m x 4.57 m |
| Main Level | Foyer | 2.3 m | 1.5 m | 2.3 m x 1.5 m |
| Main Level | Living Room | 4.79 m | 4 m | 4.79 m x 4 m |
| Main Level | Dining Room | 5.73 m | 3.2 m | 5.73 m x 3.2 m |
Contact Us
Contact us for more information

The trademarks REALTOR®, REALTORS®, and the REALTOR® logo are controlled by The Canadian Real Estate Association (CREA) and identify real estate professionals who are members of CREA. The trademarks MLS®, Multiple Listing Service® and the associated logos are owned by The Canadian Real Estate Association (CREA) and identify the quality of services provided by real estate professionals who are members of CREA. The trademark DDF® is owned by The Canadian Real Estate Association (CREA) and identifies CREA's Data Distribution Facility (DDF®)
August 31 2026 09:32:12
Toronto Regional Real Estate Board
Property.ca Inc.