

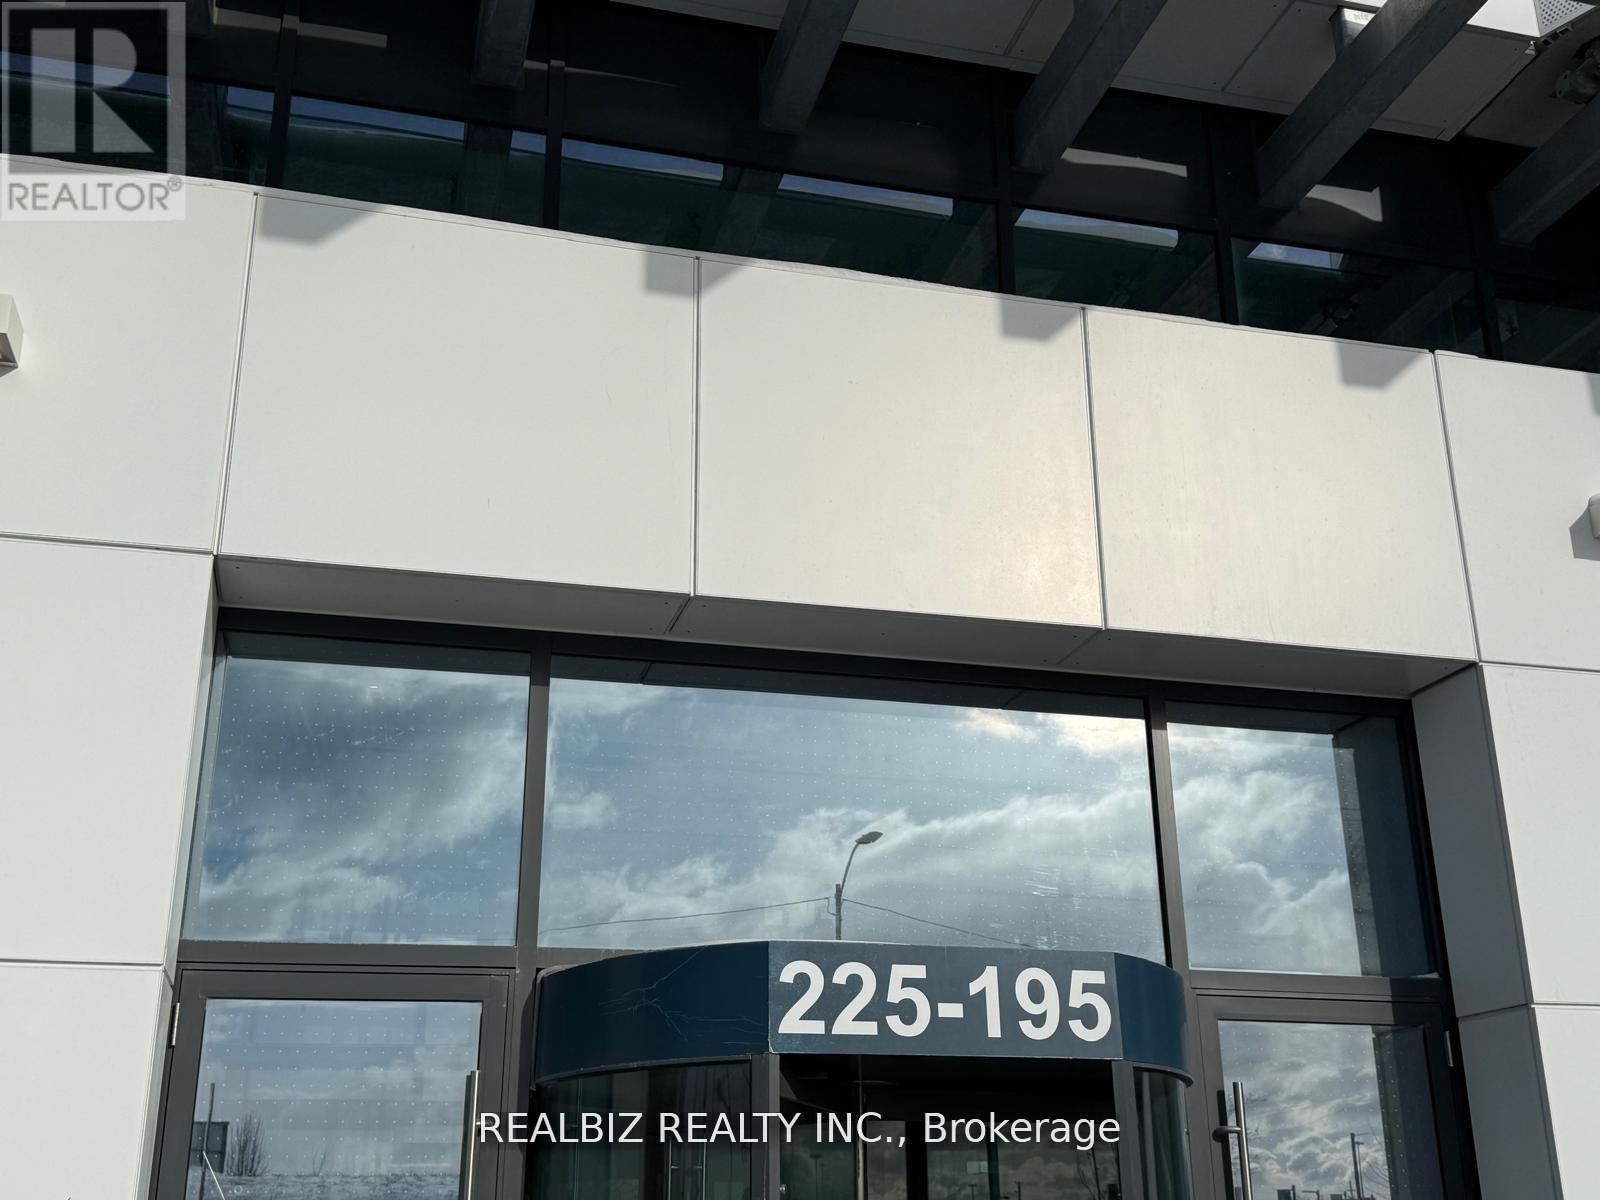
5003 - 225 Commerce Street Vaughan, Ontario L4K 0R1

$2,199 Monthly
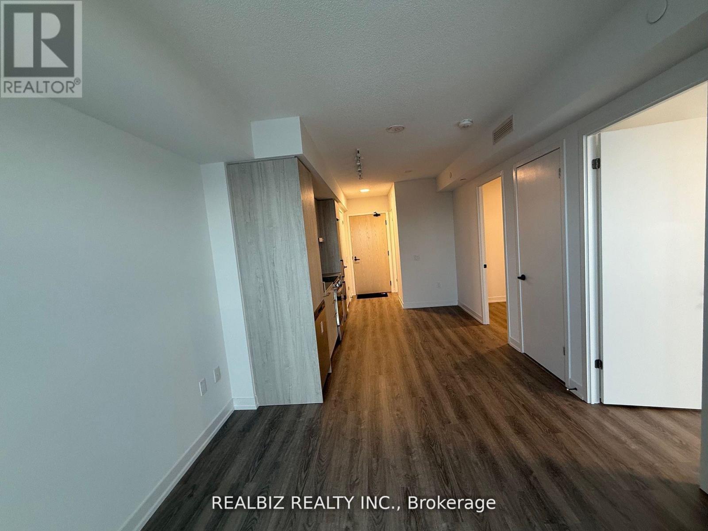
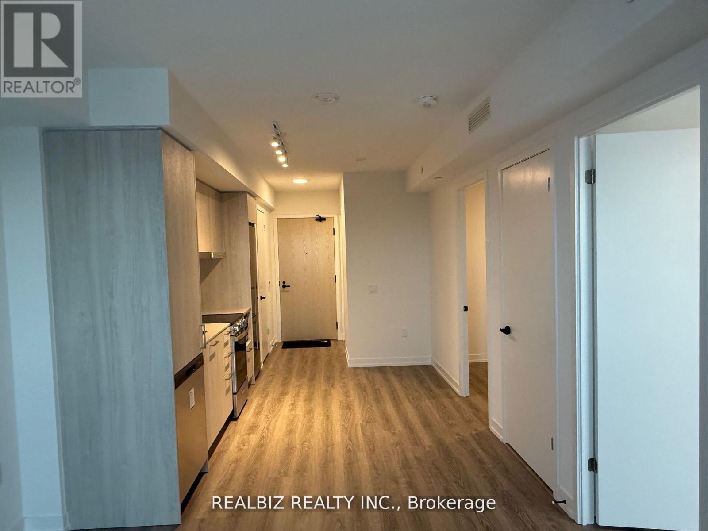
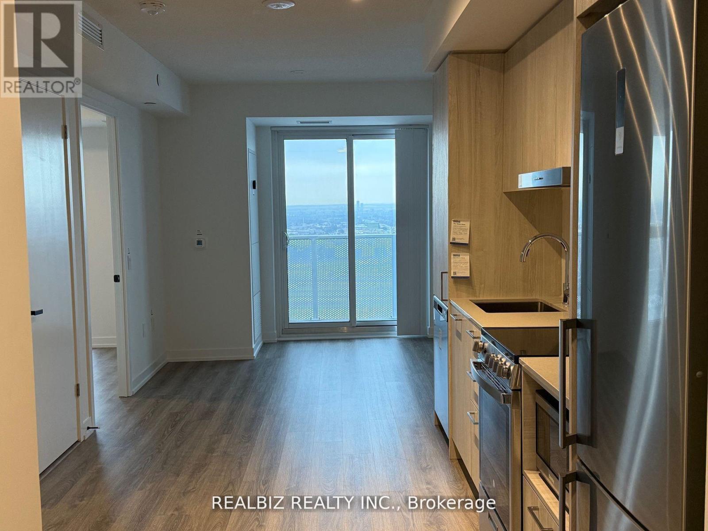
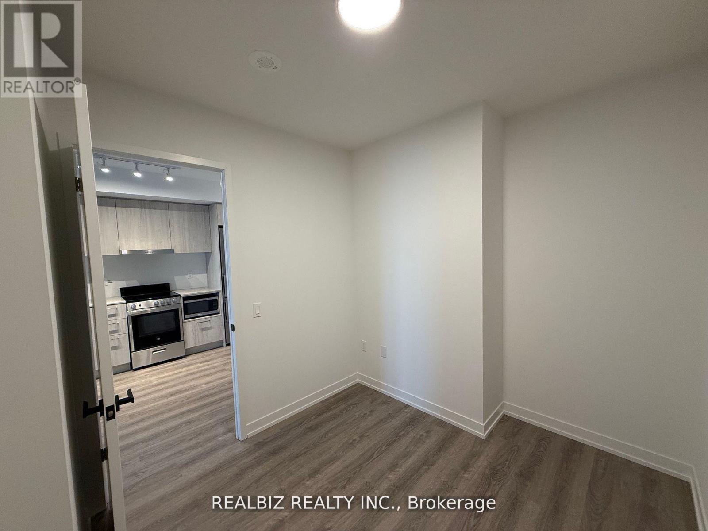
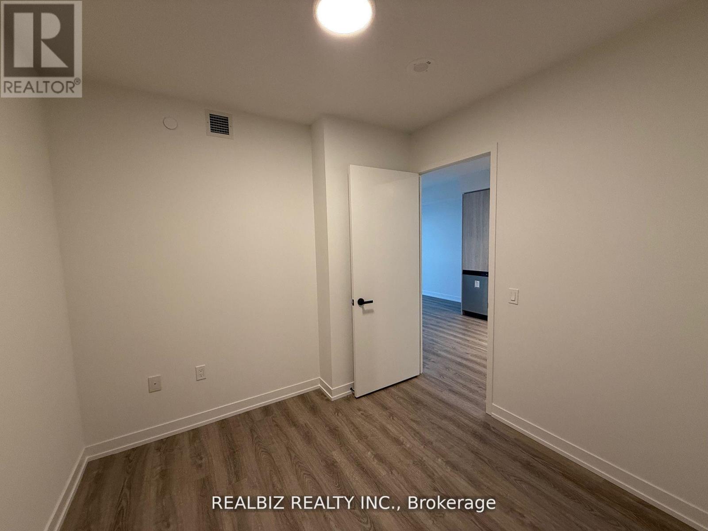
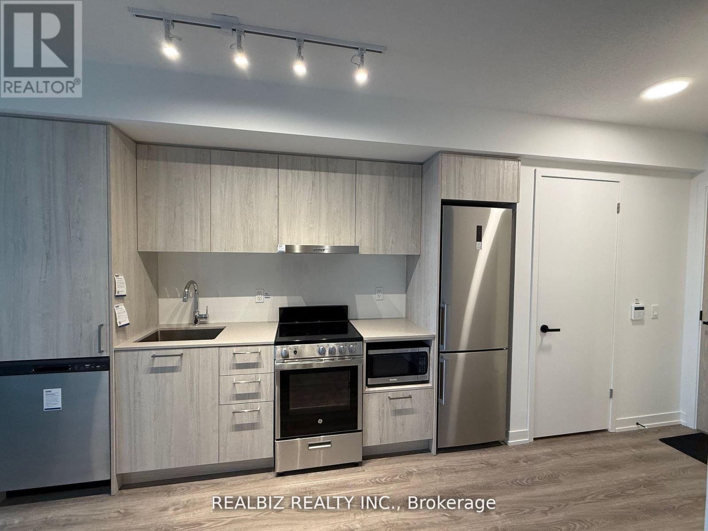
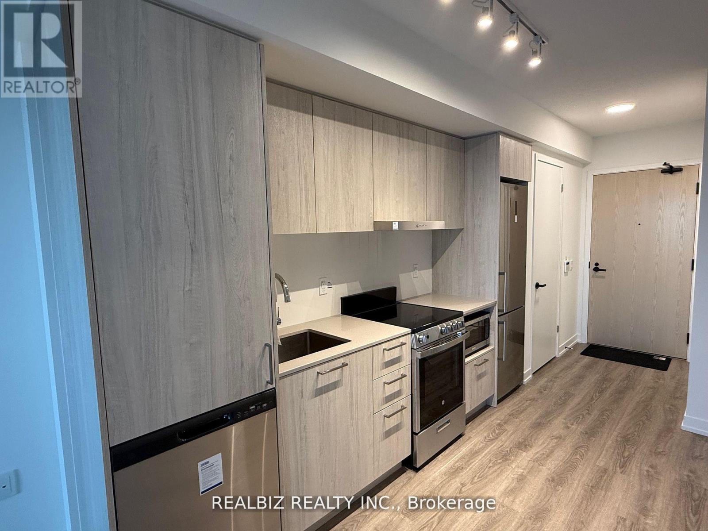
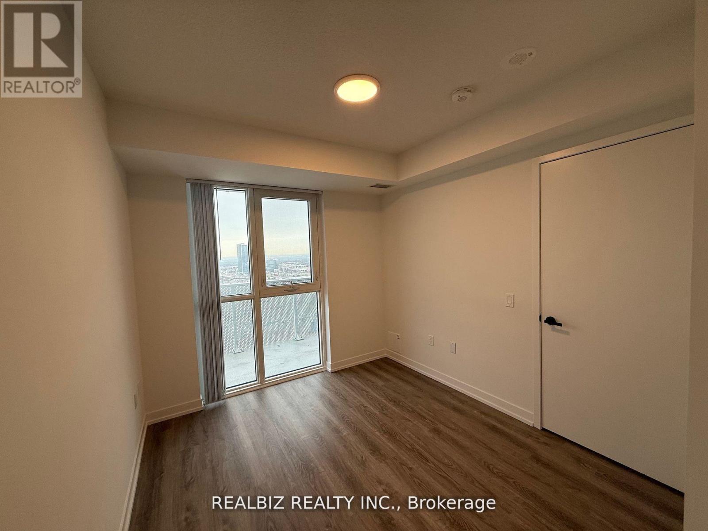
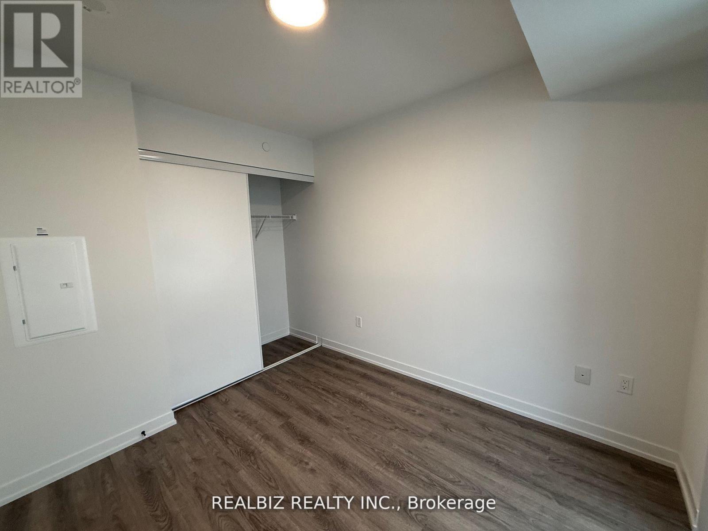
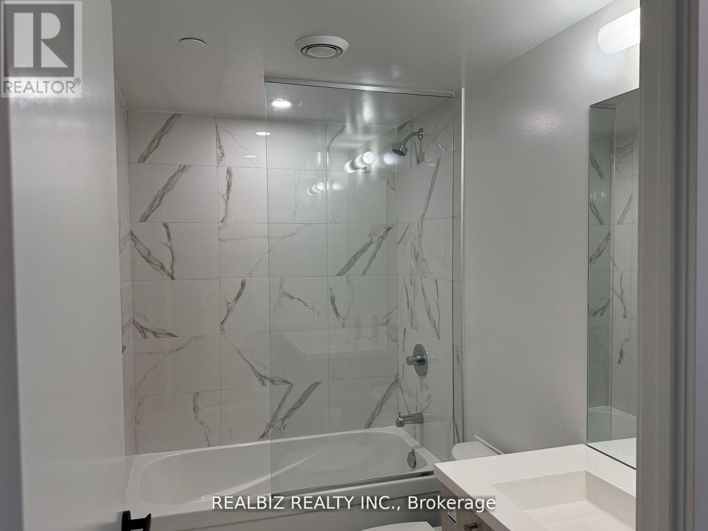
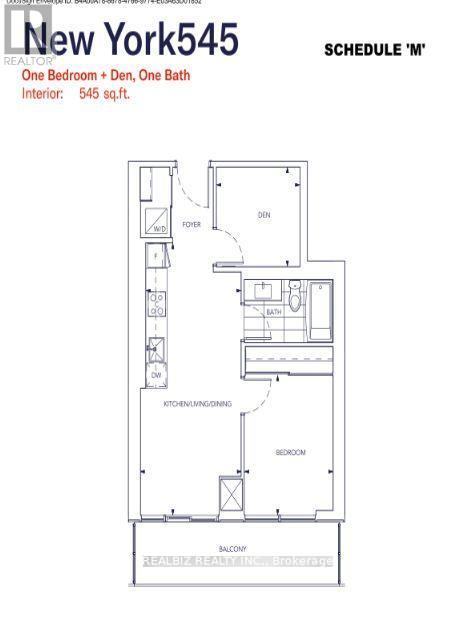
Welcome to this beautiful 1-bedroom plus den suite in the prestigious Festival Tower by Menkes. This bright and functional unit features a well-designed layout with floor-to-ceiling windows, filling the space with natural light and offering impressive south-facing city views. The modern kitchen is equipped with quartz countertops, stainless steel appliances, contemporary cabinetry, and a pantry for added storage. The spacious den with a door is perfect for a home office or guest room. Enjoy a private balcony, ideal for relaxing or entertaining. Residents have access to premium amenities including a fitness centre, party room, outdoor BBQ terrace, landscaped courtyard, fire pit lounge, and 24-hour concierge. Conveniently located just steps from Vaughan Metropolitan Centre Subway Station, with easy access to Costco, IKEA, Cineplex, restaurants, banks, and major highways. Move-in ready and located in one of Vaughan's most desirable communities. (id:63203)
Property Details
| MLS® Number | N13546754 |
| Property Type | Single Family |
| Community Name | Vaughan Corporate Centre |
| Community Features | Pets Not Allowed |
| Features | Balcony |
Building
| Bathroom Total | 1 |
| Bedrooms Above Ground | 1 |
| Bedrooms Total | 1 |
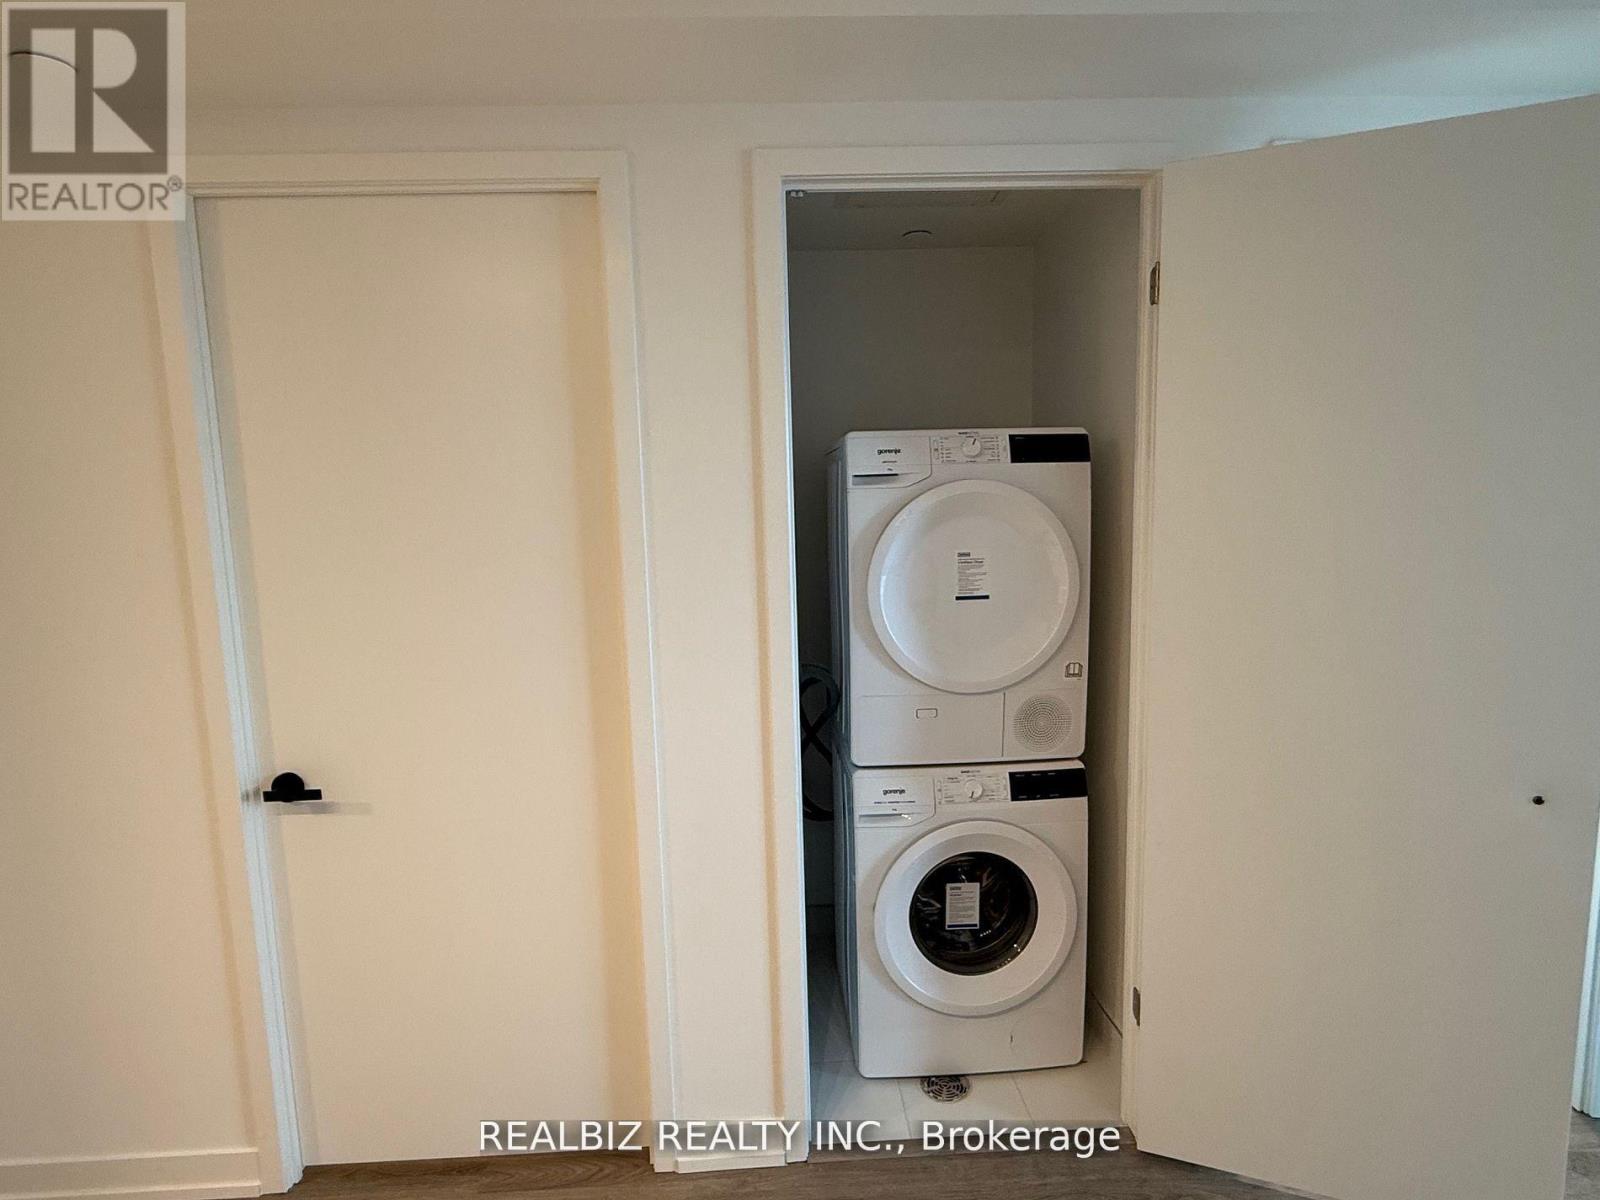
| Appliances | Dishwasher, Dryer, Stove, Washer, Refrigerator |
| Basement Type | None |
| Cooling Type | Central Air Conditioning |
| Exterior Finish | Concrete |
| Flooring Type | Laminate |
| Heating Fuel | Natural Gas |
| Heating Type | Forced Air |
| Size Interior | 500 - 599 Ft2 |
| Type | Apartment |
Parking
| Underground | |
| No Garage |
Land
| Acreage | No |
Rooms
| Level | Type | Length | Width | Dimensions |
|---|---|---|---|---|
| Main Level | Living Room | 6.49 m | 2.92 m | 6.49 m x 2.92 m |
| Main Level | Dining Room | 6.49 m | 2.92 m | 6.49 m x 2.92 m |
| Main Level | Kitchen | 6.49 m | 2.92 m | 6.49 m x 2.92 m |
| Main Level | Primary Bedroom | 3.08 m | 2.46 m | 3.08 m x 2.46 m |
| Main Level | Den | 2.56 m | 2.16 m | 2.56 m x 2.16 m |
Contact Us
Contact us for more information

The trademarks REALTOR®, REALTORS®, and the REALTOR® logo are controlled by The Canadian Real Estate Association (CREA) and identify real estate professionals who are members of CREA. The trademarks MLS®, Multiple Listing Service® and the associated logos are owned by The Canadian Real Estate Association (CREA) and identify the quality of services provided by real estate professionals who are members of CREA. The trademark DDF® is owned by The Canadian Real Estate Association (CREA) and identifies CREA's Data Distribution Facility (DDF®)
July 10 2026 02:33:35
Toronto Regional Real Estate Board
Realbiz Realty Inc.