

5009 - 252 Church Street Toronto, Ontario M5B 0E6

$2,500 Monthly
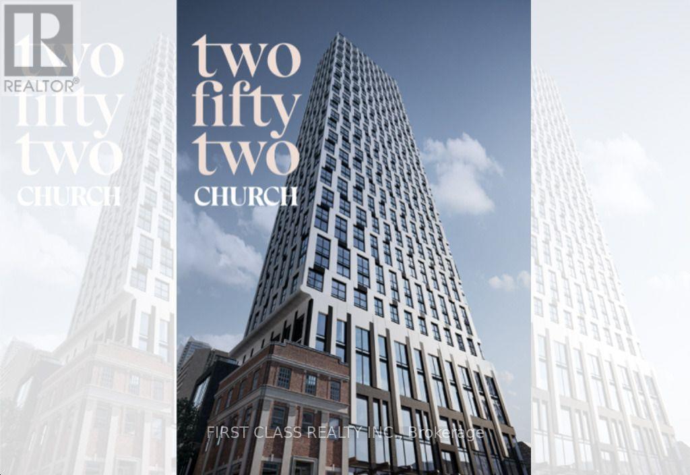
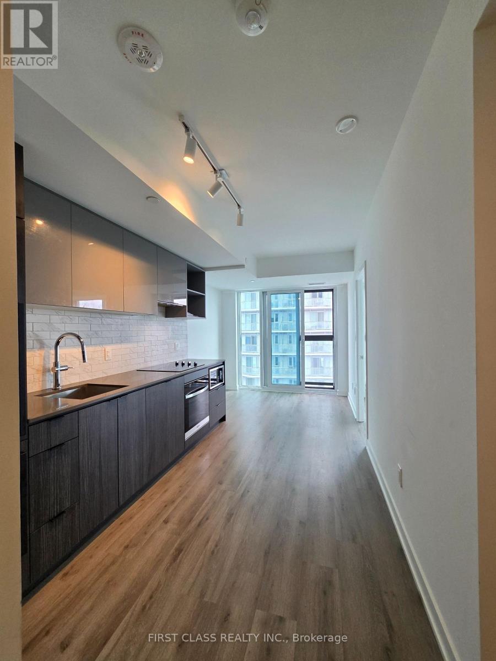
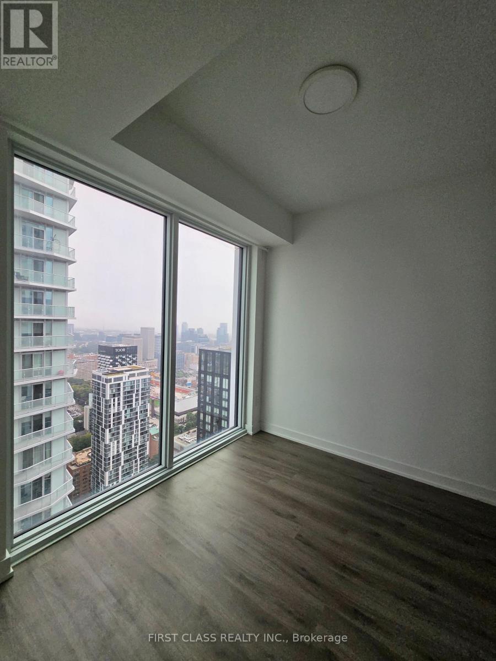
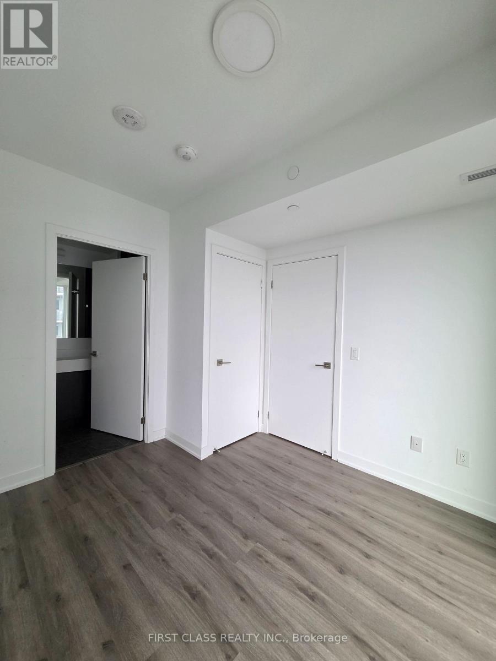
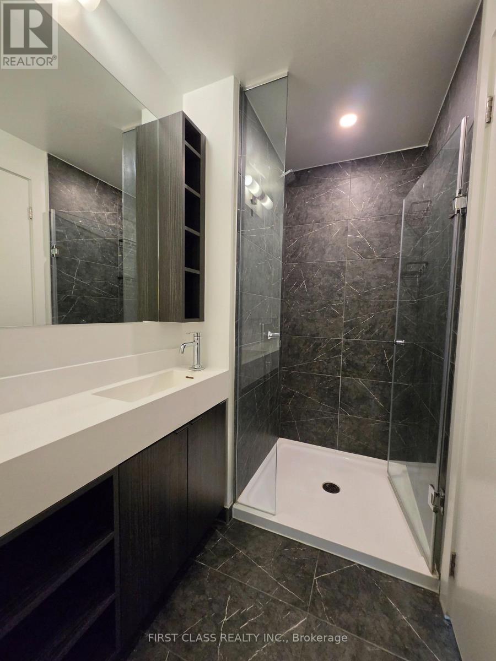
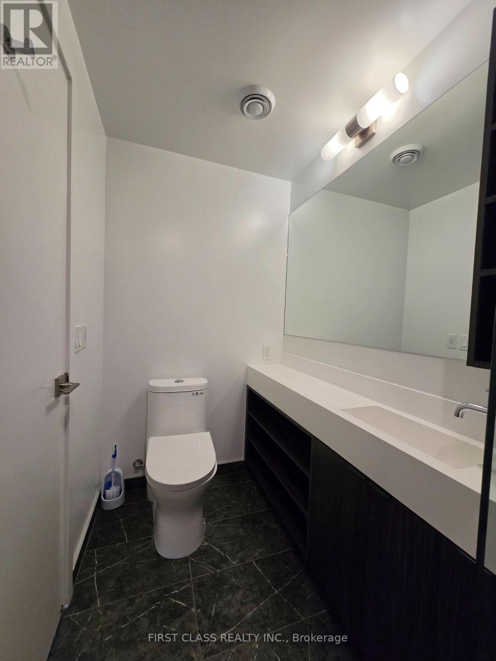
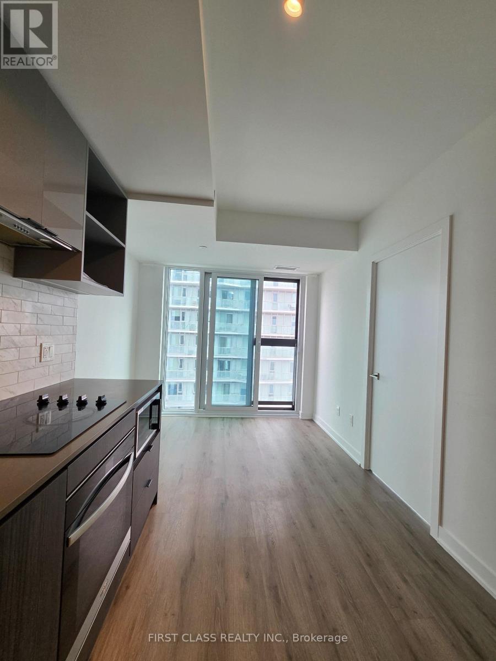
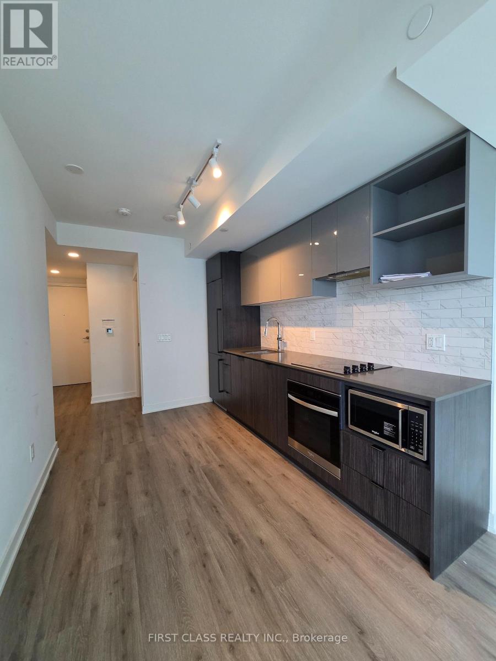
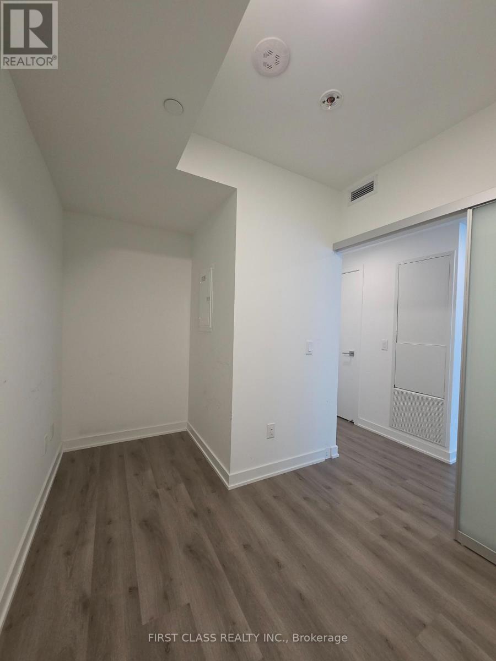
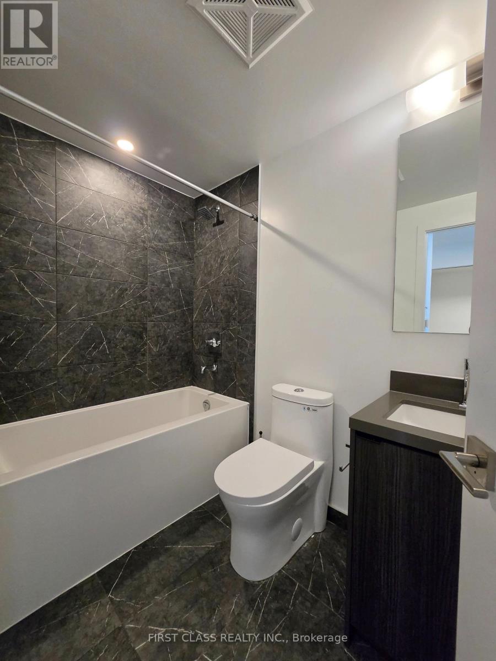
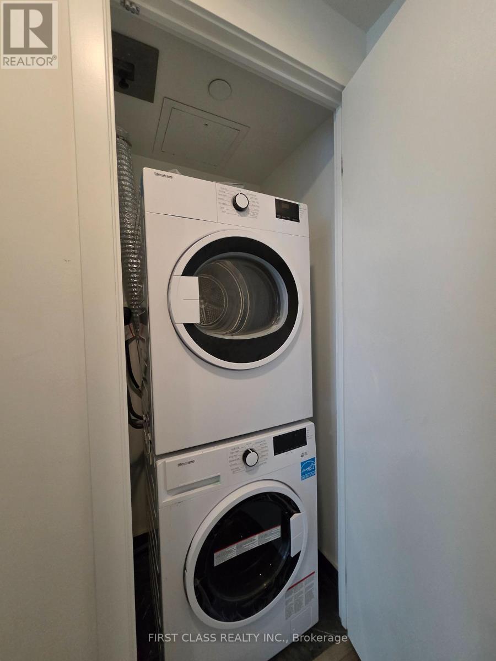
Welcome to 252 Church Street, a new 1+l bedroom, 2-bathroom condo in the heart of downtown Toronto. This modern unit features an open-concept layout with floor-to-ceiling windows, quartz countertops, and built-in appliances. Enjoy premium amenities including 24/7 concierge service, two spacious outdoor patios with BBQs, a third terrace with BBQ, a small dog run, a fully equipped fitness centre with gym, spin and yoga studios, a golf simulator, games room, co-working space, bicycle storage, and three guest suites. With high-speed internet included and seamless access to public transit, this residence offers the perfect blend of comfort and convenience. Just minutes from the Eaton Centre, Yonge-Dundas Square, Toronto Metropolitan University, and a wide variety of dining, shopping, and entertainment options, you'll be living at the centre of it all. (id:63203)
Property Details
| MLS® Number | C13735030 |
| Property Type | Single Family |
| Community Name | Church-Yonge Corridor |
| Amenities Near By | Hospital, Park, Public Transit |
| Community Features | Pets Allowed With Restrictions, Community Centre |
| Features | Balcony, Carpet Free, In Suite Laundry |
Building
| Bathroom Total | 2 |
| Bedrooms Above Ground | 1 |
| Bedrooms Below Ground | 1 |
| Bedrooms Total | 2 |
| Age | New Building |
| Amenities | Security/concierge, Recreation Centre, Exercise Centre, Party Room |
| Appliances | Oven - Built-in |
| Basement Type | None |
| Cooling Type | Central Air Conditioning |
| Exterior Finish | Concrete |
| Flooring Type | Laminate |
| Heating Fuel | Other |
| Heating Type | Coil Fan |
| Size Interior | 500 - 599 Ft2 |
| Type | Apartment |
Parking
| Underground | |
| Garage |
Land
| Acreage | No |
| Land Amenities | Hospital, Park, Public Transit |
Rooms
| Level | Type | Length | Width | Dimensions |
|---|---|---|---|---|
| Flat | Living Room | 6.4 m | 2.72 m | 6.4 m x 2.72 m |
| Flat | Kitchen | 6.4 m | 2.72 m | 6.4 m x 2.72 m |
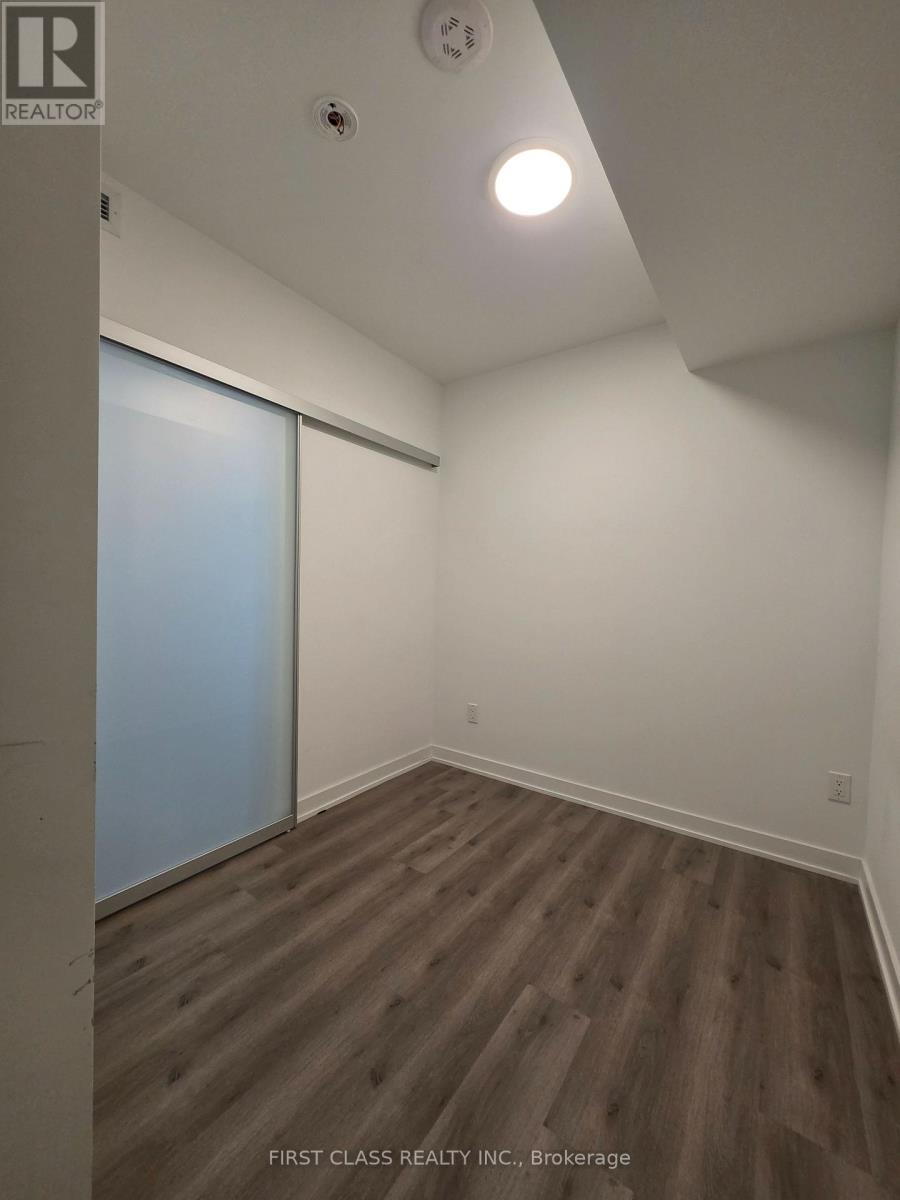
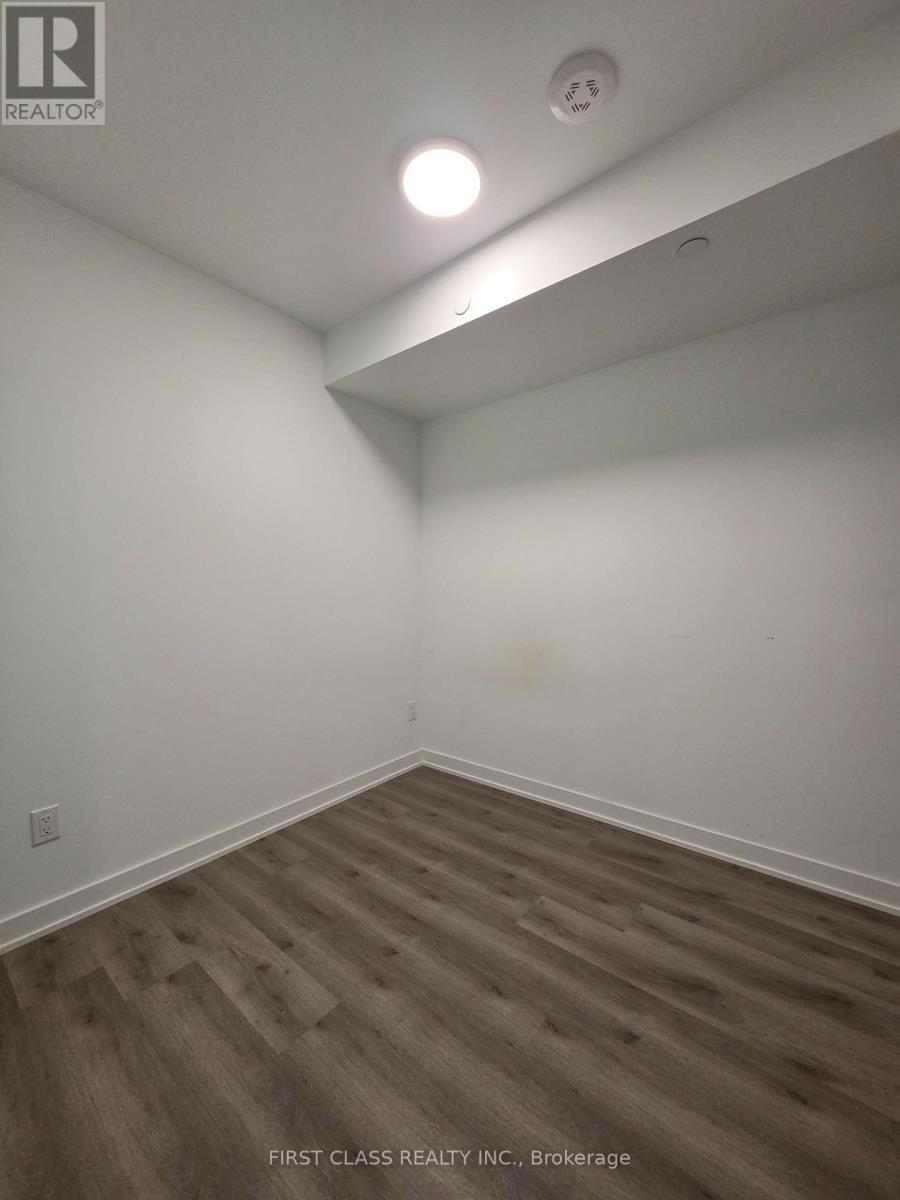
| Flat | Bedroom | 3.23 m | 2.97 m | 3.23 m x 2.97 m |
| Flat | Den | 3.28 m | 2.31 m | 3.28 m x 2.31 m |
Contact Us
Contact us for more information

The trademarks REALTOR®, REALTORS®, and the REALTOR® logo are controlled by The Canadian Real Estate Association (CREA) and identify real estate professionals who are members of CREA. The trademarks MLS®, Multiple Listing Service® and the associated logos are owned by The Canadian Real Estate Association (CREA) and identify the quality of services provided by real estate professionals who are members of CREA. The trademark DDF® is owned by The Canadian Real Estate Association (CREA) and identifies CREA's Data Distribution Facility (DDF®)
September 02 2026 11:57:27
Toronto Regional Real Estate Board
First Class Realty Inc.