

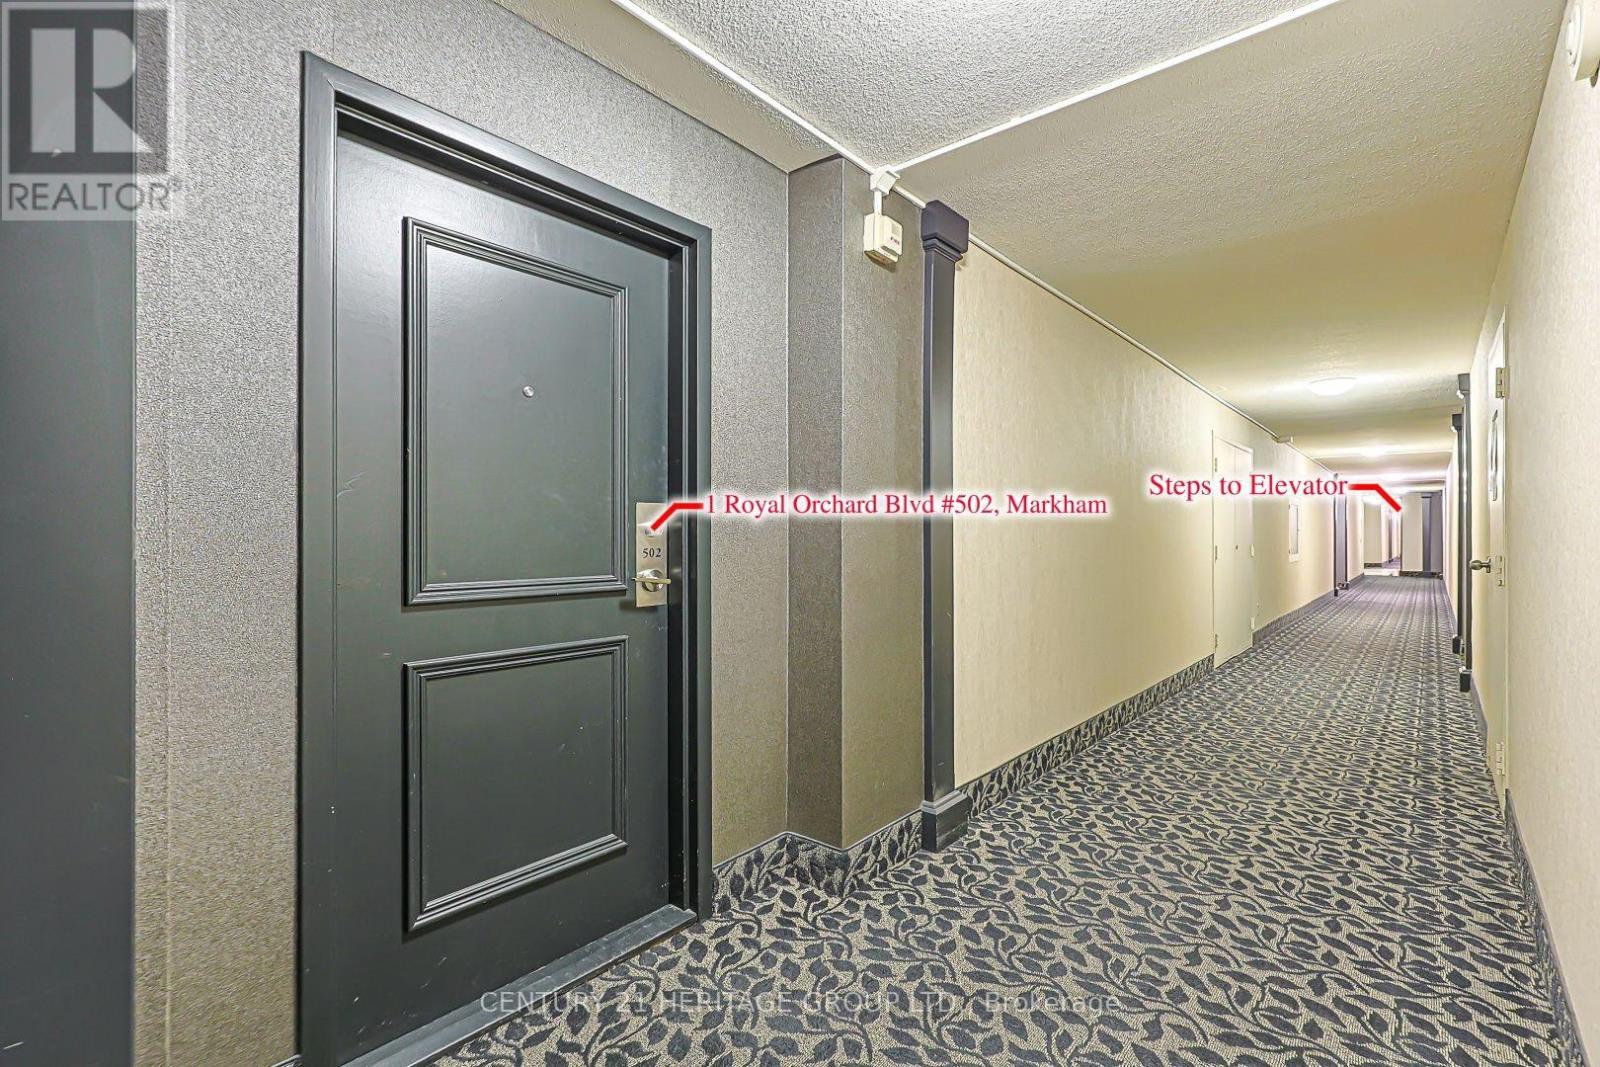
502 - 1 Royal Orchard Boulevard Markham, Ontario L3T 3C2

$579,000Maintenance, Water, Cable TV, Common Area Maintenance, Insurance, Parking, Electricity
$975.20 Monthly
Maintenance, Water, Cable TV, Common Area Maintenance, Insurance, Parking, Electricity
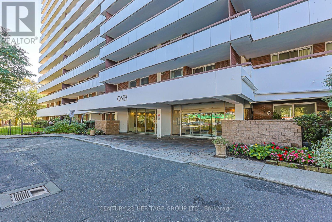
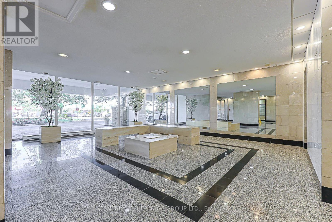
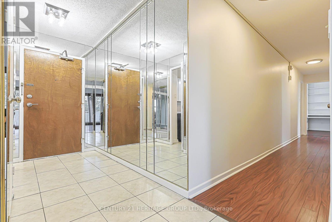
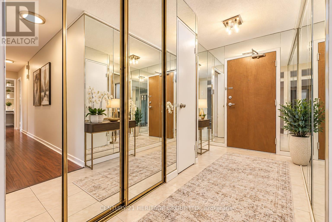
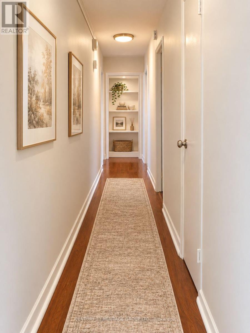
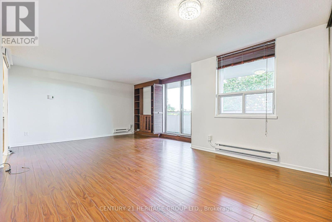
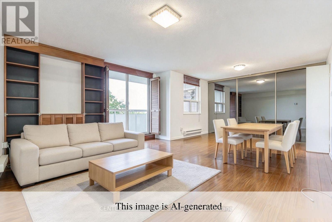
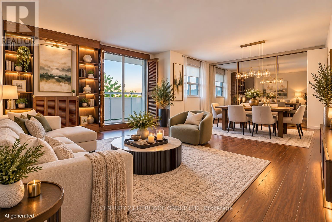
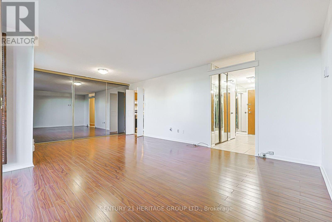
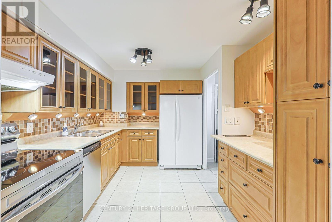
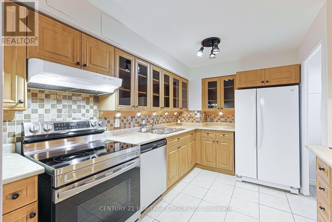
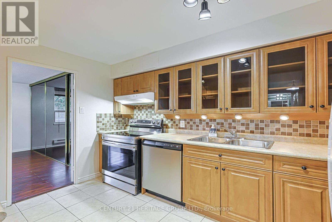
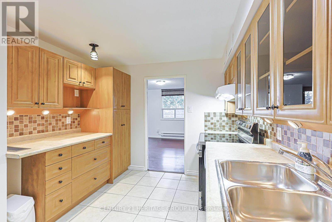
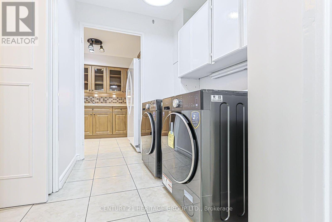
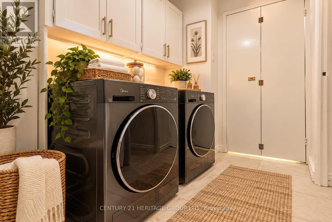
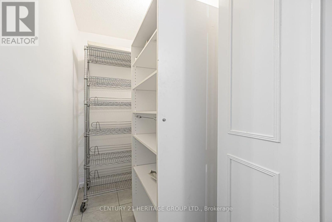
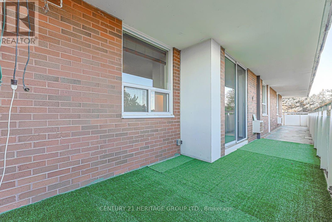
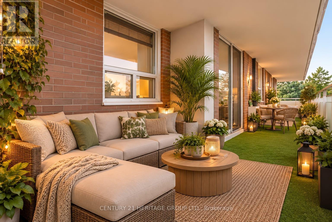
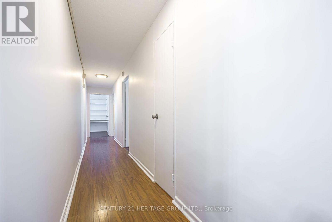
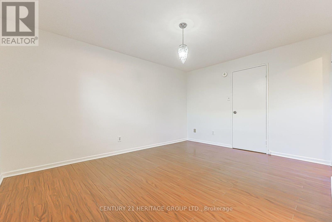
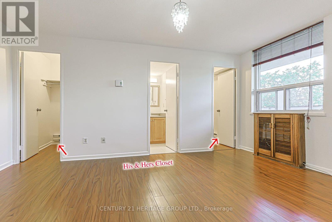
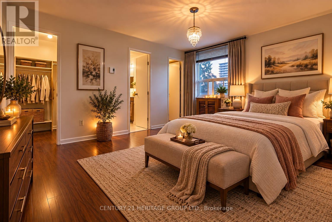
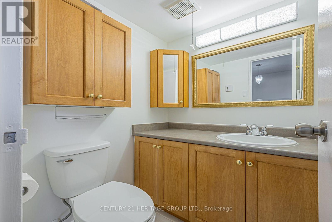
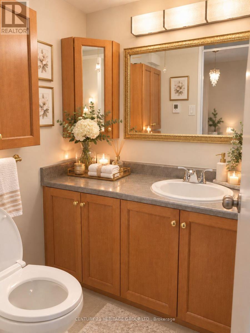
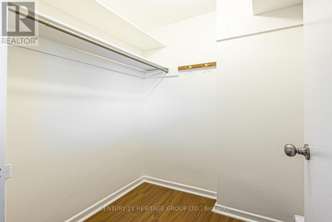
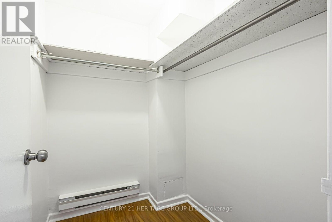
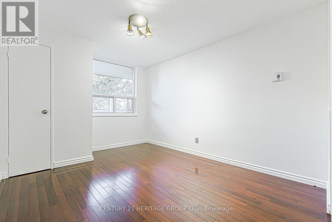
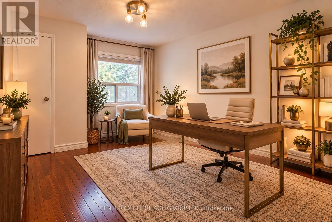
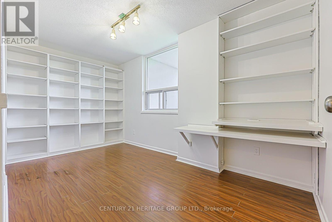
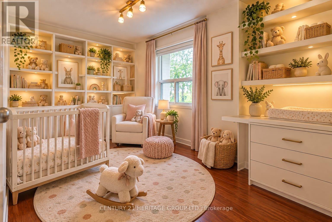
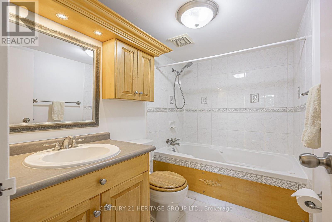
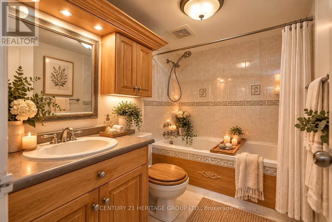
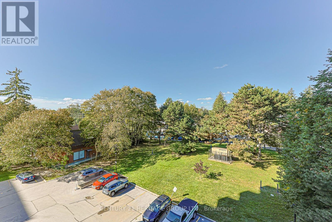
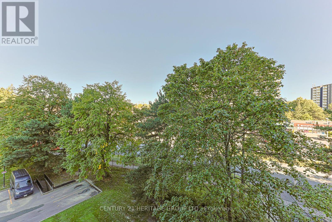
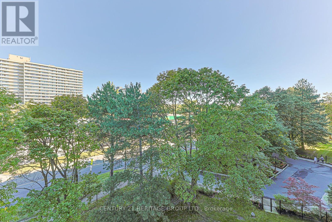
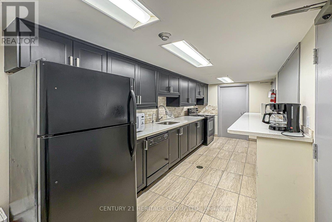
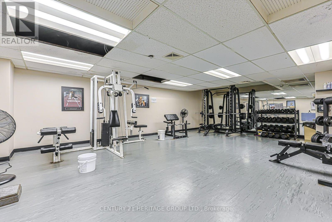
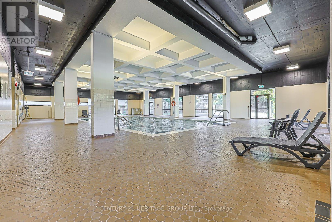
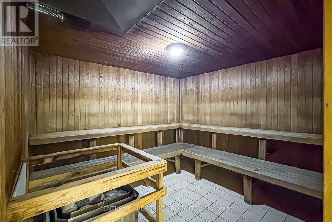
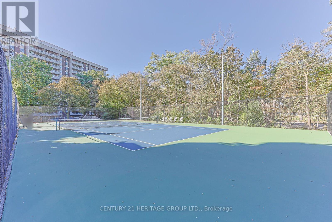
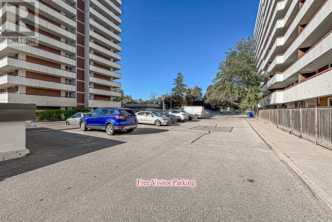
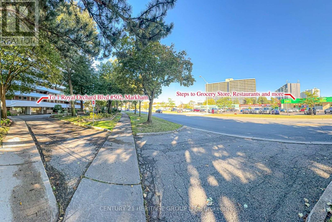
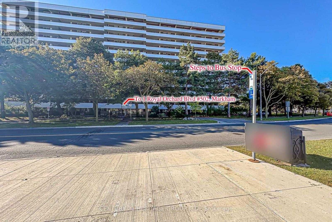
$975.20 MonthlyWelcome to this beautifully maintained, west-facing corner suite in the heart of Olde Thornhill's forested Royal Orchard community. Bright, freshly painted and larger than most condos in the area, this 3-bedroom home offers neutral décor and a rare private wraparound L-shaped balcony of over 400 sq ft, ideal for morning coffee, entertaining or a container garden. The upgraded kitchen features glass-front upper cabinets, abundant drawers and counter space, a large pantry, upgraded lighting and newer stainless appliances, including a brand-new built-in dishwasher, 2-door fridge and nearly new electric stove. Brand-new Midea front-load washer and heat-pump dryer, plus a very large walk-in storage room/locker with extensive shelving beside the laundry and kitchen. A custom mirrored storage area in the living room adds even more space, and the primary bedroom offers his-and-hers closets and a 2-pc ensuite. Fully renovated 4-pc bath with Jacuzzi tub. Includes one of the building's most convenient underground parking spots, plus ample visitor parking. Steps to transit, with grocery, pharmacy, restaurants and shops a 5-minute walk away and great schools nearby. Enjoy the standalone Orchard Club, with an indoor pool, sauna, gym, tennis and basketball courts, rec room, woodworking shop and more, all at no extra cost. Maintenance fees cover heat, water, Rogers internet and cable TV, parking, common elements and building insurance (hydro approx. $37/month). This home is in perfect move-in condition. The last unit with the same layout sold very quickly, so don't miss out! A rare find. Please note: The unit is unfurnished. Some photos have been virtually staged using AI to show what the space could look like. (id:63203)
Open House
This property has open houses!
1:00 pm
Ends at:3:00 pm
Property Details
| MLS® Number | N13835286 |
| Property Type | Single Family |
| Community Name | Royal Orchard |
| Amenities Near By | Golf Nearby, Park, Place Of Worship, Public Transit |
| Community Features | Pets Allowed With Restrictions, Community Centre, School Bus |
| Features | Flat Site, Elevator, Balcony, Dry, Carpet Free, In Suite Laundry |
| Parking Space Total | 1 |
| Pool Type | Indoor Pool |
| Structure | Clubhouse, Tennis Court |
Building
| Bathroom Total | 2 |
| Bedrooms Above Ground | 3 |
| Bedrooms Total | 3 |
| Age | 31 To 50 Years |
| Amenities | Exercise Centre, Visitor Parking, Separate Heating Controls |
| Appliances | Dishwasher, Dryer, Hood Fan, Stove, Washer, Refrigerator |
| Basement Type | None |
| Cooling Type | Wall Unit |
| Exterior Finish | Brick |
| Fire Protection | Controlled Entry, Security System |
| Flooring Type | Ceramic, Laminate, Hardwood |
| Foundation Type | Brick, Concrete |
| Half Bath Total | 1 |
| Heating Fuel | Electric |
| Heating Type | Radiant Heat |
| Size Interior | 1,000 - 1,199 Ft2 |
| Type | Apartment |
Parking
| Underground | |
| Garage |
Land
| Acreage | No |
| Land Amenities | Golf Nearby, Park, Place Of Worship, Public Transit |
Rooms
| Level | Type | Length | Width | Dimensions |
|---|---|---|---|---|
| Flat | Foyer | 2.74 m | 1.09 m | 2.74 m x 1.09 m |
| Flat | Kitchen | 2.79 m | 3.58 m | 2.79 m x 3.58 m |
| Flat | Dining Room | 3.18 m | 3.68 m | 3.18 m x 3.68 m |
| Flat | Living Room | 3.86 m | 4.45 m | 3.86 m x 4.45 m |
| Flat | Primary Bedroom | 3.61 m | 4.5 m | 3.61 m x 4.5 m |
| Flat | Bedroom 2 | 2.9 m | 3.79 m | 2.9 m x 3.79 m |
| Flat | Bedroom 3 | 2.44 m | 4.37 m | 2.44 m x 4.37 m |
| Flat | Laundry Room | 2.03 m | 1.52 m | 2.03 m x 1.52 m |
| Flat | Pantry | 1.91 m | 1.07 m | 1.91 m x 1.07 m |
Contact Us
Contact us for more information

The trademarks REALTOR®, REALTORS®, and the REALTOR® logo are controlled by The Canadian Real Estate Association (CREA) and identify real estate professionals who are members of CREA. The trademarks MLS®, Multiple Listing Service® and the associated logos are owned by The Canadian Real Estate Association (CREA) and identify the quality of services provided by real estate professionals who are members of CREA. The trademark DDF® is owned by The Canadian Real Estate Association (CREA) and identifies CREA's Data Distribution Facility (DDF®)
September 28 2026 06:31:51
Toronto Regional Real Estate Board
Century 21 Heritage Group Ltd.