

502 Jane Street Toronto, Ontario M6S 4A2

$1,399,000
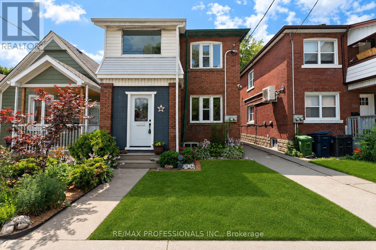
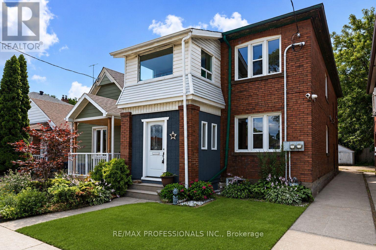
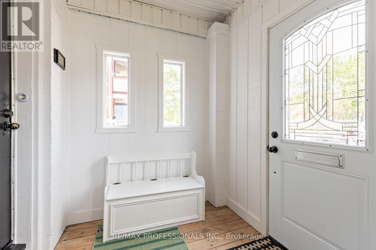
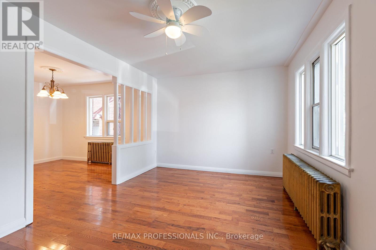
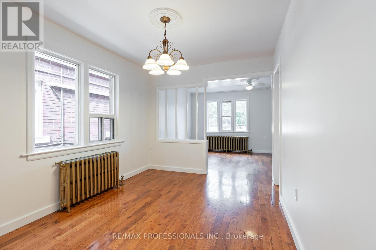
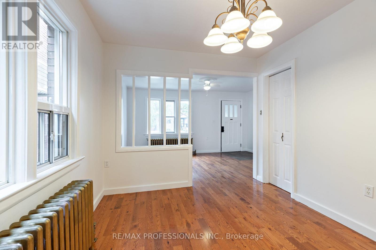
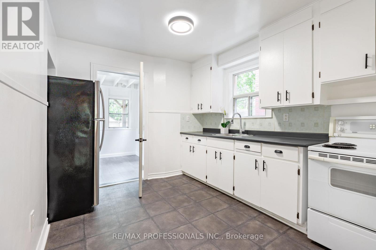
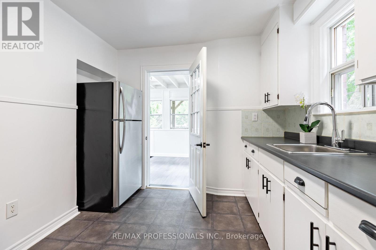
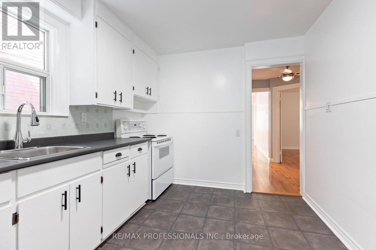
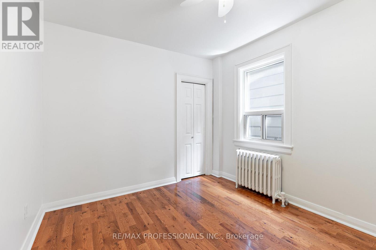
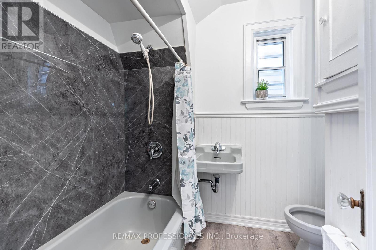
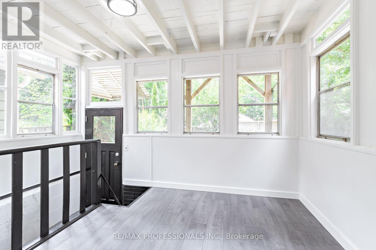
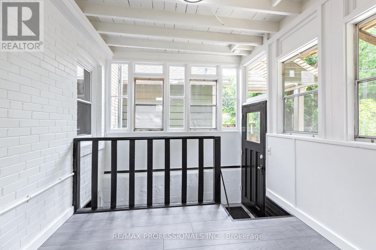
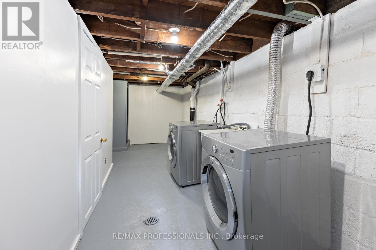
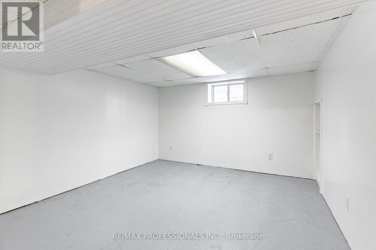
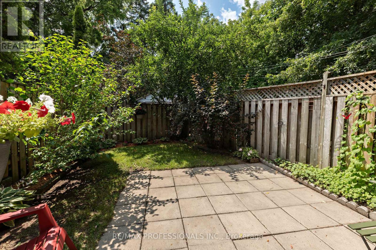
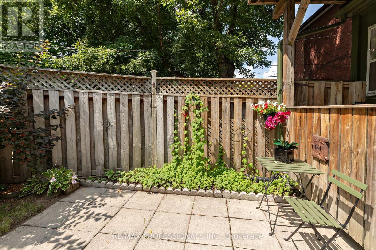
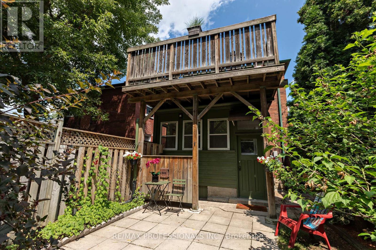
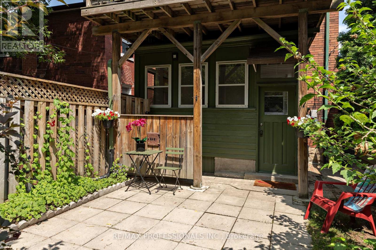
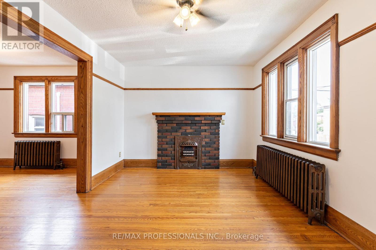
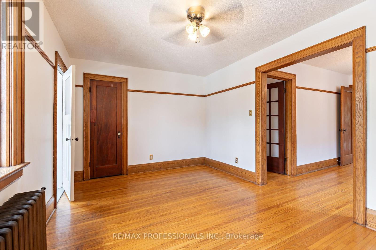
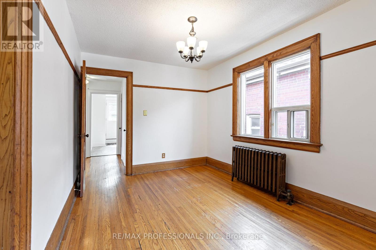
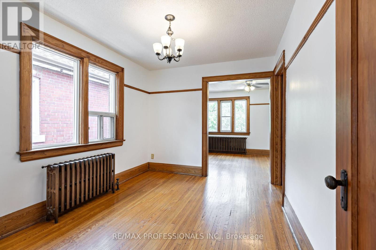
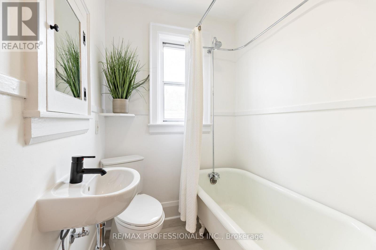
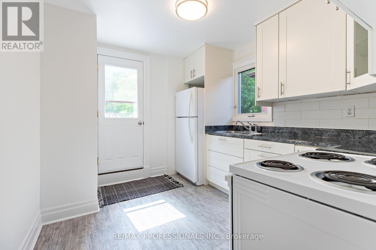
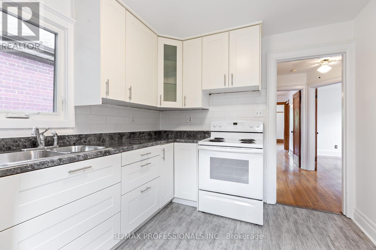
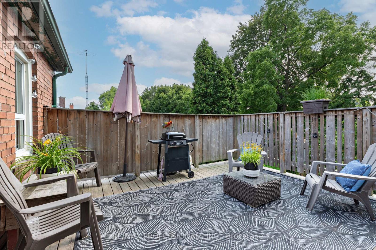
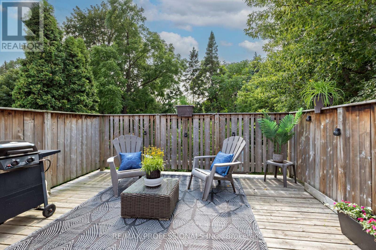
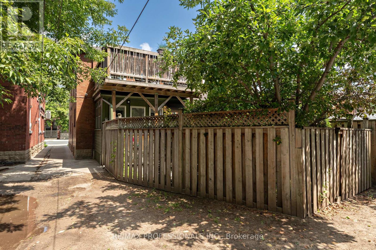
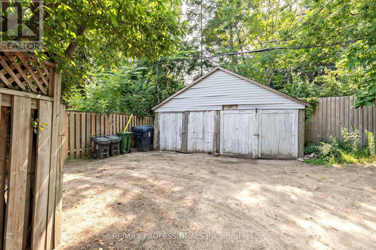
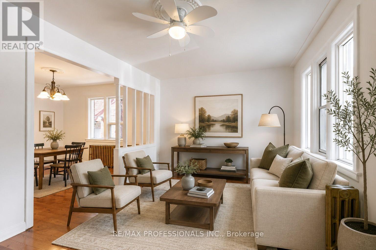
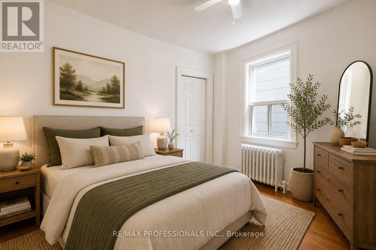
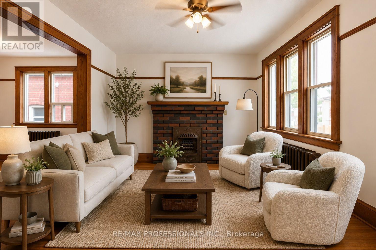
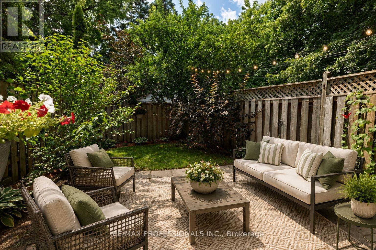
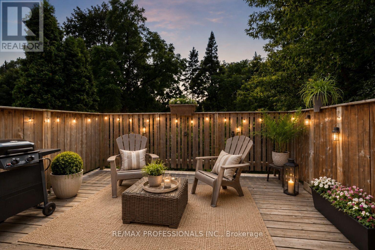
Welcome to 502 Jane Street, a move in ready legal duplex offering exceptional flexibility in Toronto's west end. With both units vacant, live in one and rent the other, accommodate extended family, or lease both units at current market rents.Thoughtfully configured as two self contained 2 bedroom residences, each unit features its own kitchen, bathroom, laundry, additional lower level space and storage, as well as its own private outdoor area. The main floor residence enjoys a bright sunroom opening onto a private fenced backyard, while the upper residence features a spacious private rear patio.A common rear parking area and large detached garage provide convenient parking and additional storage.Ideally located close to Bloor West Village, Baby Point, The Junction and High Park, with easy access to transit, shops, restaurants, cafés and parks.A wonderful opportunity for an owner occupier, multi-generational family or investor. Call to book your private showing and come see the possibilities for yourself. (id:63203)
Property Details
| MLS® Number | W13710802 |
| Property Type | Multi-family |
| Neigbourhood | Runnymede-Bloor West Village |
| Community Name | Runnymede-Bloor West Village |
| Features | Carpet Free |
| Parking Space Total | 4 |
Building
| Bathroom Total | 2 |
| Bedrooms Above Ground | 4 |
| Bedrooms Below Ground | 1 |
| Bedrooms Total | 5 |
| Appliances | Dryer, Freezer, Range, Washer, Refrigerator |
| Basement Development | Unfinished |
| Basement Type | N/a (unfinished) |
| Cooling Type | None, Window Air Conditioner |
| Exterior Finish | Brick |
| Flooring Type | Hardwood, Concrete, Laminate |
| Foundation Type | Block |
| Heating Fuel | Natural Gas |
| Heating Type | Radiant Heat |
| Stories Total | 2 |
| Size Interior | 2,000 - 2,500 Ft2 |
| Type | Duplex |
| Utility Water | Municipal Water |
Parking
| Detached Garage | |
| Garage |
Land
| Acreage | No |
| Sewer | Sanitary Sewer |
| Size Depth | 136 Ft ,4 In |
| Size Frontage | 25 Ft |
| Size Irregular | 25 X 136.4 Ft |
| Size Total Text | 25 X 136.4 Ft |
Rooms
| Level | Type | Length | Width | Dimensions |
|---|---|---|---|---|
| Second Level | Kitchen | 3.18 m | 2.74 m | 3.18 m x 2.74 m |
| Second Level | Living Room | 4.57 m | 3.12 m | 4.57 m x 3.12 m |
| Second Level | Den | 2.74 m | 1.83 m | 2.74 m x 1.83 m |
| Second Level | Dining Room | 3.48 m | 2.79 m | 3.48 m x 2.79 m |
| Second Level | Bedroom 3 | 3.35 m | 2.79 m | 3.35 m x 2.79 m |
| Second Level | Bedroom 4 | 3.05 m | 2.79 m | 3.05 m x 2.79 m |
| Lower Level | Laundry Room | 6.4 m | 1.83 m | 6.4 m x 1.83 m |
| Lower Level | Bedroom 5 | 3.51 m | 3.25 m | 3.51 m x 3.25 m |
| Lower Level | Laundry Room | 6.1 m | 5.72 m | 6.1 m x 5.72 m |
| Main Level | Living Room | 4.57 m | 3.12 m | 4.57 m x 3.12 m |
| Main Level | Sunroom | 4.01 m | 2.74 m | 4.01 m x 2.74 m |
| Main Level | Dining Room | 3.48 m | 2.79 m | 3.48 m x 2.79 m |
| Main Level | Bedroom | 3.05 m | 2.79 m | 3.05 m x 2.79 m |
| Main Level | Bedroom 2 | 2.79 m | 2.74 m | 2.79 m x 2.74 m |
| Main Level | Kitchen | 3.18 m | 2.74 m | 3.18 m x 2.74 m |
Contact Us
Contact us for more information

The trademarks REALTOR®, REALTORS®, and the REALTOR® logo are controlled by The Canadian Real Estate Association (CREA) and identify real estate professionals who are members of CREA. The trademarks MLS®, Multiple Listing Service® and the associated logos are owned by The Canadian Real Estate Association (CREA) and identify the quality of services provided by real estate professionals who are members of CREA. The trademark DDF® is owned by The Canadian Real Estate Association (CREA) and identifies CREA's Data Distribution Facility (DDF®)
August 31 2026 12:04:55
Toronto Regional Real Estate Board
RE/MAX Professionals Inc.