

503 - 80 Horseshoe Boulevard Oro-Medonte, Ontario L4M 4Y8

$529,000Maintenance, Insurance, Water, Common Area Maintenance, Parking
$909.63 Monthly
Maintenance, Insurance, Water, Common Area Maintenance, Parking
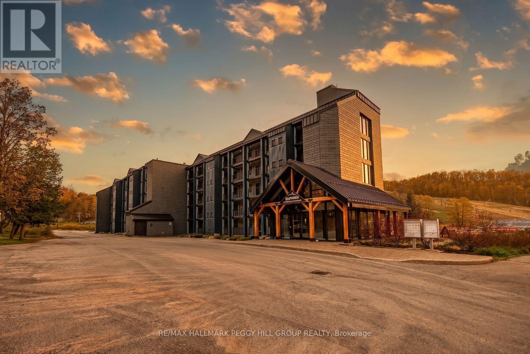
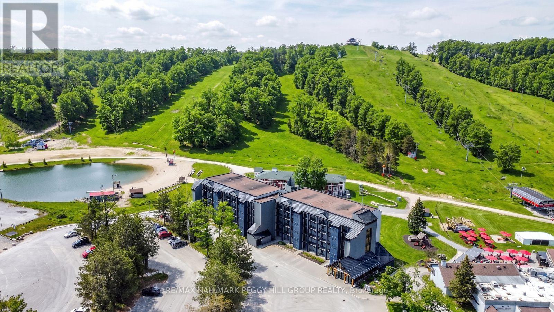
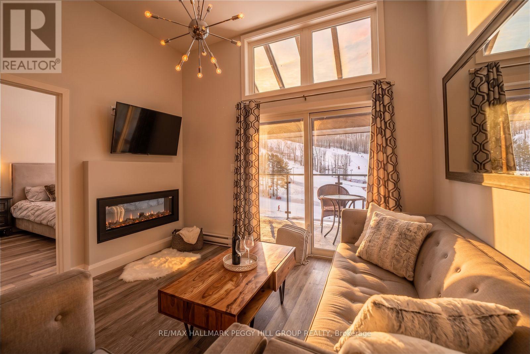
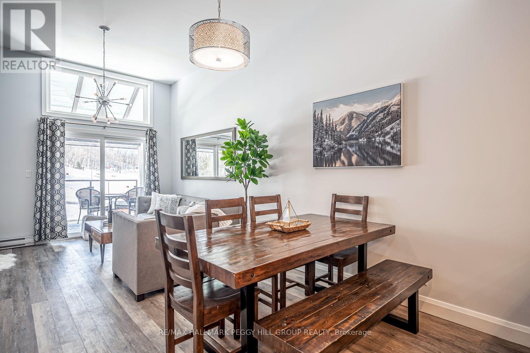
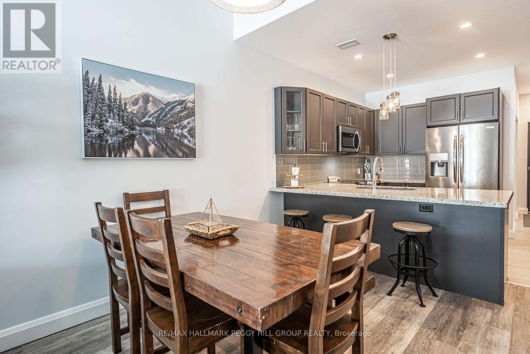
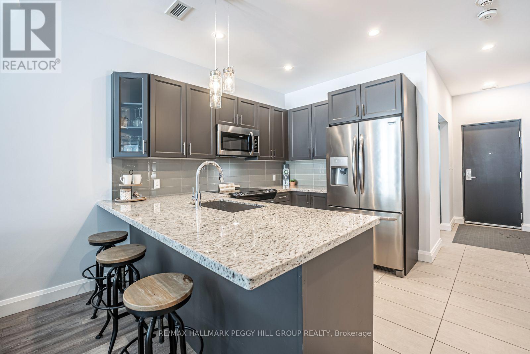
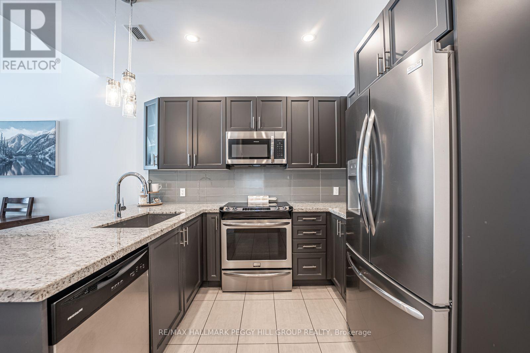
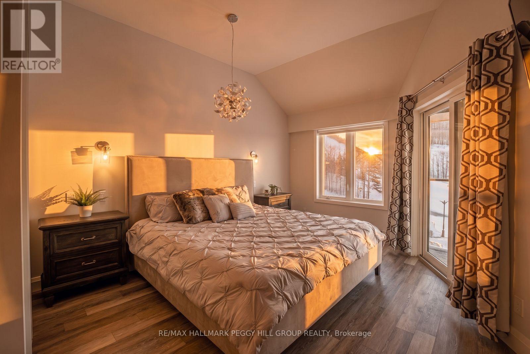
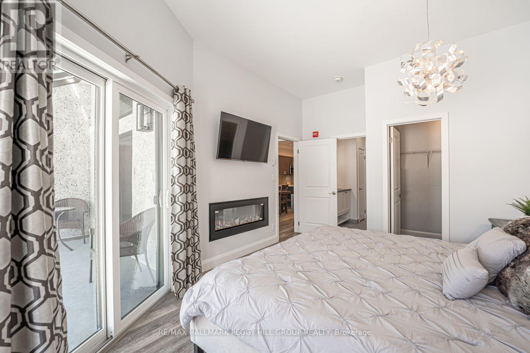
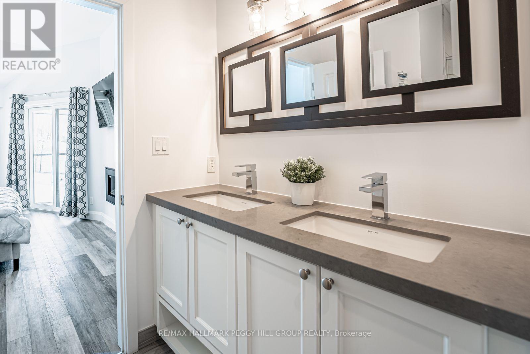
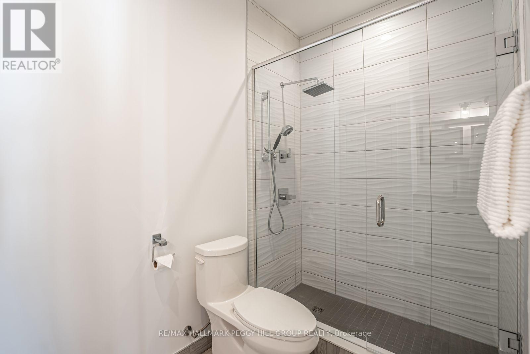
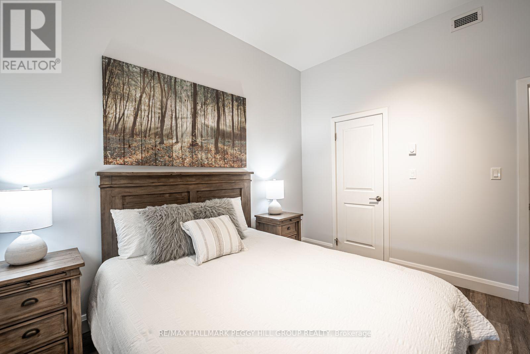
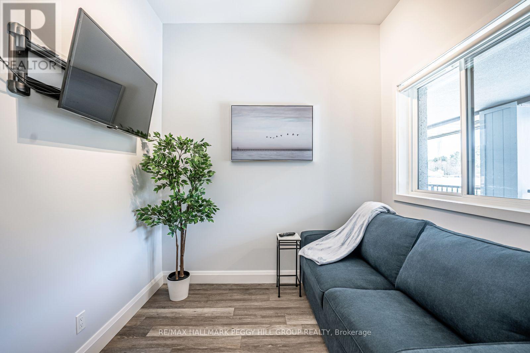
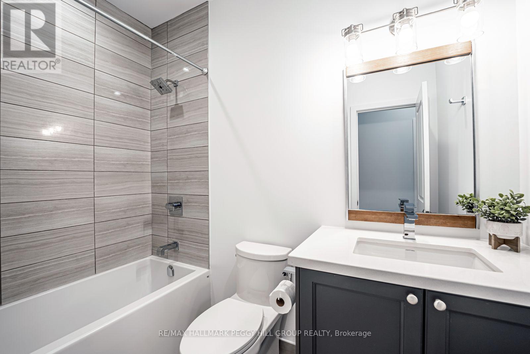
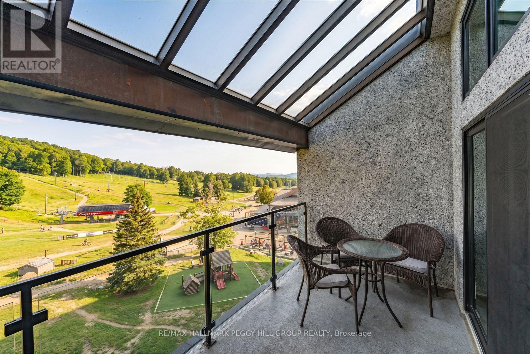
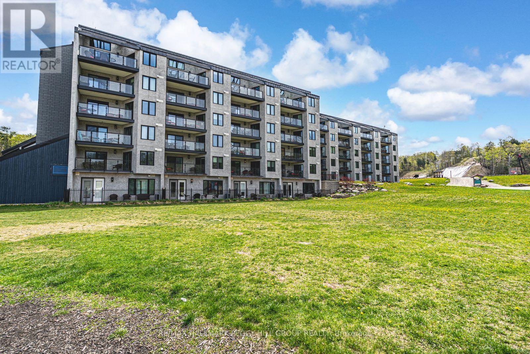
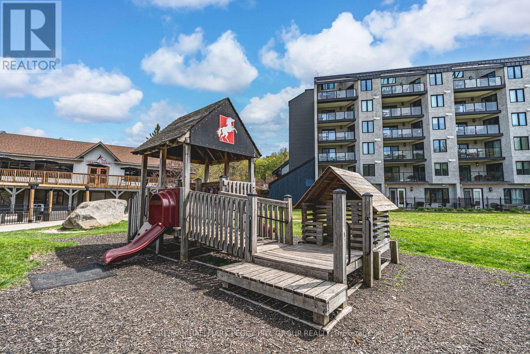
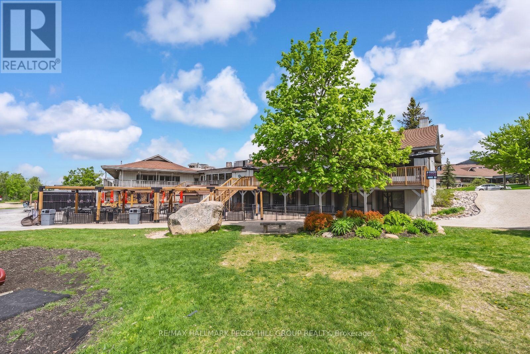
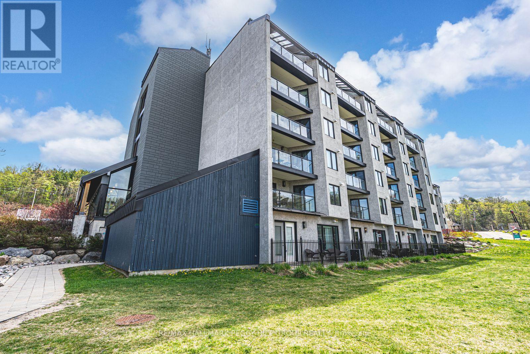
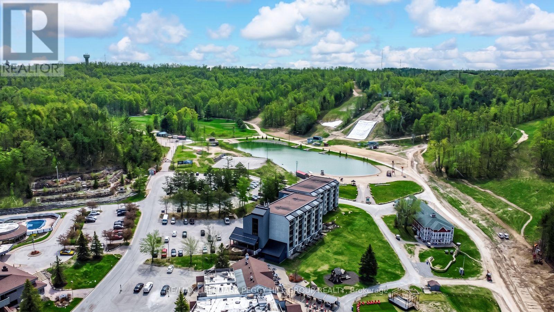
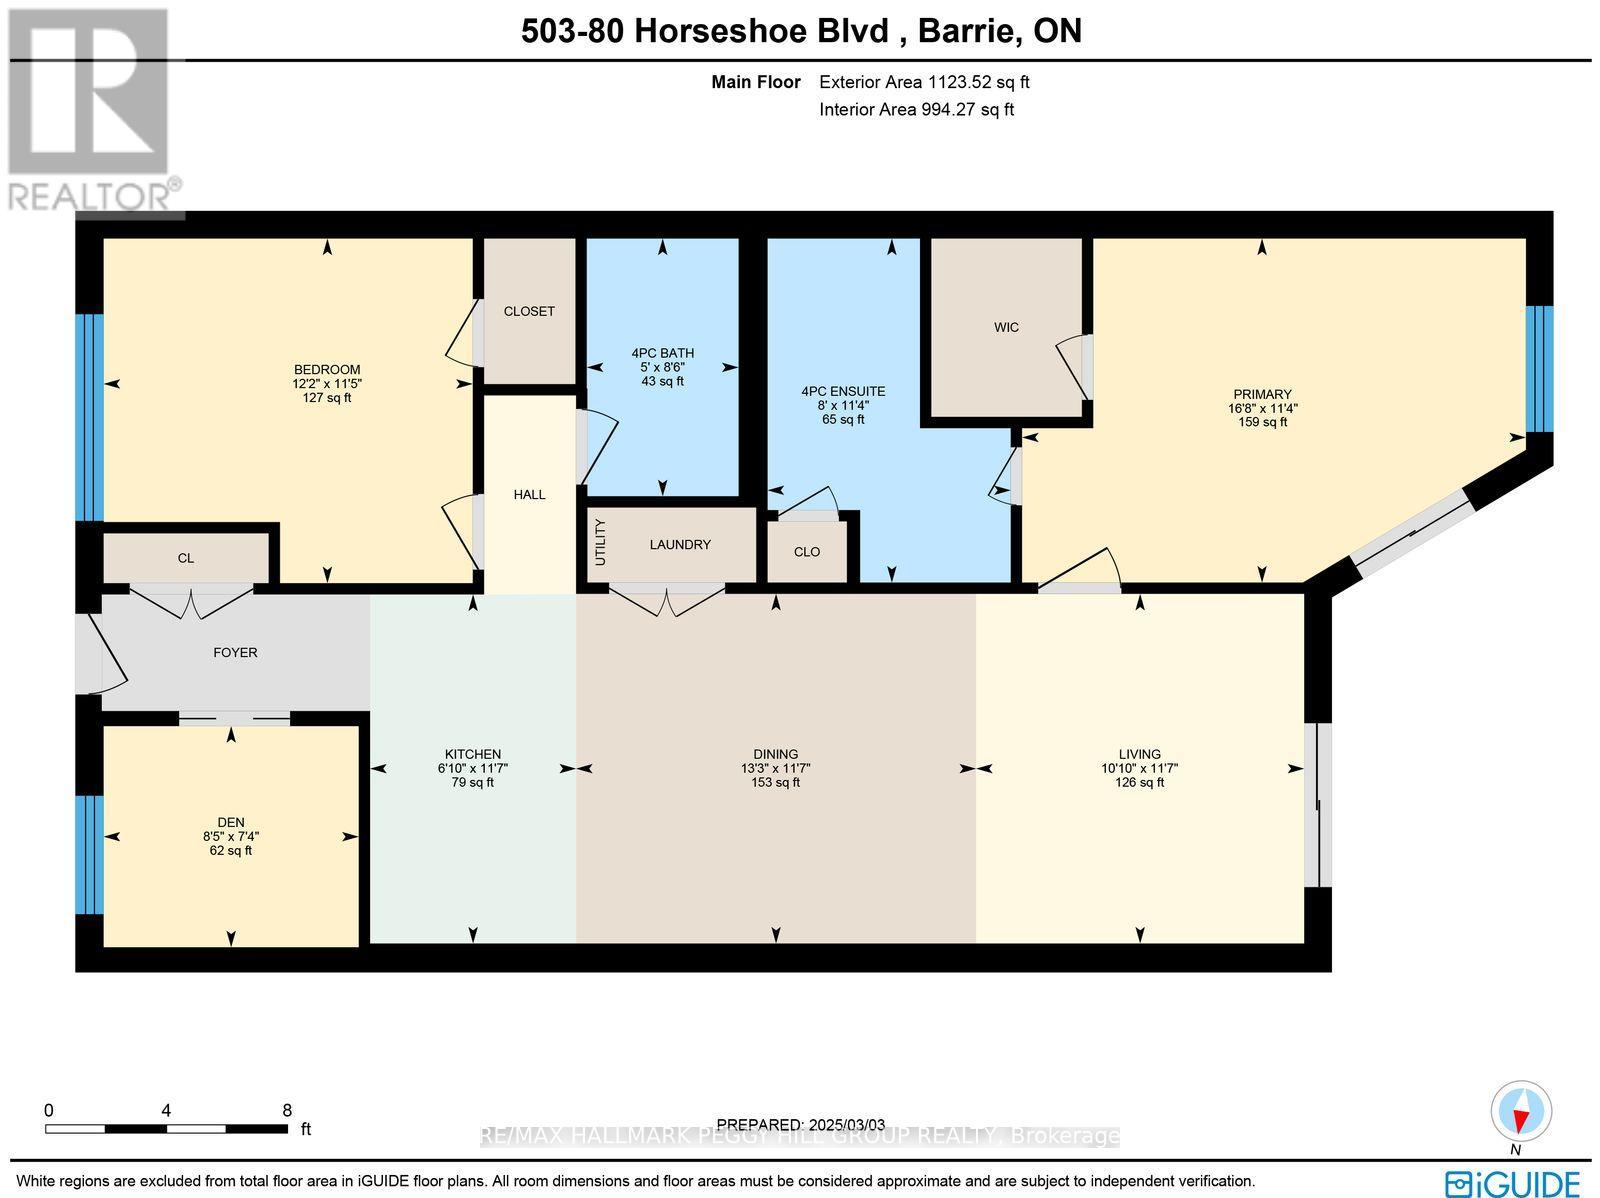
$909.63 MonthlyTop-Floor Penthouse With 2 Bedrooms Plus Den & Sweeping Slope Views! Nearly 1,200 sq. ft. of living space, high ceilings and a 2-bedroom-plus-den layout make this fully furnished Horseshoe Valley penthouse an exceptional option for year-round living or a resort escape. Set on the top floor, the suite overlooks the ski slopes and features a private balcony accessible from both the living room and primary bedroom, where you can take in the resort setting and even enjoy live music during Horseshoe concerts. The kitchen features dark cabinetry, granite counters, stainless steel appliances and a tiled backsplash, while a double-sided fireplace adds atmosphere to the living area. The den includes a pullout couch for overnight guests, and the large primary bedroom offers a walk-in closet and 4-piece ensuite with double sinks, a glass shower and a storage closet. A second full bathroom, in-suite laundry and an included storage locker for skis, snowboards, bikes and seasonal gear make the suite especially practical for longer stays. Spend your days skiing, snowboarding, golfing, swimming, kayaking, playing beach volleyball or enjoying treetop trekking, mini golf and other resort activities, with indoor and outdoor pools, a gym, sauna, restaurants and Vettä Nordic Spa nearby. Condo fees include water, gas, parking, common elements and insurance, while Horseshoe Valley's rental program adds even more appeal for owners who want the flexibility to enjoy the suite on their own schedule and rent it when they're away. (id:63203)
Property Details
| MLS® Number | S13711342 |
| Property Type | Single Family |
| Community Name | Horseshoe Valley |
| Amenities Near By | Golf Nearby, Ski Area |
| Community Features | Pets Allowed With Restrictions |
| Features | Elevator, Balcony, In Suite Laundry |
| Pool Type | Indoor Pool, Outdoor Pool |
| Right Type | Beach Rights |
Building
| Bathroom Total | 2 |
| Bedrooms Above Ground | 2 |
| Bedrooms Total | 2 |
| Age | 31 To 50 Years |
| Amenities | Exercise Centre, Sauna, Fireplace(s), Storage - Locker |
| Appliances | Water Heater, Dishwasher, Dryer, Furniture, Microwave, Stove, Washer, Refrigerator |
| Basement Type | None |
| Cooling Type | Central Air Conditioning |
| Exterior Finish | Brick, Stucco |
| Fireplace Present | Yes |
| Fireplace Total | 1 |
| Foundation Type | Unknown |
| Heating Fuel | Electric |
| Heating Type | Forced Air |
| Size Interior | 1,000 - 1,199 Ft2 |
| Type | Apartment |
Parking
| No Garage |
Land
| Acreage | No |
| Land Amenities | Golf Nearby, Ski Area |
| Surface Water | Lake/pond |
| Zoning Description | Fd-68 |
Rooms
| Level | Type | Length | Width | Dimensions |
|---|---|---|---|---|
| Main Level | Dining Room | 3.52 m | 4.03 m | 3.52 m x 4.03 m |
| Main Level | Kitchen | 3.52 m | 2.08 m | 3.52 m x 2.08 m |
| Main Level | Den | 2.23 m | 2.57 m | 2.23 m x 2.57 m |
| Main Level | Primary Bedroom | 3.47 m | 5.08 m | 3.47 m x 5.08 m |
| Main Level | Living Room | 3.52 m | 3.31 m | 3.52 m x 3.31 m |
| Main Level | Bedroom 2 | 3.47 m | 3.72 m | 3.47 m x 3.72 m |
Contact Us
Contact us for more information

The trademarks REALTOR®, REALTORS®, and the REALTOR® logo are controlled by The Canadian Real Estate Association (CREA) and identify real estate professionals who are members of CREA. The trademarks MLS®, Multiple Listing Service® and the associated logos are owned by The Canadian Real Estate Association (CREA) and identify the quality of services provided by real estate professionals who are members of CREA. The trademark DDF® is owned by The Canadian Real Estate Association (CREA) and identifies CREA's Data Distribution Facility (DDF®)
August 25 2026 07:31:05
Toronto Regional Real Estate Board
RE/MAX Hallmark Peggy Hill Group Realty