

503 - 85 Oneida Crescent Richmond Hill, Ontario L4B 0A6







$2,980 Monthly
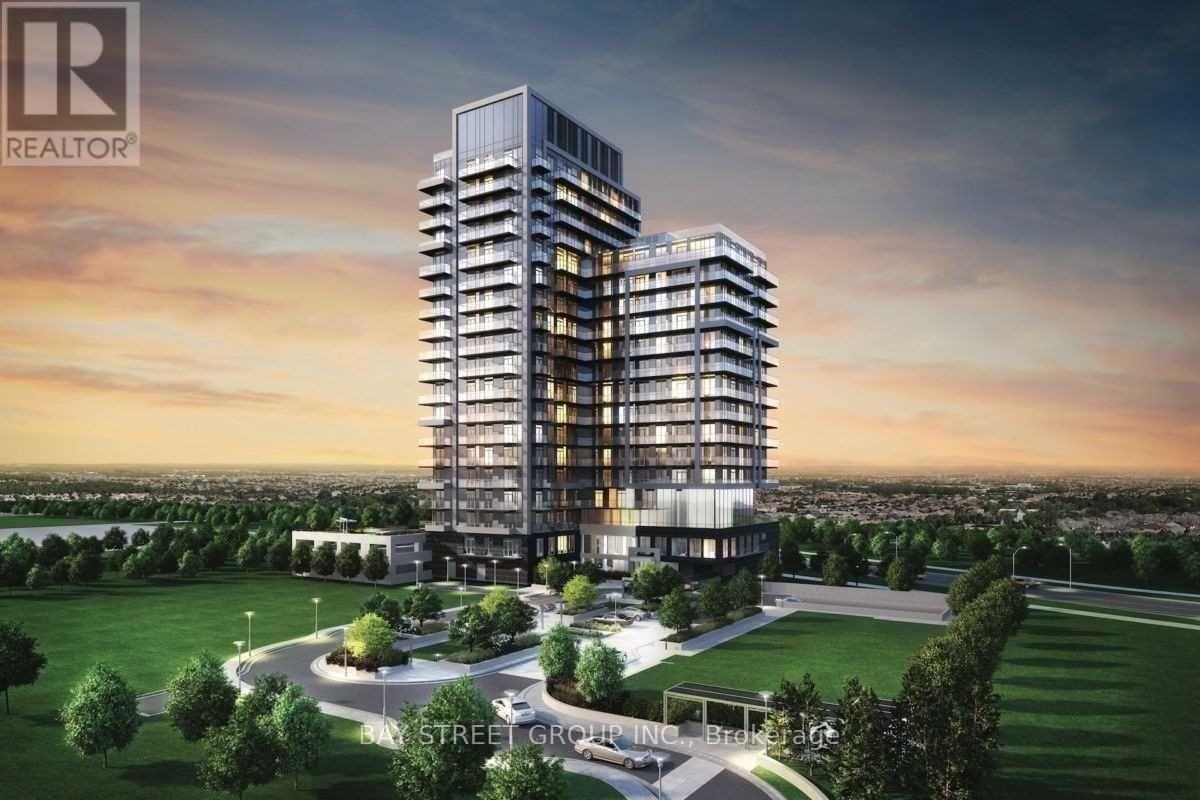
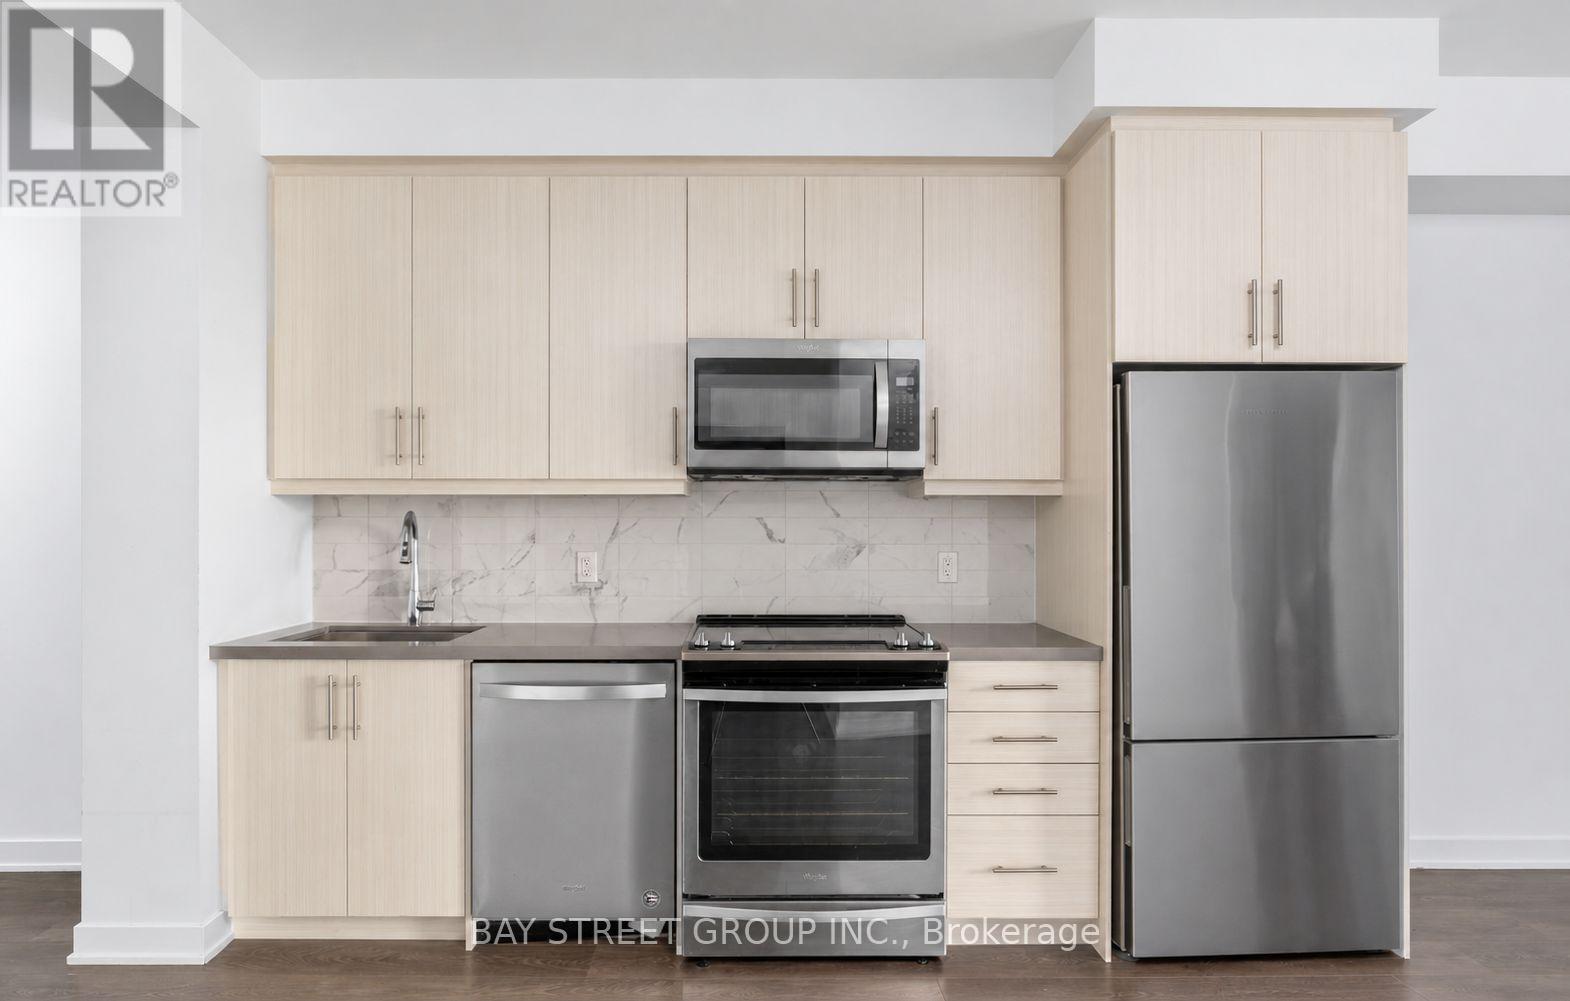
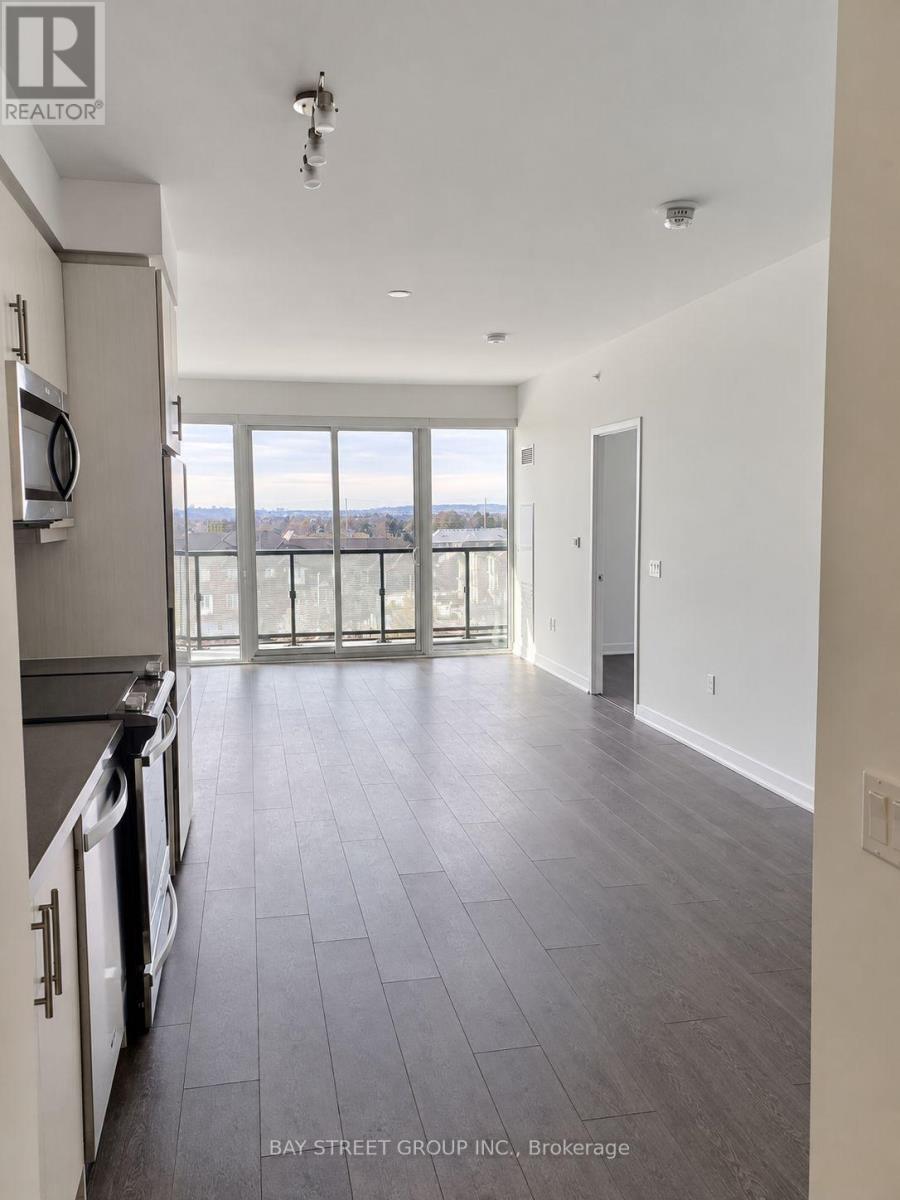
Welcome to Yonge Parc 2, where modern comfort meets everyday convenience near Yonge & Highway 7. This bright and spacious 2-bedroom, 2-bathroom suite features northwest exposure, 9-foot ceilings, and a thoughtfully designed layout. An open-concept kitchen flows seamlessly into the generous living and dining area, complemented by a private balcony.Enjoy access to a gym, party room, and games room, with shopping, restaurants, movie theatres, schools, parks, and Viva Transit within walking distance. Major highways are conveniently nearby. Parking and locker included! (id:63203)
Property Details
| MLS® Number | N13767544 |
| Property Type | Single Family |
| Community Name | Langstaff |
| Amenities Near By | Hospital, Park, Place Of Worship, Public Transit, Schools |
| Community Features | Pets Not Allowed |
| Parking Space Total | 1 |
| View Type | View |
Building
| Bathroom Total | 2 |
| Bedrooms Above Ground | 2 |
| Bedrooms Total | 2 |
| Age | 0 To 5 Years |
| Amenities | Security/concierge, Exercise Centre, Party Room, Storage - Locker |
| Appliances | Dishwasher, Dryer, Hood Fan, Microwave, Stove, Washer, Refrigerator |
| Basement Type | None |
| Cooling Type | Central Air Conditioning |
| Exterior Finish | Concrete, Brick |
| Flooring Type | Laminate |
| Heating Fuel | Natural Gas |
| Heating Type | Forced Air |
| Size Interior | 900 - 999 Ft2 |
| Type | Apartment |
Parking
| Underground | |
| No Garage |
Land
| Acreage | No |
| Land Amenities | Hospital, Park, Place Of Worship, Public Transit, Schools |
Rooms
| Level | Type | Length | Width | Dimensions |
|---|---|---|---|---|
| Flat | Living Room | 4.35 m | 3.74 m | 4.35 m x 3.74 m |
| Flat | Kitchen | 3.05 m | 3.63 m | 3.05 m x 3.63 m |
| Flat | Bedroom | 2.7 m | 3.62 m | 2.7 m x 3.62 m |
| Flat | Bedroom 2 | 2.7 m | 3.62 m | 2.7 m x 3.62 m |
Contact Us
Contact us for more information

The trademarks REALTOR®, REALTORS®, and the REALTOR® logo are controlled by The Canadian Real Estate Association (CREA) and identify real estate professionals who are members of CREA. The trademarks MLS®, Multiple Listing Service® and the associated logos are owned by The Canadian Real Estate Association (CREA) and identify the quality of services provided by real estate professionals who are members of CREA. The trademark DDF® is owned by The Canadian Real Estate Association (CREA) and identifies CREA's Data Distribution Facility (DDF®)
September 10 2026 06:30:15
Toronto Regional Real Estate Board
Bay Street Group Inc.