

504 - 1035 Southdown Road Mississauga, Ontario L5J 0A2

$3,250 Monthly
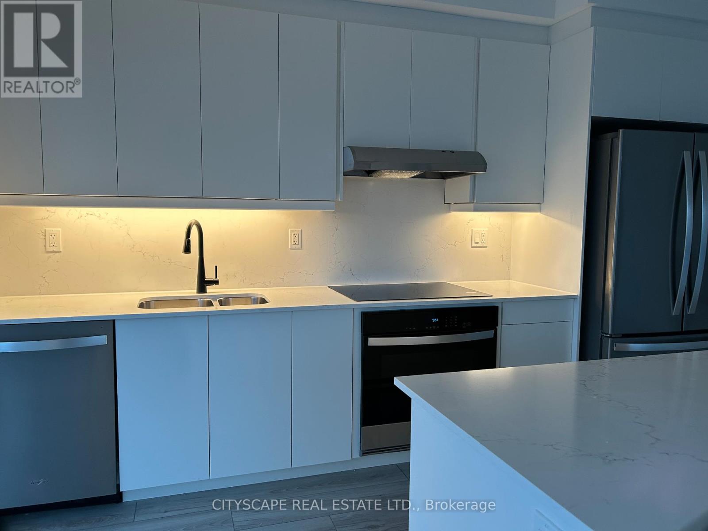
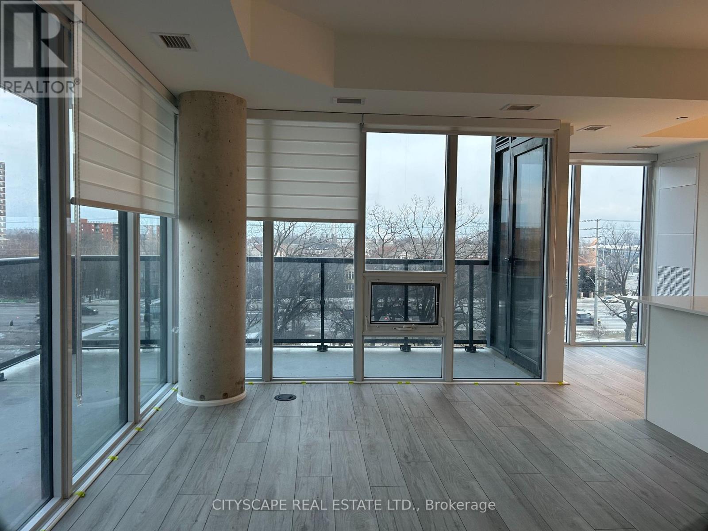
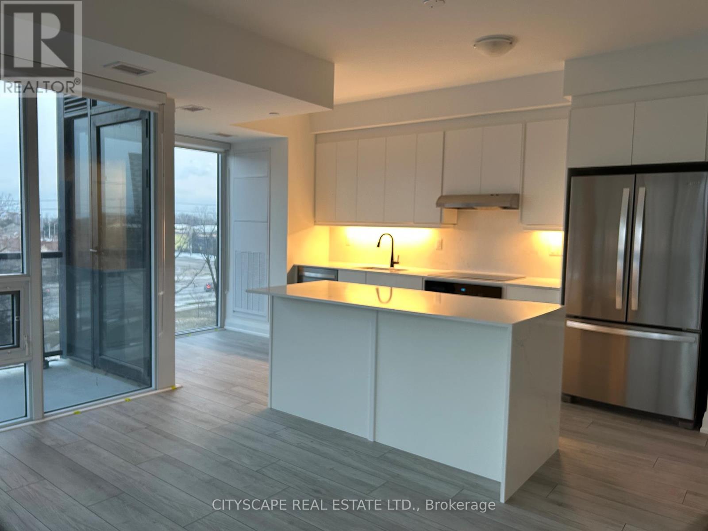
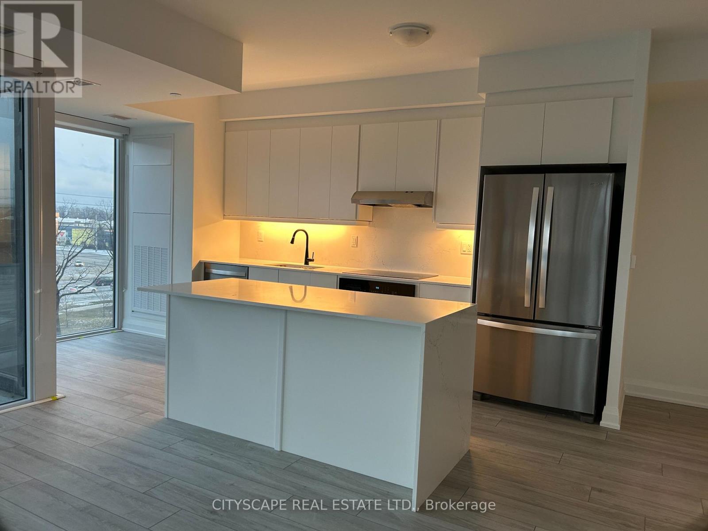
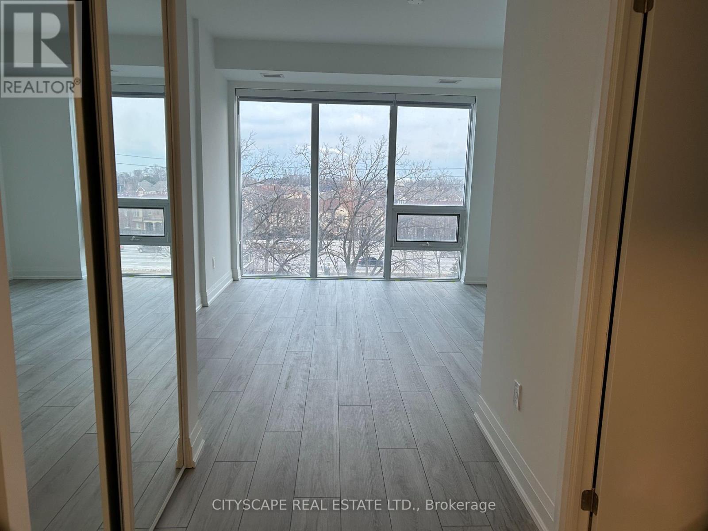
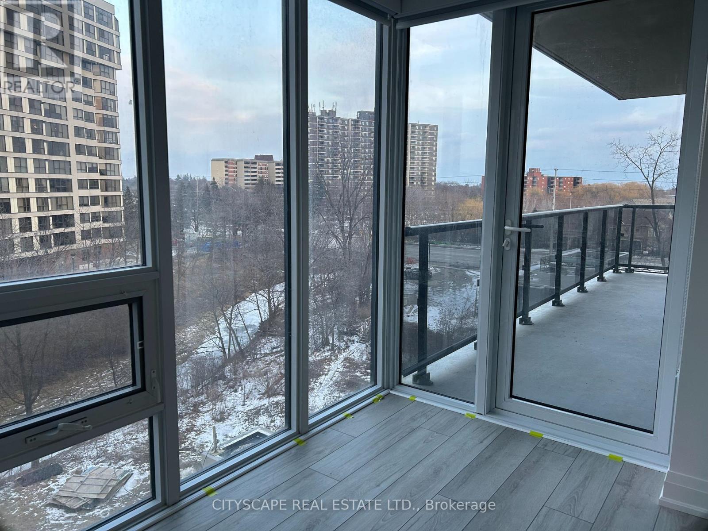
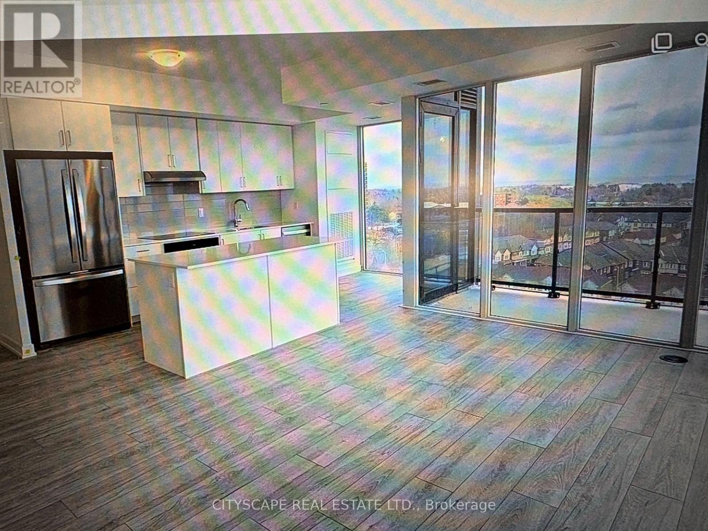
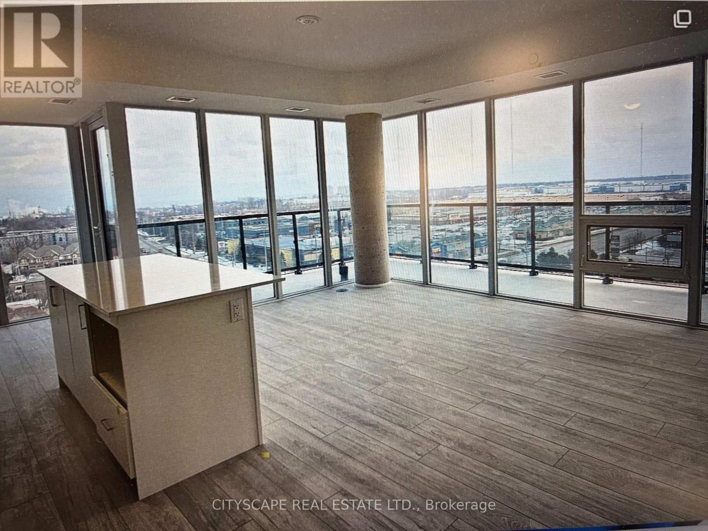
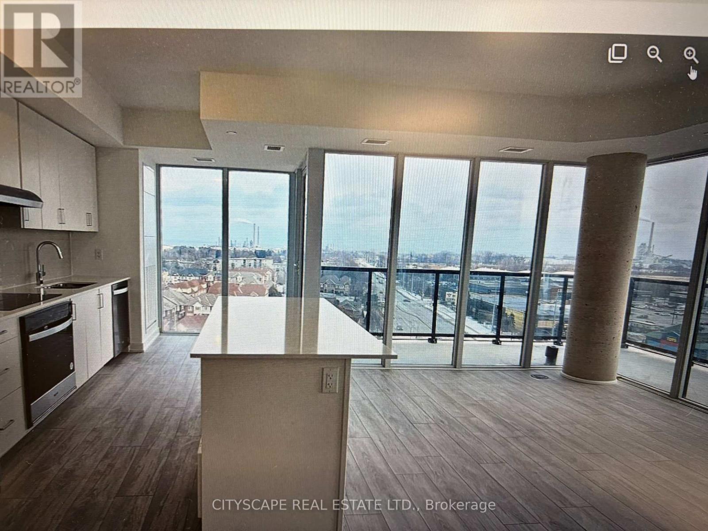
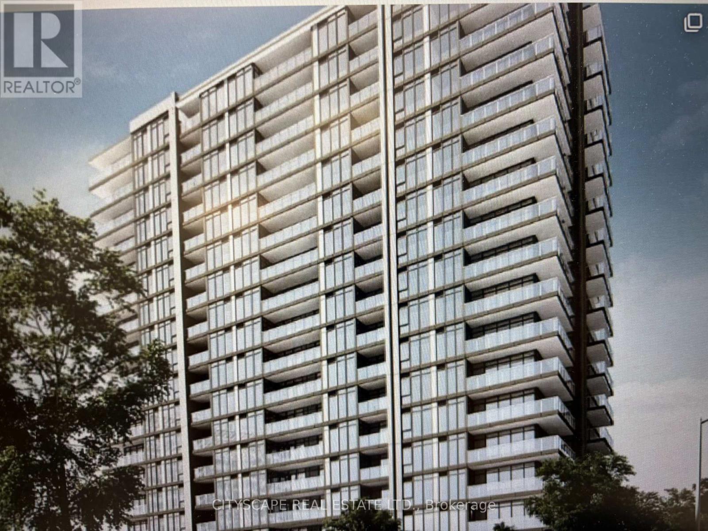
Stunning corner unit with wrap around balcony facing park and ravine. Directly across from Clarkson GO station Kitchen island,9ft ceiling, 2 Car parking and locker included. Large kitchen with island. Fireplace in living room. HEAT, WATER and AC included, no smoking, tenant pays own hydro (id:63203)
Property Details
| MLS® Number | W13579238 |
| Property Type | Single Family |
| Community Name | Clarkson |
| Amenities Near By | Park, Public Transit |
| Community Features | Pets Allowed With Restrictions |
| Features | Balcony |
| Parking Space Total | 2 |
Building
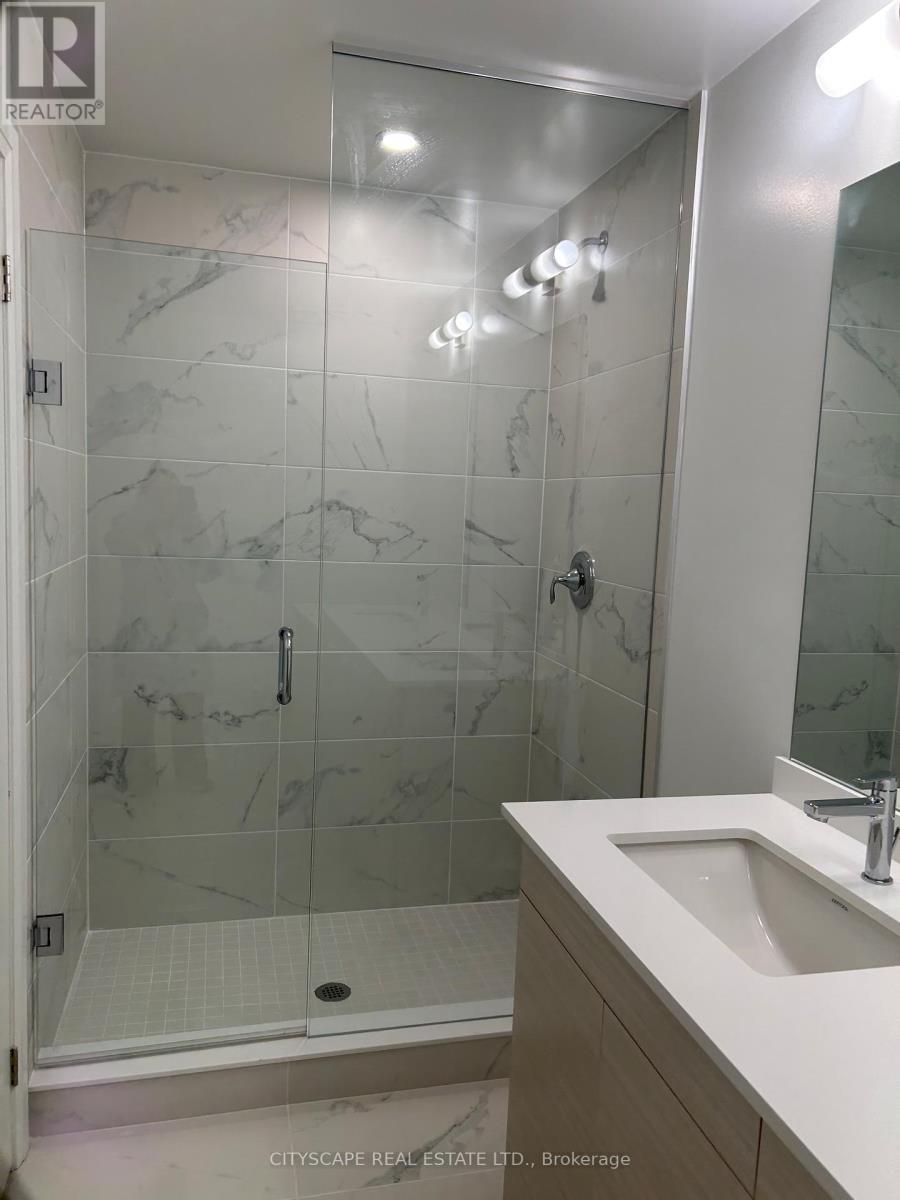
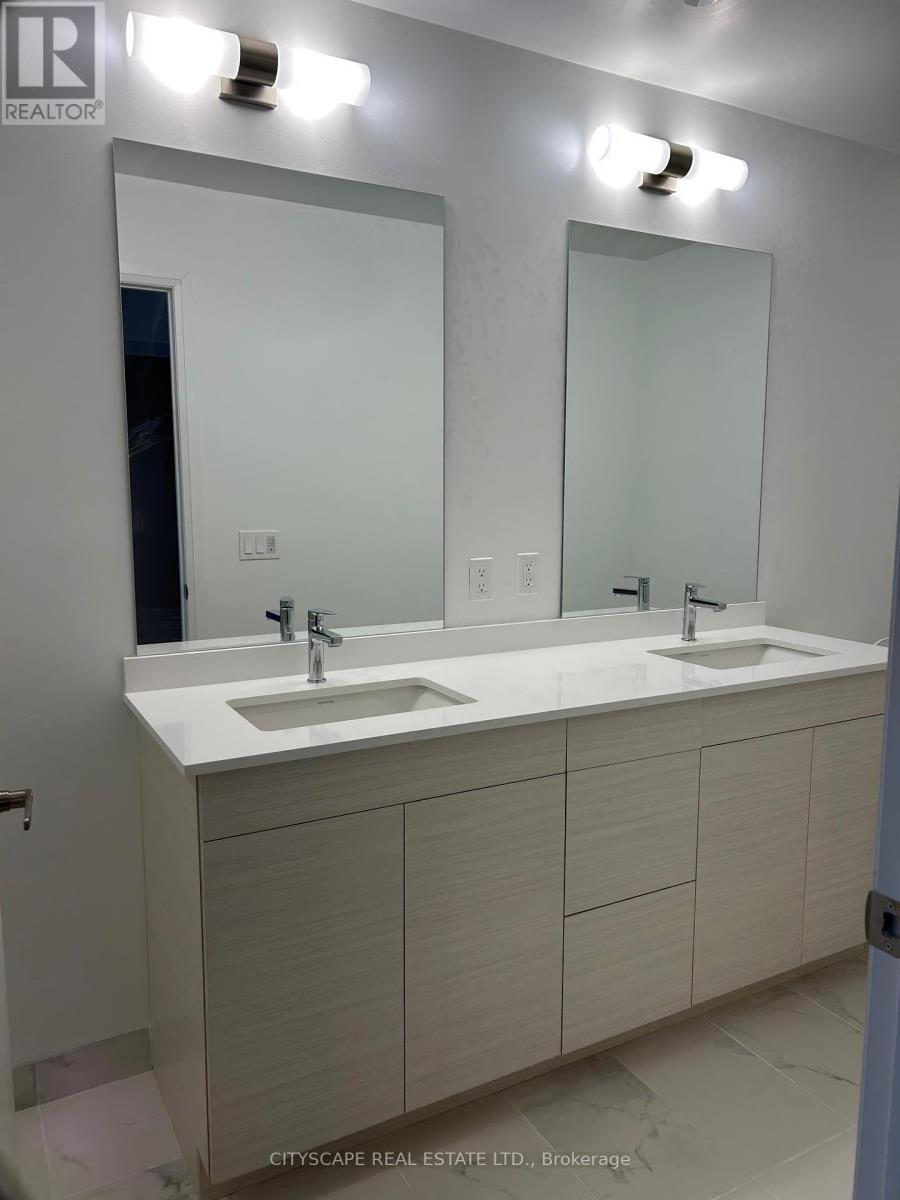
| Bathroom Total | 2 |
| Bedrooms Above Ground | 2 |
| Bedrooms Total | 2 |
| Age | New Building |
| Amenities | Visitor Parking, Storage - Locker, Security/concierge |
| Appliances | Dryer, Microwave, Stove, Washer, Window Coverings, Refrigerator |
| Basement Type | None |
| Cooling Type | Central Air Conditioning |
| Exterior Finish | Concrete |
| Fireplace Present | Yes |
| Flooring Type | Laminate |
| Heating Fuel | Natural Gas |
| Heating Type | Forced Air |
| Size Interior | 1,200 - 1,399 Ft2 |
| Type | Apartment |
Parking
| Underground | |
| Garage |
Land
| Acreage | No |
| Land Amenities | Park, Public Transit |
Rooms
| Level | Type | Length | Width | Dimensions |
|---|---|---|---|---|
| Main Level | Dining Room | 3.7 m | 5.3 m | 3.7 m x 5.3 m |
| Main Level | Living Room | 3.7 m | 5.3 m | 3.7 m x 5.3 m |
| Main Level | Primary Bedroom | 3.8 m | 4.1 m | 3.8 m x 4.1 m |
| Main Level | Bedroom 2 | 3.8 m | 3.3 m | 3.8 m x 3.3 m |
Contact Us
Contact us for more information

The trademarks REALTOR®, REALTORS®, and the REALTOR® logo are controlled by The Canadian Real Estate Association (CREA) and identify real estate professionals who are members of CREA. The trademarks MLS®, Multiple Listing Service® and the associated logos are owned by The Canadian Real Estate Association (CREA) and identify the quality of services provided by real estate professionals who are members of CREA. The trademark DDF® is owned by The Canadian Real Estate Association (CREA) and identifies CREA's Data Distribution Facility (DDF®)
July 17 2026 10:36:00
Toronto Regional Real Estate Board
Cityscape Real Estate Ltd.