

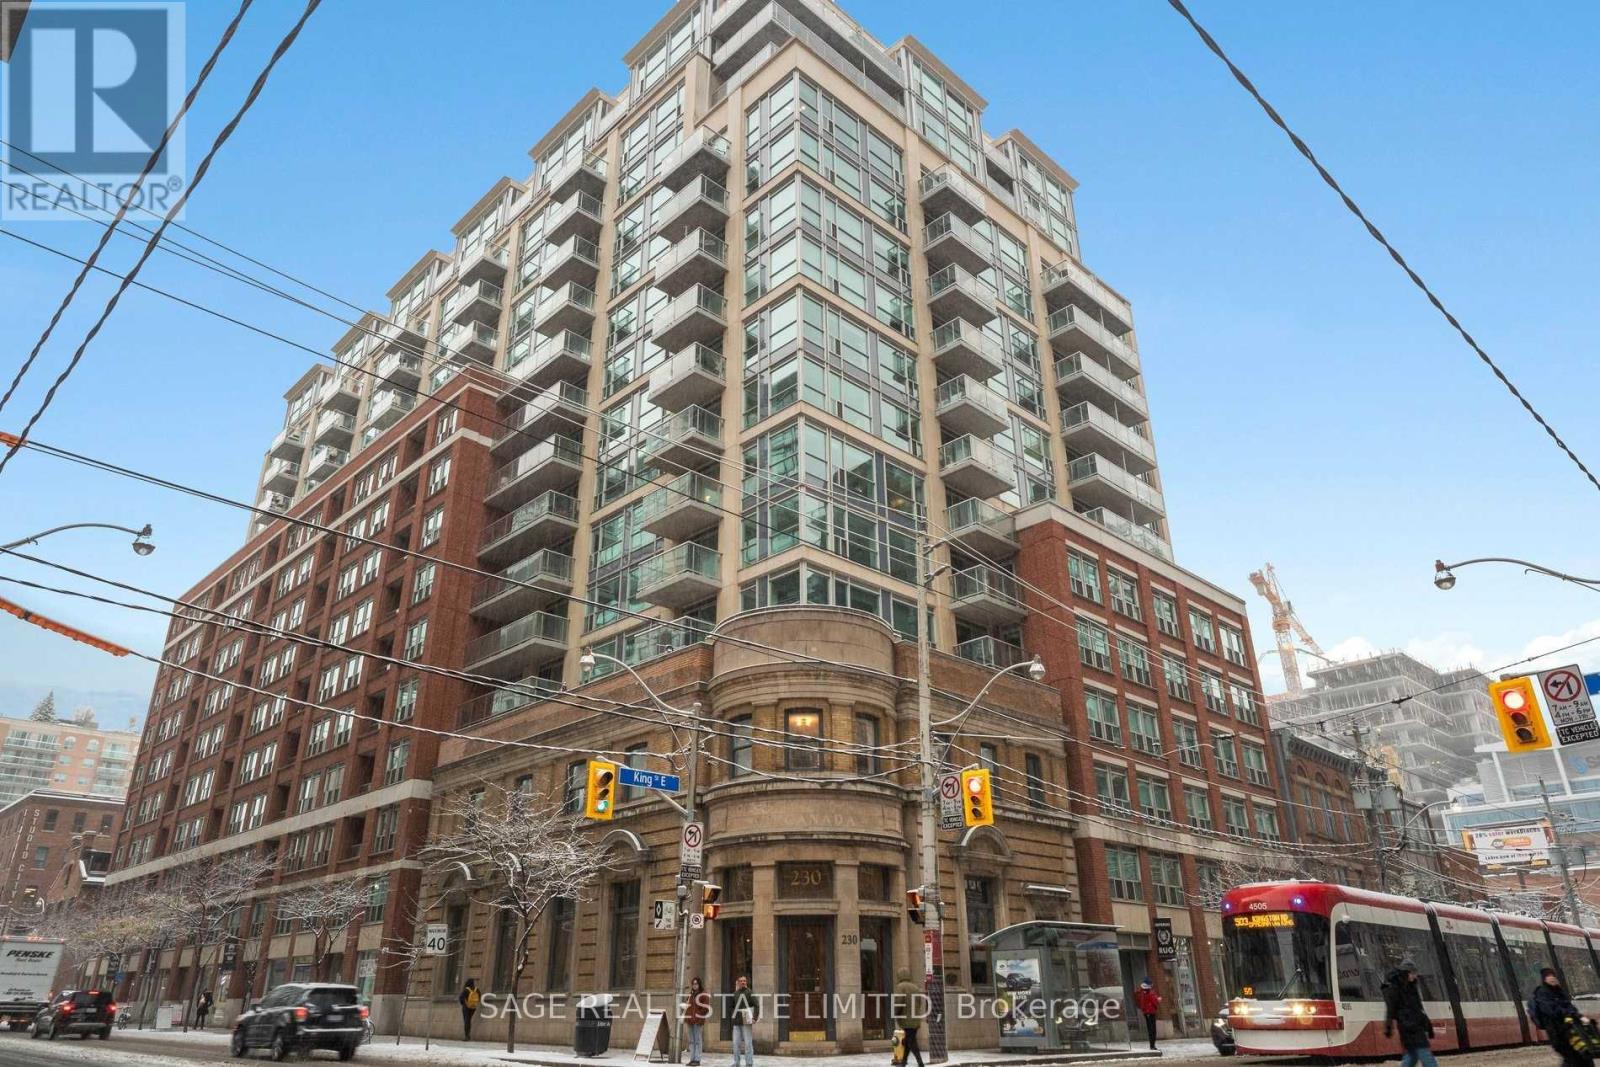
504 - 230 King Street E Toronto, Ontario M5A 1K5

$2,100 Monthly
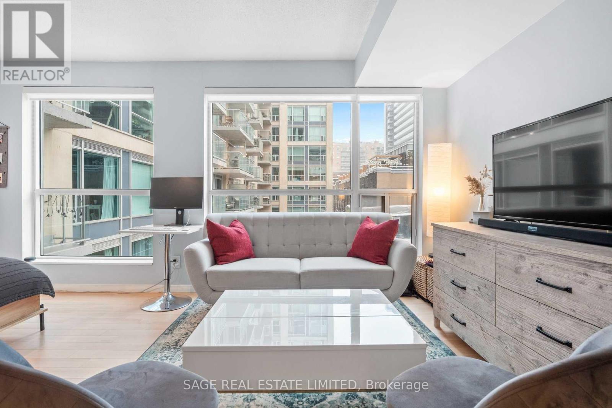
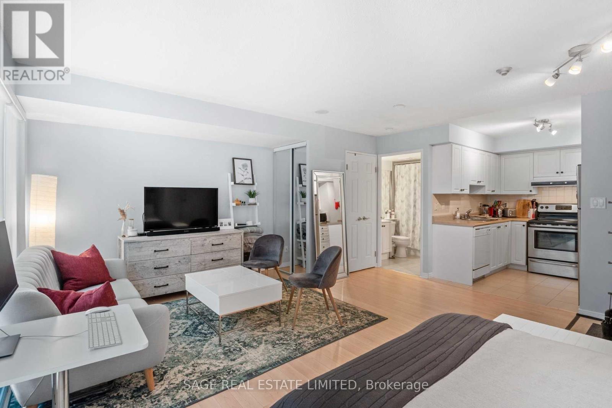
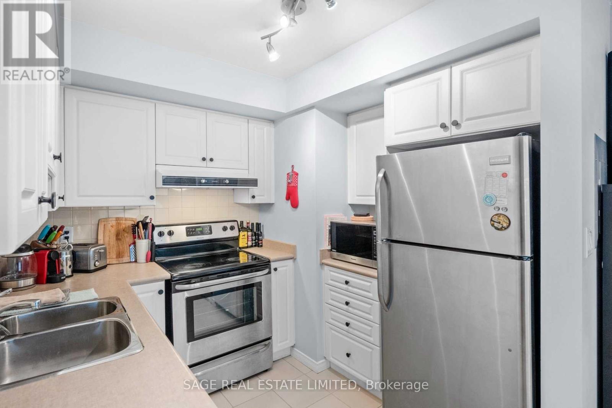
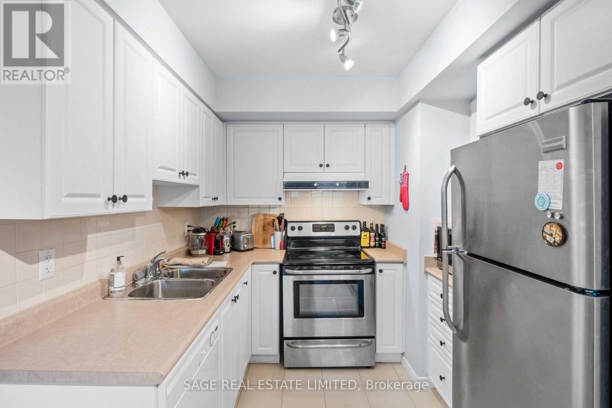
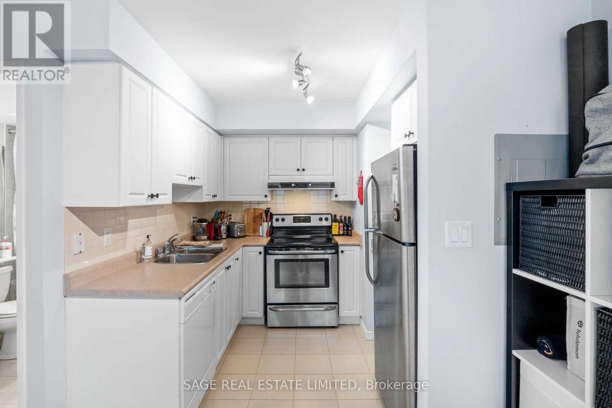
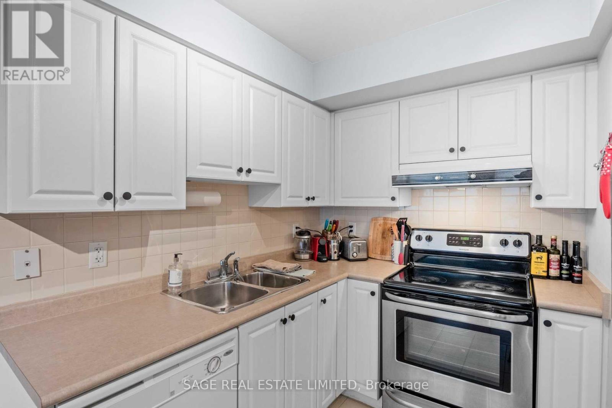
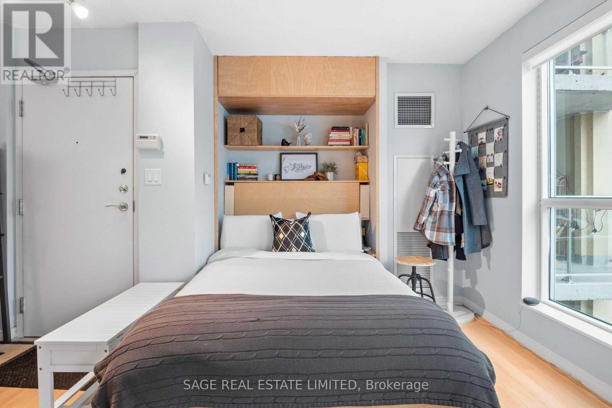
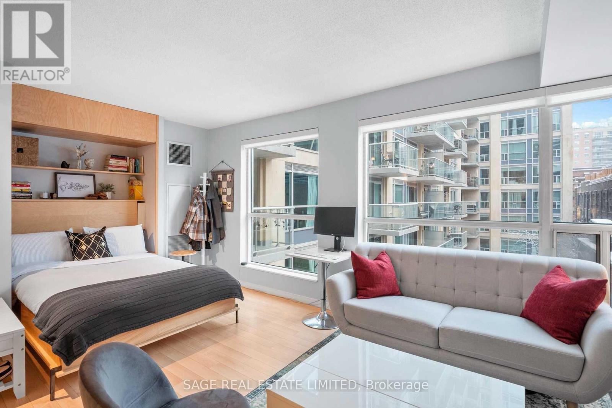
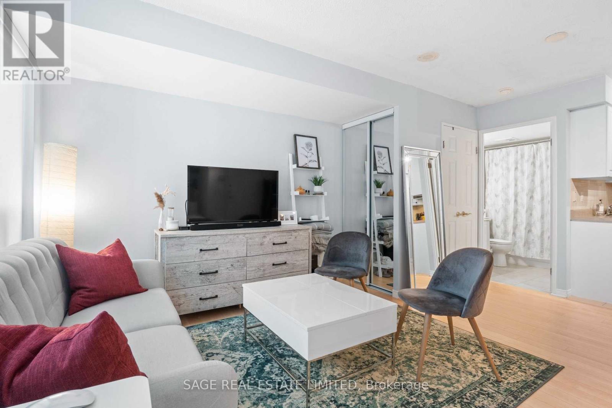
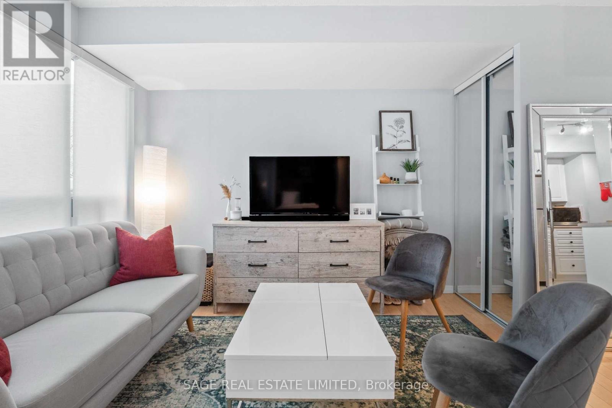
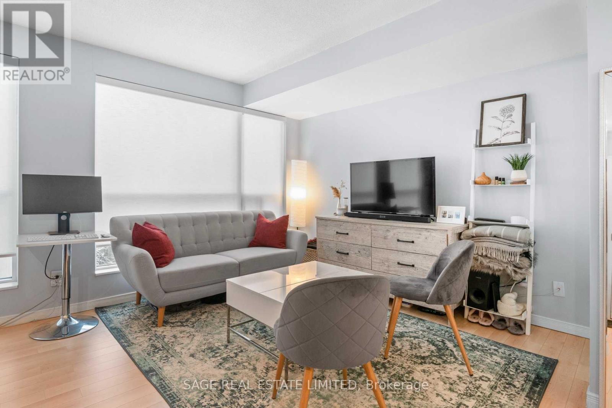
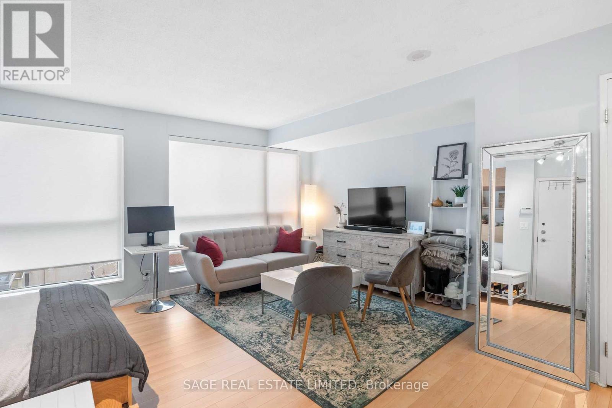
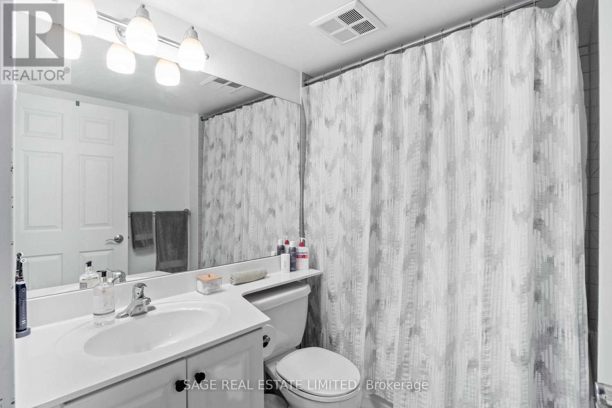
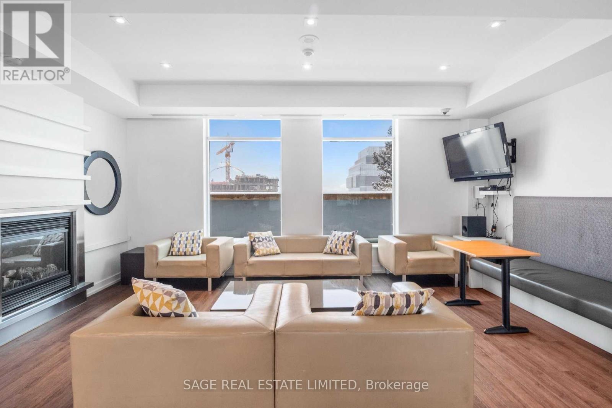
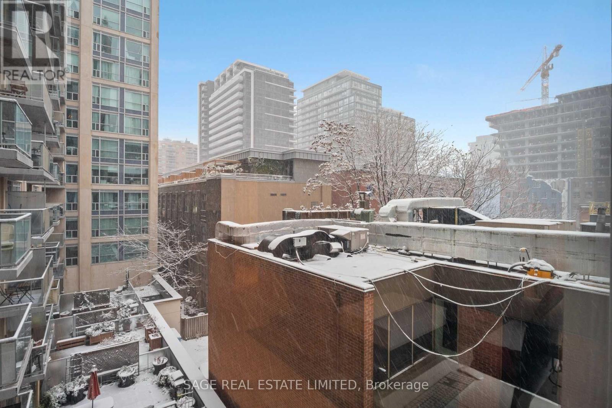
Experience comfortable city living in this exceptionally functional, fully furnished executive suite at King's Court. Thoughtfully designed to maximize space, the bright and inviting living area features a custom built-in Murphy bed with integrated cabinetry and storage, allowing for effortless transitions between living, working, and sleeping spaces. The well-appointed kitchen is tucked away from the main living area and offers full-sized appliances including a newer fridge and dishwasher, generous counter space, and ample cabinetry for everyday convenience. Unwind in the spacious bathroom complete with a deep soaker tub, while ensuite laundry adds an extra layer of comfort and practicality. New custom window coverings enhance the suite's clean, contemporary feel, and all utilities-including heat, hydro, air conditioning, and water-are included in the rent. Flexible lease terms available, with the landlord open to shorter-term rentals (minimum 6 months). (id:63203)
Property Details
| MLS® Number | C13555508 |
| Property Type | Single Family |
| Neigbourhood | Corktown |
| Community Name | Moss Park |
| Amenities Near By | Park, Public Transit, Schools |
| Community Features | Pets Allowed With Restrictions |
Building
| Bathroom Total | 1 |
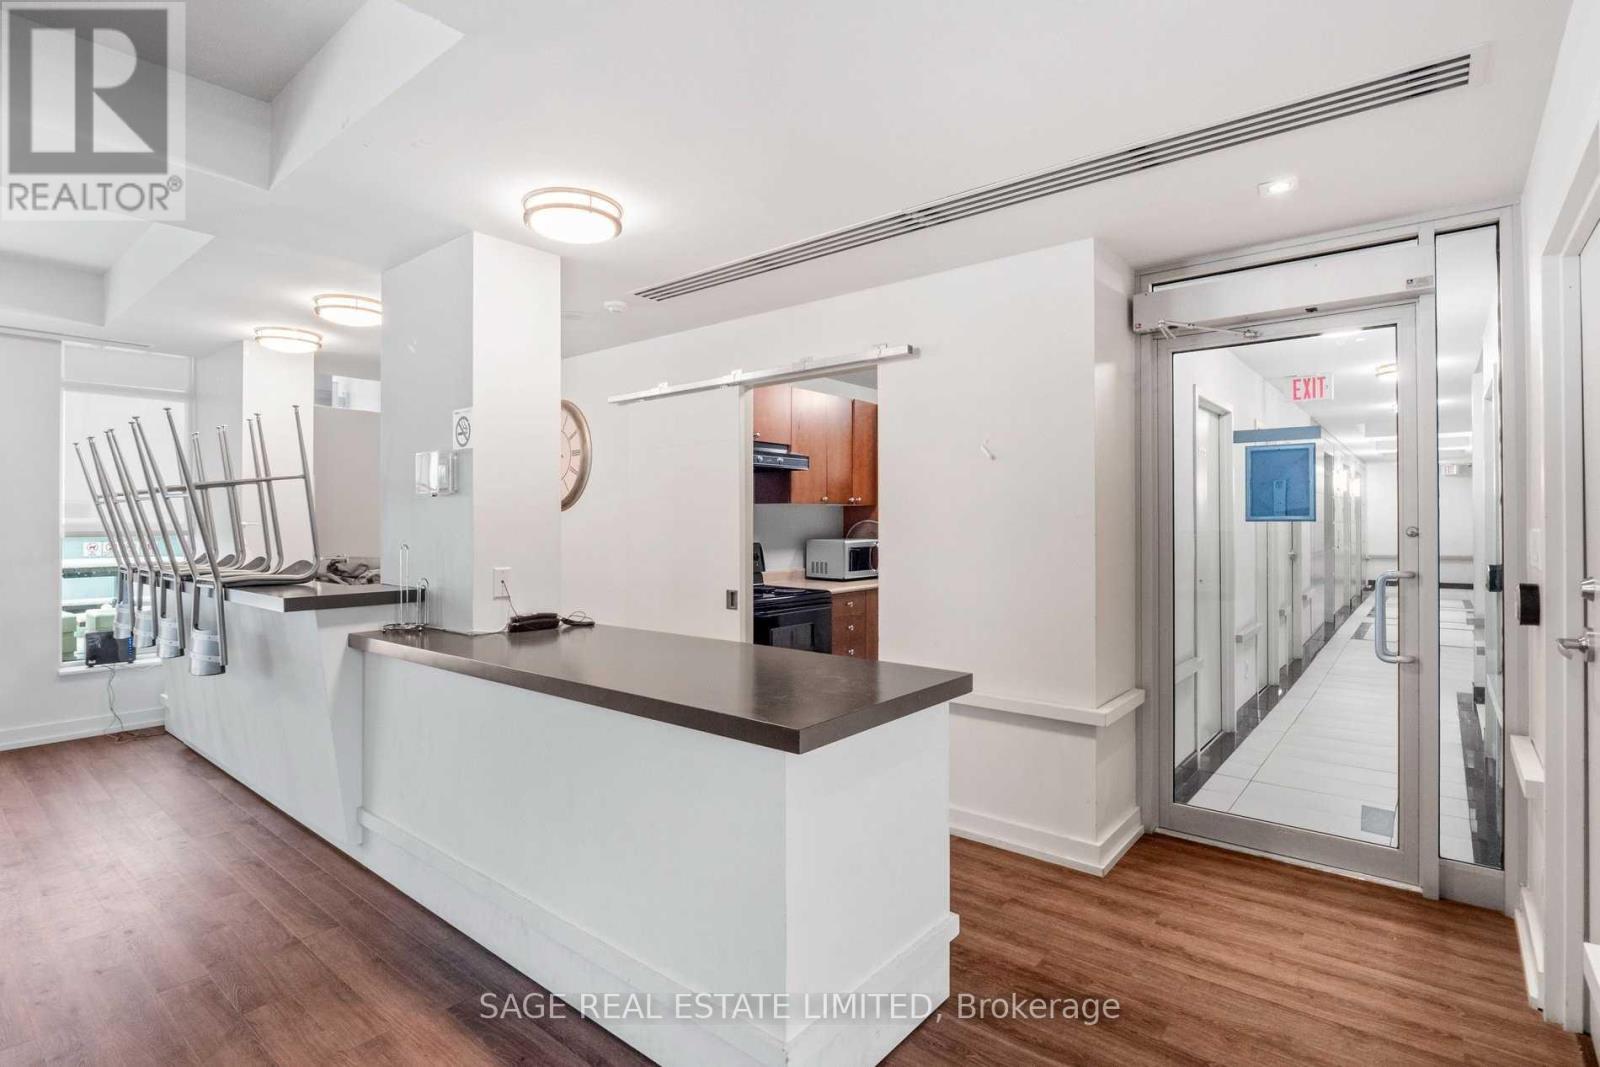
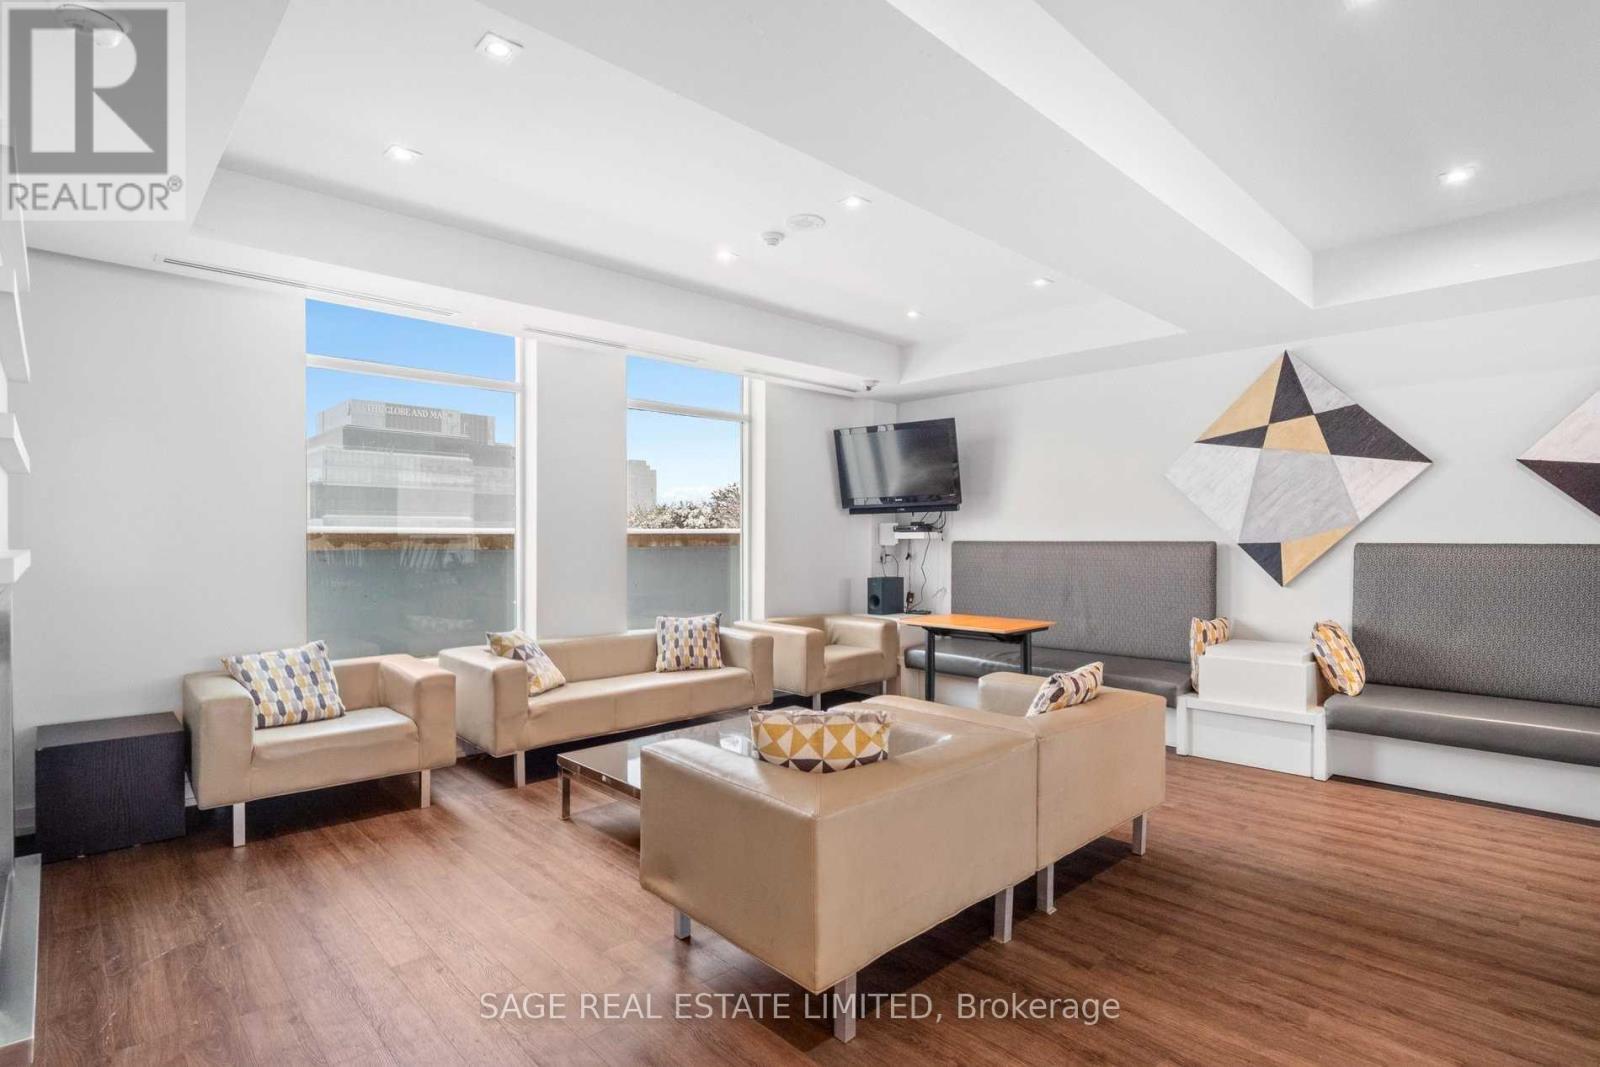
| Amenities | Security/concierge, Exercise Centre, Party Room |
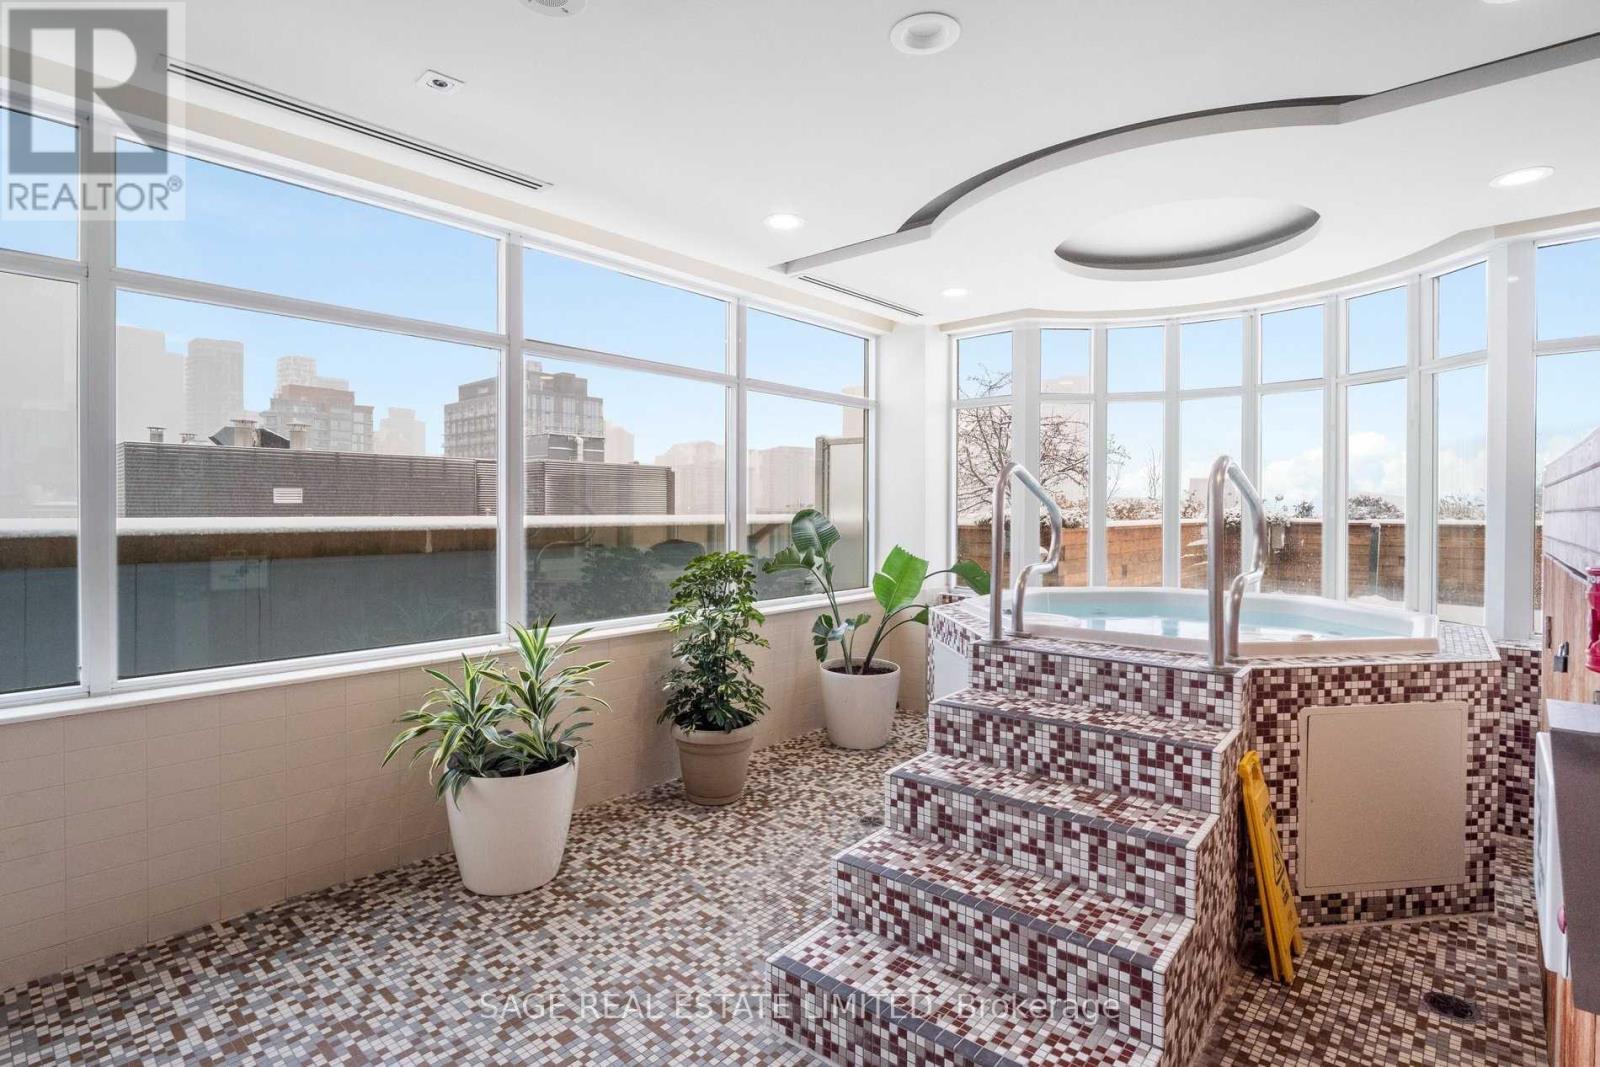
| Appliances | Dishwasher, Dryer, Jacuzzi, Microwave, Stove, Washer, Window Coverings, Refrigerator |
| Basement Type | None |
| Cooling Type | Central Air Conditioning |
| Exterior Finish | Brick |
| Flooring Type | Laminate, Ceramic |
| Heating Fuel | Natural Gas |
| Heating Type | Forced Air |
| Size Interior | 0 - 499 Ft2 |
| Type | Apartment |
Parking
| Underground | |
| Garage |
Land
| Acreage | No |
| Land Amenities | Park, Public Transit, Schools |
Rooms
| Level | Type | Length | Width | Dimensions |
|---|---|---|---|---|
| Main Level | Dining Room | 4.83 m | 5.79 m | 4.83 m x 5.79 m |
| Main Level | Kitchen | 2.39 m | 2.57 m | 2.39 m x 2.57 m |
| Main Level | Living Room | 4.83 m | 5.79 m | 4.83 m x 5.79 m |
| Main Level | Bedroom | 5.79 m | 4.83 m | 5.79 m x 4.83 m |
Contact Us
Contact us for more information

The trademarks REALTOR®, REALTORS®, and the REALTOR® logo are controlled by The Canadian Real Estate Association (CREA) and identify real estate professionals who are members of CREA. The trademarks MLS®, Multiple Listing Service® and the associated logos are owned by The Canadian Real Estate Association (CREA) and identify the quality of services provided by real estate professionals who are members of CREA. The trademark DDF® is owned by The Canadian Real Estate Association (CREA) and identifies CREA's Data Distribution Facility (DDF®)
July 13 2026 02:31:57
Toronto Regional Real Estate Board
Sage Real Estate Limited