

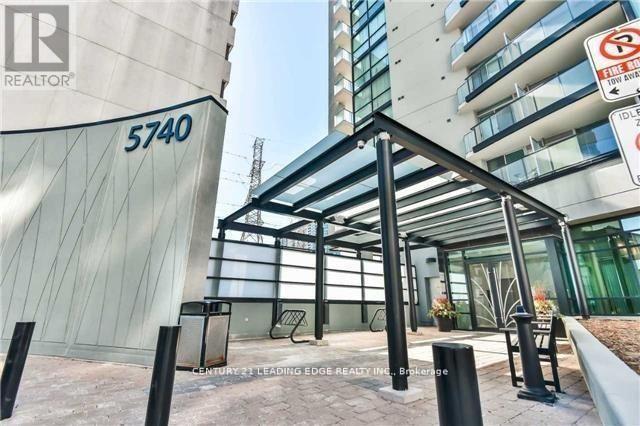
504 - 5740 Yonge Street Toronto, Ontario M2M 0B1

$2,800 Monthly
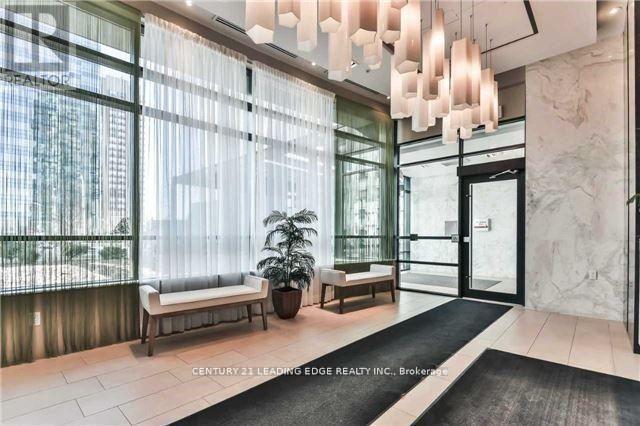
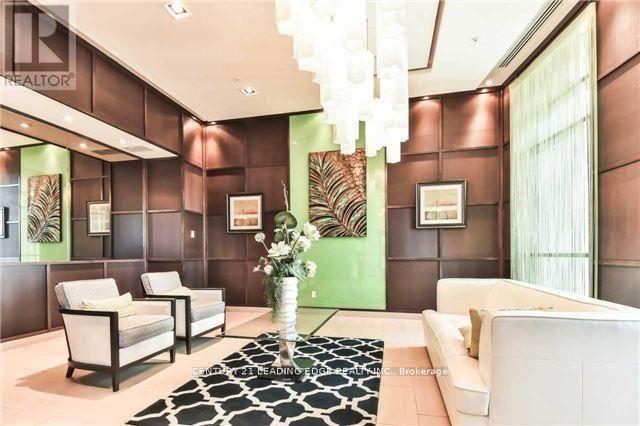
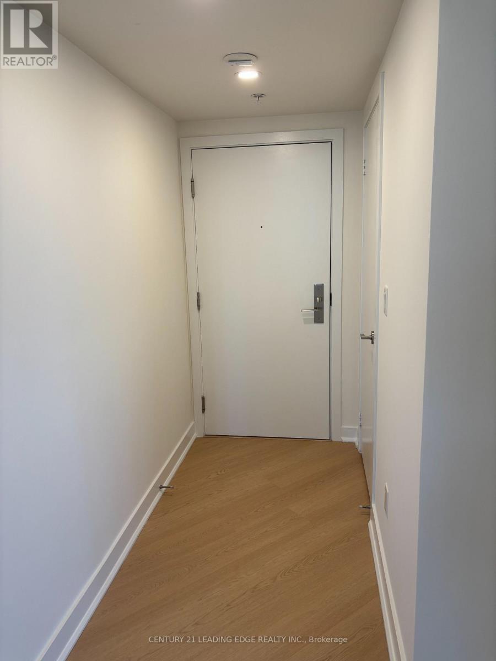
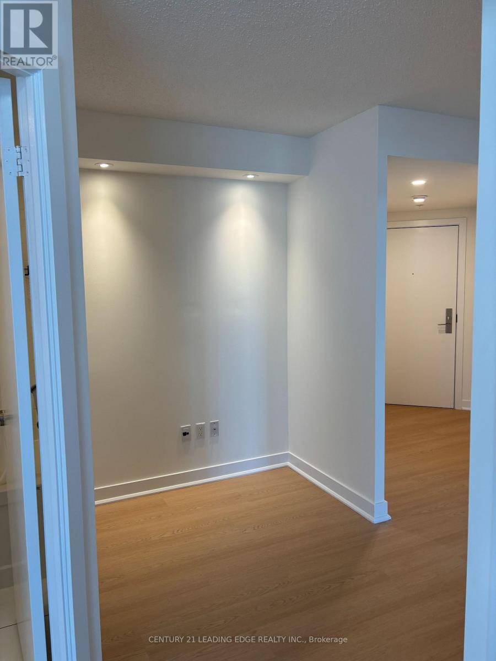
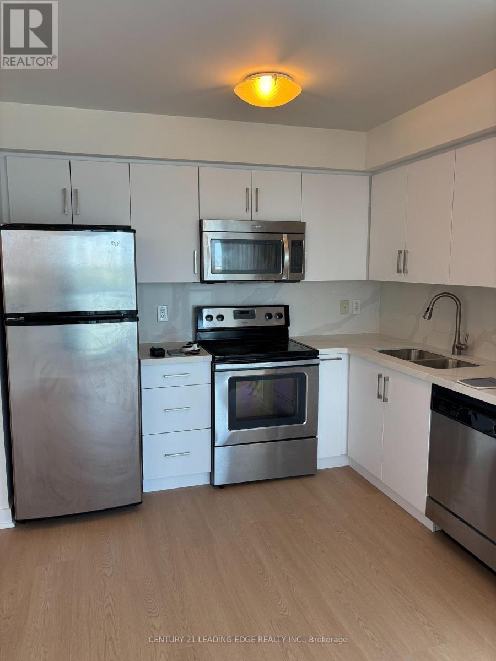
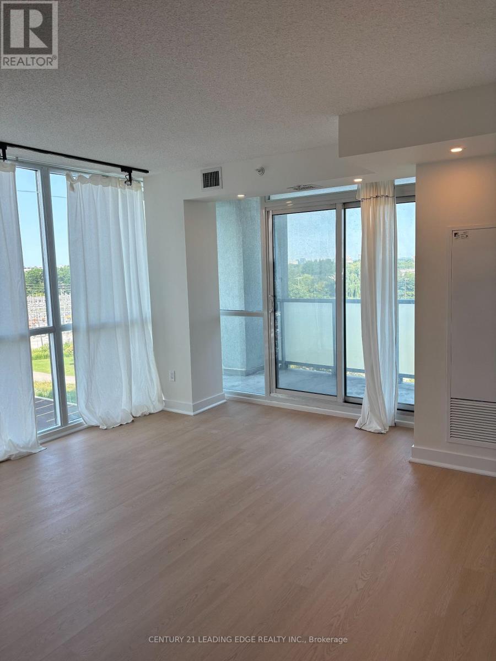
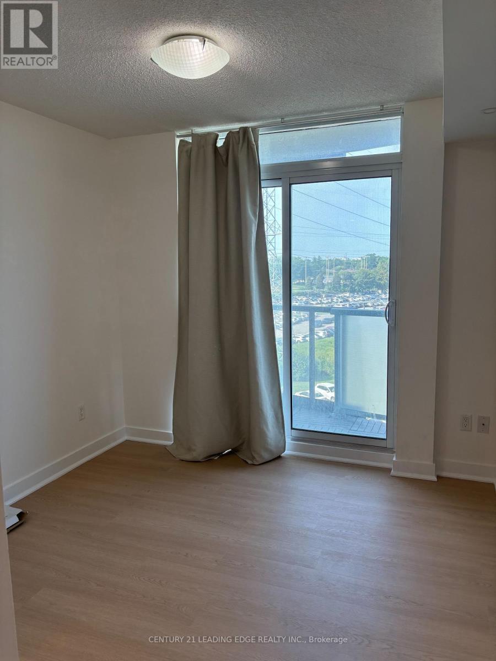
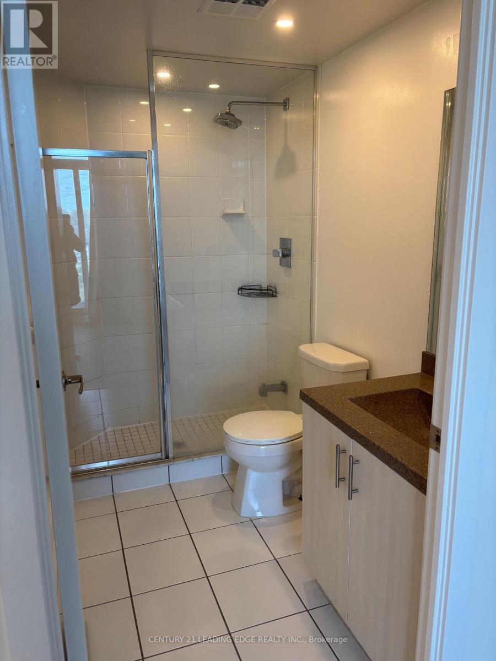
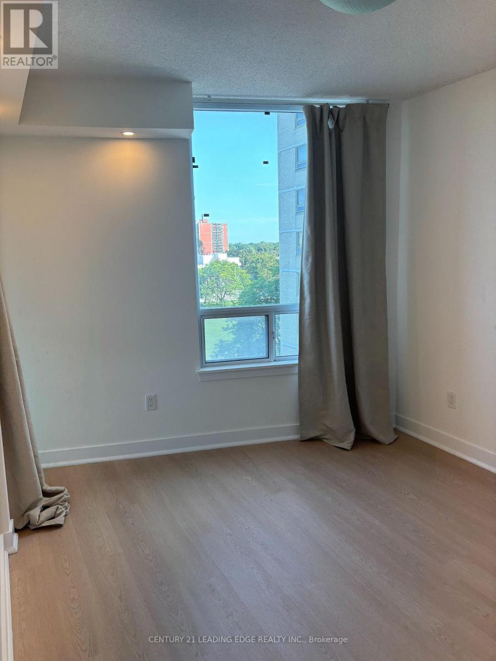
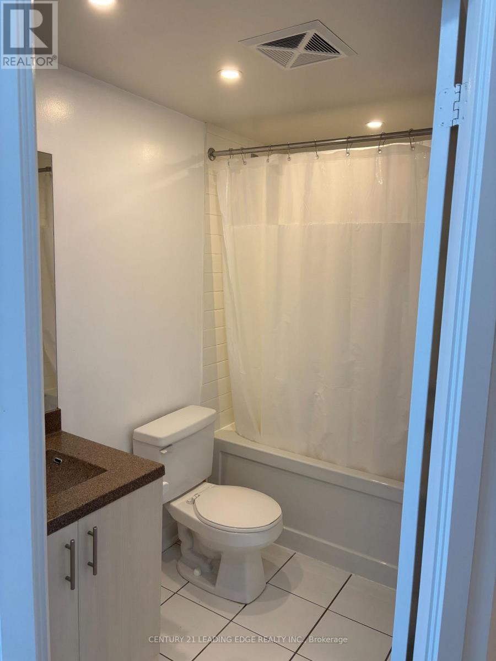
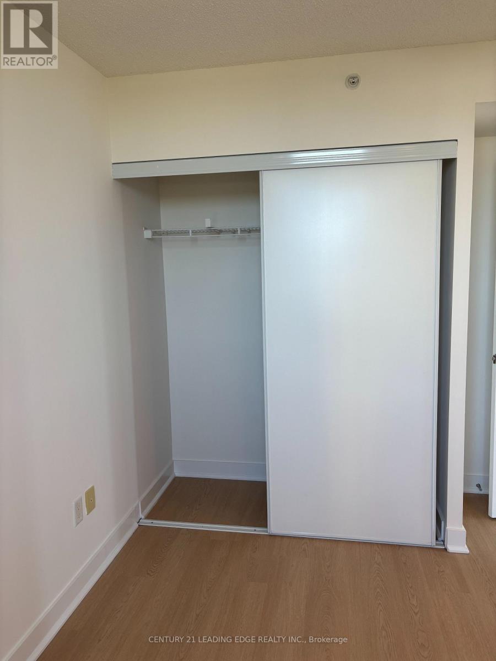
Stunning Corner Unit! Most Spacious Model "The Palm Building", 2 Bdrms+Den+2 Baths*2 Balconies W/Extra 118 Sqft! Open Concept Layout W/Flr To Ceiling Windows, New Vinyl Flooring Throughout & Pot Light Through-Out, Master Has 3 Pc En-Suite & W/O To West Balcony W/Unobstructed Sunset View. Upgraded Modern Kitchen W/Granite Counter-Top. Locate Right Beside Finch Subway & Go Station, With Everything You Want At Your Doorstep: Shops, Restaurants, Parks & Much More! (id:63203)
Property Details
| MLS® Number | C13690632 |
| Property Type | Single Family |
| Community Name | Newtonbrook West |
| Amenities Near By | Hospital, Place Of Worship, Public Transit, Schools |
| Community Features | Pets Allowed With Restrictions |
| Features | Balcony |
| Parking Space Total | 1 |
Building
| Bathroom Total | 2 |
| Bedrooms Above Ground | 2 |
| Bedrooms Below Ground | 1 |
| Bedrooms Total | 3 |
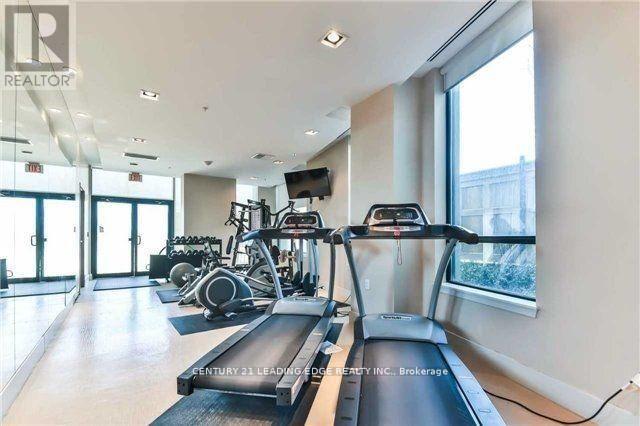
| Amenities | Security/concierge, Exercise Centre, Party Room, Visitor Parking, Storage - Locker |
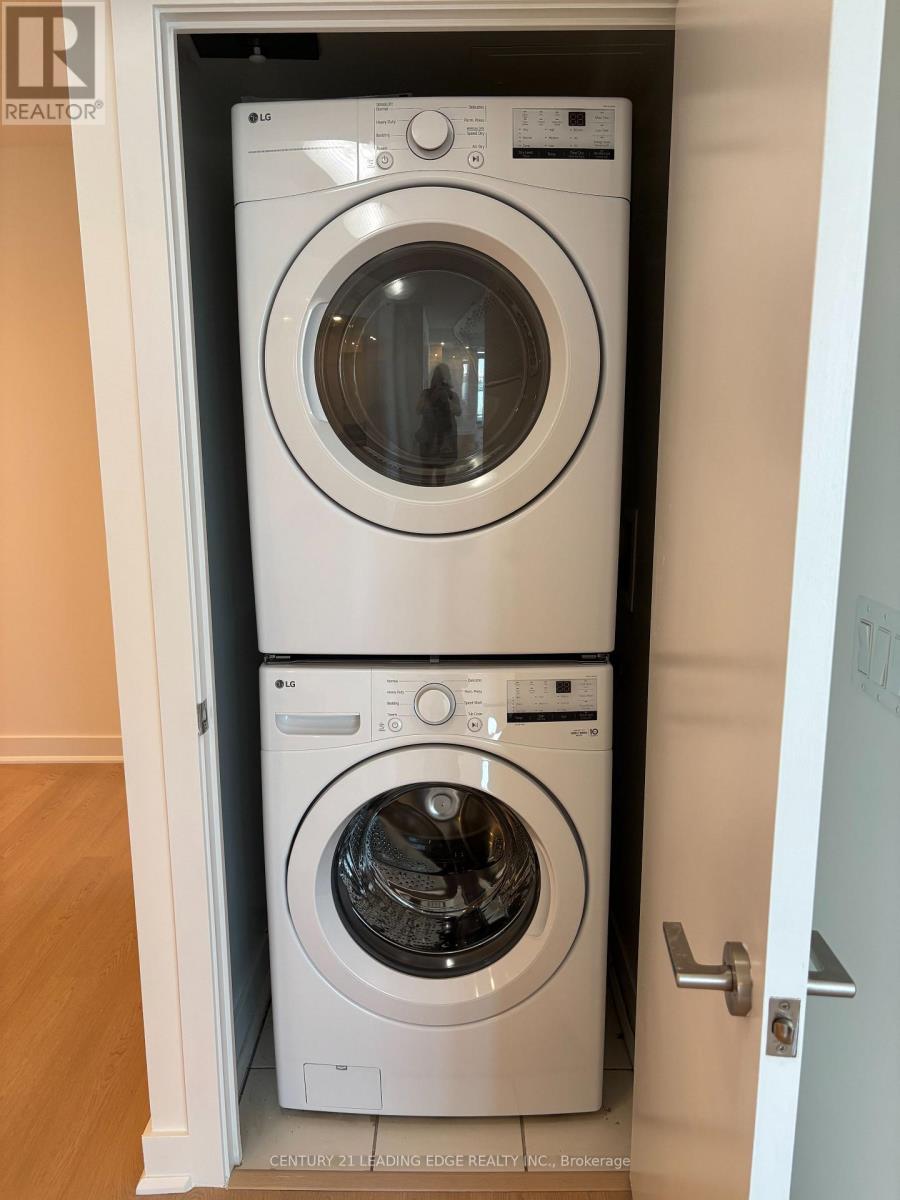
| Appliances | Dishwasher, Dryer, Microwave, Hood Fan, Stove, Washer, Window Coverings, Refrigerator |
| Basement Type | None |
| Cooling Type | Central Air Conditioning |
| Exterior Finish | Concrete |
| Flooring Type | Hardwood |
| Heating Fuel | Natural Gas |
| Heating Type | Forced Air |
| Size Interior | 800 - 899 Ft2 |
| Type | Apartment |
Parking
| Underground | |
| Garage |
Land
| Acreage | No |
| Land Amenities | Hospital, Place Of Worship, Public Transit, Schools |
Rooms
| Level | Type | Length | Width | Dimensions |
|---|---|---|---|---|
| Ground Level | Living Room | 4.11 m | 3.43 m | 4.11 m x 3.43 m |
| Ground Level | Dining Room | 4.11 m | 3.43 m | 4.11 m x 3.43 m |
| Ground Level | Kitchen | 4.11 m | 2.54 m | 4.11 m x 2.54 m |
| Ground Level | Primary Bedroom | 3.38 m | 2.9 m | 3.38 m x 2.9 m |
| Ground Level | Bedroom 2 | 3.91 m | 2.9 m | 3.91 m x 2.9 m |
| Ground Level | Den | 1.8 m | 1.8 m | 1.8 m x 1.8 m |
Contact Us
Contact us for more information

The trademarks REALTOR®, REALTORS®, and the REALTOR® logo are controlled by The Canadian Real Estate Association (CREA) and identify real estate professionals who are members of CREA. The trademarks MLS®, Multiple Listing Service® and the associated logos are owned by The Canadian Real Estate Association (CREA) and identify the quality of services provided by real estate professionals who are members of CREA. The trademark DDF® is owned by The Canadian Real Estate Association (CREA) and identifies CREA's Data Distribution Facility (DDF®)
August 19 2026 09:27:45
Toronto Regional Real Estate Board
Century 21 Leading Edge Realty Inc.