

506 - 1101 Steeles Avenue W Toronto, Ontario M2R 3W5

$3,200 Monthly
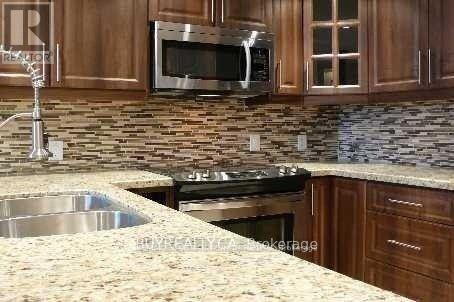
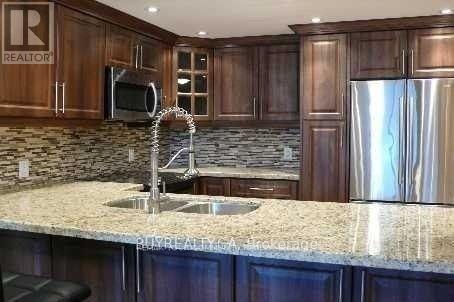
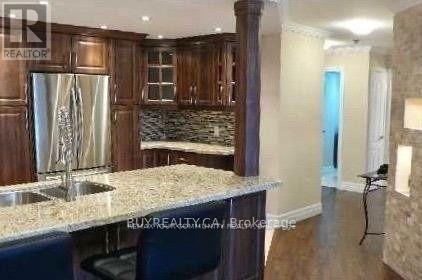
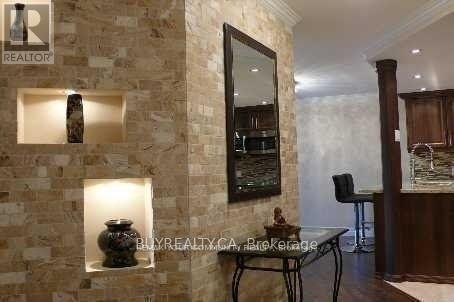
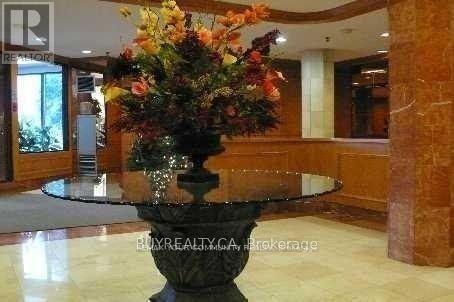
Gorgeous Suite In Primrose Condominium. Many Extras And Quality Craftsmanship Throughout, Including Wood Floors, Smooth Ceiling, Large Custom Kitchen With Limestone Floors, Granite Countertop, Glass Backsplash, Double Undermount Sink And Upscale S/S Appliances. Master Bedroom With Ensuite, Large 2-Nd Bedroom. Enjoy Living In Prime Location Close To Plazas, Parks, Schools, Easy Access To Ttc. (id:63203)
Property Details
| MLS® Number | C13531614 |
| Property Type | Single Family |
| Neigbourhood | Westminster-Branson |
| Community Name | Westminster-Branson |
| Community Features | Pets Not Allowed |
| Parking Space Total | 1 |
| Pool Type | Indoor Pool |
Building
| Bathroom Total | 2 |
| Bedrooms Above Ground | 2 |
| Bedrooms Total | 2 |
| Amenities | Exercise Centre |
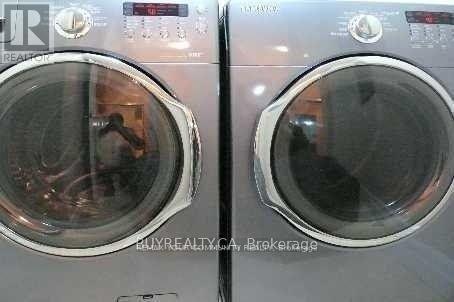
| Appliances | Dishwasher, Dryer, Microwave, Range, Washer, Refrigerator |
| Basement Type | None |
| Cooling Type | Central Air Conditioning |
| Exterior Finish | Concrete |
| Flooring Type | Hardwood, Ceramic |
| Heating Fuel | Natural Gas |
| Heating Type | Forced Air |
| Size Interior | 1,200 - 1,399 Ft2 |
| Type | Apartment |
Parking
| Underground | |
| Garage |
Land
| Acreage | No |
Rooms
| Level | Type | Length | Width | Dimensions |
|---|---|---|---|---|
| Flat | Living Room | 6.9 m | 3.35 m | 6.9 m x 3.35 m |
| Flat | Dining Room | 3.35 m | 6.9 m | 3.35 m x 6.9 m |
| Flat | Kitchen | 4 m | 2.9 m | 4 m x 2.9 m |
| Flat | Primary Bedroom | 4.6 m | 3.2 m | 4.6 m x 3.2 m |
| Flat | Bedroom 2 | 7.35 m | 2.65 m | 7.35 m x 2.65 m |
Contact Us
Contact us for more information

The trademarks REALTOR®, REALTORS®, and the REALTOR® logo are controlled by The Canadian Real Estate Association (CREA) and identify real estate professionals who are members of CREA. The trademarks MLS®, Multiple Listing Service® and the associated logos are owned by The Canadian Real Estate Association (CREA) and identify the quality of services provided by real estate professionals who are members of CREA. The trademark DDF® is owned by The Canadian Real Estate Association (CREA) and identifies CREA's Data Distribution Facility (DDF®)
July 09 2026 03:30:06
Toronto Regional Real Estate Board
RE/MAX Your Community Realty