

507 - 1480 Bayly Street Pickering, Ontario L1W 0C2

$2,500 Monthly
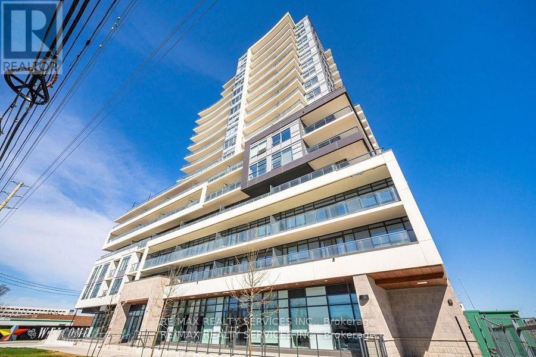
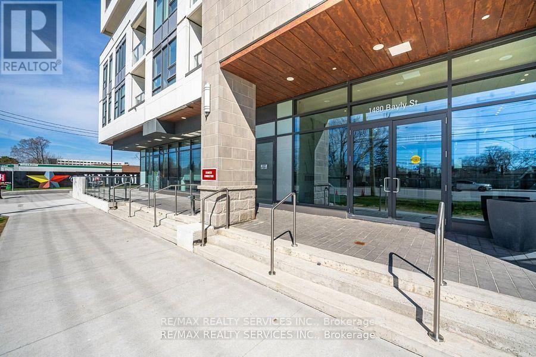
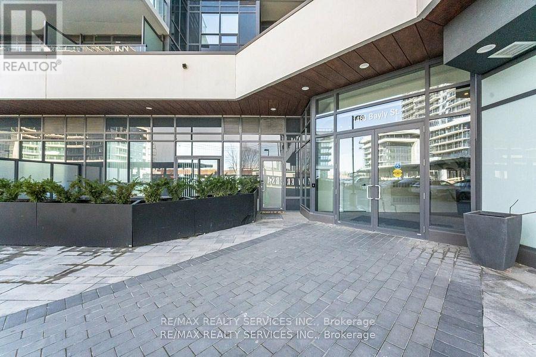
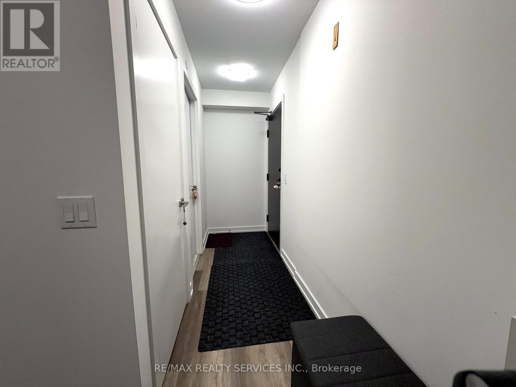
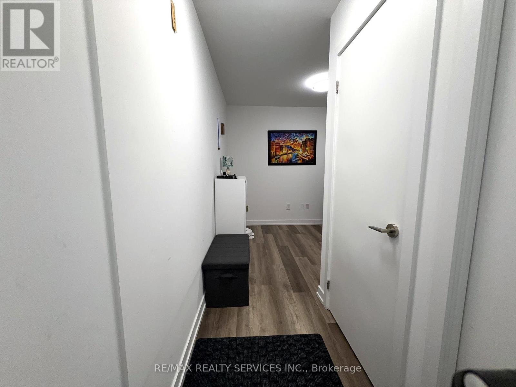
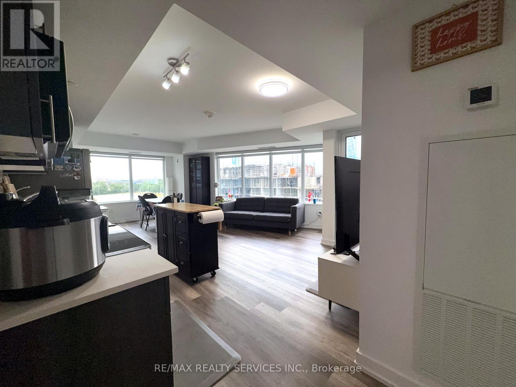
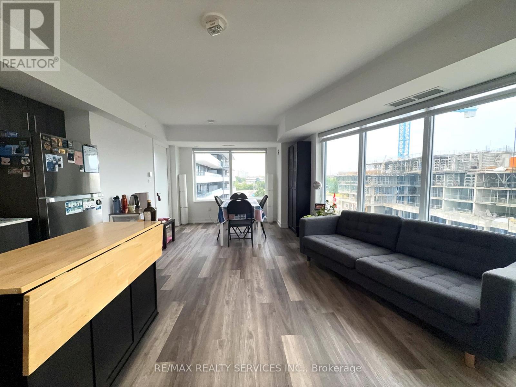
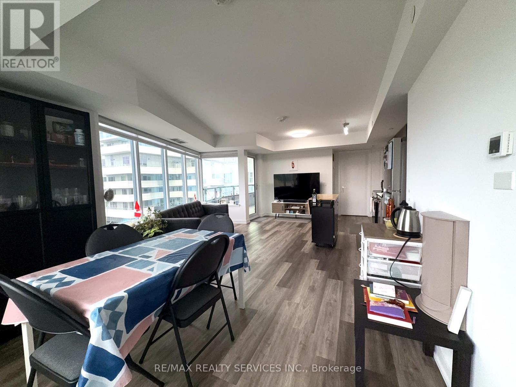
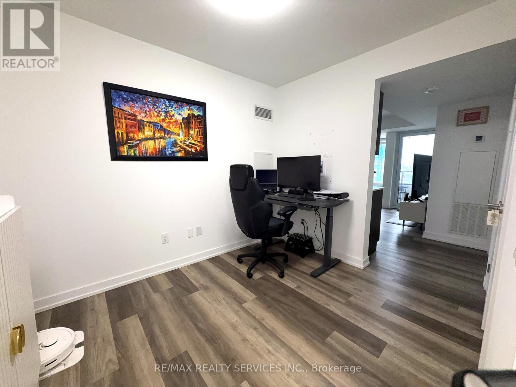
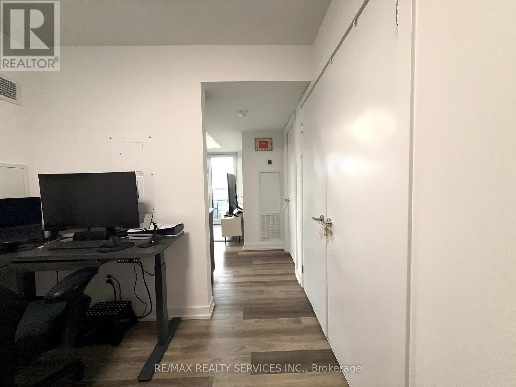
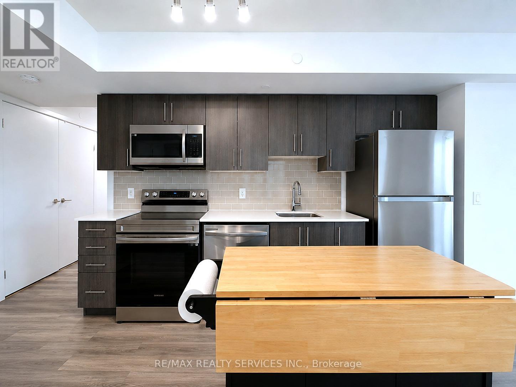
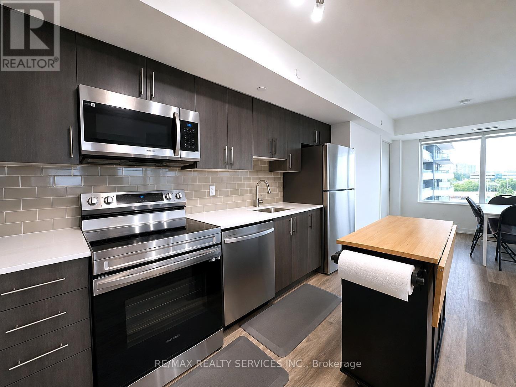
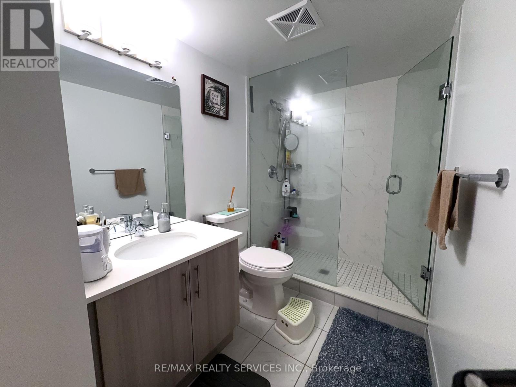
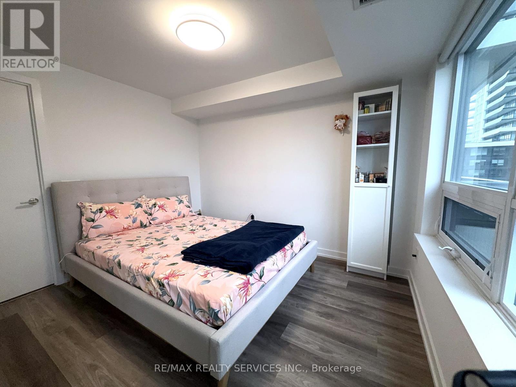
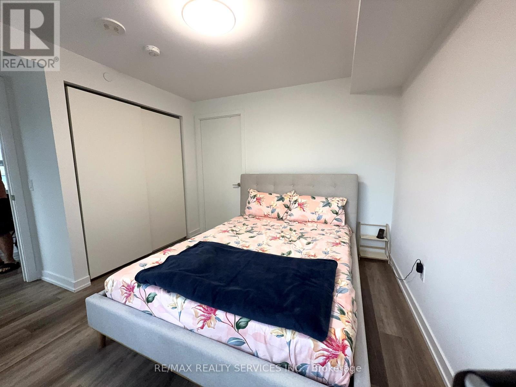
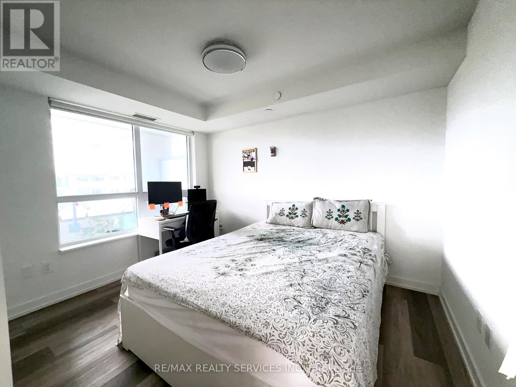
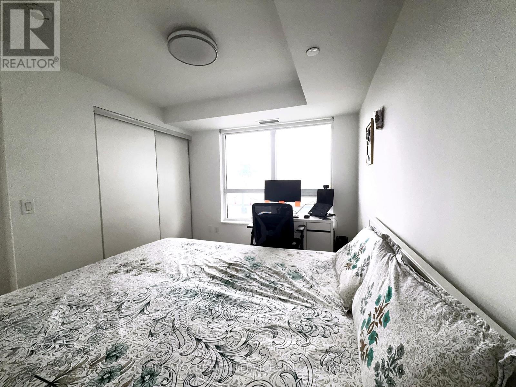
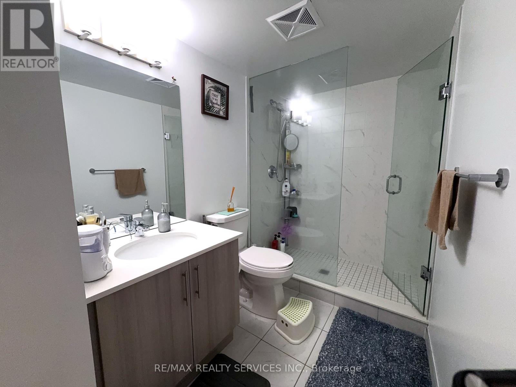
LOCATION, LOCATION, LOCATION! Don't miss out on this beauty! Welcome to Universal City Tower 1 a vibrant, modern condo community in the heart of Pickering! This bright and spacious 2+Den unit, just 2 years old, offers 925 sq ft of thoughtfully designed, sun-filled open-concept living space (excludes balcony). The den is perfect as a home office, dining space, or guest bedroom. Neat, clean, and beautifully maintained, move-in ready! Feel the energy of downtown living in a prime location just steps to Pickering GO Station and just 1 km from Hwy 401. Surrounded by lakeside trails, beaches, Pickering Town Centre, restaurants, cafes, and more. everything you need is right at your doorstep. Elevate your lifestyle with resort-inspired amenities including 24-hr concierge/security, a fully equipped gym, guest suite, party room, and a stunning rooftop terrace with breathtaking views and rooftop pool. Enjoy the best of urban living, just minutes from the lake, Frenchman's Bay Village, and the marina! (id:63203)
Property Details
| MLS® Number | E13629562 |
| Property Type | Single Family |
| Community Name | Bay Ridges |
| Amenities Near By | Park, Schools |
| Communication Type | High Speed Internet |
| Community Features | Pets Not Allowed |
| Features | Balcony, Carpet Free, In Suite Laundry |
| Pool Type | Outdoor Pool |
Building
| Bathroom Total | 2 |
| Bedrooms Above Ground | 2 |
| Bedrooms Below Ground | 1 |
| Bedrooms Total | 3 |
| Amenities | Exercise Centre, Party Room, Security/concierge |
| Appliances | Oven - Built-in |
| Basement Type | None |
| Cooling Type | Central Air Conditioning |
| Exterior Finish | Aluminum Siding, Brick |
| Fire Protection | Alarm System, Security System, Smoke Detectors |
| Flooring Type | Laminate |
| Heating Fuel | Natural Gas |
| Heating Type | Forced Air |
| Size Interior | 900 - 999 Ft2 |
| Type | Apartment |
Parking
| No Garage |
Land
| Acreage | No |
| Land Amenities | Park, Schools |
Rooms
| Level | Type | Length | Width | Dimensions |
|---|---|---|---|---|
| Main Level | Living Room | 4.6 m | 3.4 m | 4.6 m x 3.4 m |
| Main Level | Dining Room | 4.6 m | 6.7 m | 4.6 m x 6.7 m |
| Main Level | Kitchen | 4.6 m | 6.7 m | 4.6 m x 6.7 m |
| Main Level | Bedroom | 3.05 m | 3.4 m | 3.05 m x 3.4 m |
| Main Level | Bedroom 2 | 3.35 m | 2.7 m | 3.35 m x 2.7 m |
| Main Level | Den | 3.05 m | 2.4 m | 3.05 m x 2.4 m |
Contact Us
Contact us for more information

The trademarks REALTOR®, REALTORS®, and the REALTOR® logo are controlled by The Canadian Real Estate Association (CREA) and identify real estate professionals who are members of CREA. The trademarks MLS®, Multiple Listing Service® and the associated logos are owned by The Canadian Real Estate Association (CREA) and identify the quality of services provided by real estate professionals who are members of CREA. The trademark DDF® is owned by The Canadian Real Estate Association (CREA) and identifies CREA's Data Distribution Facility (DDF®)
August 02 2026 04:30:36
Toronto Regional Real Estate Board
RE/MAX Realty Services Inc.