

507 - 5418 Yonge Street Toronto, Ontario M2N 6X4

$880,000Maintenance, Common Area Maintenance, Insurance, Parking, Water
$1,043 Monthly
Maintenance, Common Area Maintenance, Insurance, Parking, Water
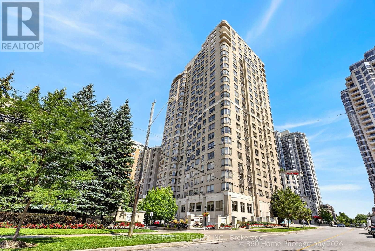
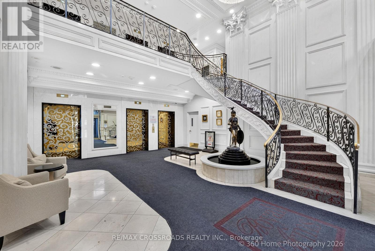
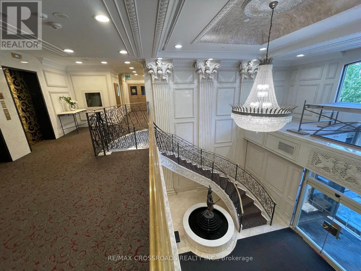
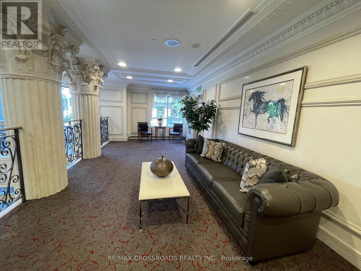
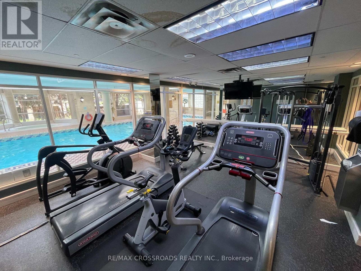
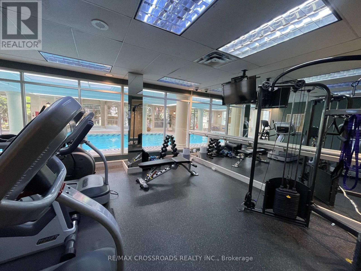
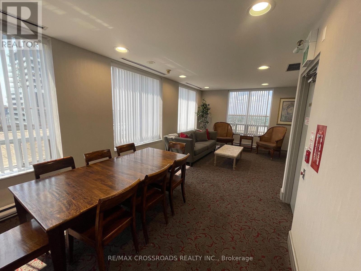
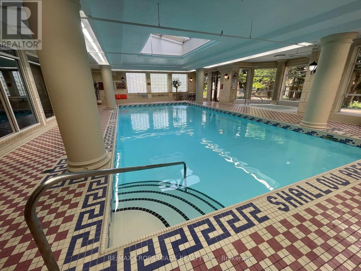
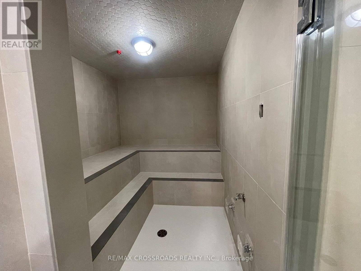
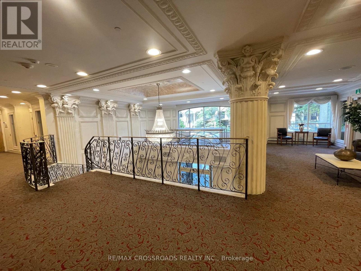
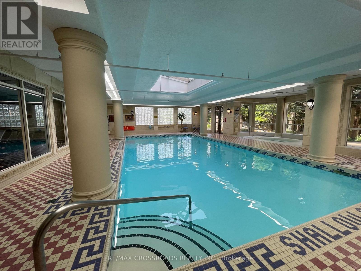
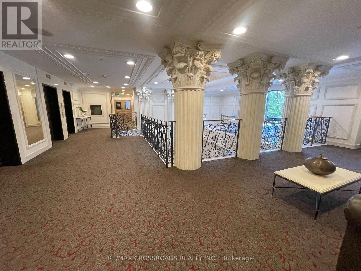
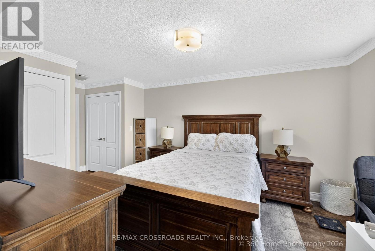
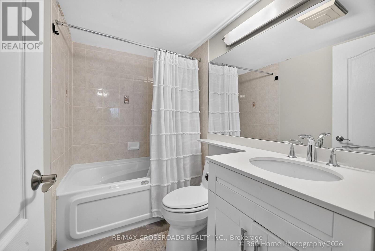
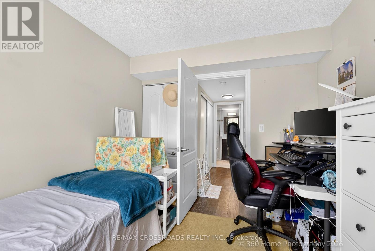
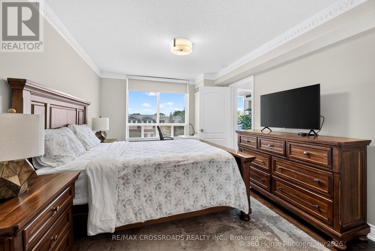
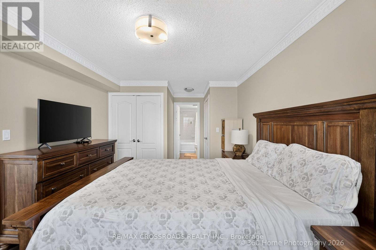
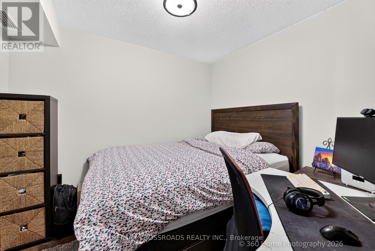
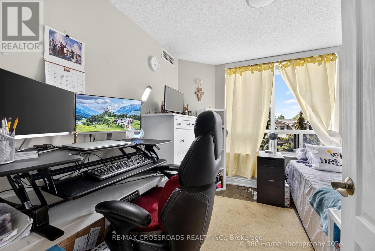
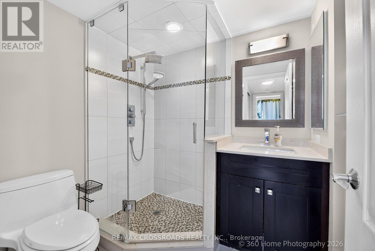
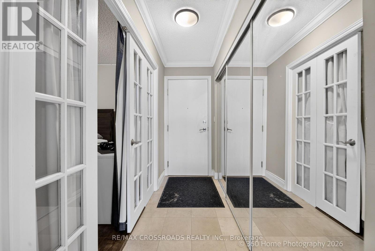
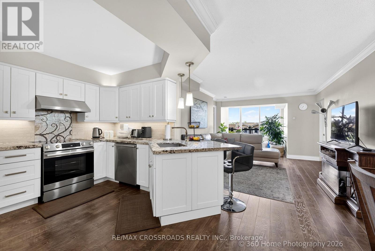
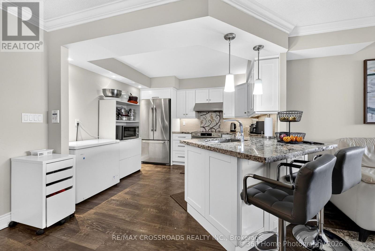
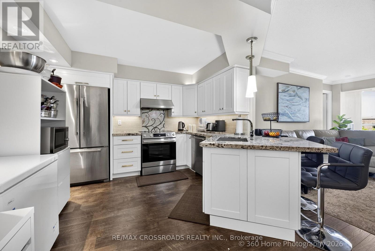
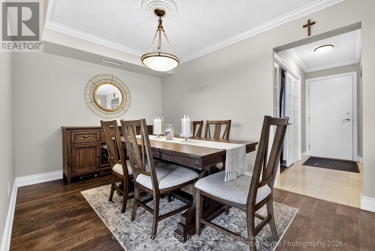
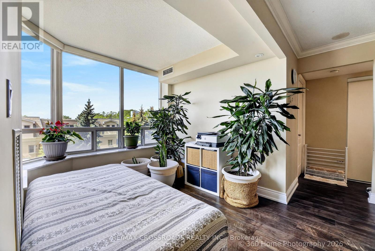
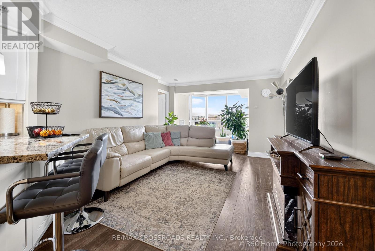
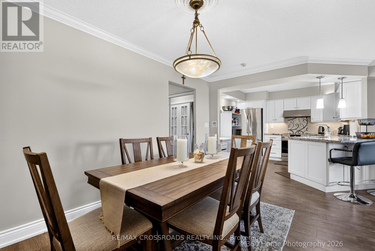
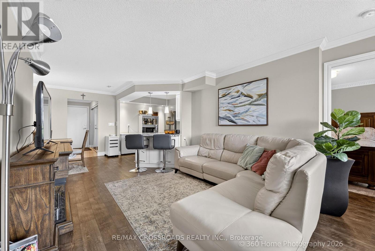
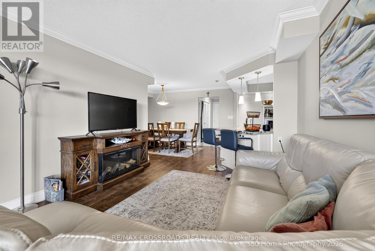
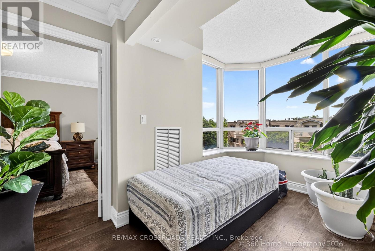
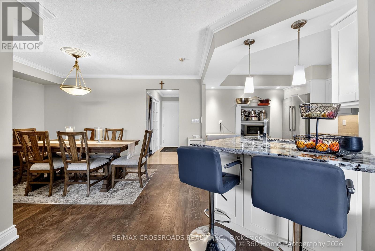
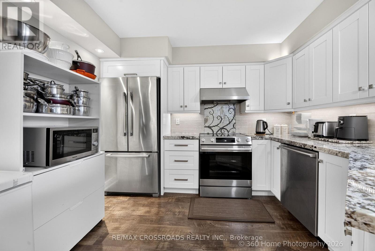
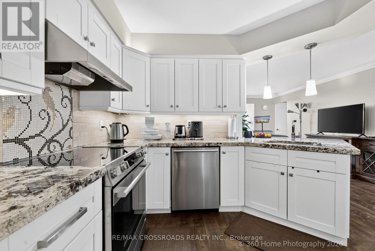
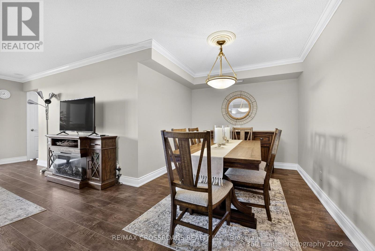
$1,043 MonthlyLuxurious & Prestigious Royal Arms Residence Condo, Built By Tridel *Totally Updated *Bright & Spacious Split Bedrm Layout *Renovated Kit Boosting Stainless Steel Appliances, Granite Counters, Marble B/S & Open Concept *High End Laminate Floors *Modern Baths W/ Frameless Glass Shower *Sep Den Can Be Used As Bedrm *Open Concept Solarium W/Unobstructed West View *Side By Side Parking For 2 Cars (Not Tandem) & 1 Locker Enjoy resort-style living with 24-hour concierge and a grand lobby, an indoor pool, newly renovated hot tub, sauna, and fitness centre, plus a guest suite, party room, car wash, visitor parking, and a peaceful garden patio. Unbeatable location: Steps to the subway, TTC, Metro, shops, library, with easy access to everything you need right at your doorstep*Don't Miss This Rare Opportunity (id:63203)
Property Details
| MLS® Number | C13712686 |
| Property Type | Single Family |
| Community Name | Willowdale West |
| Amenities Near By | Park, Public Transit, Schools |
| Community Features | Pets Allowed With Restrictions |
| Equipment Type | Water Heater |
| Features | In Suite Laundry, Guest Suite |
| Parking Space Total | 2 |
| Pool Type | Indoor Pool |
| Rental Equipment Type | Water Heater |
Building
| Bathroom Total | 2 |
| Bedrooms Above Ground | 2 |
| Bedrooms Below Ground | 2 |
| Bedrooms Total | 4 |
| Amenities | Security/concierge, Exercise Centre, Party Room, Storage - Locker |
| Appliances | Dishwasher, Dryer, Stove, Washer, Refrigerator |
| Basement Type | None |
| Cooling Type | Central Air Conditioning |
| Exterior Finish | Concrete |
| Flooring Type | Laminate |
| Heating Fuel | Natural Gas |
| Heating Type | Forced Air |
| Size Interior | 1,200 - 1,399 Ft2 |
| Type | Apartment |
Parking
| Underground | |
| Garage |
Land
| Acreage | No |
| Land Amenities | Park, Public Transit, Schools |
Rooms
| Level | Type | Length | Width | Dimensions |
|---|---|---|---|---|
| Flat | Solarium | 2.65 m | 2.57 m | 2.65 m x 2.57 m |
| Flat | Living Room | 4.2 m | 344 m | 4.2 m x 344 m |
| Flat | Dining Room | 2.83 m | 2.75 m | 2.83 m x 2.75 m |
| Flat | Kitchen | 3.25 m | 3.1 m | 3.25 m x 3.1 m |
| Flat | Primary Bedroom | 4.28 m | 3.24 m | 4.28 m x 3.24 m |
| Flat | Bedroom 2 | 3.05 m | 2.85 m | 3.05 m x 2.85 m |
| Flat | Den | 2.93 m | 2.69 m | 2.93 m x 2.69 m |
Contact Us
Contact us for more information

The trademarks REALTOR®, REALTORS®, and the REALTOR® logo are controlled by The Canadian Real Estate Association (CREA) and identify real estate professionals who are members of CREA. The trademarks MLS®, Multiple Listing Service® and the associated logos are owned by The Canadian Real Estate Association (CREA) and identify the quality of services provided by real estate professionals who are members of CREA. The trademark DDF® is owned by The Canadian Real Estate Association (CREA) and identifies CREA's Data Distribution Facility (DDF®)
August 26 2026 11:56:50
Toronto Regional Real Estate Board
RE/MAX Crossroads Realty Inc.