

509 Arnhem Drive Oshawa, Ontario L1G 2J2

$629,900
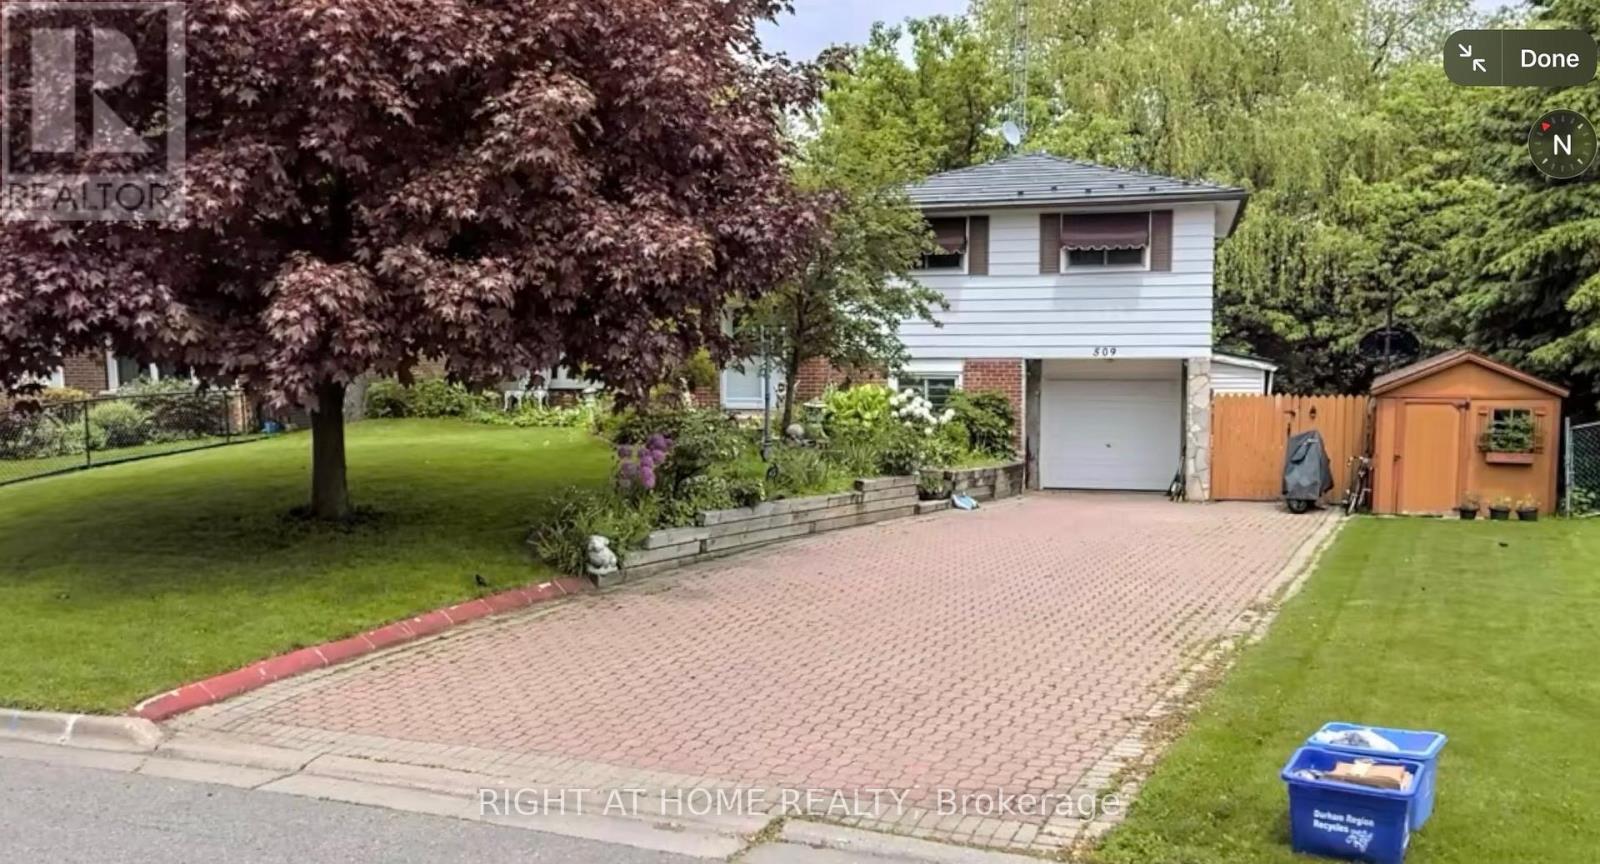
Welcome to Arnhem! This 4 level backsplit is a wonderful opportunity for the discerning visionary! Although there is work to be done, this lot and location are wonderful! This ultra wide lot backs onto a ravine for serine sounds from the raised & covered deck, which is accessible from the kitchen. The ground level has a separate entrance to the basement apartment for your in-laws retreat, or for a tenant. Don't miss this well-priced opportunity! (id:63203)
Property Details
| MLS® Number | E13666570 |
| Property Type | Single Family |
| Community Name | O'Neill |
| Equipment Type | None |
| Features | Hillside, Wooded Area, Irregular Lot Size, Ravine, Paved Yard |
| Parking Space Total | 6 |
| Pool Type | Inground Pool |
| Rental Equipment Type | None |
| Structure | Deck, Shed |
Building
| Bathroom Total | 2 |
| Bedrooms Above Ground | 3 |
| Bedrooms Below Ground | 1 |
| Bedrooms Total | 4 |
| Age | 51 To 99 Years |
| Amenities | Fireplace(s) |
| Appliances | Water Heater, Dishwasher, Microwave |
| Basement Development | Finished |
| Basement Features | Apartment In Basement, Separate Entrance, Walk-up |
| Basement Type | N/a, N/a (finished), N/a, N/a |
| Construction Style Attachment | Detached |
| Construction Style Split Level | Sidesplit |
| Cooling Type | Central Air Conditioning, Ventilation System |
| Exterior Finish | Brick, Stone |
| Fire Protection | Smoke Detectors, Monitored Alarm |
| Fireplace Present | Yes |
| Fireplace Total | 1 |
| Flooring Type | Hardwood, Vinyl |
| Foundation Type | Concrete |
| Heating Fuel | Natural Gas |
| Heating Type | Forced Air |
| Size Interior | 1,100 - 1,500 Ft2 |
| Type | House |
| Utility Water | Municipal Water |
Parking
| Garage |
Land
| Acreage | No |
| Fence Type | Partially Fenced, Fenced Yard |
| Landscape Features | Landscaped |
| Sewer | Sanitary Sewer |
| Size Depth | 120 Ft ,1 In |
| Size Frontage | 61 Ft |
| Size Irregular | 61 X 120.1 Ft |
| Size Total Text | 61 X 120.1 Ft |
| Surface Water | River/stream |
Rooms
| Level | Type | Length | Width | Dimensions |
|---|---|---|---|---|
| Basement | Kitchen | 3 m | 3 m | 3 m x 3 m |
| Basement | Bedroom 4 | 3.5 m | 3.1 m | 3.5 m x 3.1 m |
| Main Level | Family Room | 5.8 m | 3.5 m | 5.8 m x 3.5 m |
| Main Level | Dining Room | 5.8 m | 3.5 m | 5.8 m x 3.5 m |
| Main Level | Kitchen | 4.2 m | 3.8 m | 4.2 m x 3.8 m |
| Main Level | Foyer | 0.1 m | 0.1 m | 0.1 m x 0.1 m |
| Upper Level | Primary Bedroom | 4.2 m | 3.3 m | 4.2 m x 3.3 m |
| Upper Level | Bedroom 2 | 4.2 m | 3.1 m | 4.2 m x 3.1 m |
| Upper Level | Bedroom 3 | 3.1 m | 2.7 m | 3.1 m x 2.7 m |
| Ground Level | Foyer | 0.1 m | 0.1 m | 0.1 m x 0.1 m |
| Ground Level | Family Room | 4.8 m | 3.9 m | 4.8 m x 3.9 m |
Contact Us
Contact us for more information

The trademarks REALTOR®, REALTORS®, and the REALTOR® logo are controlled by The Canadian Real Estate Association (CREA) and identify real estate professionals who are members of CREA. The trademarks MLS®, Multiple Listing Service® and the associated logos are owned by The Canadian Real Estate Association (CREA) and identify the quality of services provided by real estate professionals who are members of CREA. The trademark DDF® is owned by The Canadian Real Estate Association (CREA) and identifies CREA's Data Distribution Facility (DDF®)
August 12 2026 03:31:36
Toronto Regional Real Estate Board
Right At Home Realty