

51 Lewin Crescent Ajax, Ontario L1S 3A2
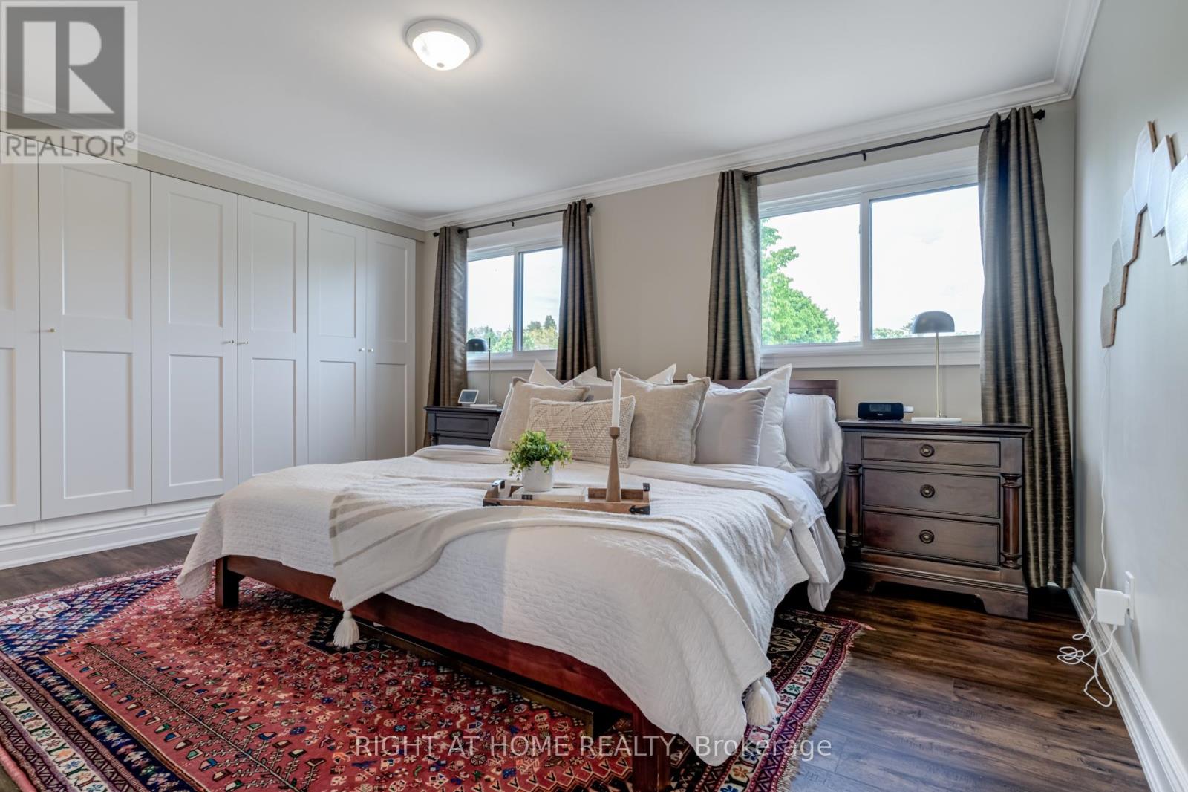
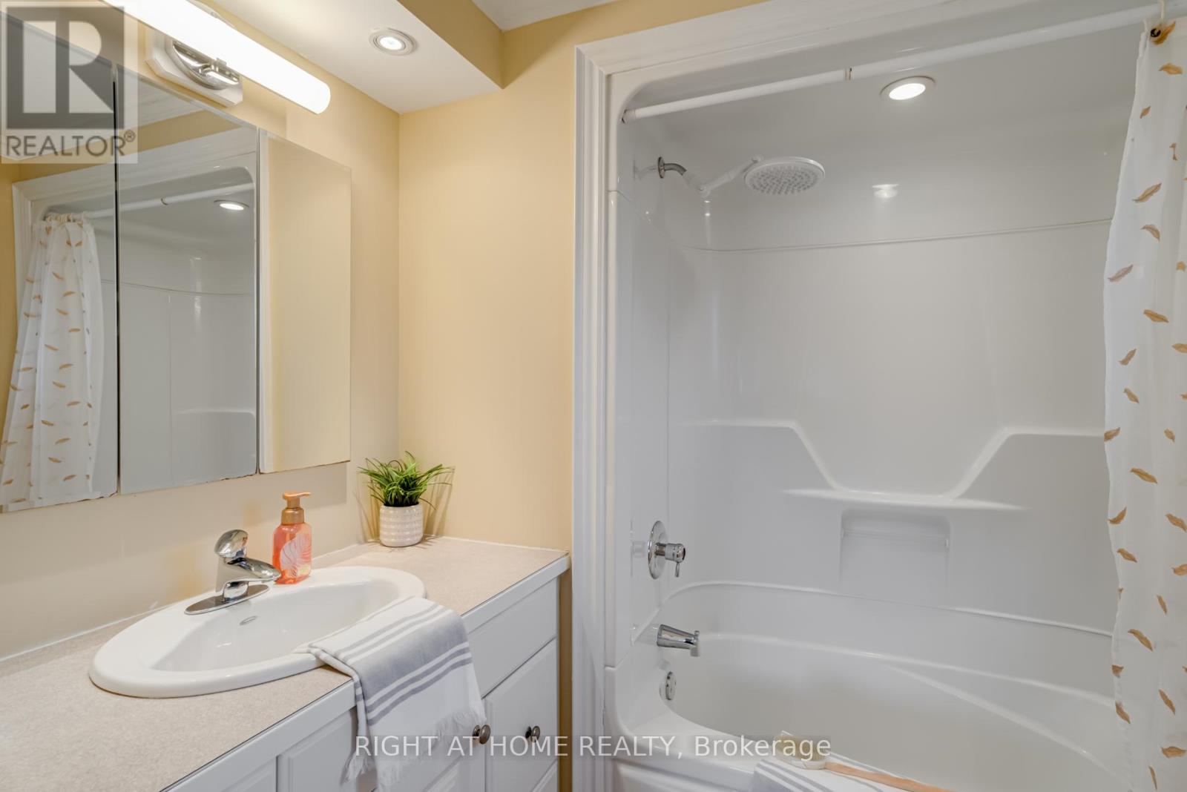
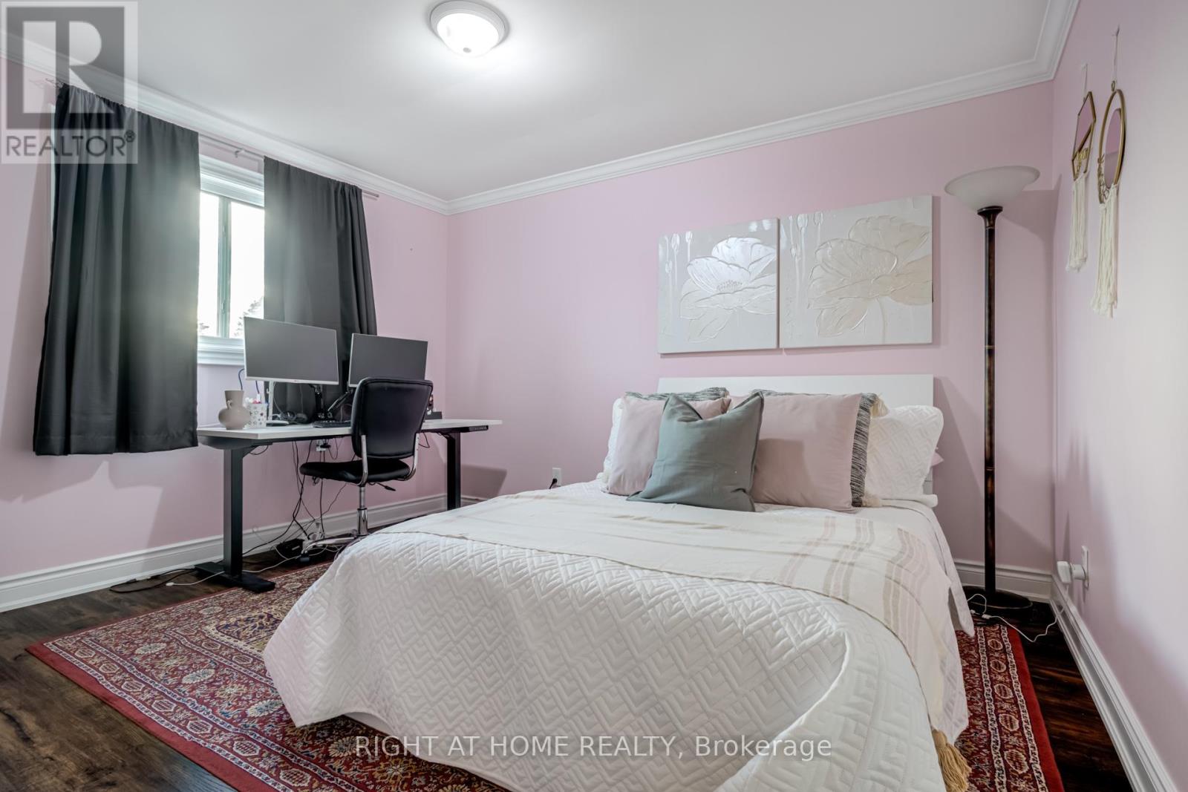
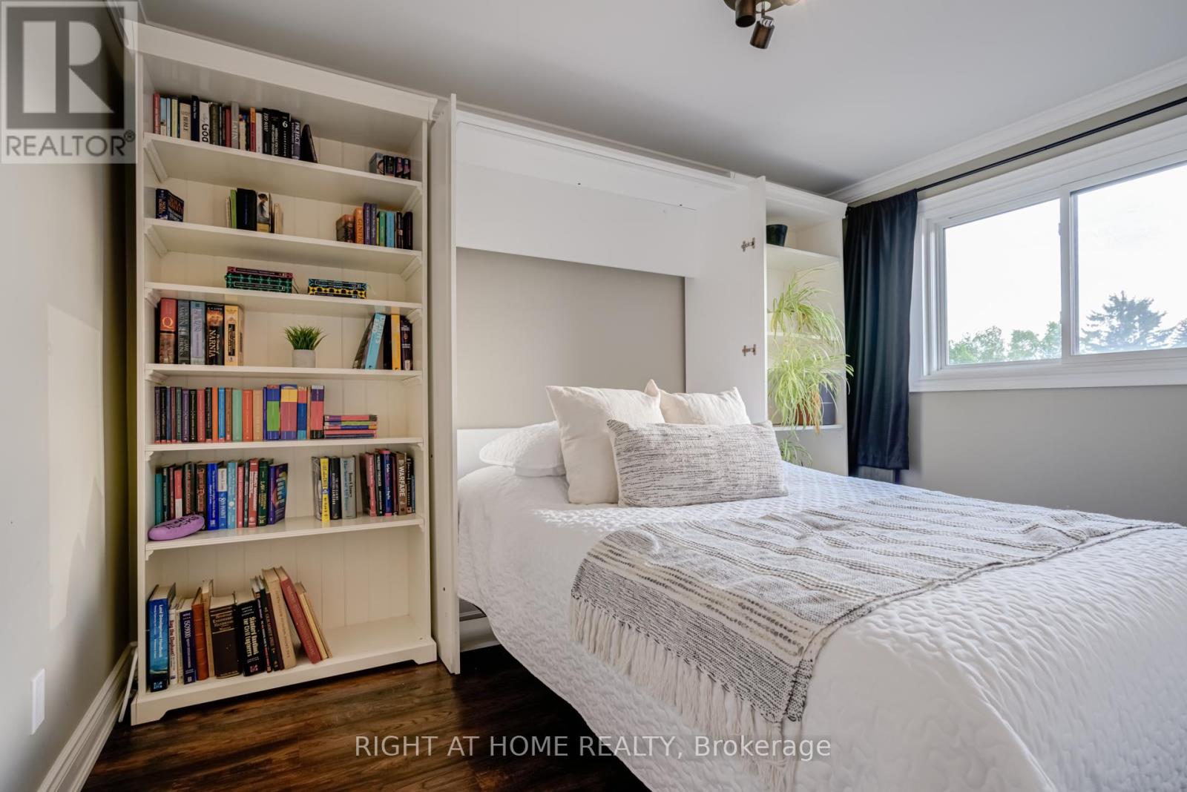

$4,500 Monthly
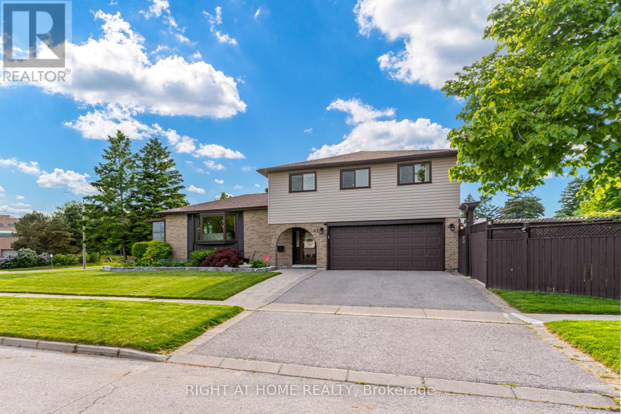
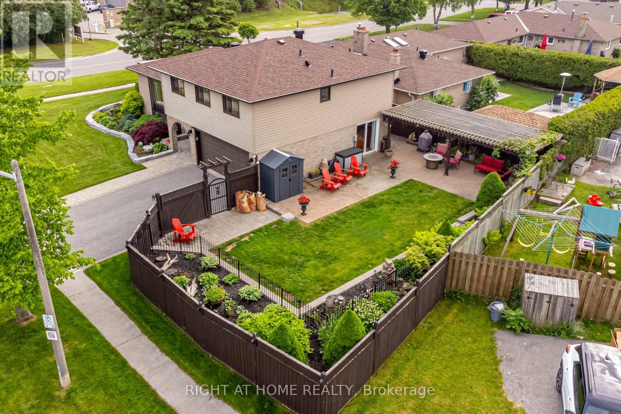
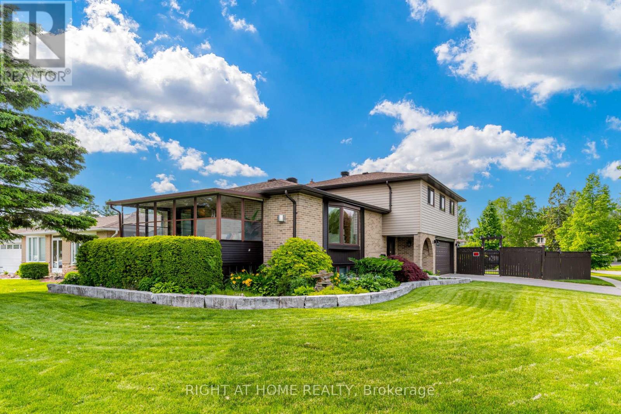
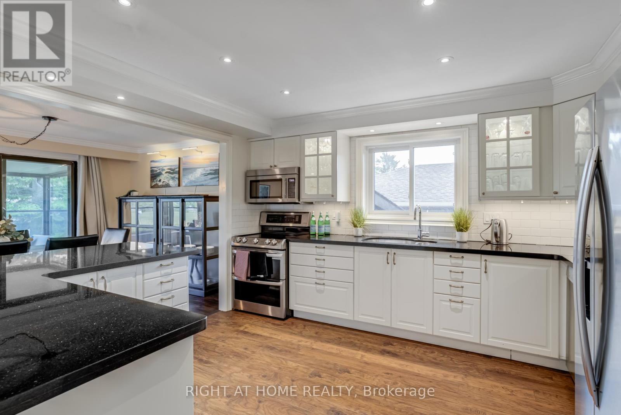
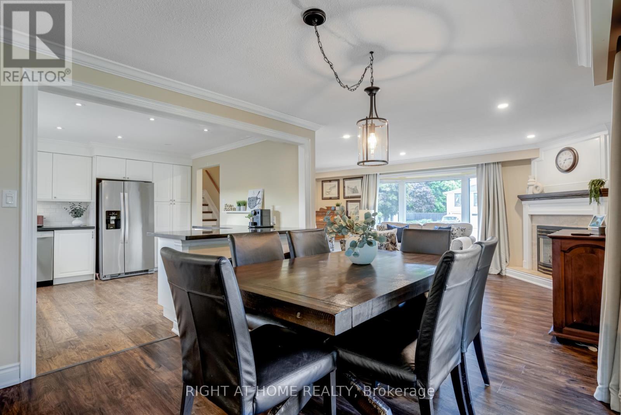
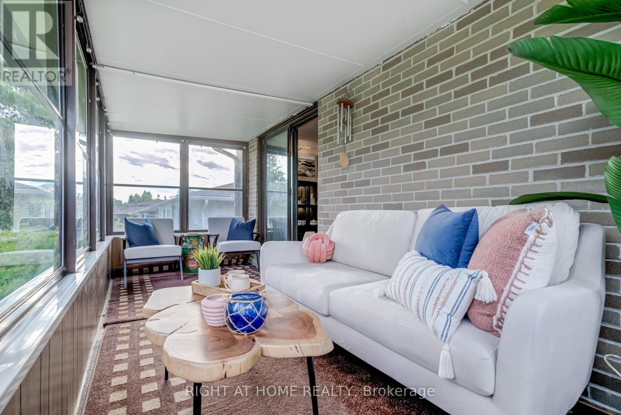
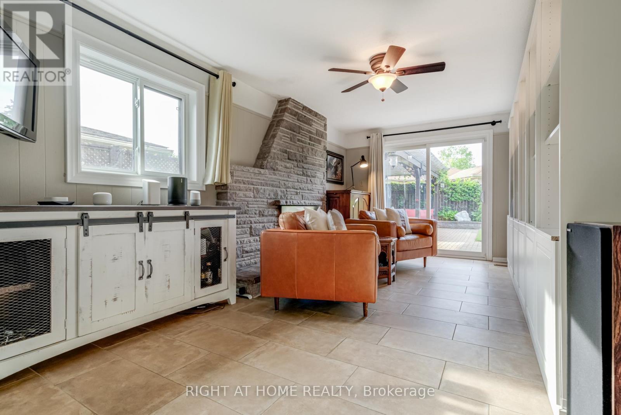
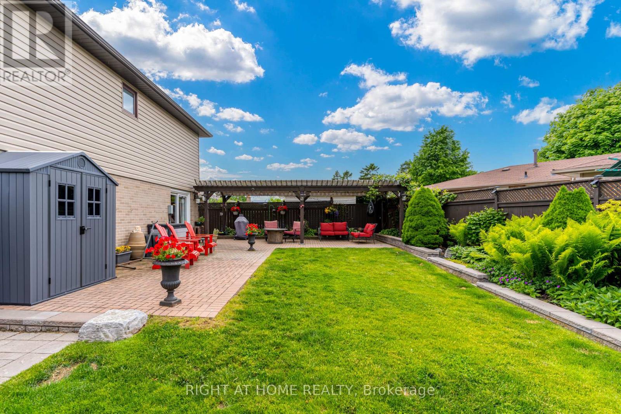
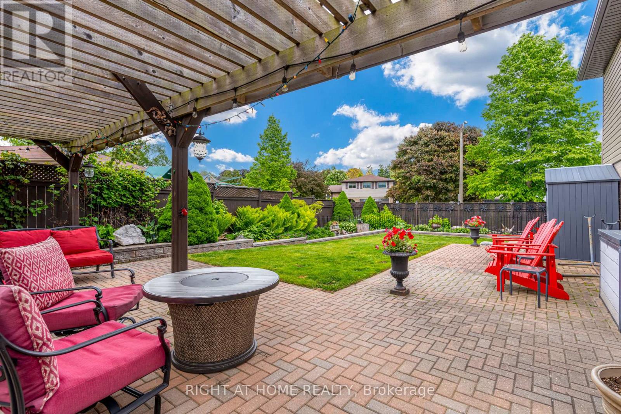
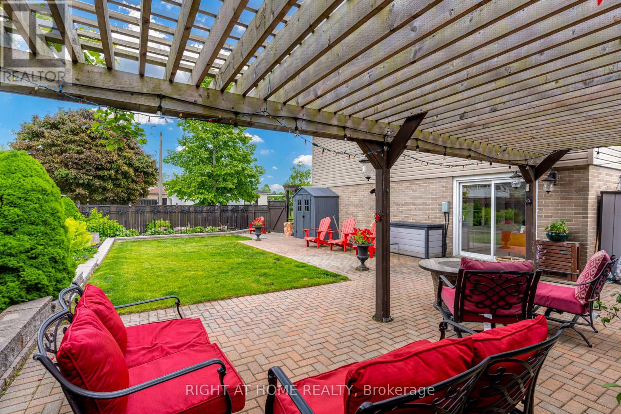
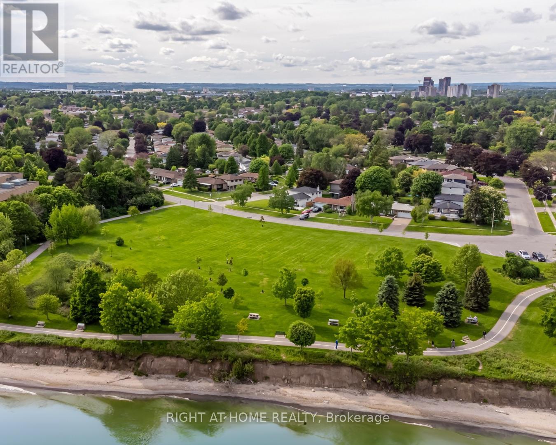
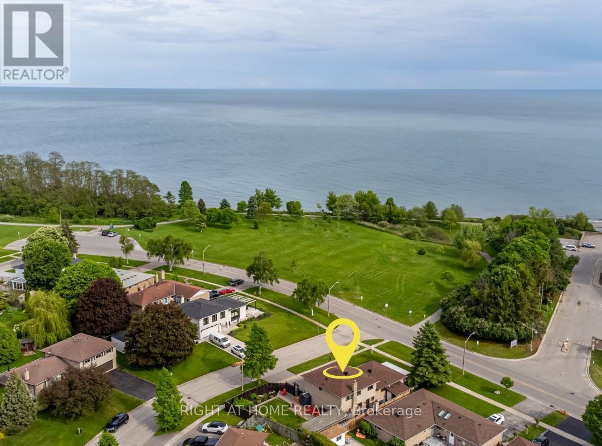
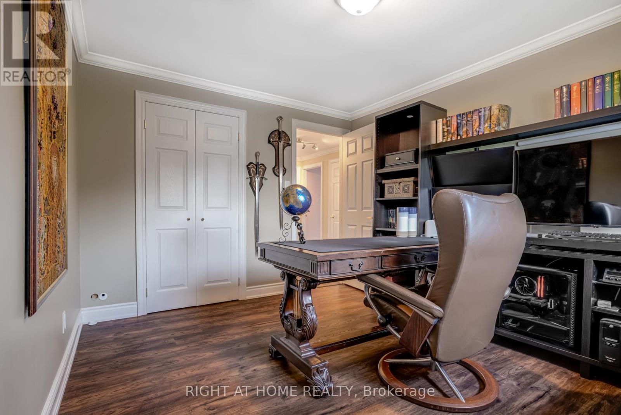
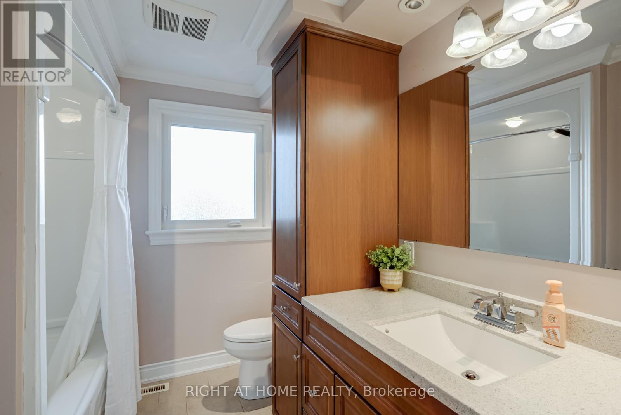
Discover the epitome of lakeside living in this 4-bed, 3-bath corner lot haven, nestled in the highly coveted lake driveway locale. This detached masterpiece boasts 2 cozy gas fireplaces, a sunroom with breathtaking views of the lake and lush greenery, and a renovated open-concept kitchen that's a chef's dream. Step outside to find professionally landscaped gardens, a charming pergola, and perennial blooms. Just steps to the Ajax waterfront; enjoy walking and cycling trails, a splash pad, Rotary park, and vibrant community activities. New Paint And Pot Lights. Don't miss the chance to make this tranquil oasis yours! (id:63203)
Property Details
| MLS® Number | E13704374 |
| Property Type | Single Family |
| Neigbourhood | Clover Ridge |
| Community Name | South East |
| Amenities Near By | Park |
| Parking Space Total | 4 |
Building
| Bathroom Total | 3 |
| Bedrooms Above Ground | 4 |
| Bedrooms Total | 4 |
| Amenities | Fireplace(s) |
| Appliances | Garage Door Opener Remote(s), Dishwasher, Dryer, Stove, Washer, Refrigerator |
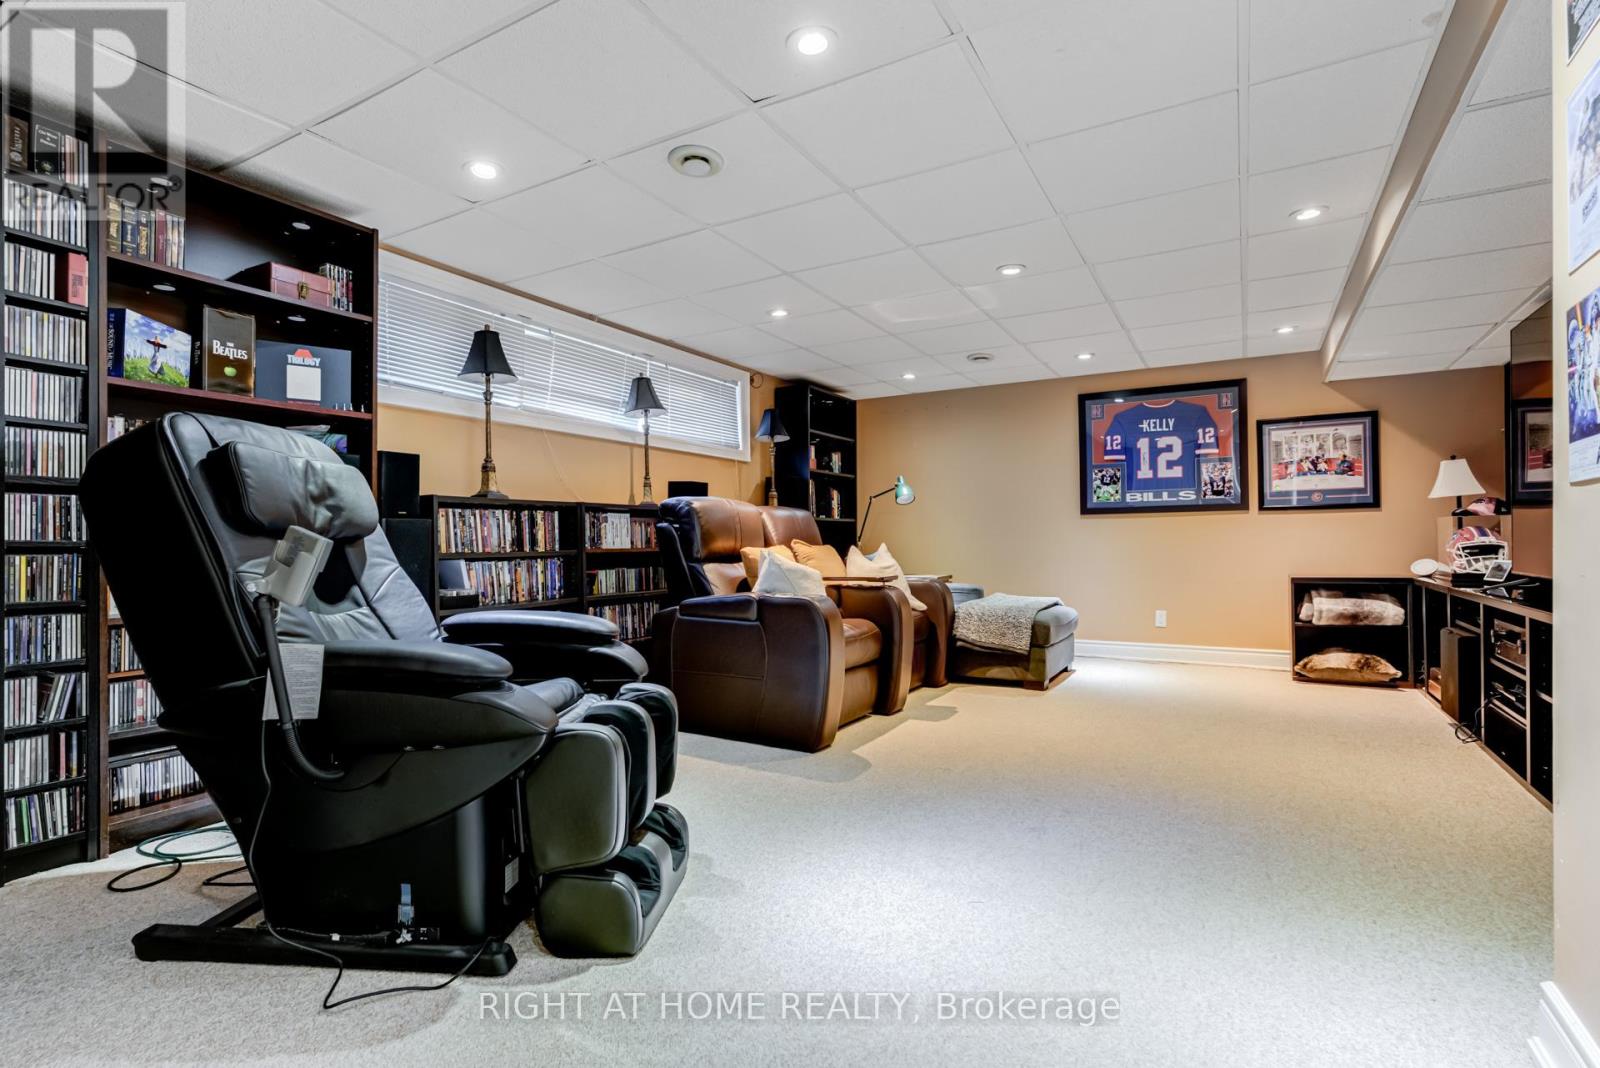
| Basement Development | Finished |
| Basement Type | N/a (finished) |
| Construction Style Attachment | Detached |
| Construction Style Split Level | Sidesplit |
| Cooling Type | Central Air Conditioning |
| Exterior Finish | Brick |
| Fireplace Present | Yes |
| Flooring Type | Hardwood |
| Foundation Type | Concrete |
| Half Bath Total | 1 |
| Heating Fuel | Natural Gas |
| Heating Type | Forced Air |
| Size Interior | 1,500 - 2,000 Ft2 |
| Type | House |
| Utility Water | Municipal Water |
Parking
| Attached Garage | |
| Garage |
Land
| Acreage | No |
| Land Amenities | Park |
| Sewer | Sanitary Sewer |
| Size Depth | 65 Ft |
| Size Frontage | 110 Ft |
| Size Irregular | 110 X 65 Ft |
| Size Total Text | 110 X 65 Ft |
Rooms
| Level | Type | Length | Width | Dimensions |
|---|---|---|---|---|
| Basement | Recreational, Games Room | 4.43 m | 6.1 m | 4.43 m x 6.1 m |
| Main Level | Living Room | 6.4 m | 3.55 m | 6.4 m x 3.55 m |
| Main Level | Dining Room | 3.1 m | 3.7 m | 3.1 m x 3.7 m |
| Main Level | Sunroom | 5.35 m | 2 m | 5.35 m x 2 m |
| Upper Level | Primary Bedroom | 5 m | 3.68 m | 5 m x 3.68 m |
| Upper Level | Bedroom 2 | 3.68 m | 3 m | 3.68 m x 3 m |
| Upper Level | Bedroom 3 | 3.6 m | 3 m | 3.6 m x 3 m |
| Upper Level | Bedroom 4 | 3.63 m | 2.6 m | 3.63 m x 2.6 m |
| Ground Level | Family Room | 5.5 m | 3.1 m | 5.5 m x 3.1 m |
Contact Us
Contact us for more information

The trademarks REALTOR®, REALTORS®, and the REALTOR® logo are controlled by The Canadian Real Estate Association (CREA) and identify real estate professionals who are members of CREA. The trademarks MLS®, Multiple Listing Service® and the associated logos are owned by The Canadian Real Estate Association (CREA) and identify the quality of services provided by real estate professionals who are members of CREA. The trademark DDF® is owned by The Canadian Real Estate Association (CREA) and identifies CREA's Data Distribution Facility (DDF®)
August 23 2026 05:00:43
Toronto Regional Real Estate Board
Right At Home Realty