

510 - 292 Verdale Crossing Markham, Ontario L6G 0H6

$499,000Maintenance, Insurance, Heat, Parking, Water
$486.55 Monthly
Maintenance, Insurance, Heat, Parking, Water
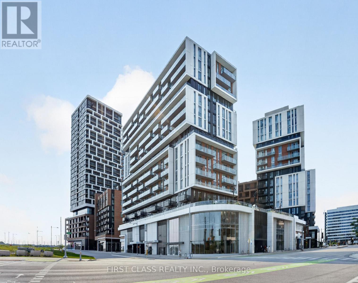
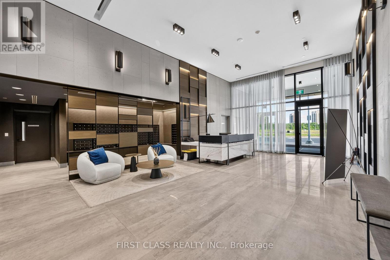
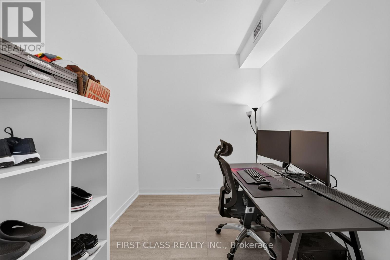
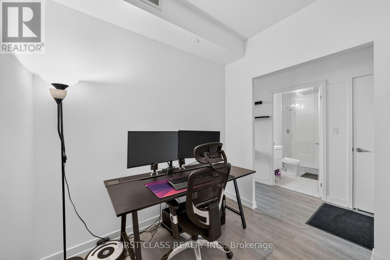
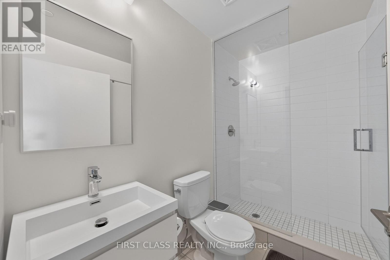
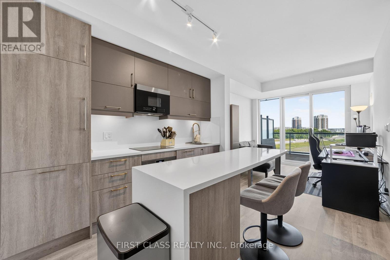
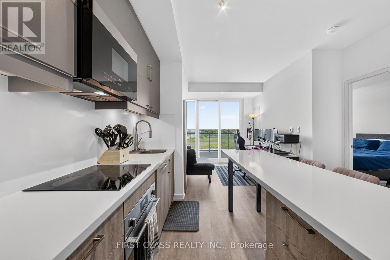
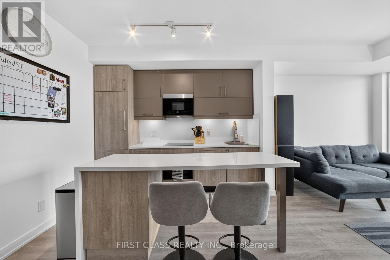
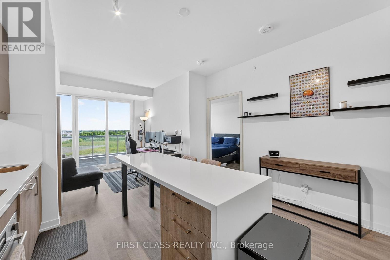
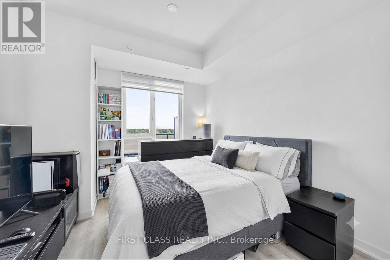
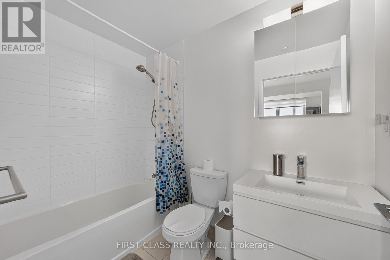
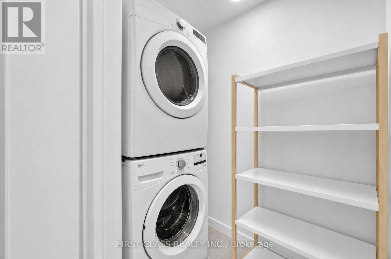
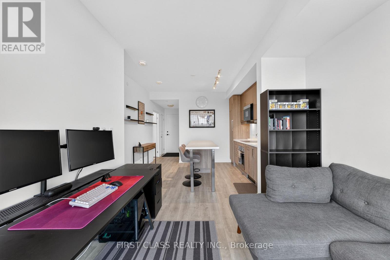
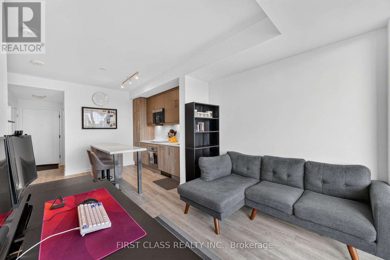
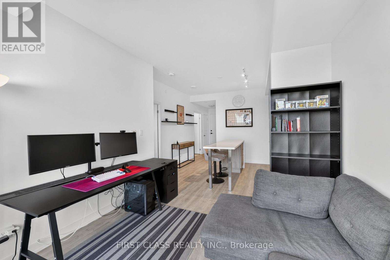
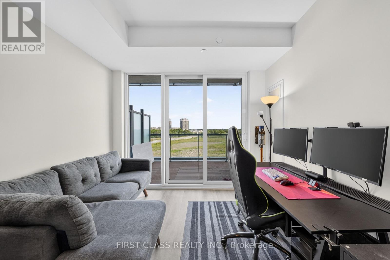
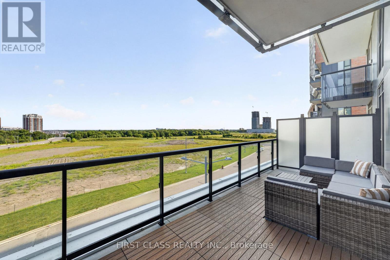
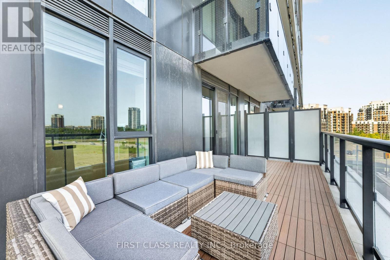
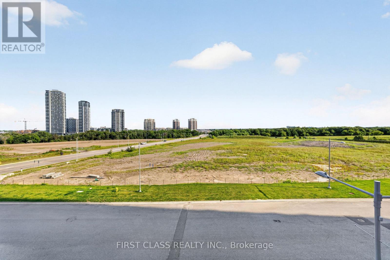
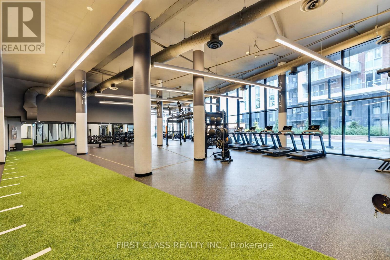
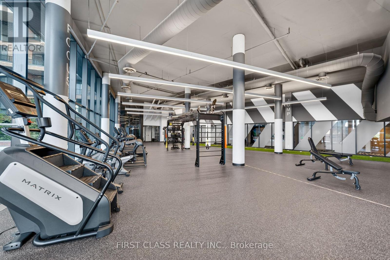
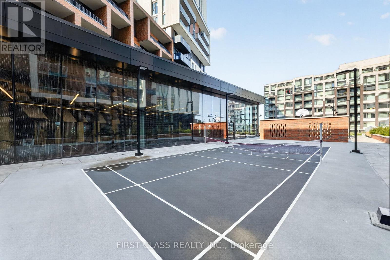
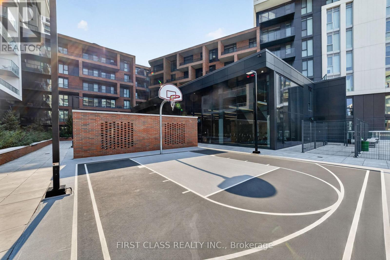
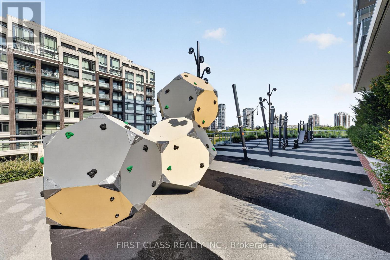
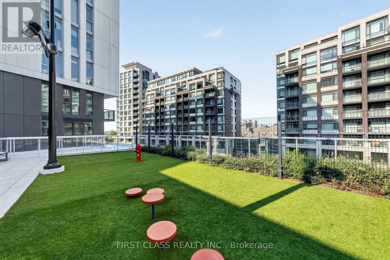
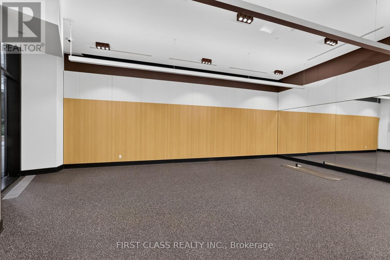
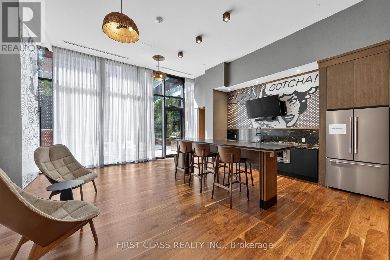
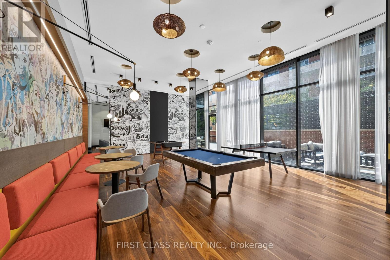
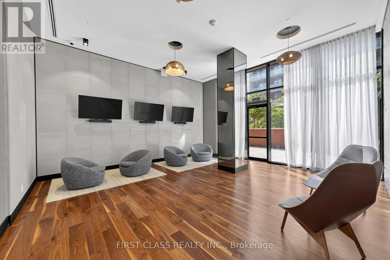
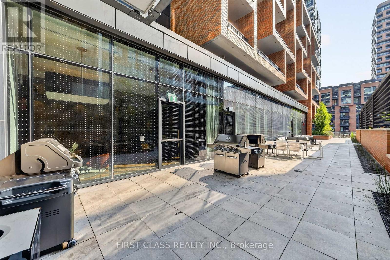
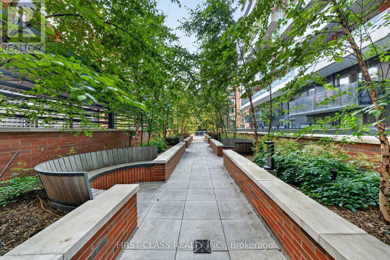
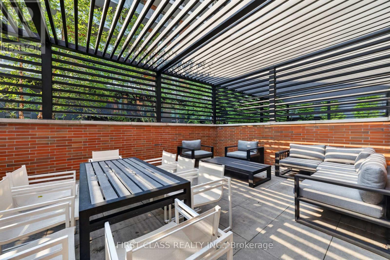
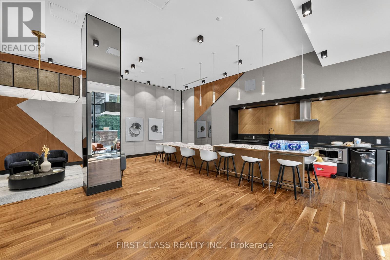
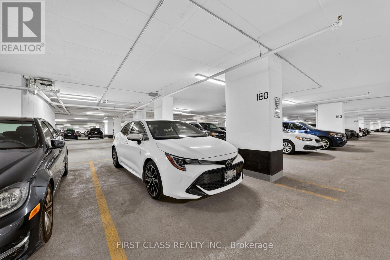
$486.55 MonthlyBeautiful 1 Bedroom + Den suite with TWO full bathrooms, parking and locker in prime Downtown Markham! Super functional floor plan with no wasted space - the den is the perfect size for a home office or spare bedroom. This unit comes with an oversized balcony offering unobstructed views, perfect for enjoying your morning coffee. Amenities and locker are conveniently located on the same floor as the unit, making everyday living that much easier. Enjoy resort-style amenities including a full size gym, basketball court, tennis/badminton court, yoga studio, BBQ area and so many more! Steps to Downtown Markham's shops, restaurants, and Cineplex VIP Cinemas, with popular spots like Pears Restaurant and 15th Ave Café & Bistro just around the corner. Minutes to Markville Mall, First Markham Place, grocery stores, banks, and everyday essentials, plus easy access to Highway 407/7 and GO Transit for commuters. Fast closing available - don't miss this one! (id:63203)
Property Details
| MLS® Number | N13665316 |
| Property Type | Single Family |
| Community Name | Unionville |
| Amenities Near By | Hospital, Park, Public Transit, Schools |
| Community Features | Pets Allowed With Restrictions |
| Parking Space Total | 1 |
Building
| Bathroom Total | 2 |
| Bedrooms Above Ground | 1 |
| Bedrooms Below Ground | 1 |
| Bedrooms Total | 2 |
| Amenities | Exercise Centre, Recreation Centre, Security/concierge, Visitor Parking, Storage - Locker |
| Appliances | Dishwasher, Dryer, Microwave, Hood Fan, Stove, Washer, Window Coverings, Refrigerator |
| Basement Type | None |
| Cooling Type | Central Air Conditioning |
| Exterior Finish | Concrete |
| Fire Protection | Security System |
| Flooring Type | Laminate |
| Heating Fuel | Natural Gas |
| Heating Type | Forced Air |
| Size Interior | 600 - 699 Ft2 |
| Type | Apartment |
Parking
| Underground | |
| Garage |
Land
| Acreage | No |
| Land Amenities | Hospital, Park, Public Transit, Schools |
Rooms
| Level | Type | Length | Width | Dimensions |
|---|---|---|---|---|
| Main Level | Den | 2.52 m | 2.39 m | 2.52 m x 2.39 m |
| Main Level | Living Room | 3.1 m | 6.17 m | 3.1 m x 6.17 m |
| Main Level | Dining Room | 3.1 m | 6.17 m | 3.1 m x 6.17 m |
| Main Level | Kitchen | 3.1 m | 6.17 m | 3.1 m x 6.17 m |
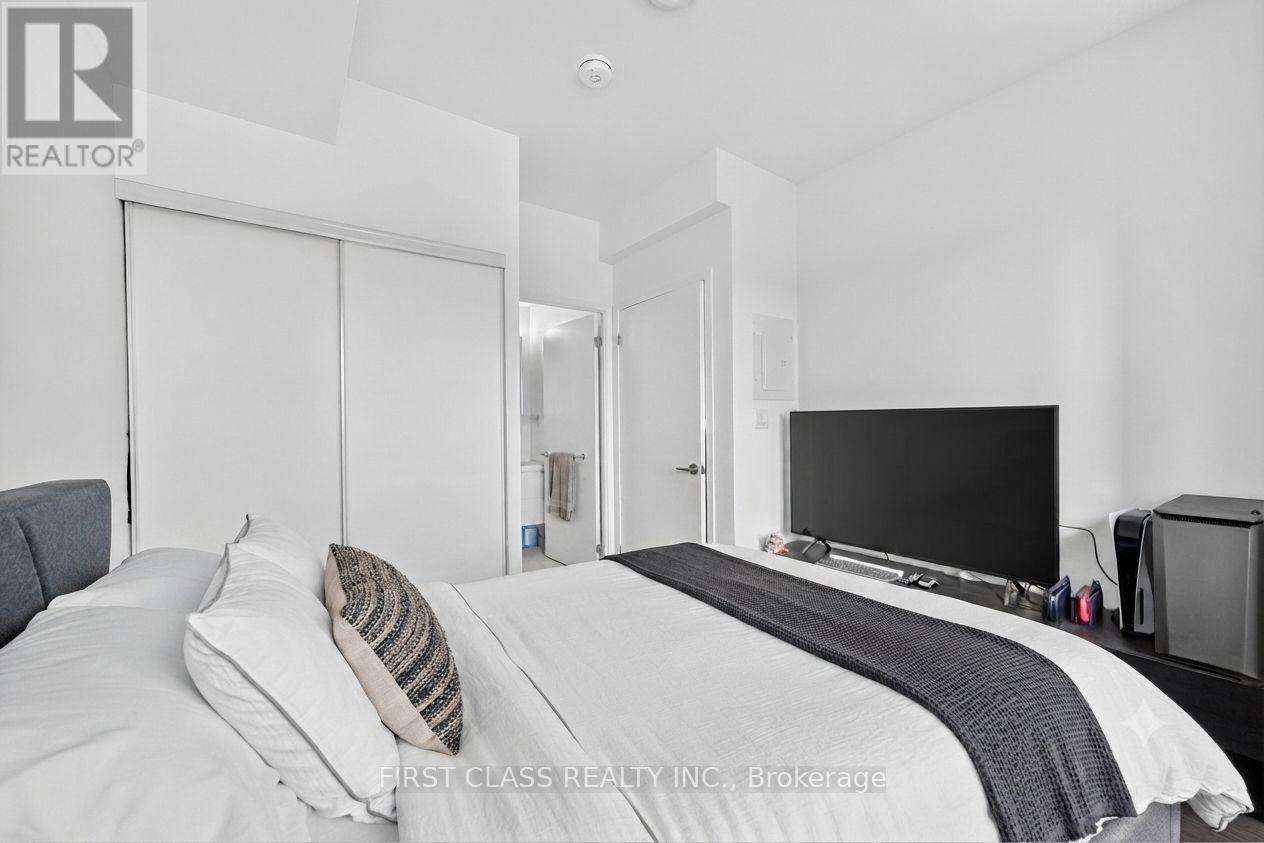
| Main Level | Primary Bedroom | 3.1 m | 3.3 m | 3.1 m x 3.3 m |
Contact Us
Contact us for more information

The trademarks REALTOR®, REALTORS®, and the REALTOR® logo are controlled by The Canadian Real Estate Association (CREA) and identify real estate professionals who are members of CREA. The trademarks MLS®, Multiple Listing Service® and the associated logos are owned by The Canadian Real Estate Association (CREA) and identify the quality of services provided by real estate professionals who are members of CREA. The trademark DDF® is owned by The Canadian Real Estate Association (CREA) and identifies CREA's Data Distribution Facility (DDF®)
August 12 2026 11:59:32
Toronto Regional Real Estate Board
First Class Realty Inc.