

510 Beaver Court Milton, Ontario L9T 4A9

$3,000 Monthly
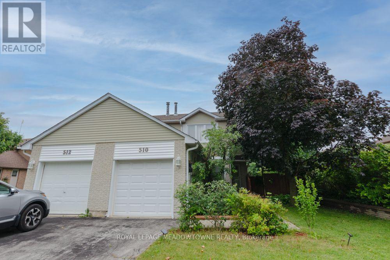
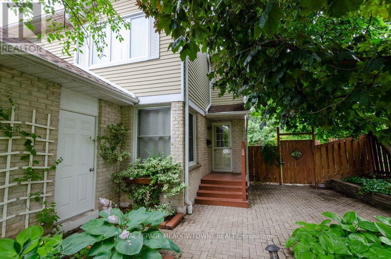
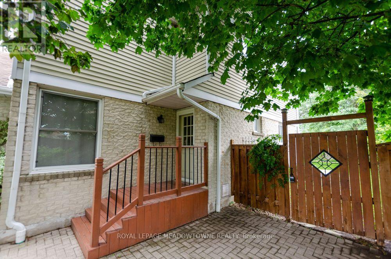
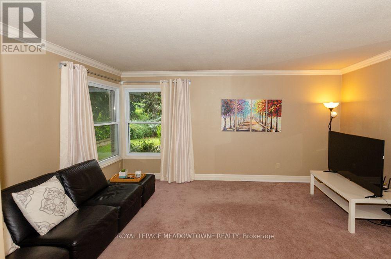
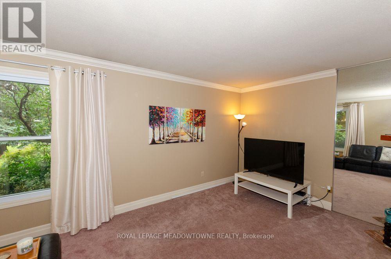
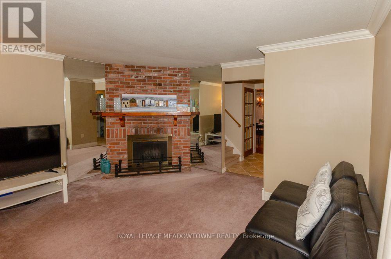
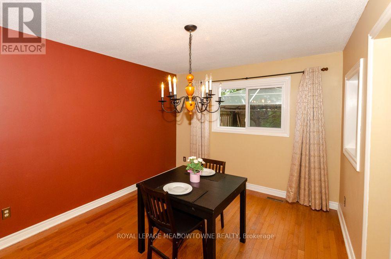
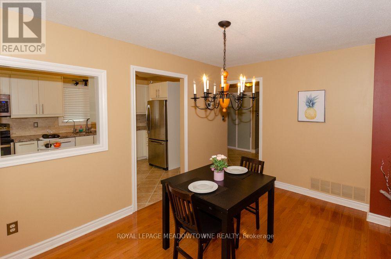
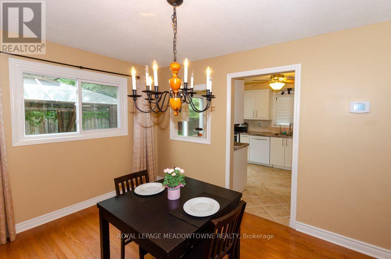
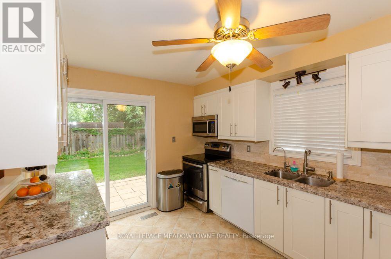
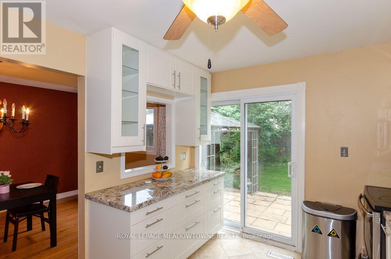
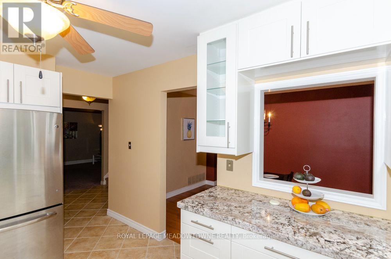
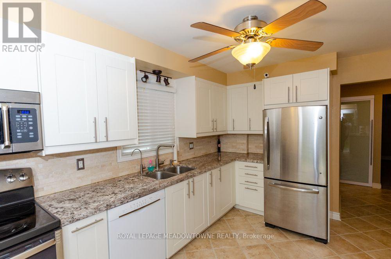
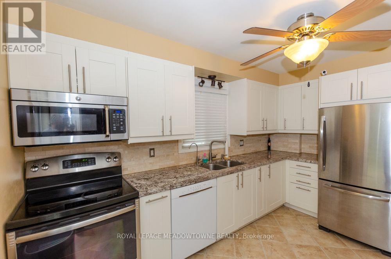
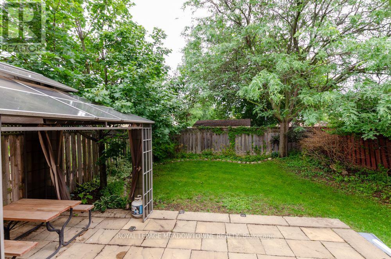
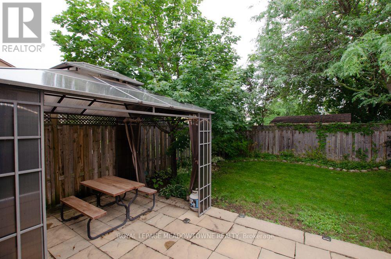
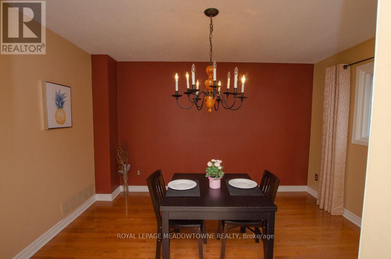
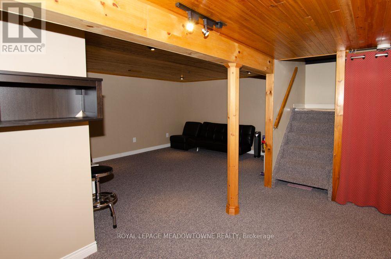
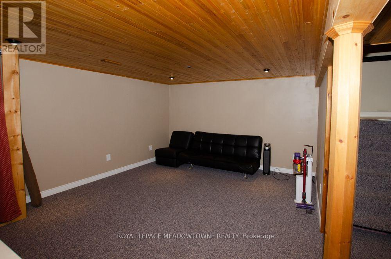
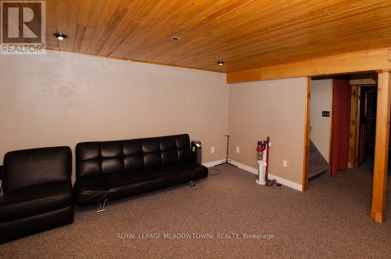
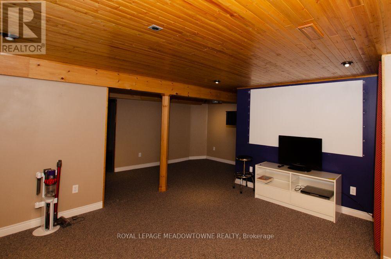
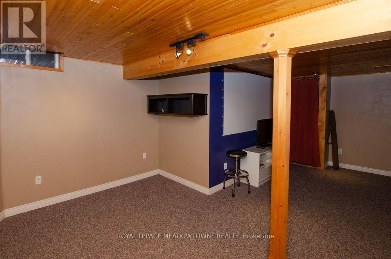
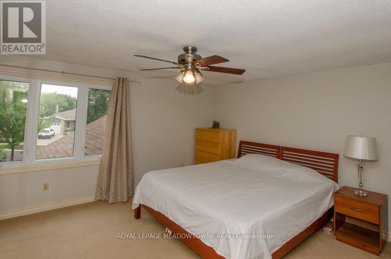
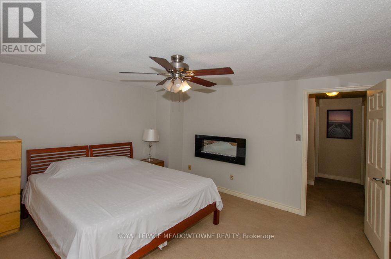
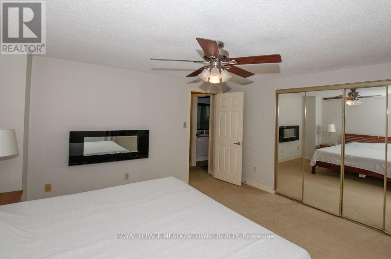
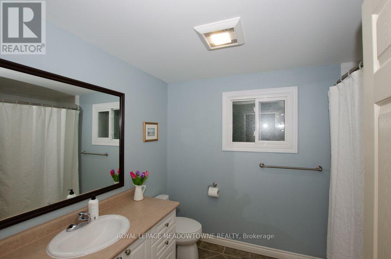
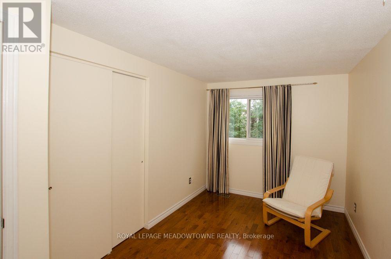
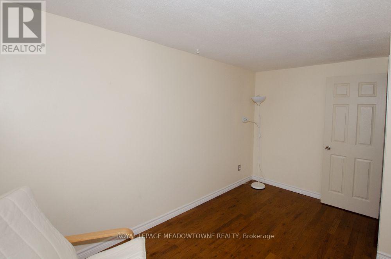
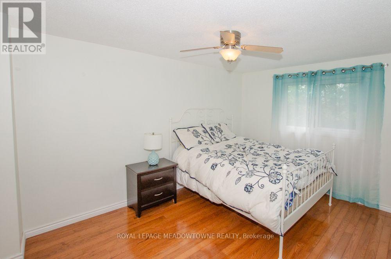
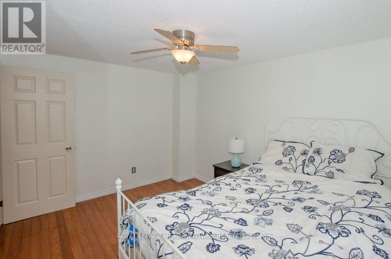
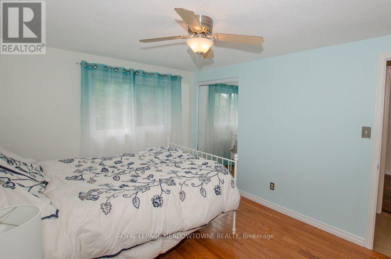
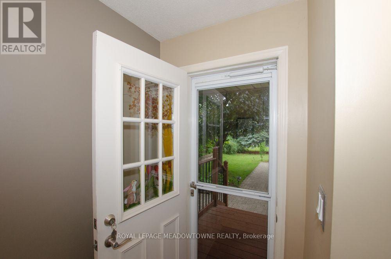
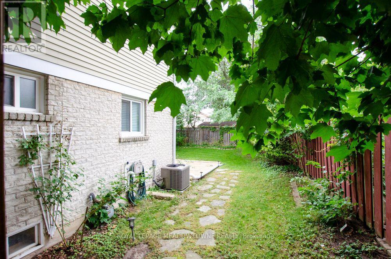
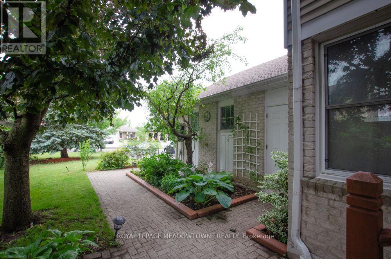
Welcome to 510 Beaver Court, a freehold semi-detached home in Milton's mature Timberlea neighbourhood. Offering approximately 1,300 to 1,400 sq. ft. plus a finished basement, this 3-bedroom, 2-bathroom home provides comfortable living in a family-friendly location. The sunny white kitchen features stainless steel appliances, granite countertops, and a tile backsplash. Enjoy a cozy family room, separate dining room, and additional living space in the finished basement. Upstairs you'll find three spacious bedrooms and a 4-piece main bathroom, while a convenient 2-piece powder room is located on the main floor. Outside, you'll appreciate the shaded and private backyard, spacious front yard, and parking for four vehicles including one garage space. Walk to nearby trails, schools, parks, and everyday amenities while enjoying everything the established Timberlea community has to offer. A fantastic opportunity for tenants looking for a well-maintained home in a convenient Milton location. (id:63203)
Property Details
| MLS® Number | W13659088 |
| Property Type | Single Family |
| Community Name | 1037 - TM Timberlea |
| Amenities Near By | Hospital, Park, Schools |
| Parking Space Total | 4 |
Building
| Bathroom Total | 2 |
| Bedrooms Above Ground | 3 |
| Bedrooms Total | 3 |
| Age | 16 To 30 Years |
| Amenities | Fireplace(s) |
| Appliances | Water Heater, Dishwasher, Dryer, Microwave, Stove, Washer, Refrigerator |
| Basement Development | Finished |
| Basement Type | N/a (finished) |
| Construction Style Attachment | Semi-detached |
| Cooling Type | Central Air Conditioning |
| Exterior Finish | Brick |
| Fireplace Present | Yes |
| Fireplace Total | 1 |
| Foundation Type | Concrete |
| Half Bath Total | 1 |
| Heating Fuel | Natural Gas |
| Heating Type | Forced Air |
| Stories Total | 2 |
| Size Interior | 1,100 - 1,500 Ft2 |
| Type | House |
| Utility Water | Municipal Water |
Parking
| Attached Garage | |
| Garage |
Land
| Acreage | No |
| Fence Type | Fenced Yard |
| Land Amenities | Hospital, Park, Schools |
| Sewer | Sanitary Sewer |
| Size Depth | 145 Ft ,3 In |
| Size Frontage | 47 Ft ,6 In |
| Size Irregular | 47.5 X 145.3 Ft |
| Size Total Text | 47.5 X 145.3 Ft |
Rooms
| Level | Type | Length | Width | Dimensions |
|---|---|---|---|---|
| Second Level | Primary Bedroom | 14.07 m | 13.87 m | 14.07 m x 13.87 m |
| Second Level | Bedroom | 13.38 m | 9.68 m | 13.38 m x 9.68 m |
| Second Level | Bedroom 2 | 13.35 m | 8.5 m | 13.35 m x 8.5 m |
| Basement | Recreational, Games Room | 15.06 m | 13.45 m | 15.06 m x 13.45 m |
| Basement | Office | 12.96 m | 9.09 m | 12.96 m x 9.09 m |
| Main Level | Living Room | 15.88 m | 13.45 m | 15.88 m x 13.45 m |
| Main Level | Dining Room | 12.86 m | 10.07 m | 12.86 m x 10.07 m |
| Main Level | Kitchen | 12.07 m | 9.74 m | 12.07 m x 9.74 m |
Contact Us
Contact us for more information

The trademarks REALTOR®, REALTORS®, and the REALTOR® logo are controlled by The Canadian Real Estate Association (CREA) and identify real estate professionals who are members of CREA. The trademarks MLS®, Multiple Listing Service® and the associated logos are owned by The Canadian Real Estate Association (CREA) and identify the quality of services provided by real estate professionals who are members of CREA. The trademark DDF® is owned by The Canadian Real Estate Association (CREA) and identifies CREA's Data Distribution Facility (DDF®)
August 10 2026 08:06:10
Toronto Regional Real Estate Board
Royal LePage Meadowtowne Realty