

511 - 8 Charlotte Street Toronto, Ontario M5V 0K4

$2,450 Monthly
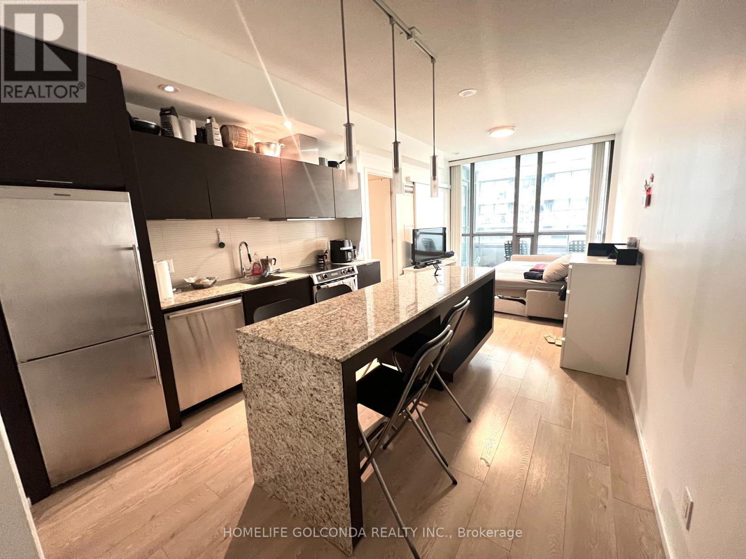
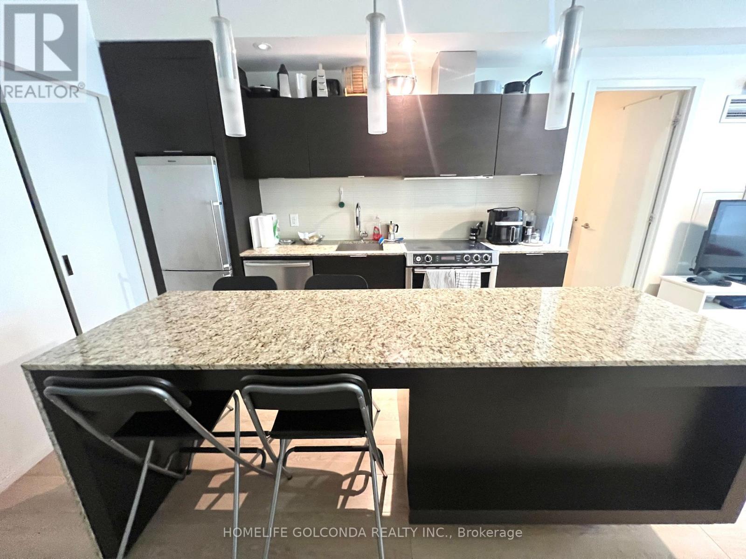
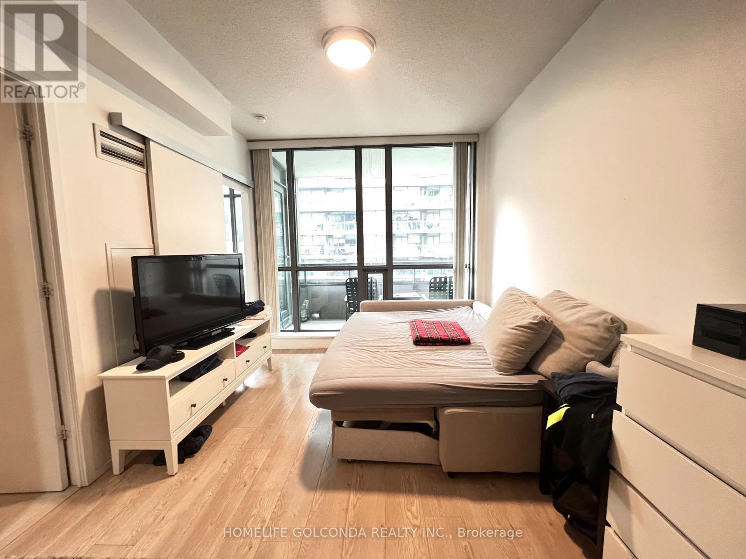
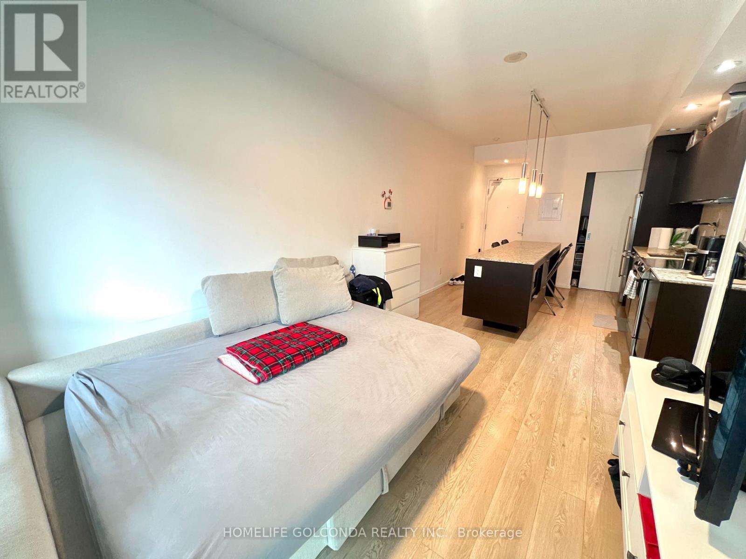
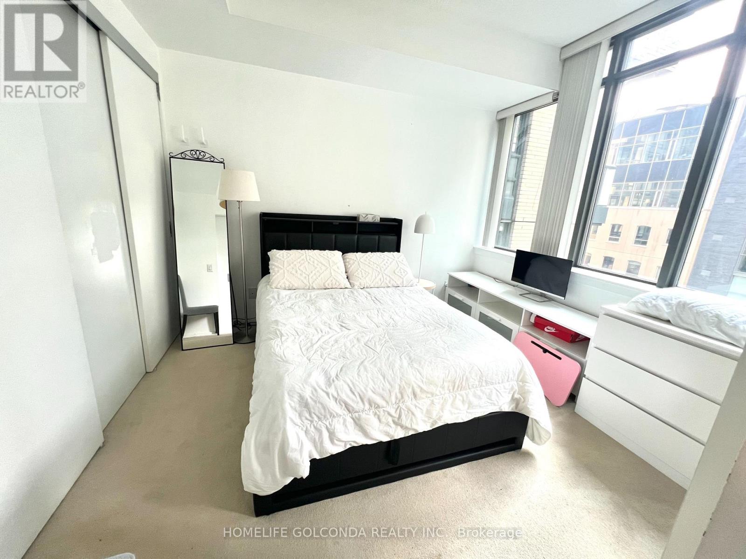
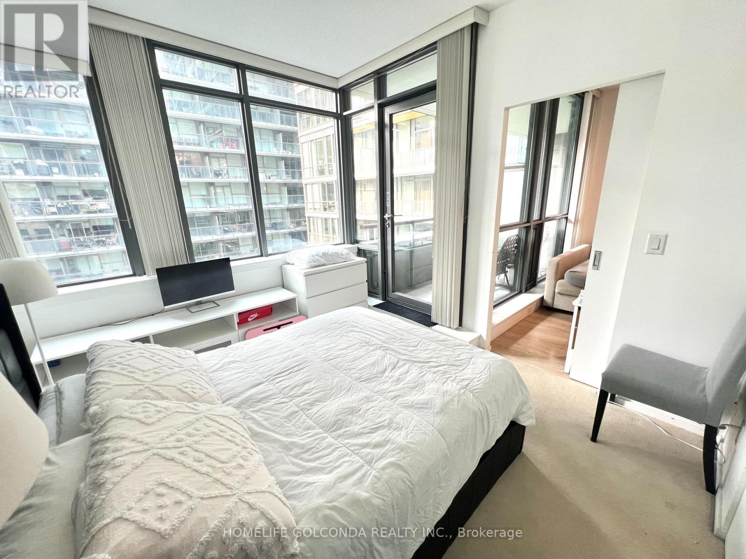
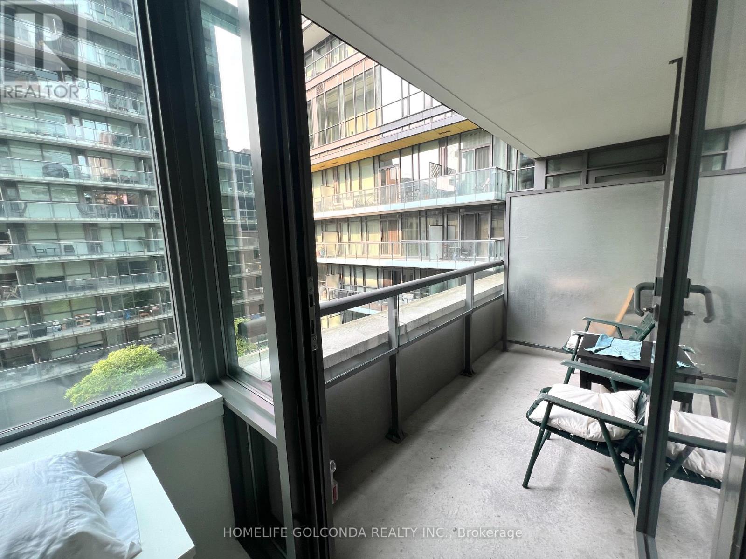
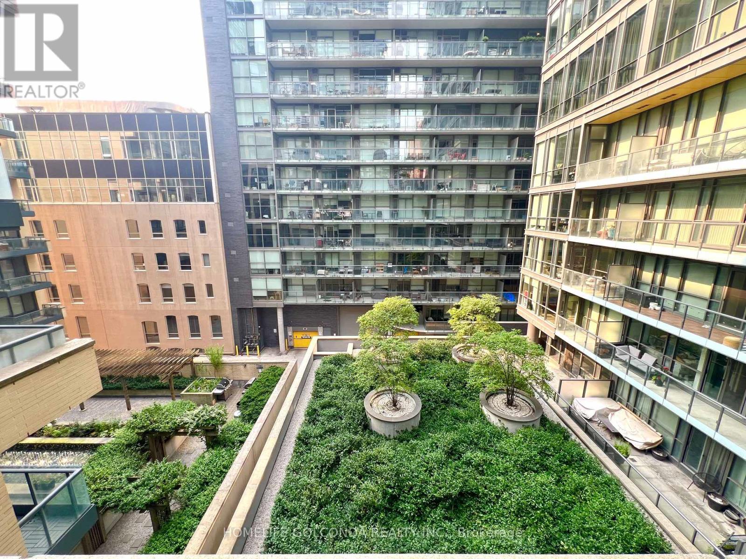
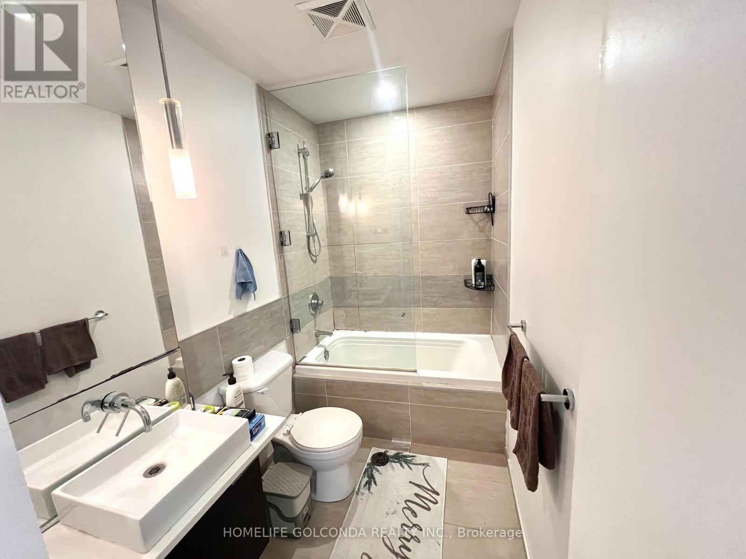
Welcome to 8 Charlotte! A luxurious and spacious 1 bed located in central King W. This modern and bright unit features 9' ceilings with a large balcony overlooking at courtyard and greenery. Walk Score 98, Transit 100, Biker 97. Walking distance from groceries, banks, retail, restaurants & nightlife. Granite countertops, large island, eating bar for 4. Storage locker also included. **EXTRAS** premium SS appliances include: fridge, stove, microwave, dishwasher and fan hood, plus washer & dryer. Furnished option for an additional $100/month. (id:63203)
Property Details
| MLS® Number | C13569732 |
| Property Type | Single Family |
| Community Name | Waterfront Communities C1 |
| Community Features | Pets Not Allowed |
| Features | Balcony, In Suite Laundry |
| Pool Type | Outdoor Pool |
Building
| Bathroom Total | 1 |
| Bedrooms Above Ground | 1 |
| Bedrooms Total | 1 |
| Age | 6 To 10 Years |
| Amenities | Exercise Centre, Party Room, Visitor Parking, Storage - Locker, Security/concierge |
| Basement Type | None |
| Cooling Type | Central Air Conditioning |
| Exterior Finish | Concrete |
| Fire Protection | Smoke Detectors |
| Flooring Type | Hardwood, Carpeted |
| Heating Fuel | Electric |
| Heating Type | Coil Fan |
| Size Interior | 500 - 599 Ft2 |
| Type | Apartment |
Parking
| Underground | |
| Garage |
Land
| Acreage | No |
Rooms
| Level | Type | Length | Width | Dimensions |
|---|---|---|---|---|
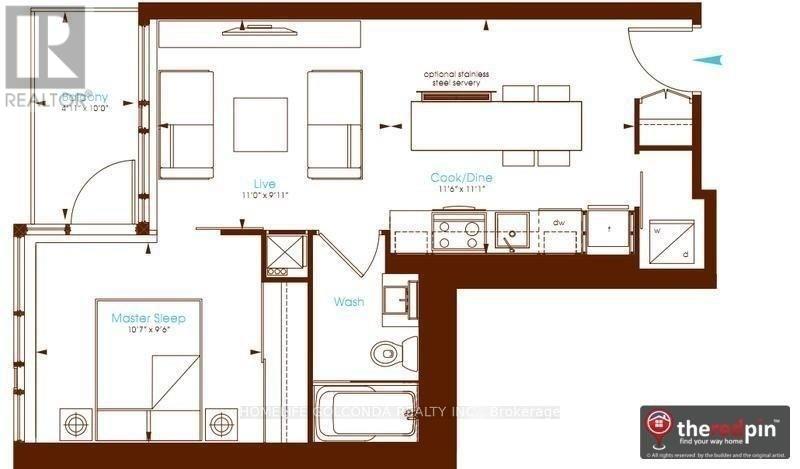
| Flat | Living Room | 3.35 m | 3.05 m | 3.35 m x 3.05 m |
| Flat | Dining Room | 3.54 m | 3.38 m | 3.54 m x 3.38 m |
| Flat | Kitchen | 3.54 m | 3.38 m | 3.54 m x 3.38 m |
| Flat | Bedroom | 3.26 m | 2.93 m | 3.26 m x 2.93 m |
Contact Us
Contact us for more information

The trademarks REALTOR®, REALTORS®, and the REALTOR® logo are controlled by The Canadian Real Estate Association (CREA) and identify real estate professionals who are members of CREA. The trademarks MLS®, Multiple Listing Service® and the associated logos are owned by The Canadian Real Estate Association (CREA) and identify the quality of services provided by real estate professionals who are members of CREA. The trademark DDF® is owned by The Canadian Real Estate Association (CREA) and identifies CREA's Data Distribution Facility (DDF®)
July 17 2026 04:29:28
Toronto Regional Real Estate Board
Homelife Golconda Realty Inc.