

513 - 12 Woodstream Boulevard Vaughan, Ontario L4L 8C3

$2,250 Monthly
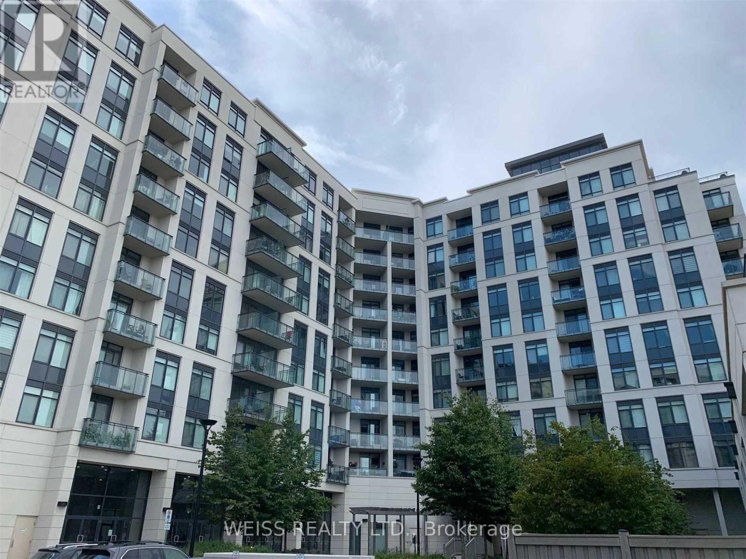
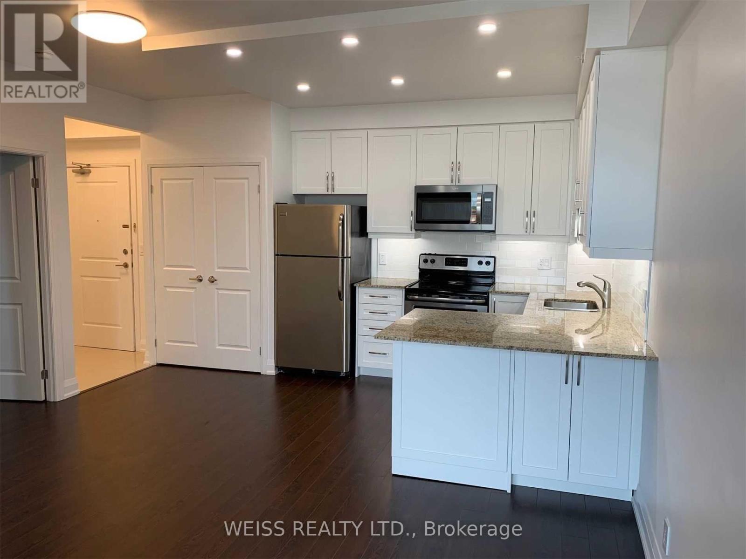
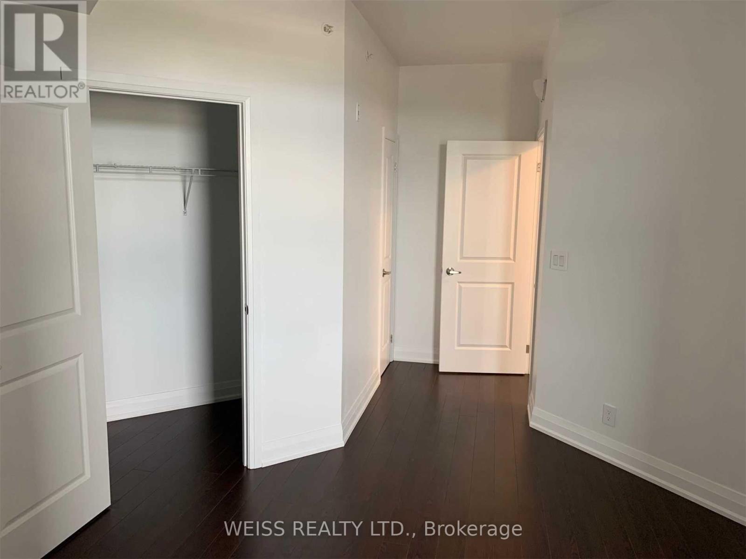
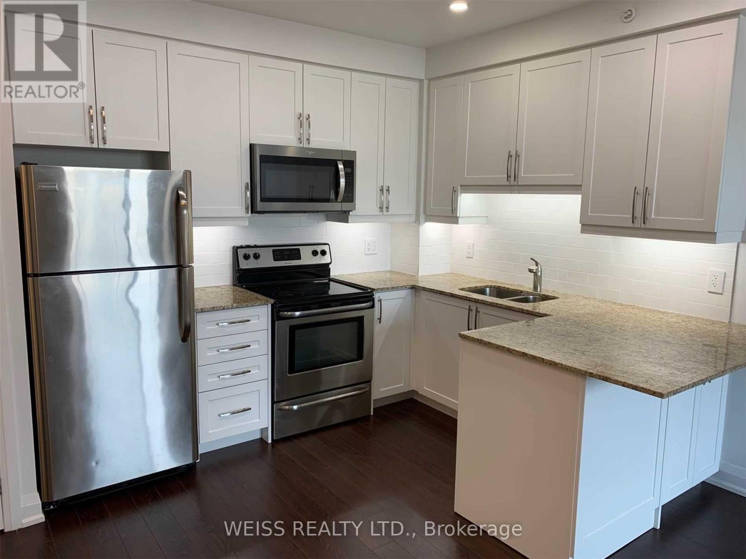
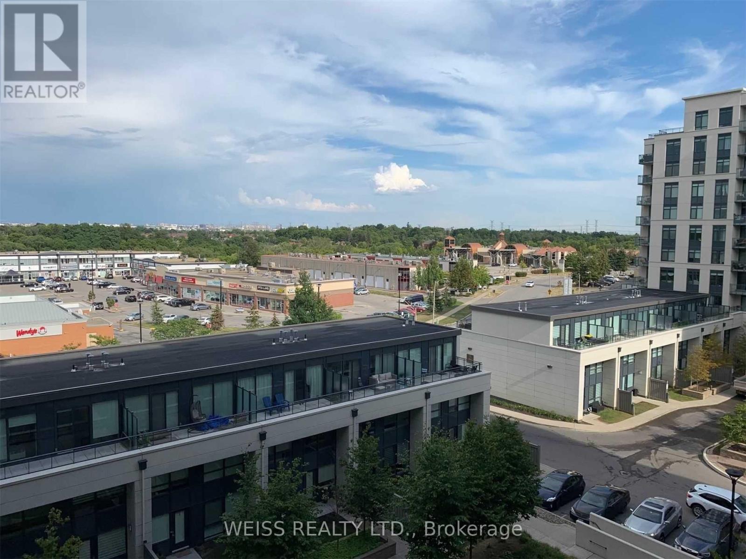
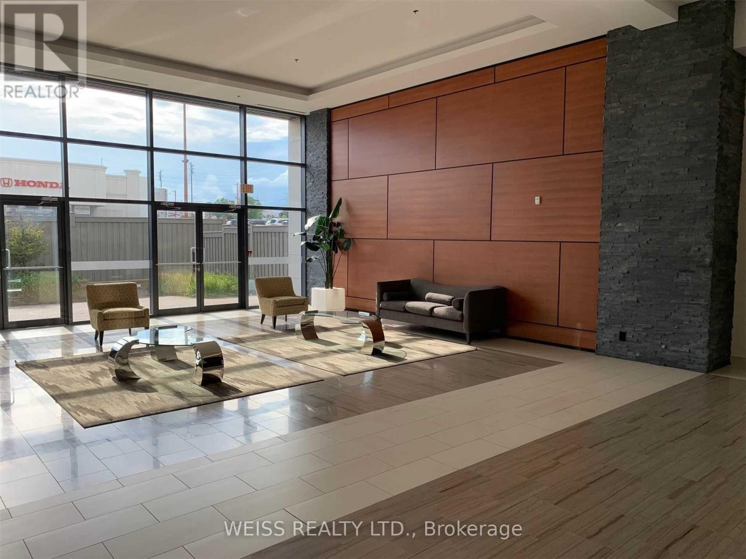
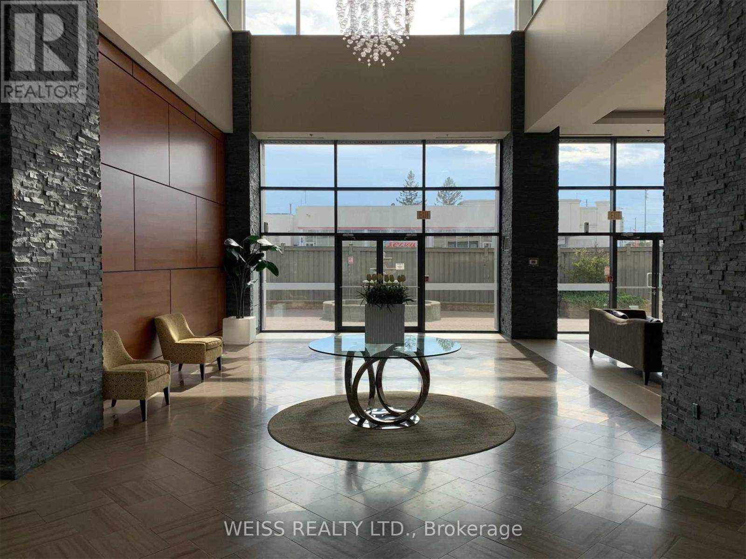
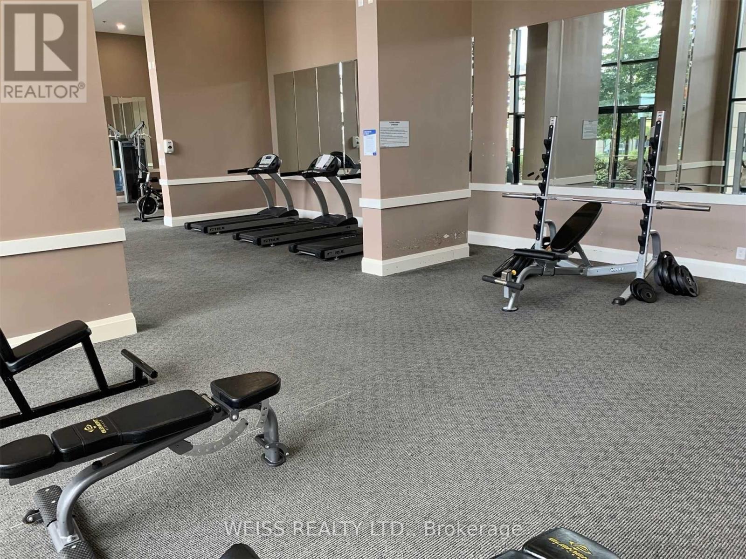
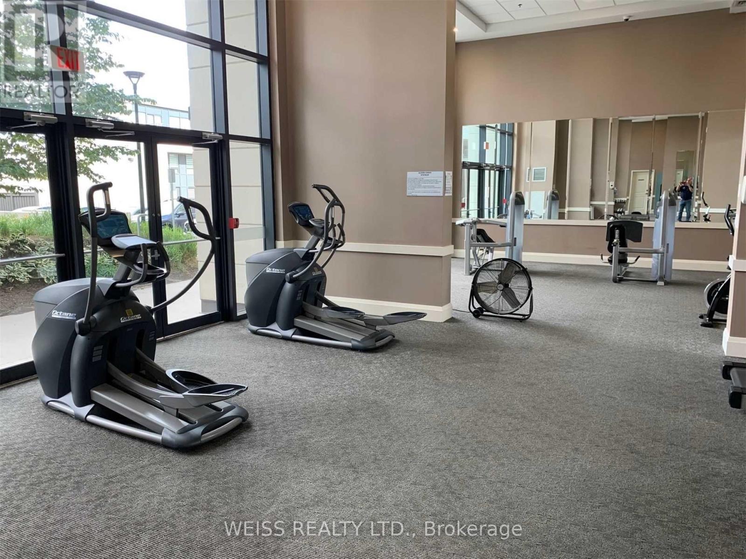
Welcome to Allegra Condos! This spacious one bedroom unit is a rare find in the building. Featuring stainless steel appliances, granite countertop, a breakfast bar, and an oversize balcony-perfect for enjoying the stunning sunset. Ideally located close to shopping, major highways, public transit, and more!! The building offers excellent amenities, including a fully equipped gym, sauna, guest suite, and a party room. Includes 1 parking spot. Unit will be available for September 15, 2026 move in. (id:63203)
Property Details
| MLS® Number | N13657478 |
| Property Type | Single Family |
| Community Name | Vaughan Grove |
| Amenities Near By | Hospital, Park, Public Transit |
| Community Features | Pets Not Allowed, Community Centre, School Bus |
| Features | Flat Site, Elevator, Balcony, Carpet Free |
| Parking Space Total | 1 |
| View Type | City View |
Building
| Bathroom Total | 1 |
| Bedrooms Above Ground | 1 |
| Bedrooms Total | 1 |
| Age | 6 To 10 Years |
| Amenities | Security/concierge, Party Room |
| Appliances | Garage Door Opener Remote(s), Microwave, Stove, Refrigerator |
| Basement Type | None |
| Cooling Type | Central Air Conditioning |
| Exterior Finish | Concrete |
| Fire Protection | Controlled Entry, Security Guard, Smoke Detectors |
| Flooring Type | Laminate |
| Foundation Type | Concrete |
| Heating Fuel | Natural Gas |
| Heating Type | Forced Air |
| Size Interior | 500 - 599 Ft2 |
| Type | Apartment |
Parking
| Underground | |
| Garage |
Land
| Acreage | No |
| Land Amenities | Hospital, Park, Public Transit |
| Landscape Features | Landscaped |
Rooms
| Level | Type | Length | Width | Dimensions |
|---|---|---|---|---|
| Ground Level | Kitchen | 2.84 m | 2.79 m | 2.84 m x 2.79 m |
| Ground Level | Bedroom | 3.35 m | 3.28 m | 3.35 m x 3.28 m |
| Ground Level | Living Room | 3.63 m | 3.12 m | 3.63 m x 3.12 m |
| Ground Level | Dining Room | 2.92 m | 3.07 m | 2.92 m x 3.07 m |
Contact Us
Contact us for more information

The trademarks REALTOR®, REALTORS®, and the REALTOR® logo are controlled by The Canadian Real Estate Association (CREA) and identify real estate professionals who are members of CREA. The trademarks MLS®, Multiple Listing Service® and the associated logos are owned by The Canadian Real Estate Association (CREA) and identify the quality of services provided by real estate professionals who are members of CREA. The trademark DDF® is owned by The Canadian Real Estate Association (CREA) and identifies CREA's Data Distribution Facility (DDF®)
August 10 2026 04:03:52
Toronto Regional Real Estate Board
Weiss Realty Ltd.