

513 - 637 Lake Shore Boulevard W Toronto, Ontario M5V 3J6

$3,950 Monthly
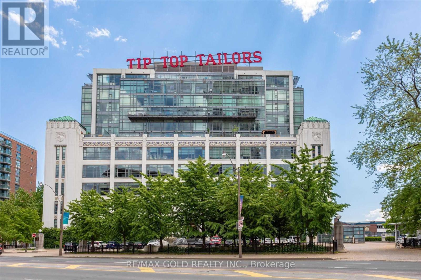
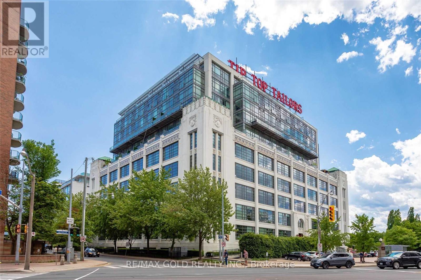
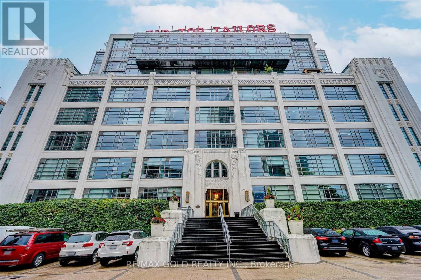
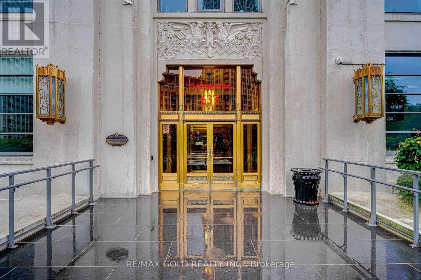
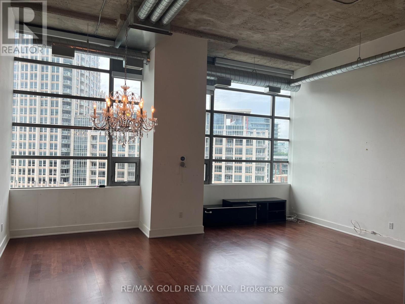
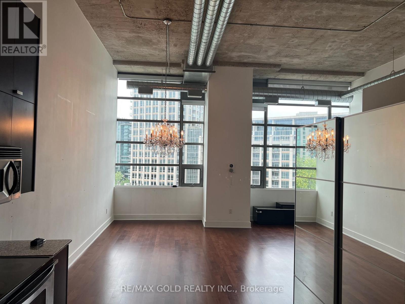
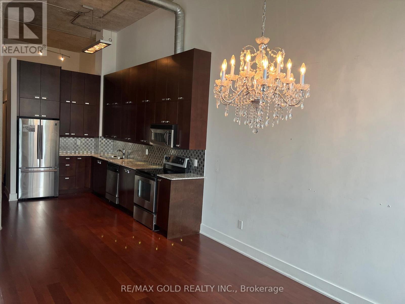
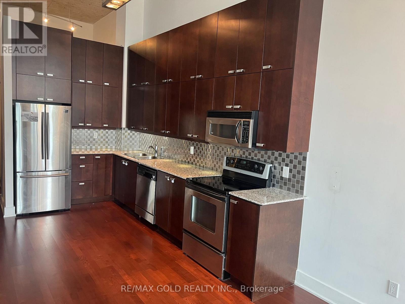
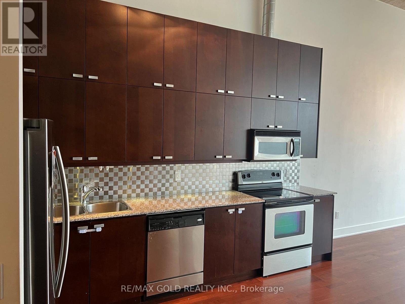
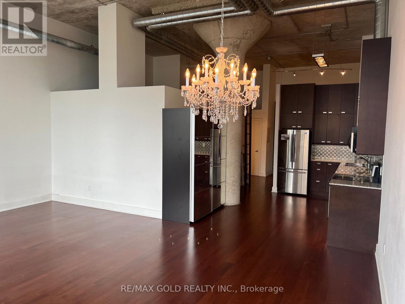
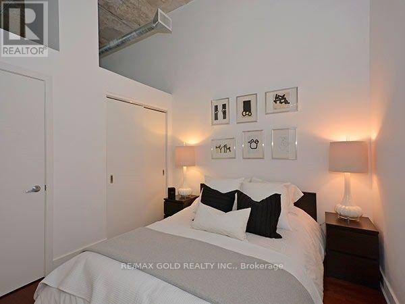
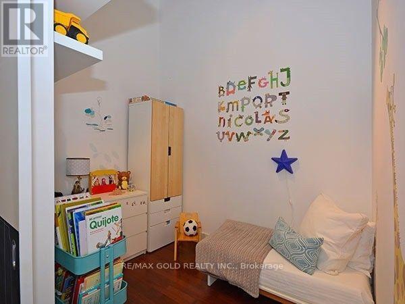
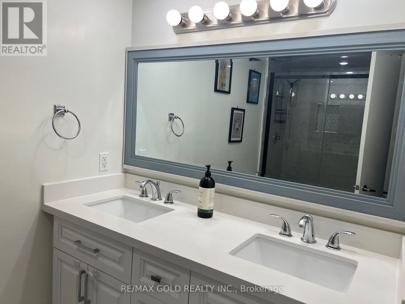
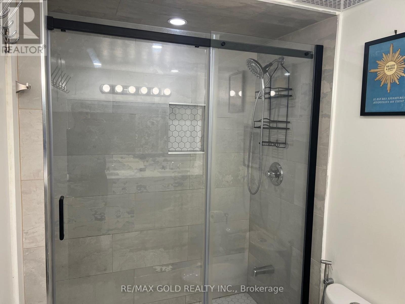
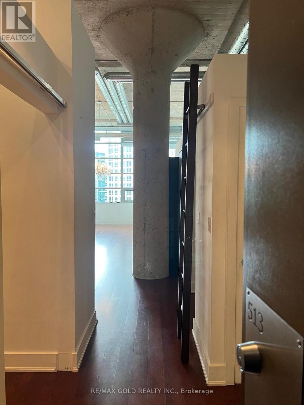
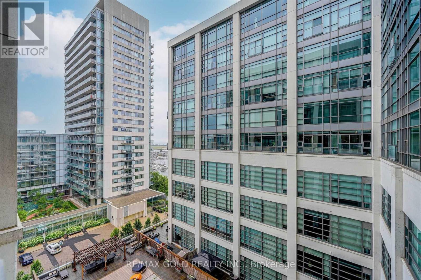
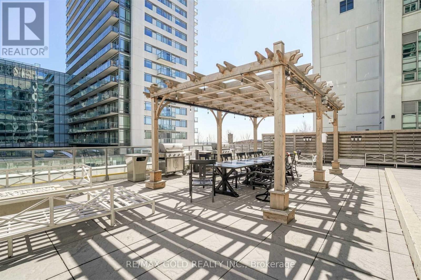
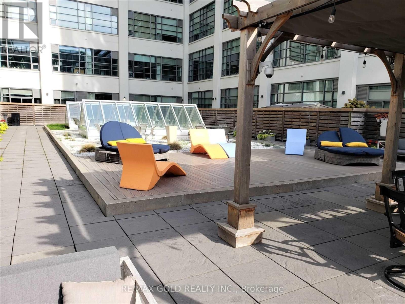
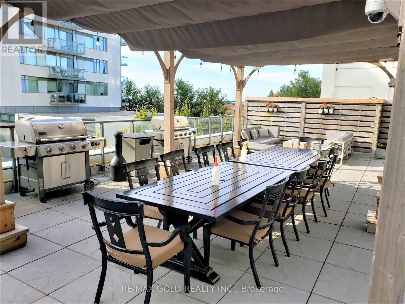
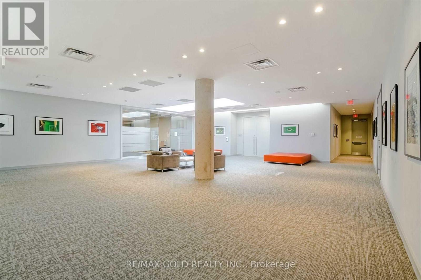
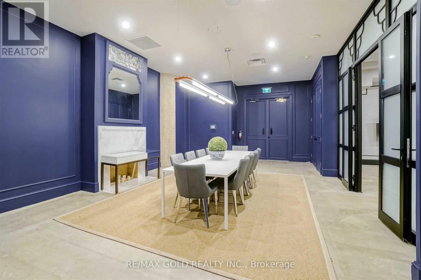
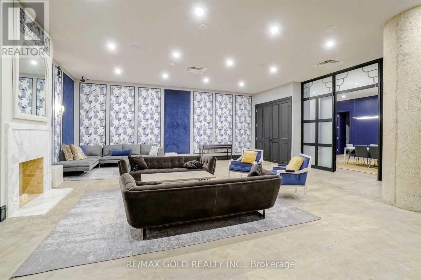
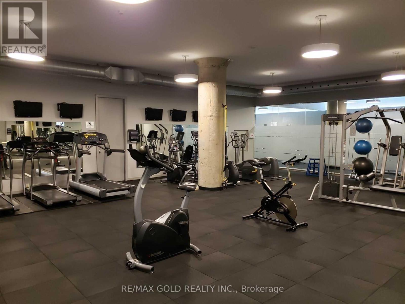
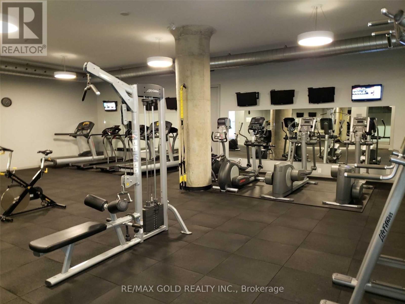
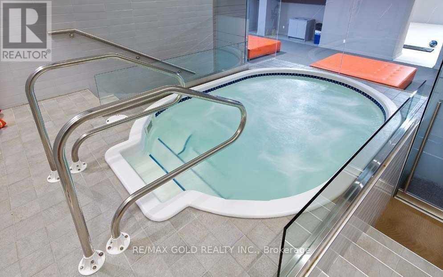
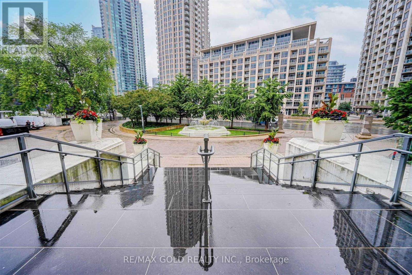
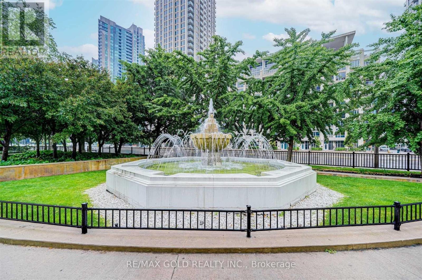
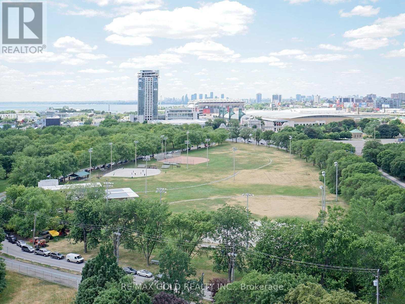
Live in an icon at Toronto's historic Tip Top Lofts, the landmark Art Deco hard loft conversion. This rare 940 sq ft authentic loft offers soaring 13' exposed concrete ceilings, a full wall of windows, and bright open-concept living with modern finishes throughout. Featuring an upgraded kitchen with extended-height cabinets and granite counters, a recently renovated washroom with double vanity, and a den transformed into a second bedroom perfect for guests or a home office. Exceptional storage includes a large ensuite loft storage area, walk-in closet, and full wall of custom built-ins. Includes 1 parking space and 1 locker. Enjoy top-tier building amenities with 24-hour concierge, huge gym with hot tub, beautiful rooftop terrace with BBQs, party room, bike storage and visitor parking. Steps to Coronation Park, Martin Goodman Trail, Lake Ontario waterfront, streetcar, flagship Loblaws, King West, Entertainment District, Union Station, Billy Bishop Airport and quick access to the Gardiner and QEW. A bright, fully renovated, move-in ready loft offering character, space and unbeatable downtown connectivity. (id:63203)
Property Details
| MLS® Number | C13631944 |
| Property Type | Single Family |
| Neigbourhood | Long Branch |
| Community Name | Niagara |
| Community Features | Pets Allowed With Restrictions |
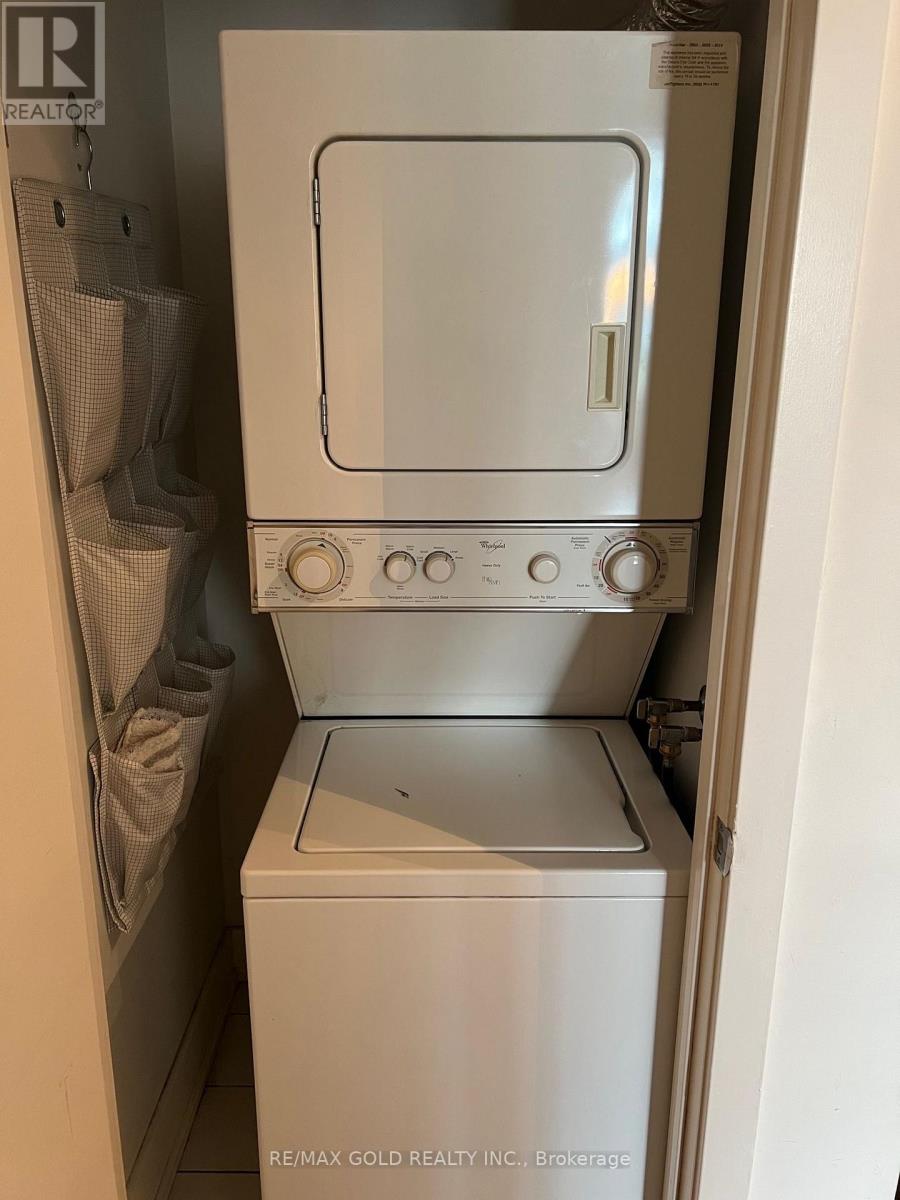
| Features | Carpet Free, In Suite Laundry |
| Parking Space Total | 1 |
Building
| Bathroom Total | 1 |
| Bedrooms Above Ground | 1 |
| Bedrooms Below Ground | 1 |
| Bedrooms Total | 2 |
| Amenities | Storage - Locker |
| Architectural Style | Loft |
| Basement Type | None |
| Cooling Type | Central Air Conditioning |
| Exterior Finish | Concrete |
| Flooring Type | Hardwood |
| Heating Fuel | Natural Gas |
| Heating Type | Forced Air |
| Size Interior | 900 - 999 Ft2 |
| Type | Apartment |
Parking
| Underground | |
| Garage |
Land
| Acreage | No |
Rooms
| Level | Type | Length | Width | Dimensions |
|---|---|---|---|---|
| Flat | Living Room | 5 m | 2.96 m | 5 m x 2.96 m |
| Flat | Dining Room | 5.23 m | 2.96 m | 5.23 m x 2.96 m |
| Flat | Kitchen | 4.3 m | 3.44 m | 4.3 m x 3.44 m |
| Flat | Primary Bedroom | 2.53 m | 2.91 m | 2.53 m x 2.91 m |
| Flat | Den | 2.74 m | 2.07 m | 2.74 m x 2.07 m |
Contact Us
Contact us for more information

The trademarks REALTOR®, REALTORS®, and the REALTOR® logo are controlled by The Canadian Real Estate Association (CREA) and identify real estate professionals who are members of CREA. The trademarks MLS®, Multiple Listing Service® and the associated logos are owned by The Canadian Real Estate Association (CREA) and identify the quality of services provided by real estate professionals who are members of CREA. The trademark DDF® is owned by The Canadian Real Estate Association (CREA) and identifies CREA's Data Distribution Facility (DDF®)
August 03 2026 09:54:06
Toronto Regional Real Estate Board
RE/MAX Gold Realty Inc.