

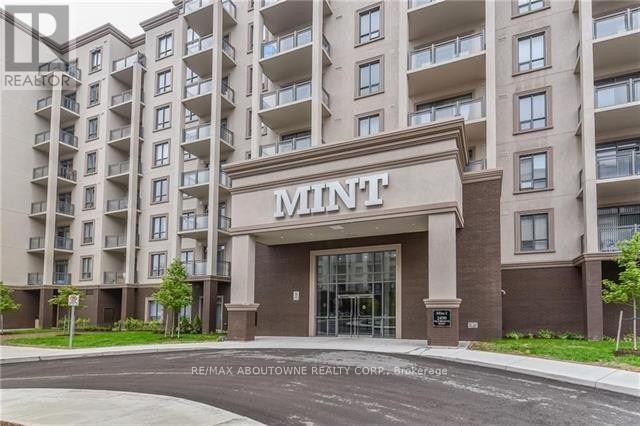
515 - 2490 Old Bronte Road Oakville, Ontario L6M 4J2

$2,050 Monthly
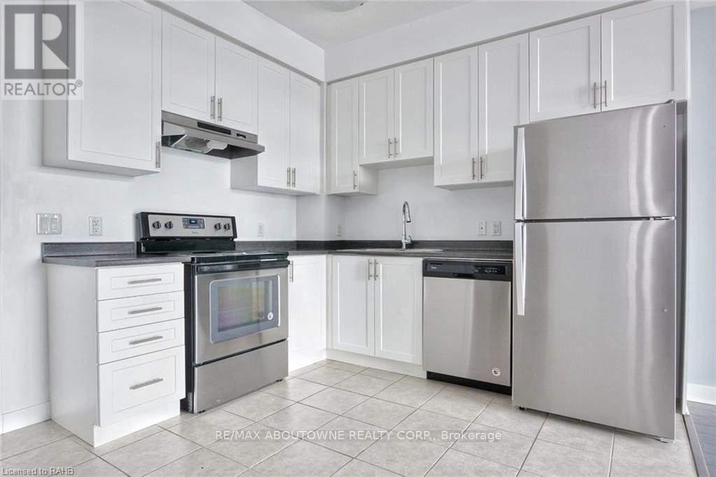
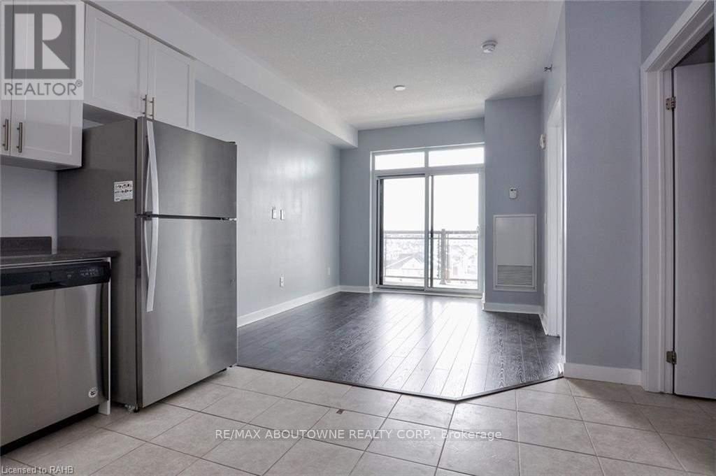
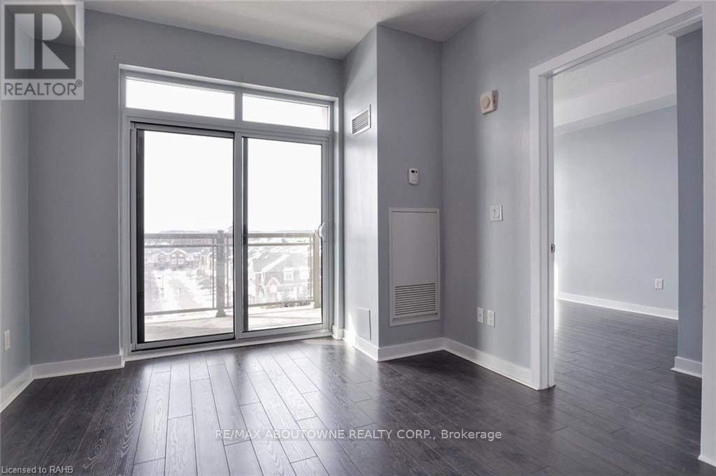
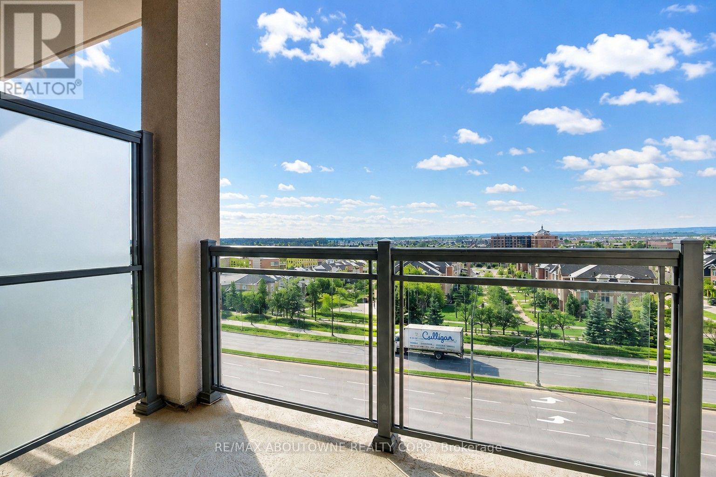
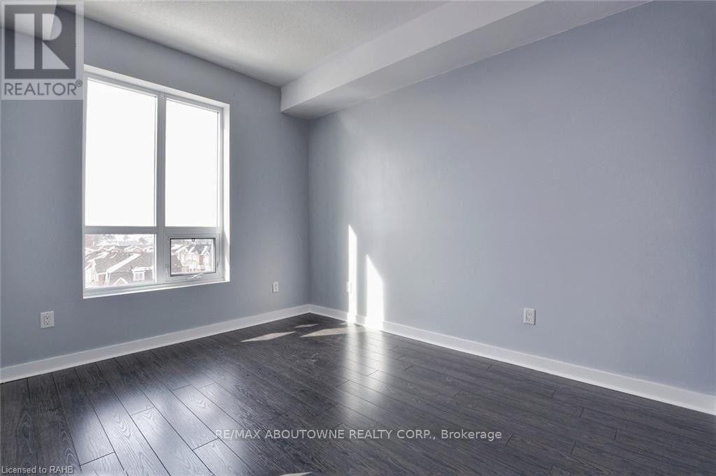
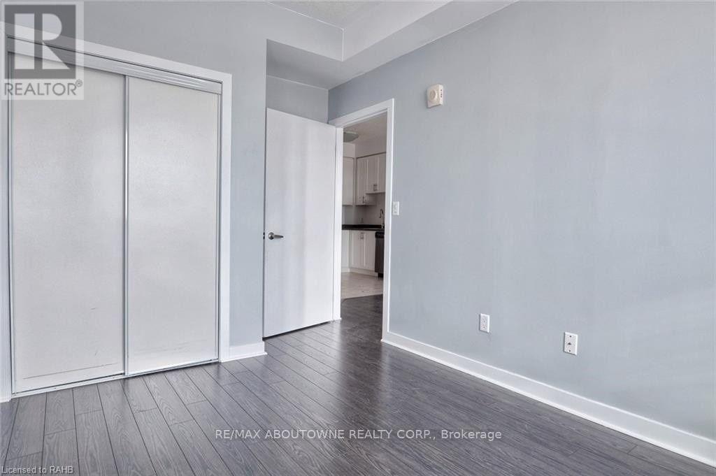
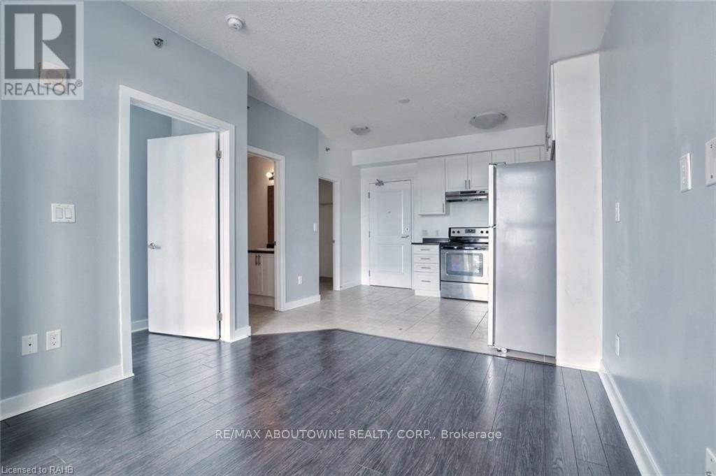
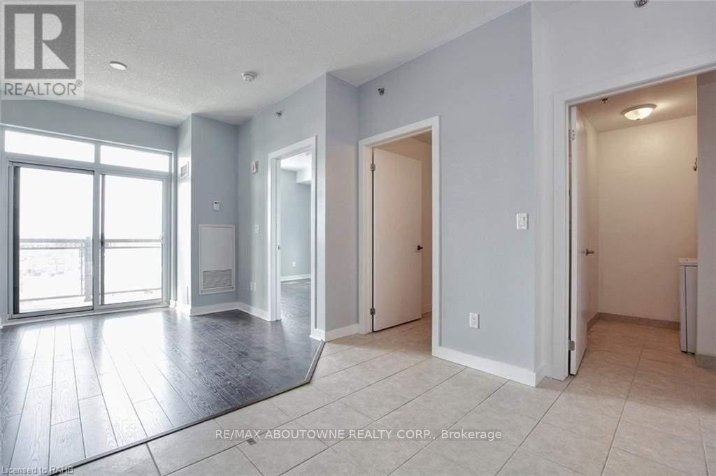
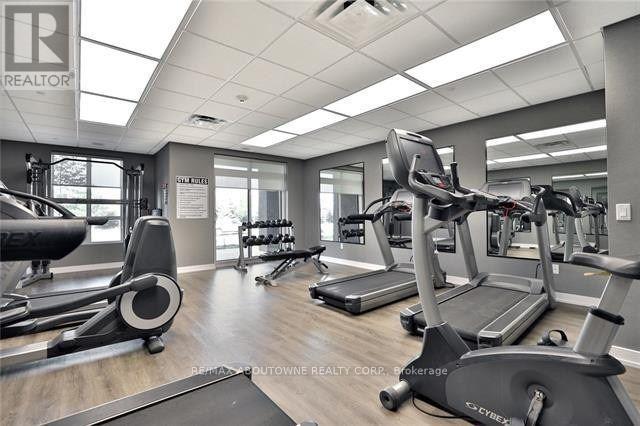
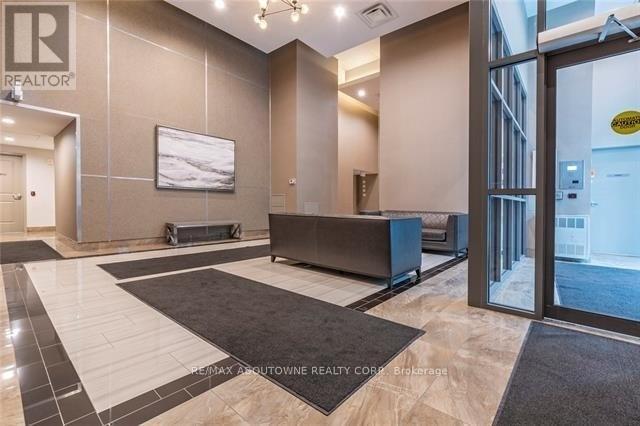
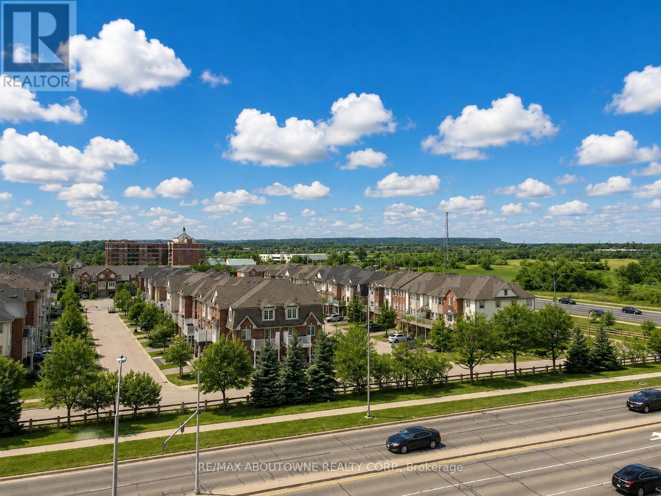
Bright and spacious 1-bedroom condo featuring desirable WEST exposure, laminate flooring throughout, abundant natural light, and stunning views of the Escarpment. Excellent amenities, including a fitness centre, party room, and rooftop terrace. Ideally situated with convenient access to the GO Station, QEW, Highways 403 and 407, hospital, parks, and shopping. Includes 1 underground parking space and 1 storage locker. Rental application, credit check, proof of employment, and Ontario Standard Lease required. Occupancy is September 1, 2026. No Smokers & No Pets please. (id:63203)
Property Details
| MLS® Number | W13633848 |
| Property Type | Single Family |
| Community Name | 1019 - WM Westmount |
| Amenities Near By | Hospital |
| Community Features | Pets Allowed With Restrictions |
| Features | Balcony |
| Parking Space Total | 1 |
Building
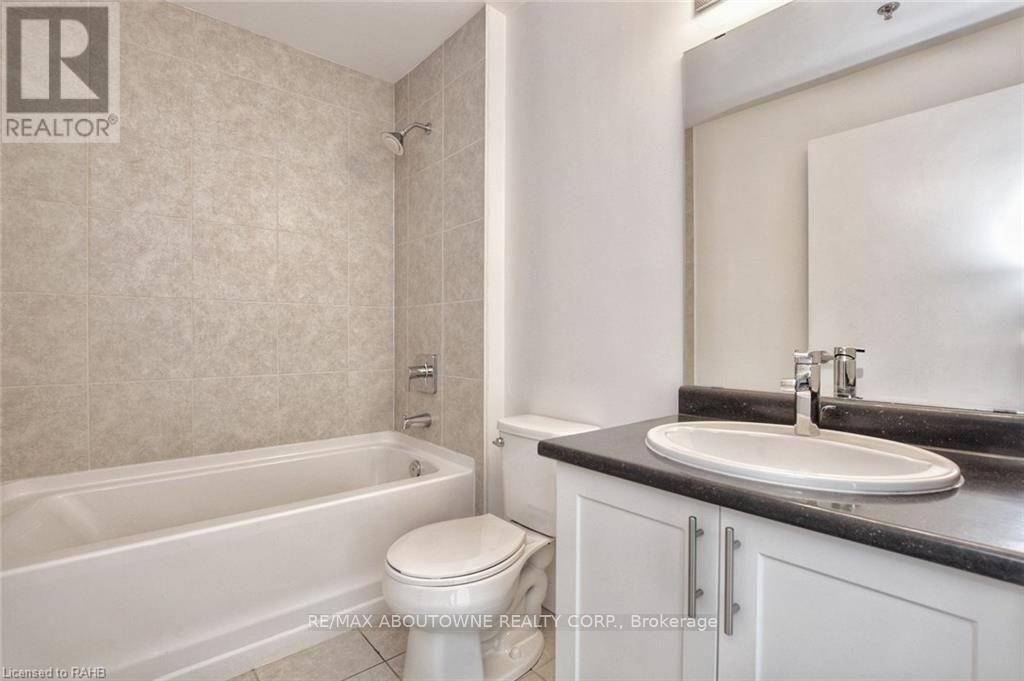
| Bathroom Total | 1 |
| Bedrooms Above Ground | 1 |
| Bedrooms Total | 1 |
| Age | 6 To 10 Years |
| Amenities | Exercise Centre, Party Room, Visitor Parking, Storage - Locker |
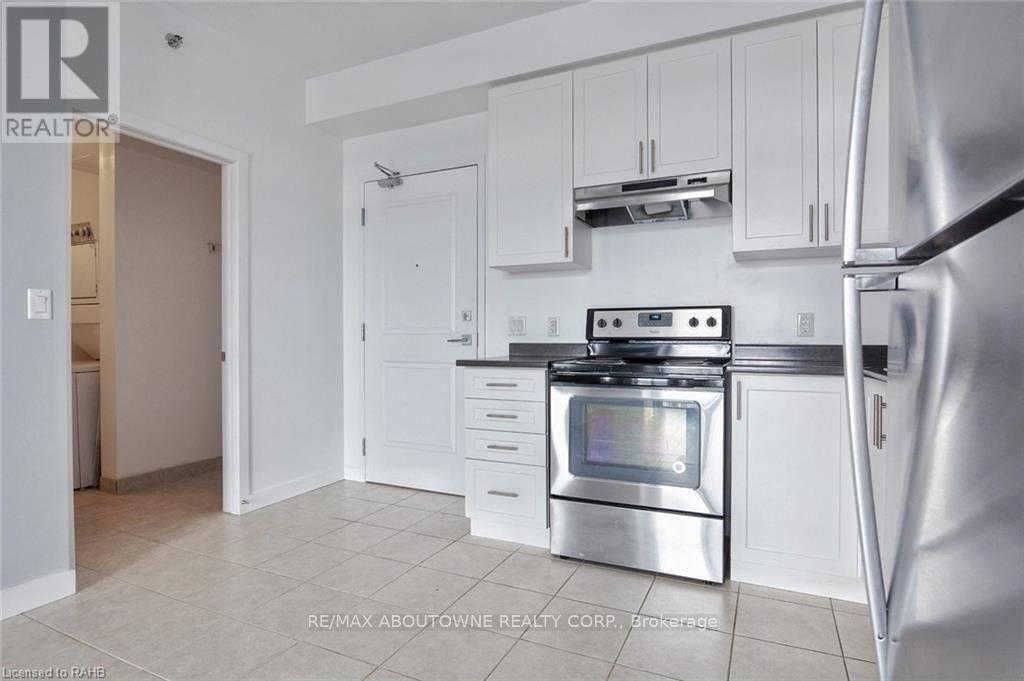
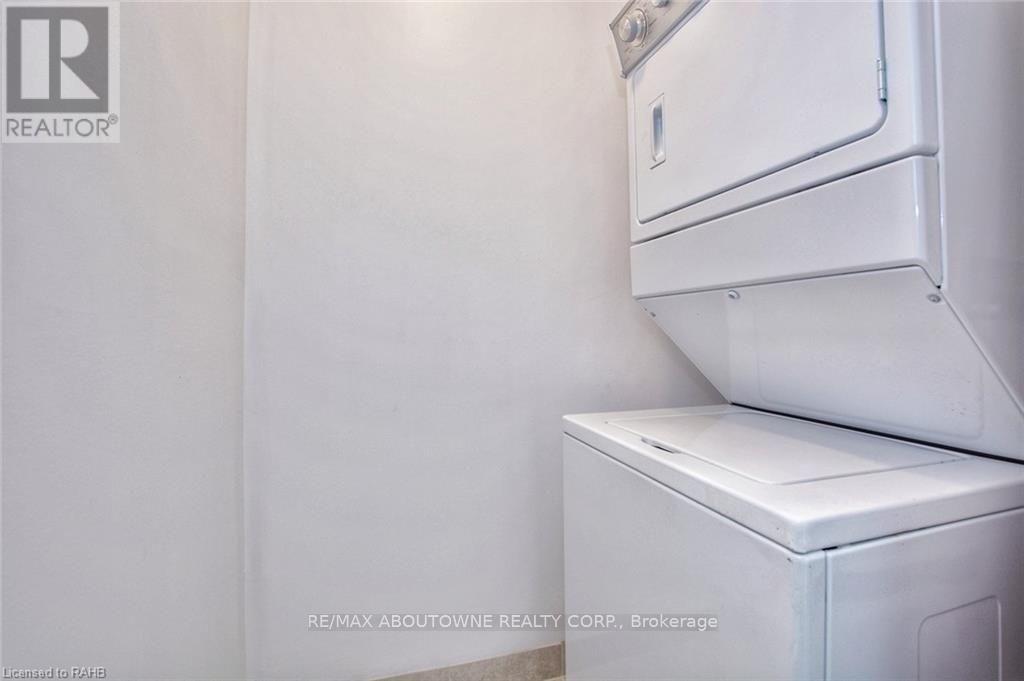
| Appliances | Dishwasher, Dryer, Stove, Washer, Refrigerator |
| Basement Development | Unfinished |
| Basement Type | N/a (unfinished), None |
| Cooling Type | Central Air Conditioning |
| Exterior Finish | Concrete, Stucco |
| Heating Fuel | Geo Thermal |
| Heating Type | Forced Air |
| Size Interior | 500 - 599 Ft2 |
| Type | Apartment |
Parking
| Underground | |
| Garage |
Land
| Acreage | No |
| Land Amenities | Hospital |
Rooms
| Level | Type | Length | Width | Dimensions |
|---|---|---|---|---|
| Main Level | Kitchen | 3.47 m | 2.43 m | 3.47 m x 2.43 m |
| Main Level | Living Room | 3.47 m | 3.96 m | 3.47 m x 3.96 m |
| Main Level | Bedroom | 2.92 m | 3.47 m | 2.92 m x 3.47 m |
Contact Us
Contact us for more information

The trademarks REALTOR®, REALTORS®, and the REALTOR® logo are controlled by The Canadian Real Estate Association (CREA) and identify real estate professionals who are members of CREA. The trademarks MLS®, Multiple Listing Service® and the associated logos are owned by The Canadian Real Estate Association (CREA) and identify the quality of services provided by real estate professionals who are members of CREA. The trademark DDF® is owned by The Canadian Real Estate Association (CREA) and identifies CREA's Data Distribution Facility (DDF®)
August 04 2026 03:36:05
Toronto Regional Real Estate Board
RE/MAX Aboutowne Realty Corp.