

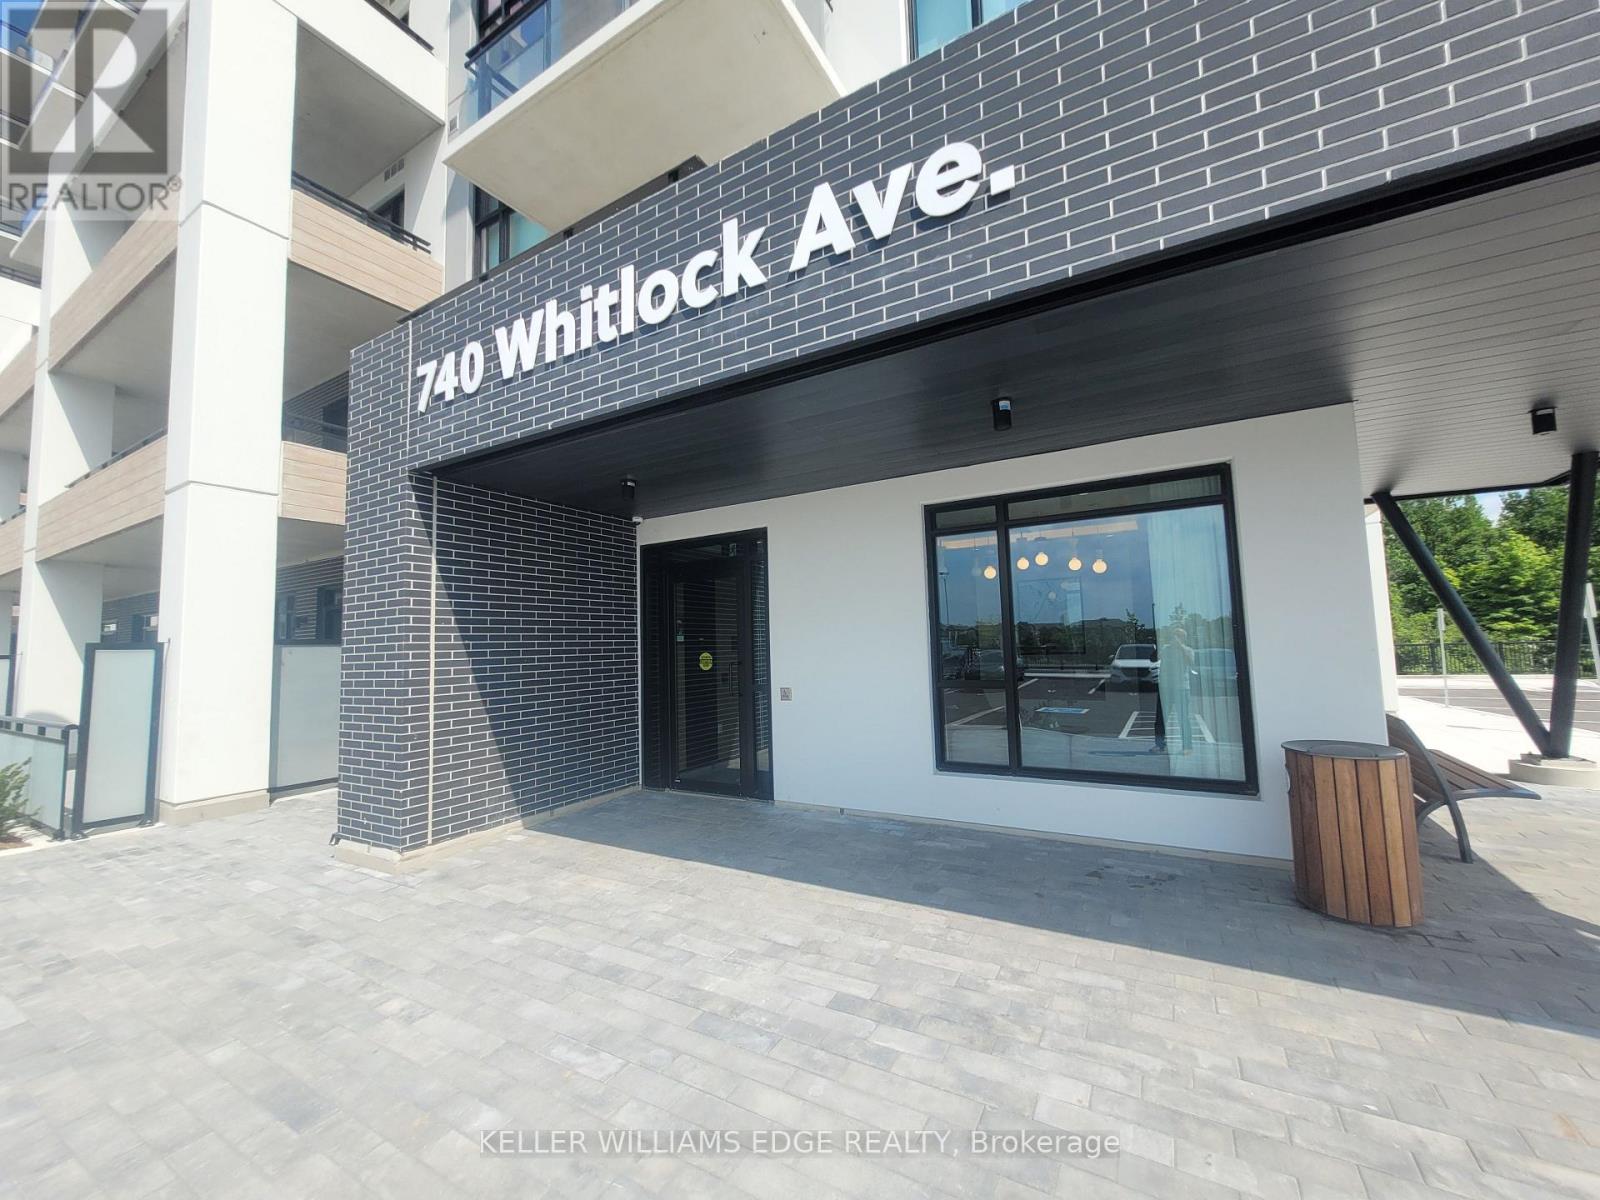
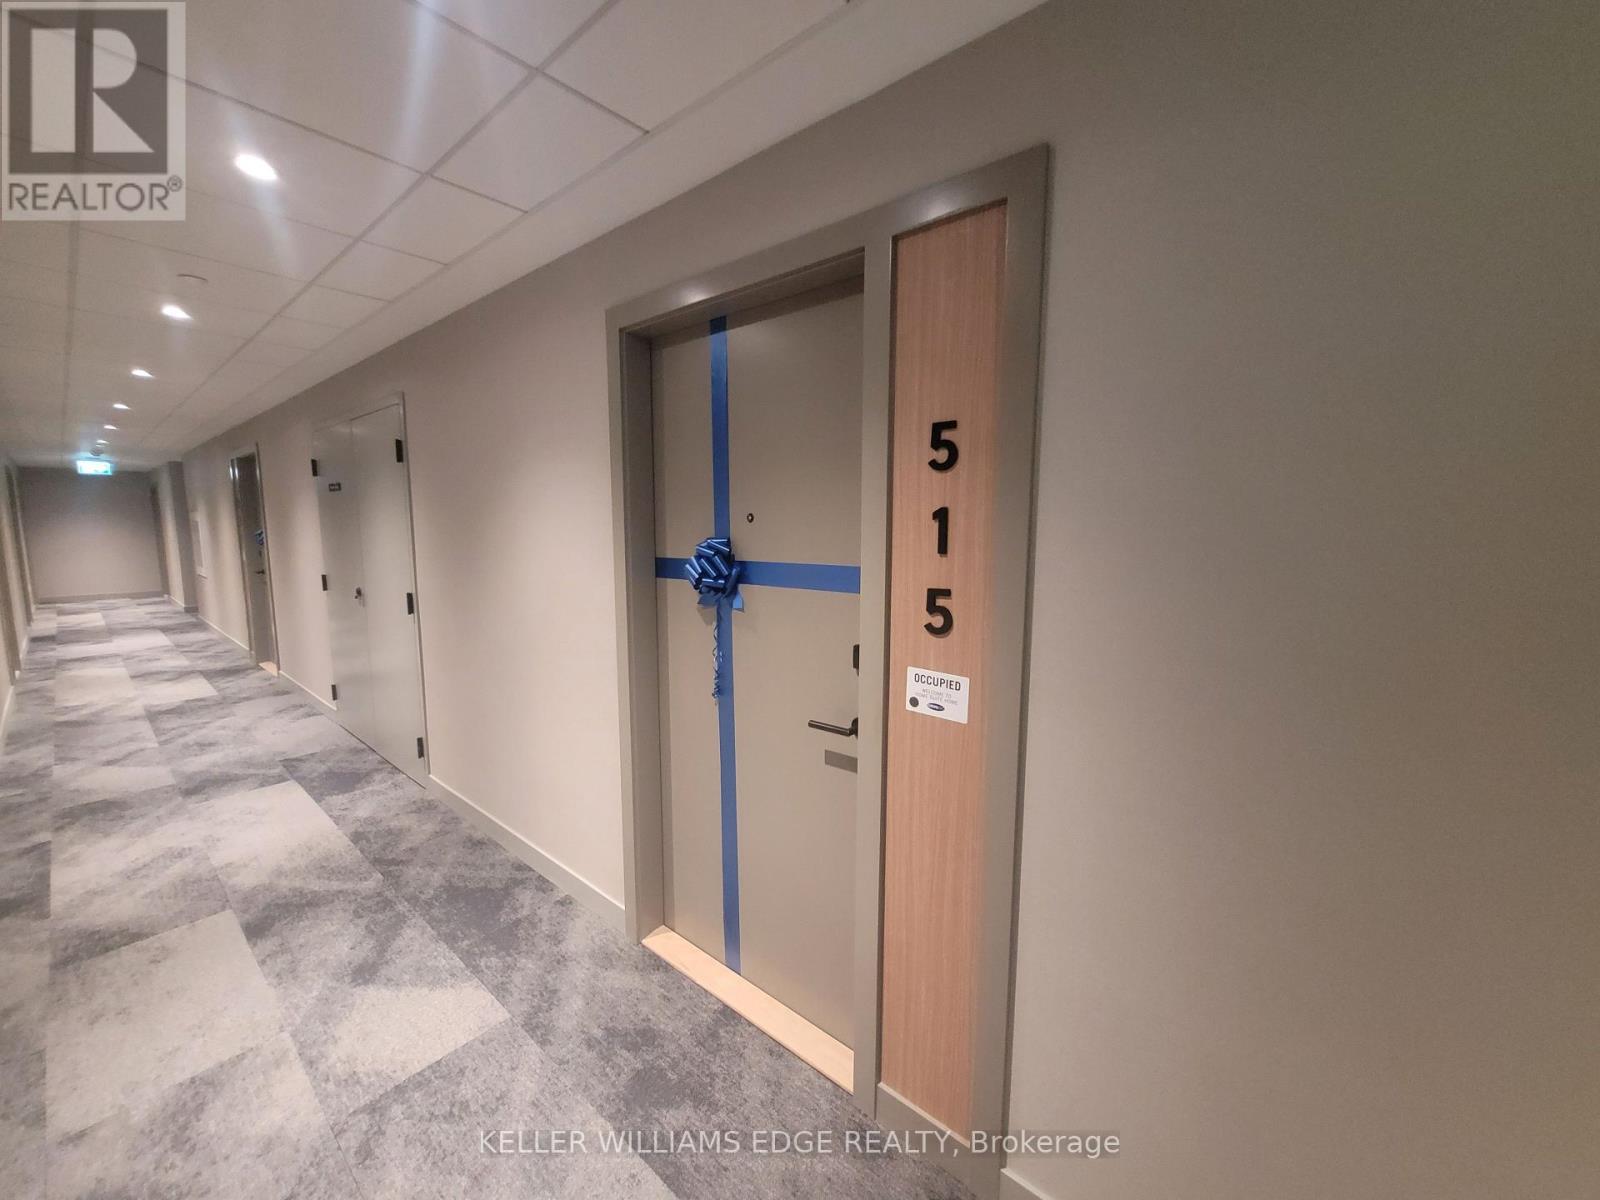
515 - 740 Whitlock Avenue Milton, Ontario L9T 2X5

$2,250 Monthly
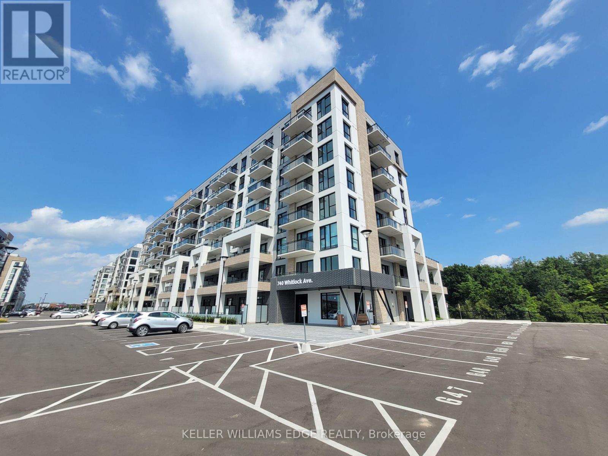
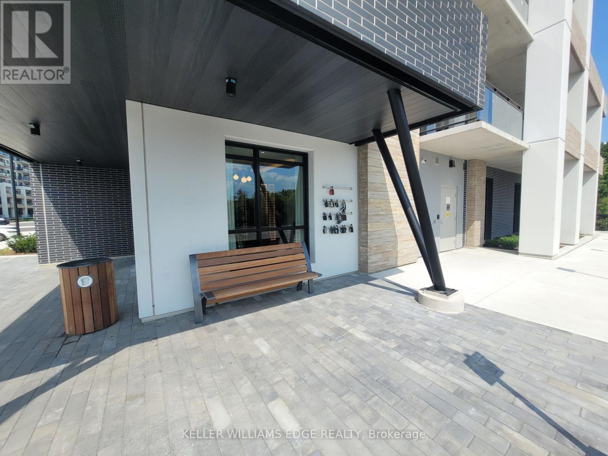
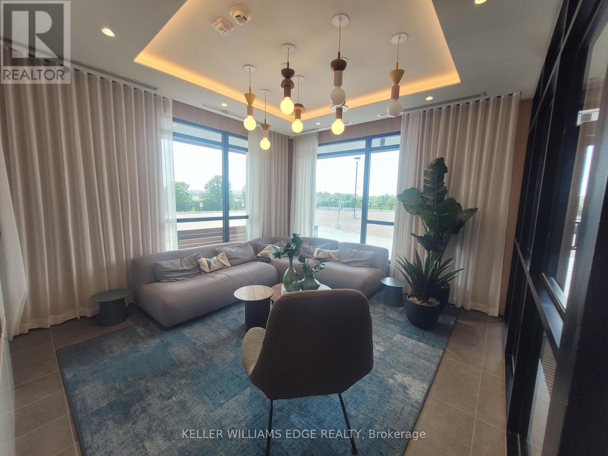
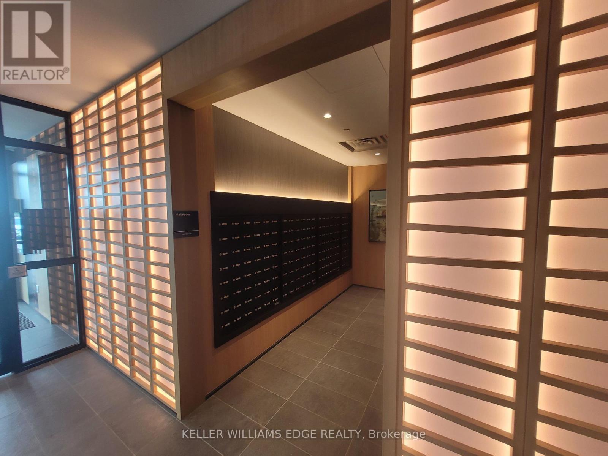
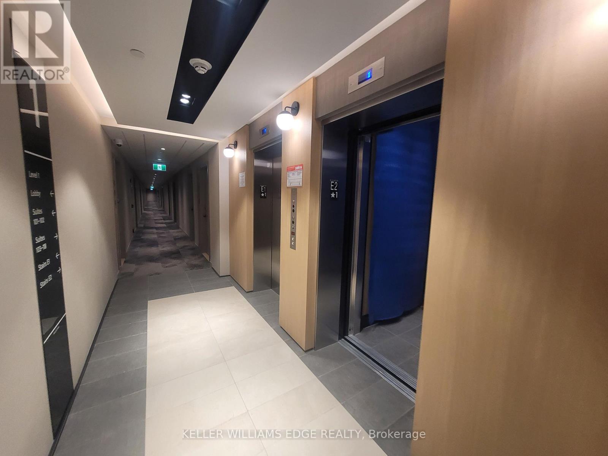
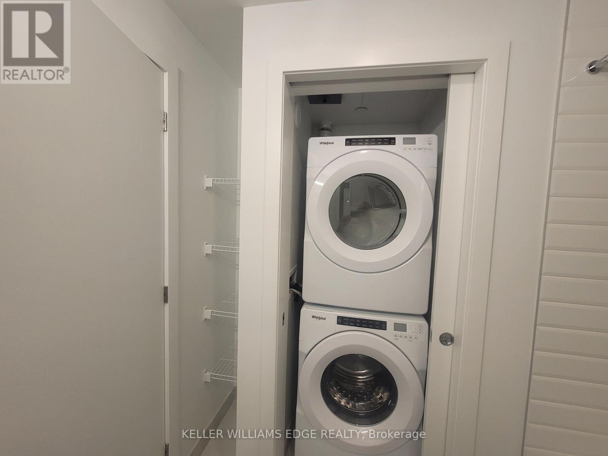
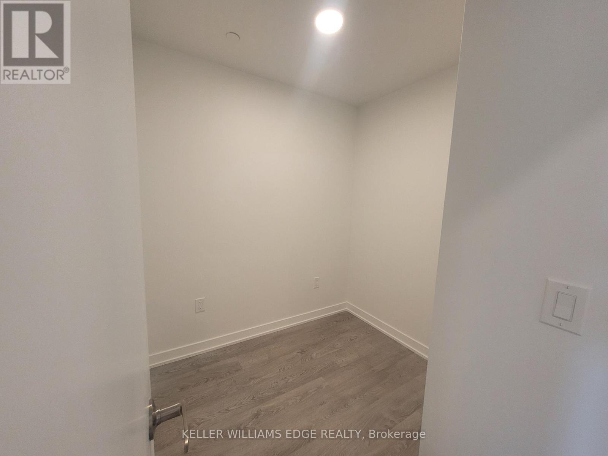
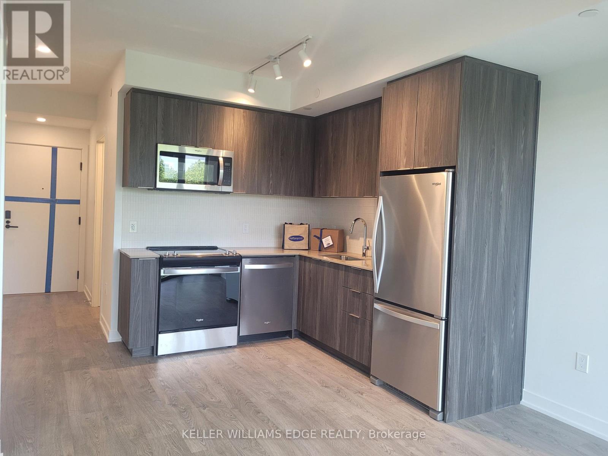
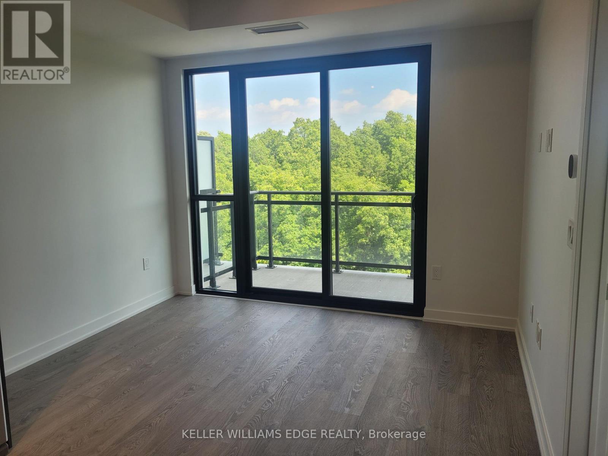
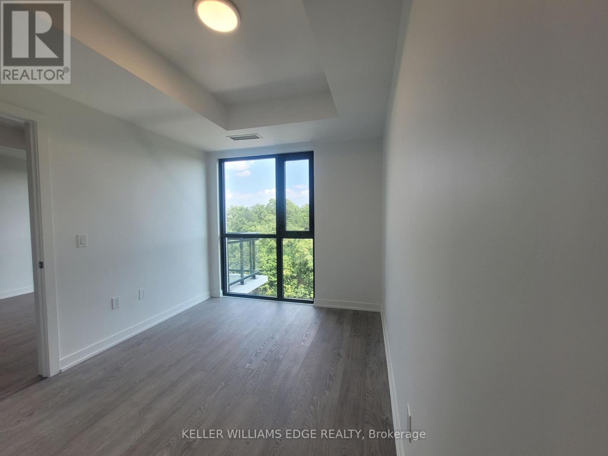
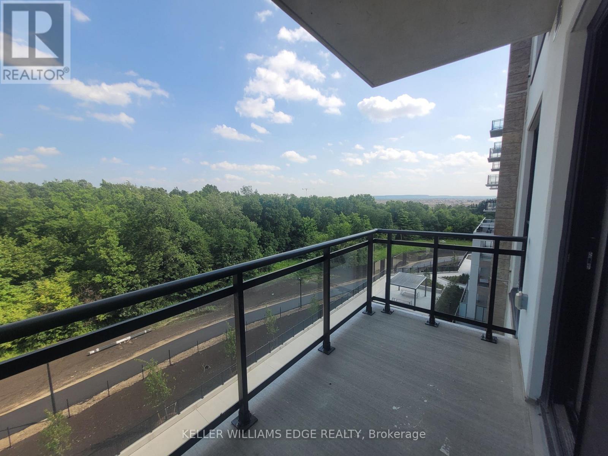
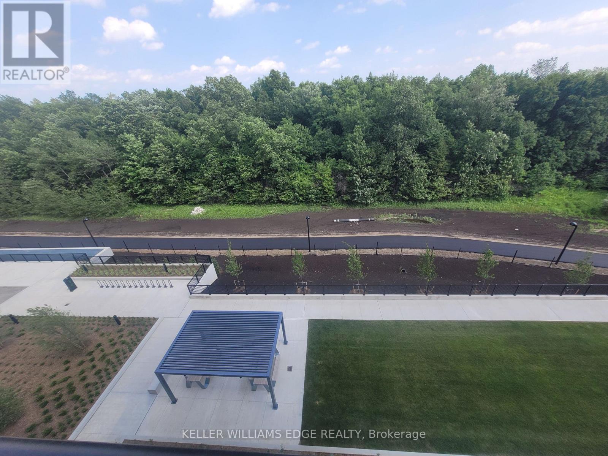
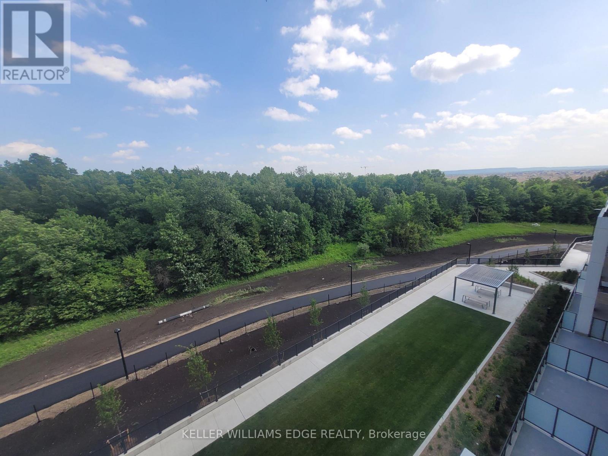
Welcome to Mile & Creek Phase 3 by Mattamy Homes, an exceptional opportunity to be the first to live in one of Milton's newest master-planned communities. This brand-new 1-bedroom plus den residence boasts 9-foot ceilings and a bright, modern open-concept design filled with natural light. The highly functional floor plan features a versatile, separated den space perfect for a home office, alongside the convenience of two full washrooms. The seamless flow between the kitchen and living areas opens up to a private balcony overlooking a beautiful, peaceful treed green area-offering a serene nature view right from your home. Premium finishes throughout include quartz countertops, sleek stainless steel kitchen appliances, and an in-suite stacked washer and dryer. Tucked right against the scenic Sixteen Mile Creek corridor, residents enjoy a perfect balance of nature and modern convenience, with access to a fitness studio, co-working lounge, and social spaces. Just moments from schools, shopping, dining, and major commuter routes. Includes 1 underground parking space. Move in and enjoy brand-new, upscale condo living in Milton's most desirable and fast-growing neighborhood! (id:63203)
Property Details
| MLS® Number | W13545372 |
| Property Type | Single Family |
| Community Name | 1026 - CB Cobban |
| Amenities Near By | Park, Public Transit, Schools |
| Community Features | Pets Allowed With Restrictions |
| Features | Ravine, Conservation/green Belt, Elevator, Balcony |
| Parking Space Total | 1 |
Building
| Bathroom Total | 2 |
| Bedrooms Above Ground | 1 |
| Bedrooms Below Ground | 1 |
| Bedrooms Total | 2 |
| Age | New Building |
| Amenities | Party Room, Exercise Centre |
| Basement Type | None |
| Cooling Type | Central Air Conditioning |
| Exterior Finish | Concrete |
| Heating Fuel | Natural Gas |
| Heating Type | Forced Air |
| Size Interior | 600 - 699 Ft2 |
| Type | Apartment |
Parking
| Underground | |
| Garage |
Land
| Acreage | No |
| Land Amenities | Park, Public Transit, Schools |
Rooms
| Level | Type | Length | Width | Dimensions |
|---|---|---|---|---|
| Main Level | Bathroom | Measurements not available | ||
| Main Level | Bathroom | Measurements not available |
Contact Us
Contact us for more information

The trademarks REALTOR®, REALTORS®, and the REALTOR® logo are controlled by The Canadian Real Estate Association (CREA) and identify real estate professionals who are members of CREA. The trademarks MLS®, Multiple Listing Service® and the associated logos are owned by The Canadian Real Estate Association (CREA) and identify the quality of services provided by real estate professionals who are members of CREA. The trademark DDF® is owned by The Canadian Real Estate Association (CREA) and identifies CREA's Data Distribution Facility (DDF®)
July 09 2026 08:07:06
Toronto Regional Real Estate Board
Keller Williams Edge Realty